Photo gallery
Architecture & Design
Find images by browsing the photo gallery by category. Add them to your Pinterest boards. Access the press kit to download the image or view project details.
Create a media account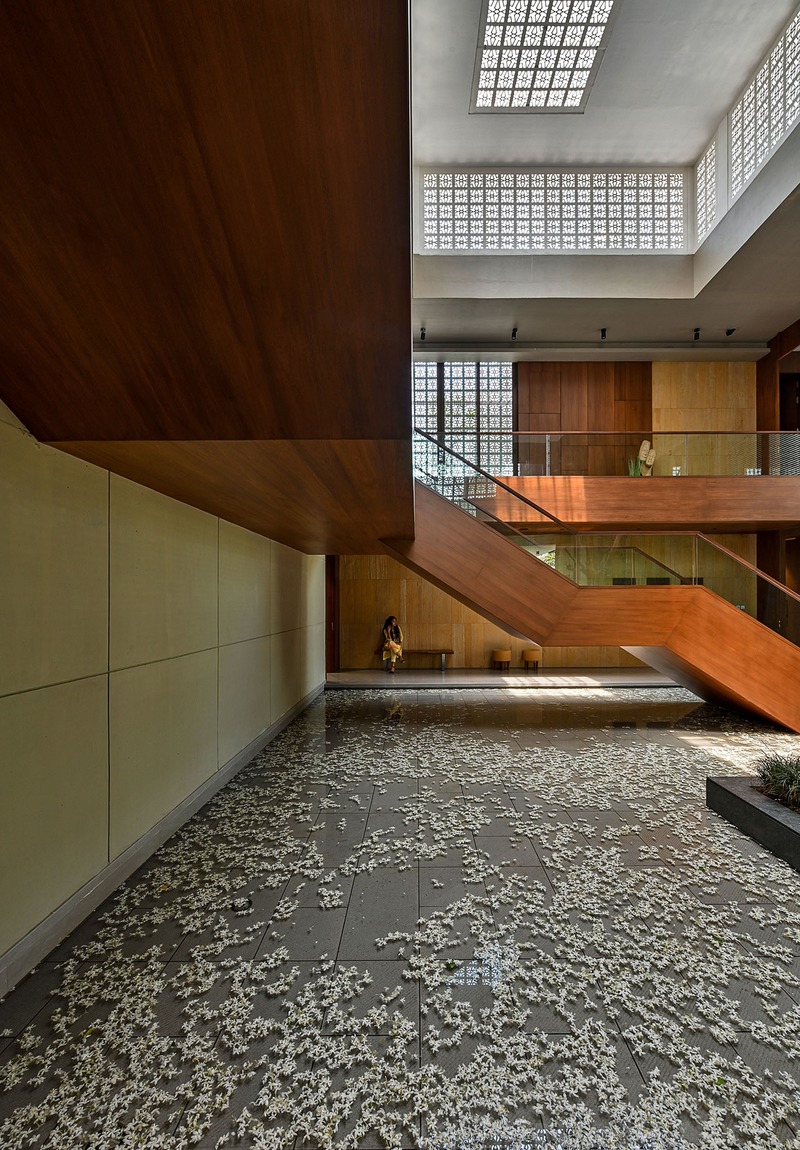

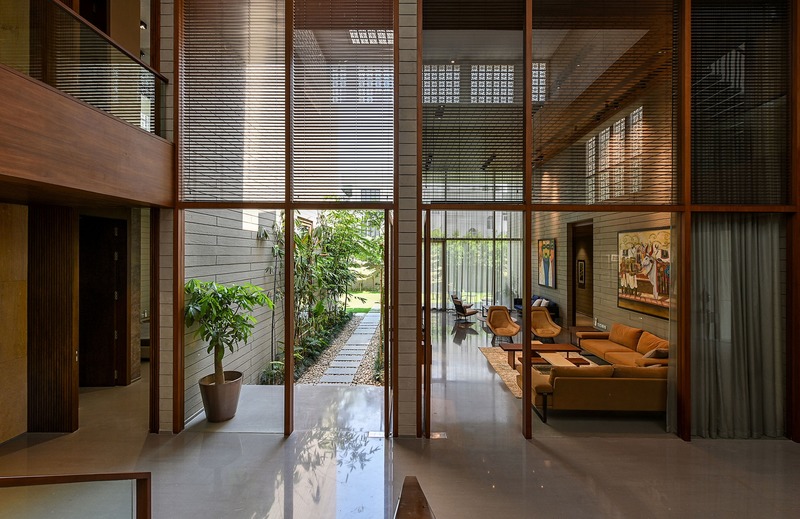
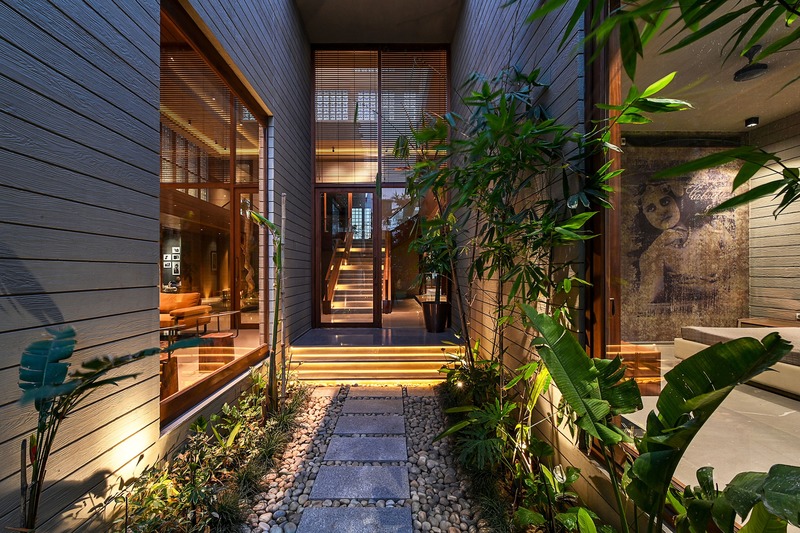
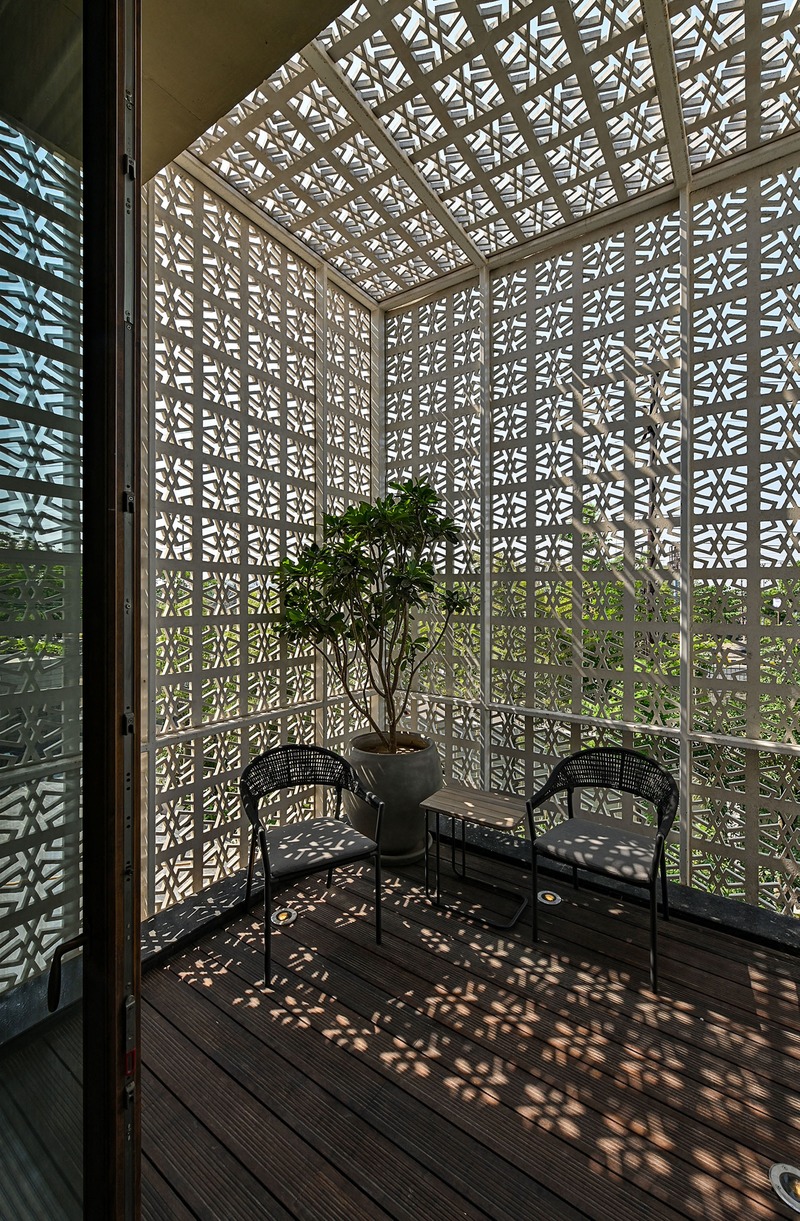
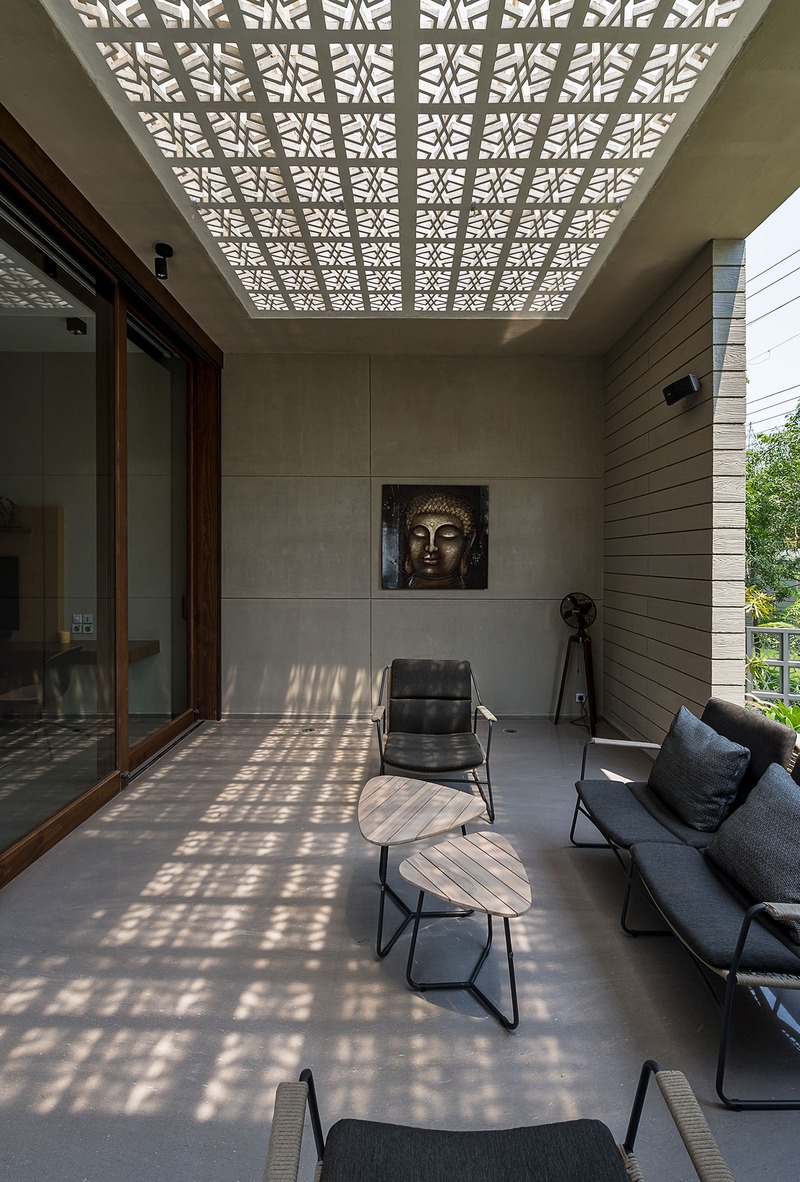
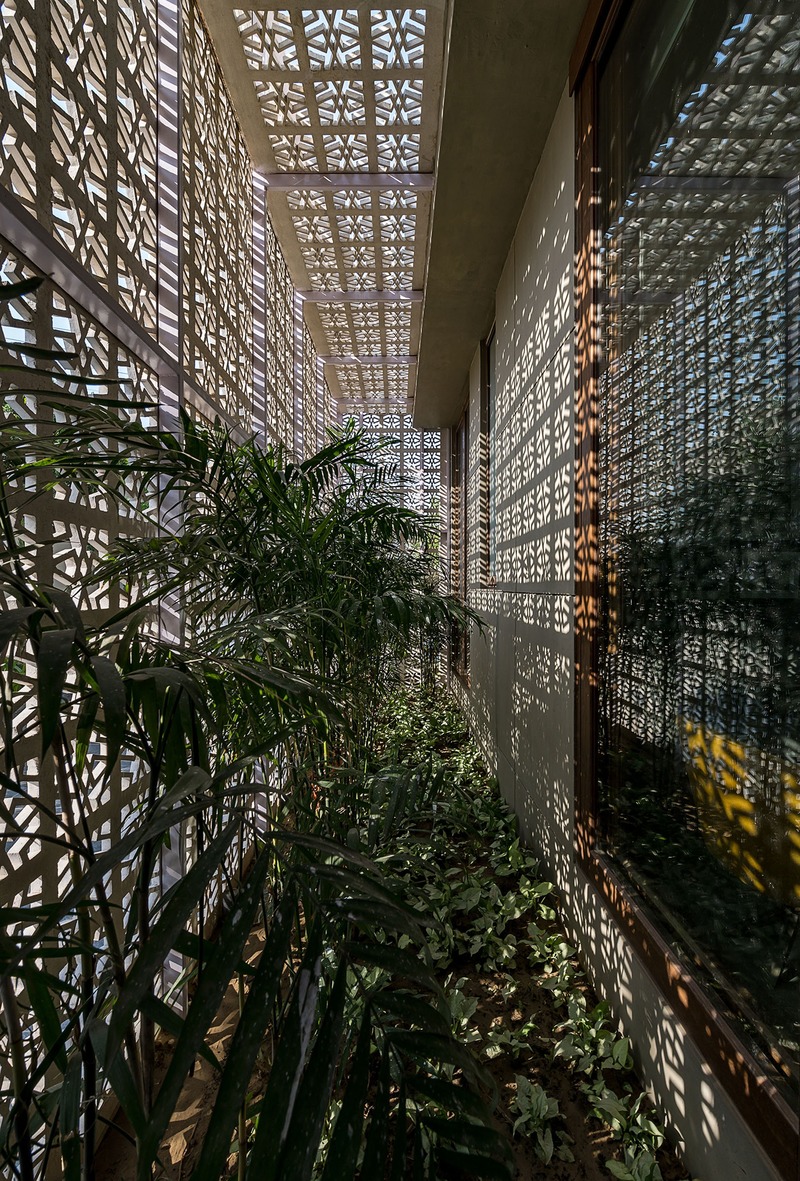

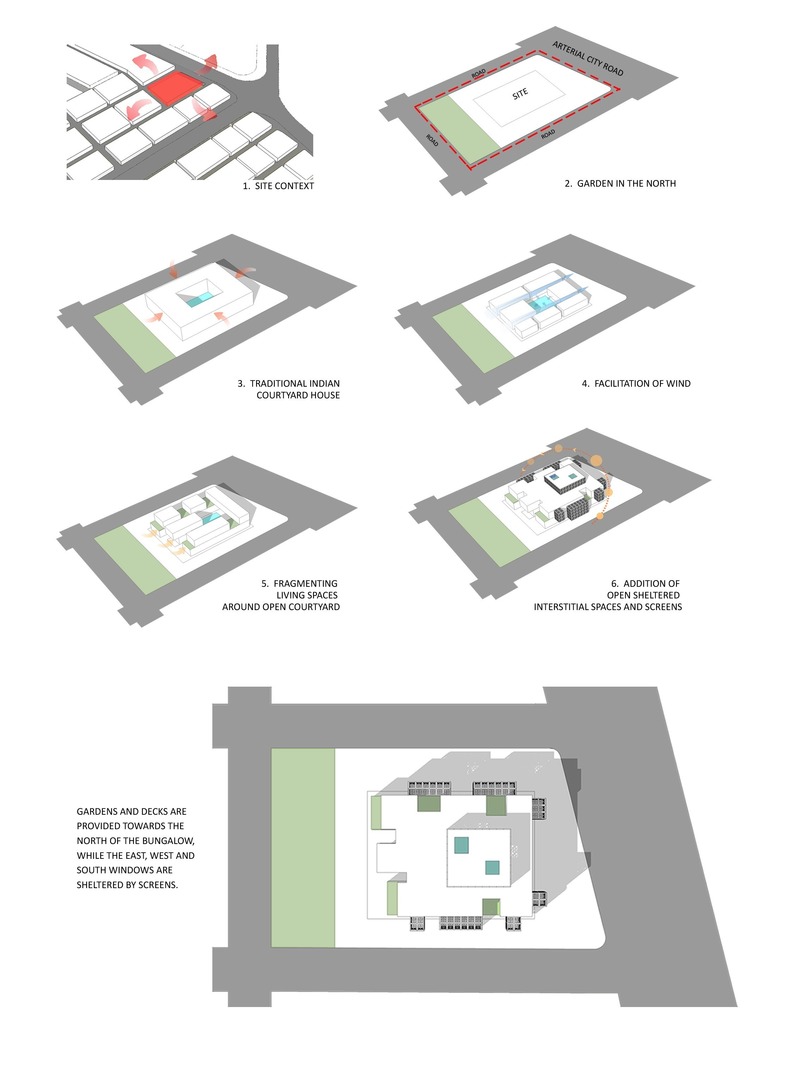
18 Screens
Sanjay Puri Architects
Photo credit:
Sanjay Puri Architects
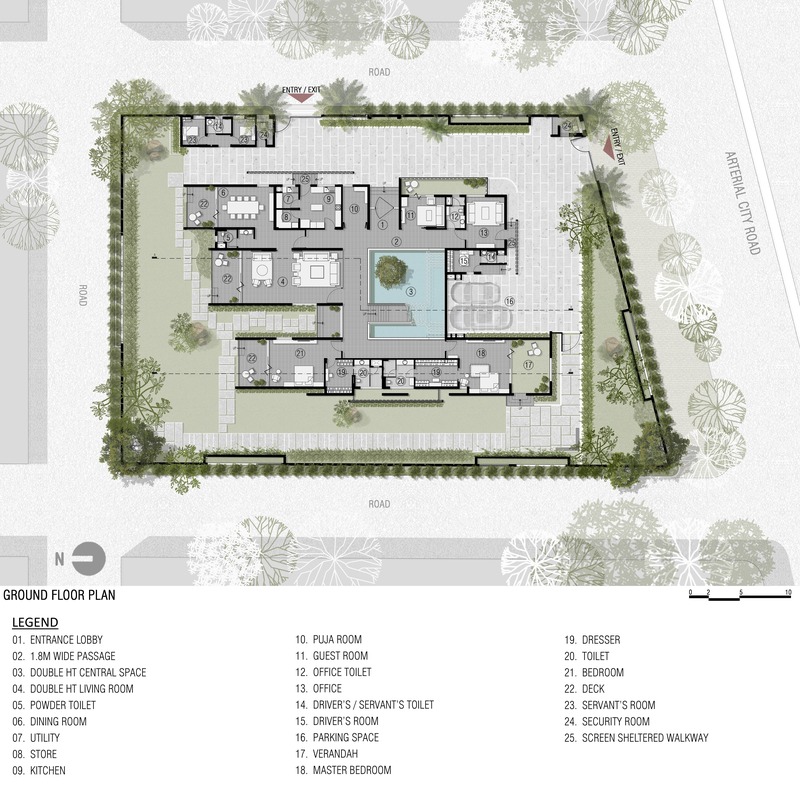
18 Screens
Sanjay Puri Architects
Photo credit:
Sanjay Puri Architects


Advertising
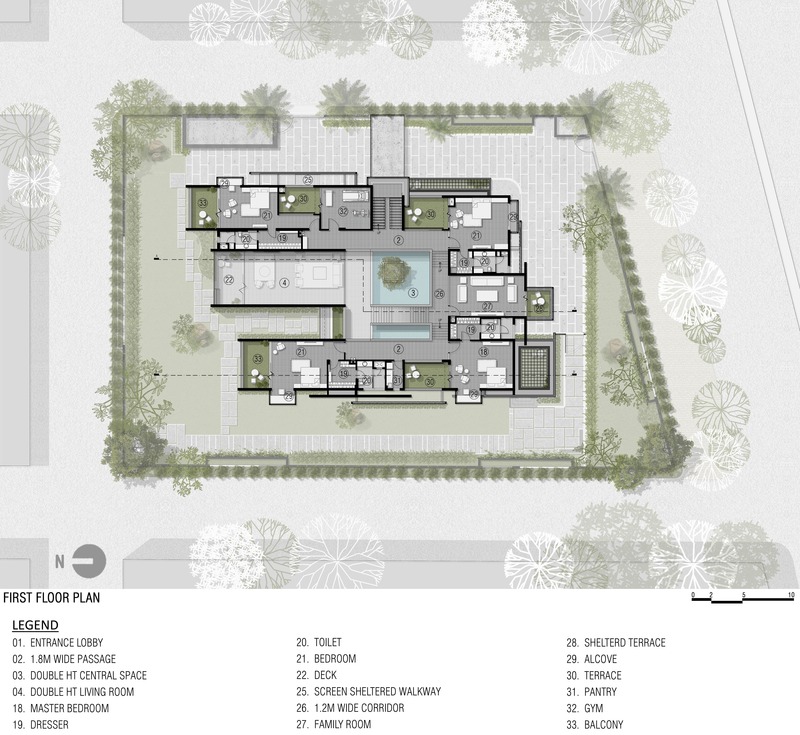
18 Screens
Sanjay Puri Architects
Photo credit:
Sanjay Puri Architects
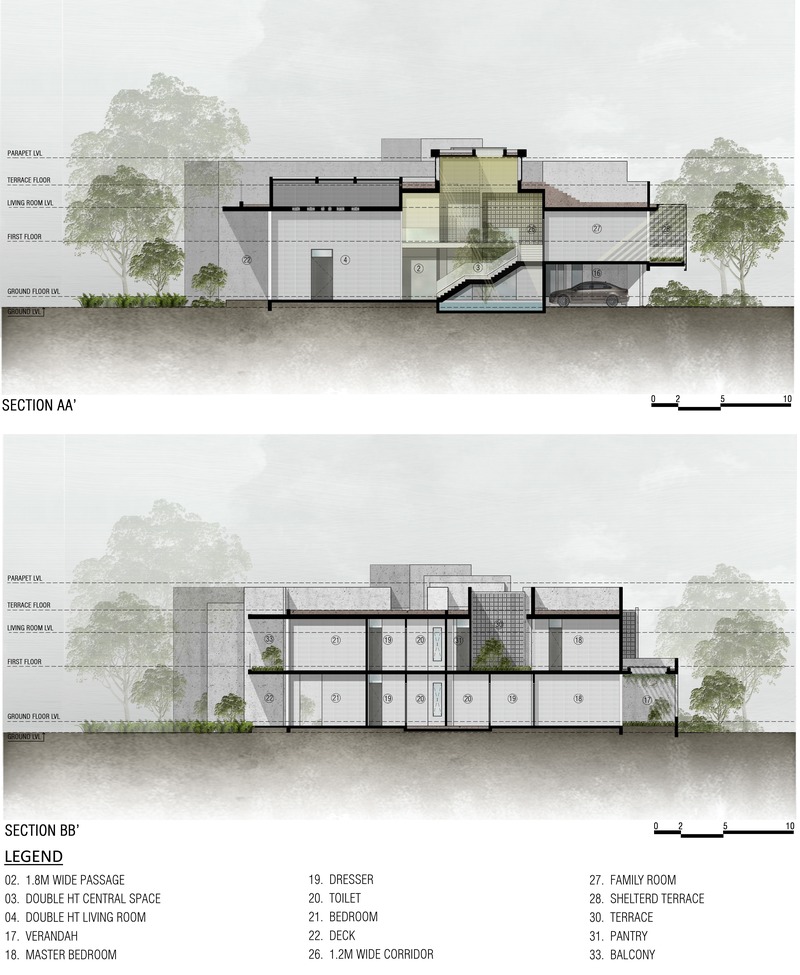
18 Screens
Sanjay Puri Architects
Photo credit:
Sanjay Puri Architects

Bergmeyer Establishes West Coast Base in Los Angeles
Bergmeyer
Wrangler x Fred Segal Pop Up Shop(Los Angeles, CA)
Photo credit:
Lawrence Anderson Photography, Inc.

Bergmeyer Establishes West Coast Base in Los Angeles
Bergmeyer
Wrangler x Fred Segal Pop Up Shop(Los Angeles, CA)
Photo credit:
Lawrence Anderson Photography, Inc.

Bergmeyer Establishes West Coast Base in Los Angeles
Bergmeyer
Wrangler x Fred Segal Pop Up Shop(Los Angeles, CA)
Photo credit:
Lawrence Anderson Photography, Inc.

Bergmeyer Establishes West Coast Base in Los Angeles
Bergmeyer
WeWork (Boston, MA)
Photo credit:
Anton Grassl Architectural Photography

Bergmeyer Establishes West Coast Base in Los Angeles
Bergmeyer
McGauvran Center at University of Massachusetts Lowell (Lowell, MA) LEED Silver Certified
Photo credit:
Richard Mandelkorn Photography
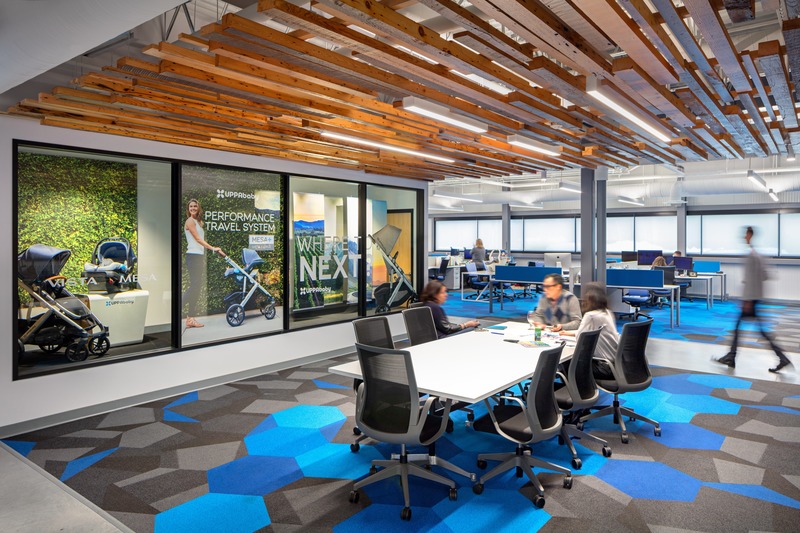
Bergmeyer Establishes West Coast Base in Los Angeles
Bergmeyer
UPPAbaby Headquarters (Rockland, MA)
Photo credit:
Flagship Photo / Gustav Hoiland

Bergmeyer Establishes West Coast Base in Los Angeles
Bergmeyer
California Closets Flagship (San Francisco, CA)
Photo credit:
Chun Y Lai Photography

Bergmeyer Establishes West Coast Base in Los Angeles
Bergmeyer
California Closets Headquarters (Richmond, CA)
Photo credit:
Flagship Photo / Gustav Hoiland
Advertising