Photo gallery
Architecture & Design
Find images by browsing the photo gallery by category. Add them to your Pinterest boards. Access the press kit to download the image or view project details.
Create a media account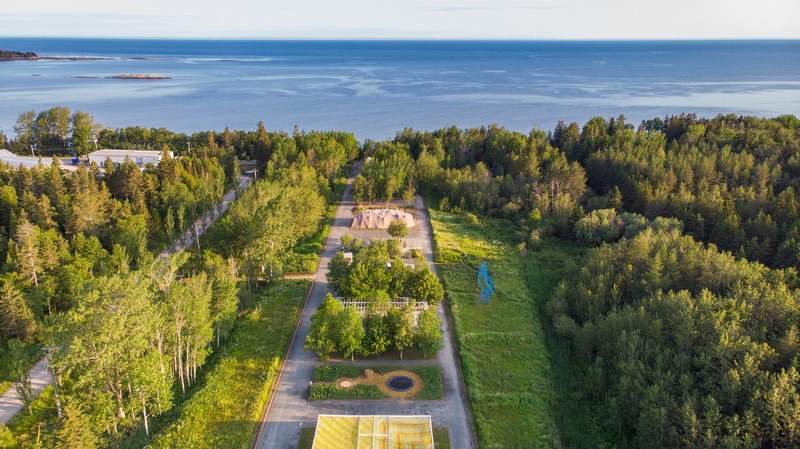
The International Garden Festival Celebrates its 20th Edition - Playgrounds
International Garden Festival | Reford Gardens
Reford Gardens - view of Saint Lawrence river
Photo credit:
Jean-Christophe Lemay

A Hub of Inspiration: Warren Garrett chooses Montreal as East coast home base for global projects
Warren Garrett
Photo credit:
Maxime Brouillet
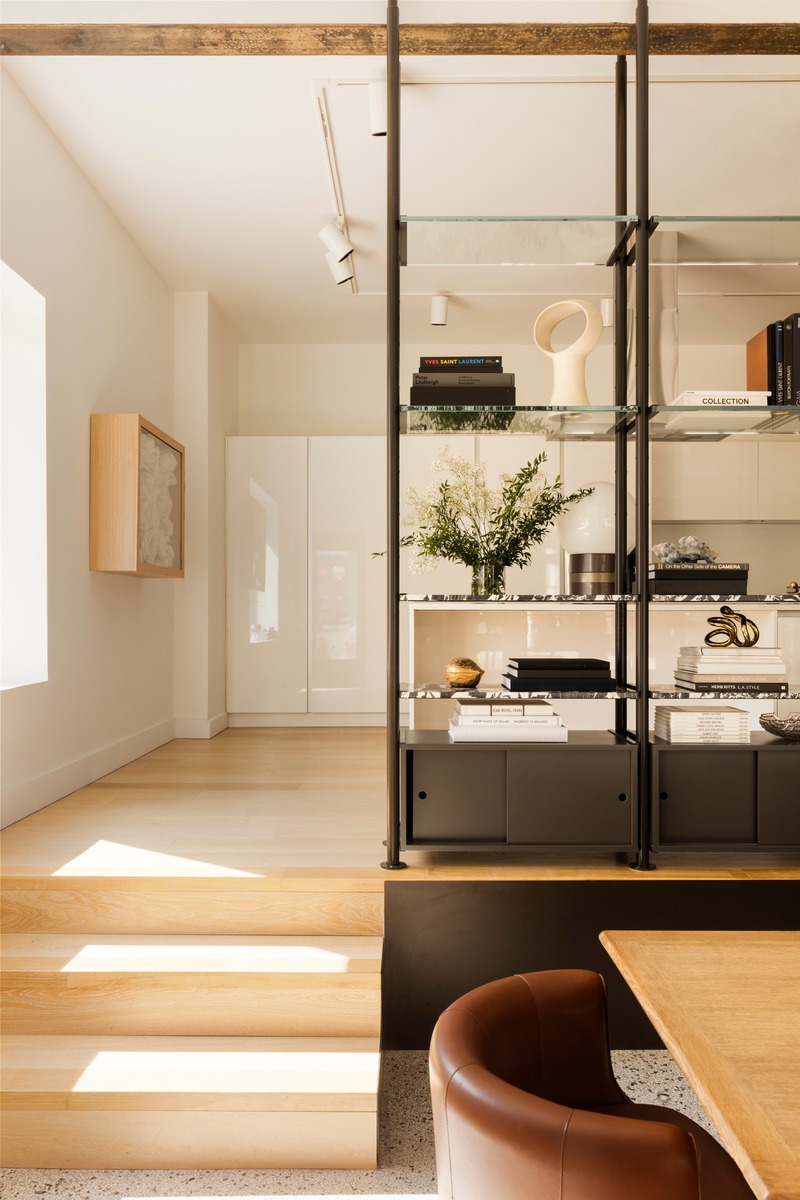
A Hub of Inspiration: Warren Garrett chooses Montreal as East coast home base for global projects
Warren Garrett
Photo credit:
Maxime Brouillet
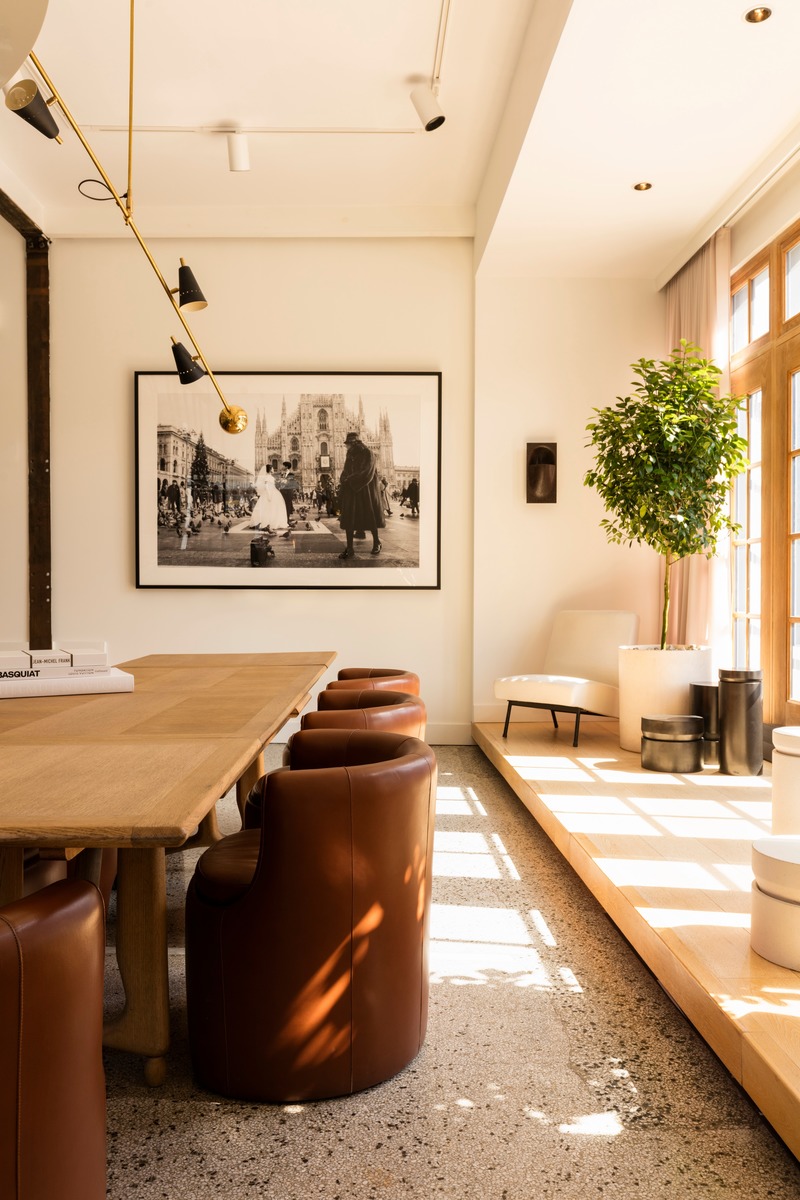
A Hub of Inspiration: Warren Garrett chooses Montreal as East coast home base for global projects
Warren Garrett
Photo credit:
Maxime Brouillet

A Hub of Inspiration: Warren Garrett chooses Montreal as East coast home base for global projects
Warren Garrett
Photo credit:
Maxime Brouillet

A Hub of Inspiration: Warren Garrett chooses Montreal as East coast home base for global projects
Warren Garrett
Photo credit:
Maxime Brouillet
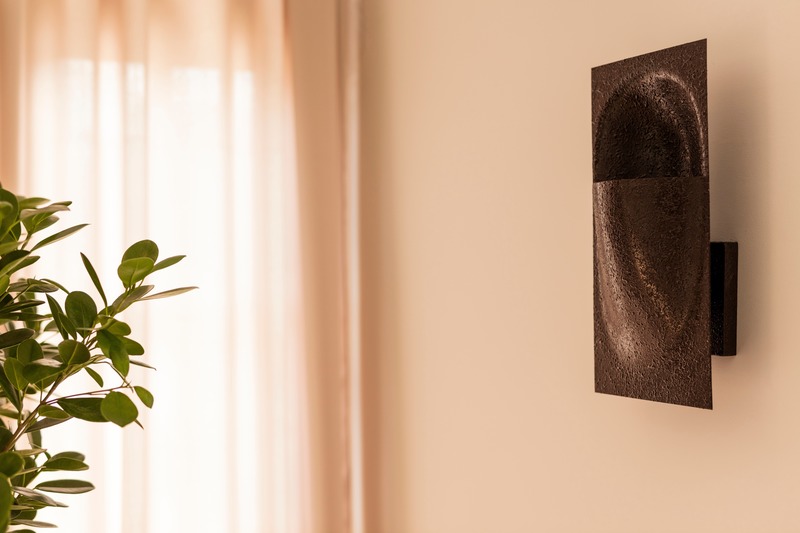
A Hub of Inspiration: Warren Garrett chooses Montreal as East coast home base for global projects
Warren Garrett
Photo credit:
Maxime Brouillet
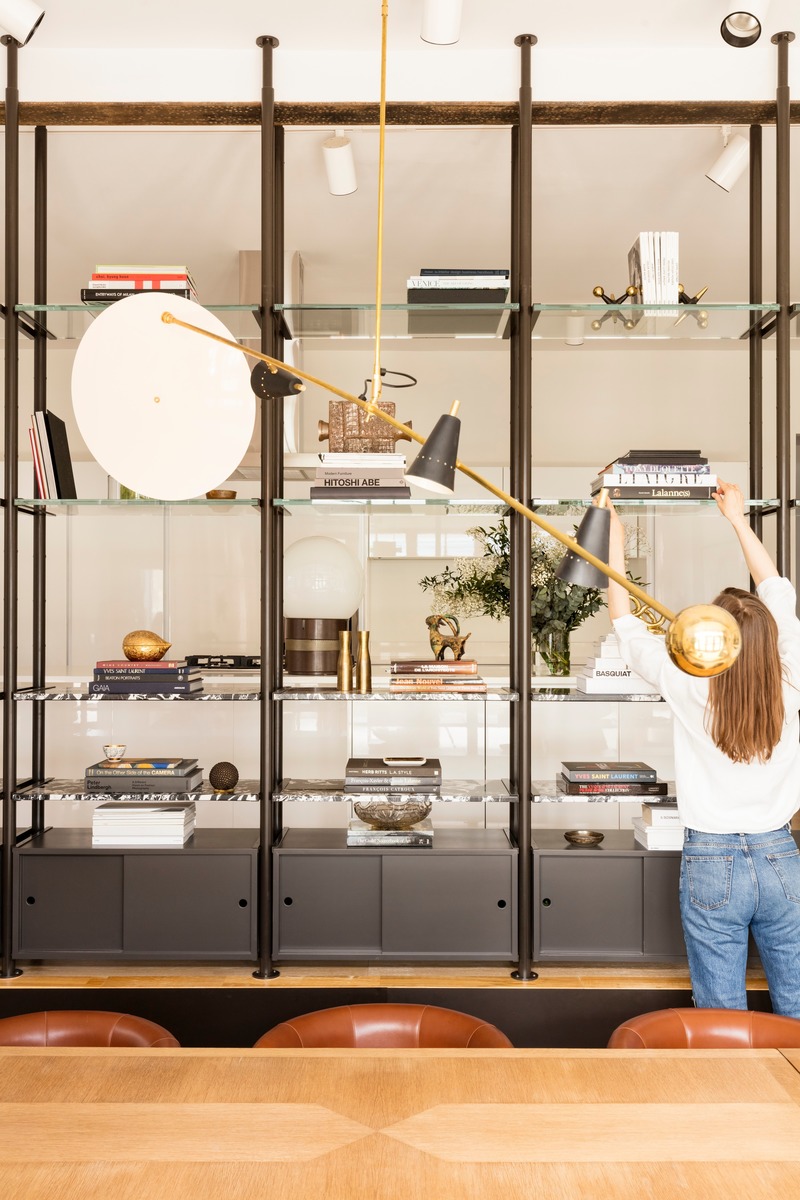
A Hub of Inspiration: Warren Garrett chooses Montreal as East coast home base for global projects
Warren Garrett
Photo credit:
Maxime Brouillet
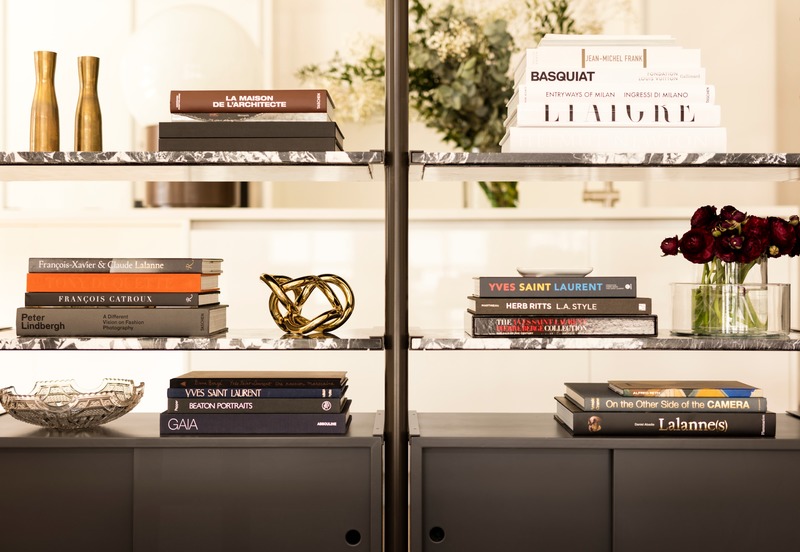
A Hub of Inspiration: Warren Garrett chooses Montreal as East coast home base for global projects
Warren Garrett
Photo credit:
Maxime Brouillet
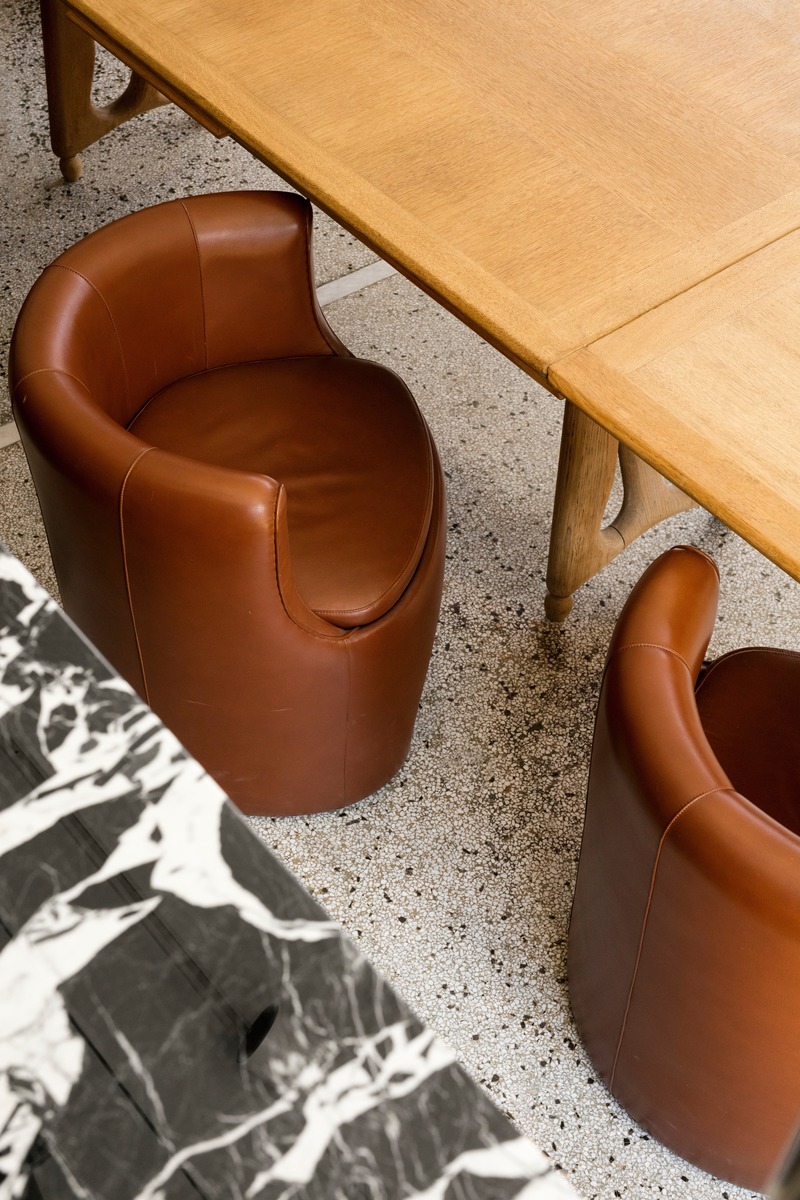
A Hub of Inspiration: Warren Garrett chooses Montreal as East coast home base for global projects
Warren Garrett
Photo credit:
Maxime Brouillet



Advertising

A Hub of Inspiration: Warren Garrett chooses Montreal as East coast home base for global projects
Warren Garrett
Photo credit:
Maxime Brouillet
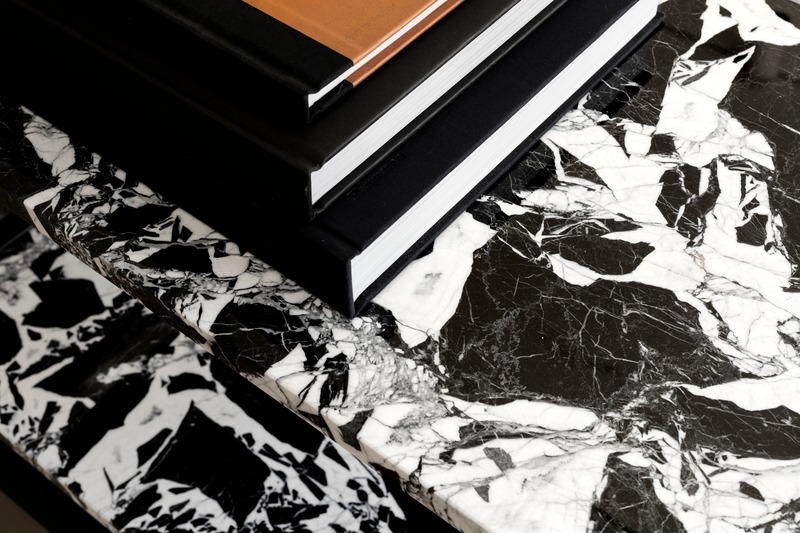
A Hub of Inspiration: Warren Garrett chooses Montreal as East coast home base for global projects
Warren Garrett
Photo credit:
Maxime Brouillet
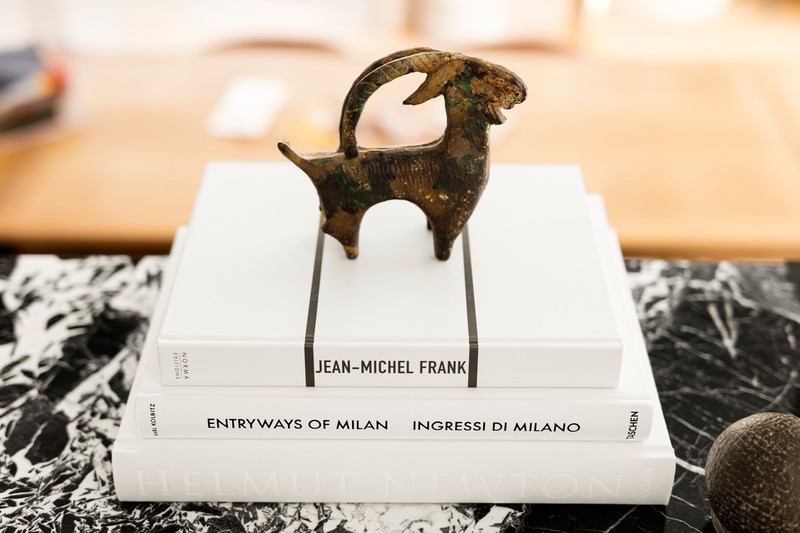
A Hub of Inspiration: Warren Garrett chooses Montreal as East coast home base for global projects
Warren Garrett
Photo credit:
Maxime Brouillet
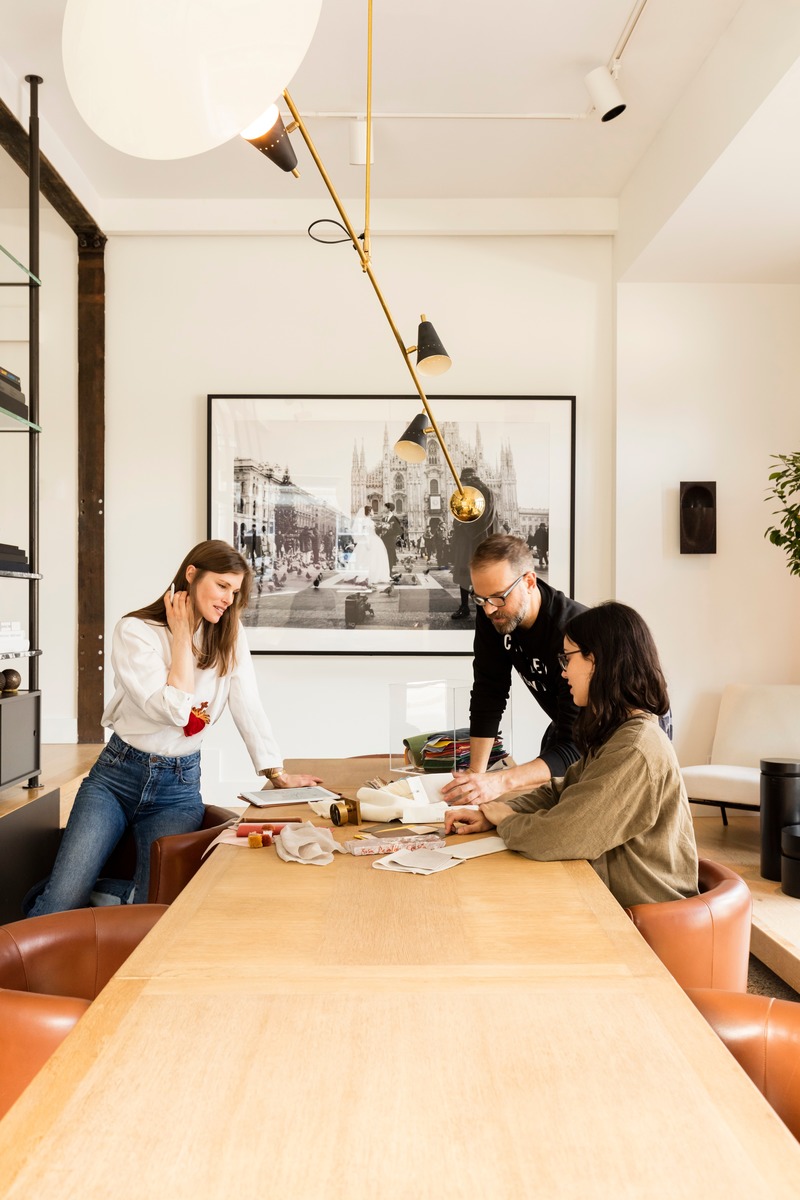
A Hub of Inspiration: Warren Garrett chooses Montreal as East coast home base for global projects
Warren Garrett
Photo credit:
Maxime Brouillet
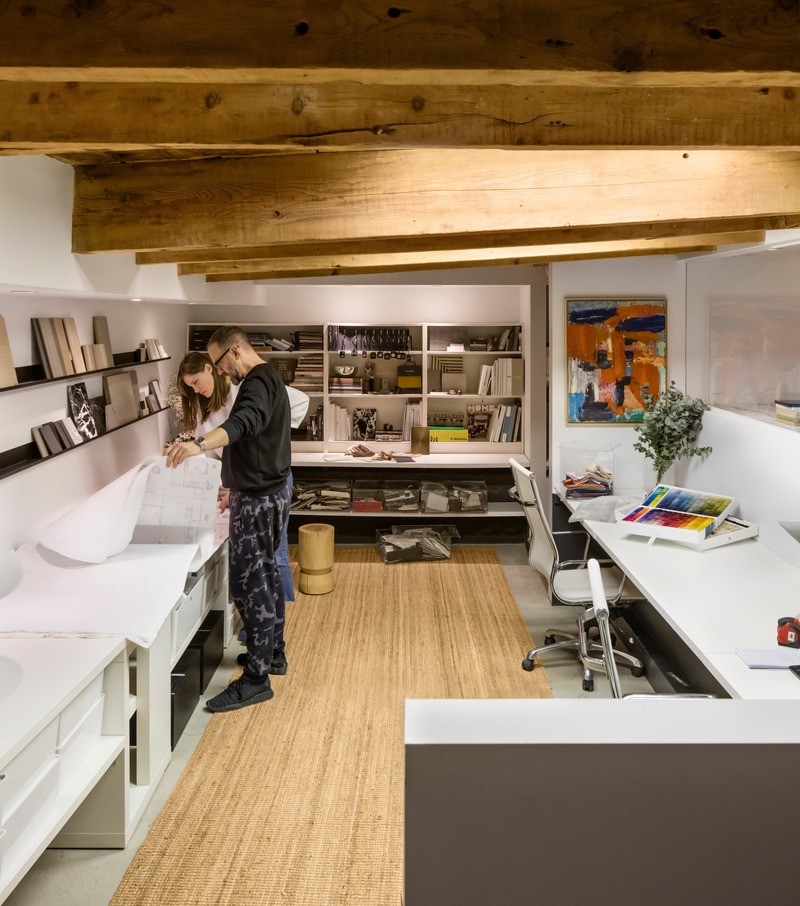
A Hub of Inspiration: Warren Garrett chooses Montreal as East coast home base for global projects
Warren Garrett
Photo credit:
Maxime Brouillet
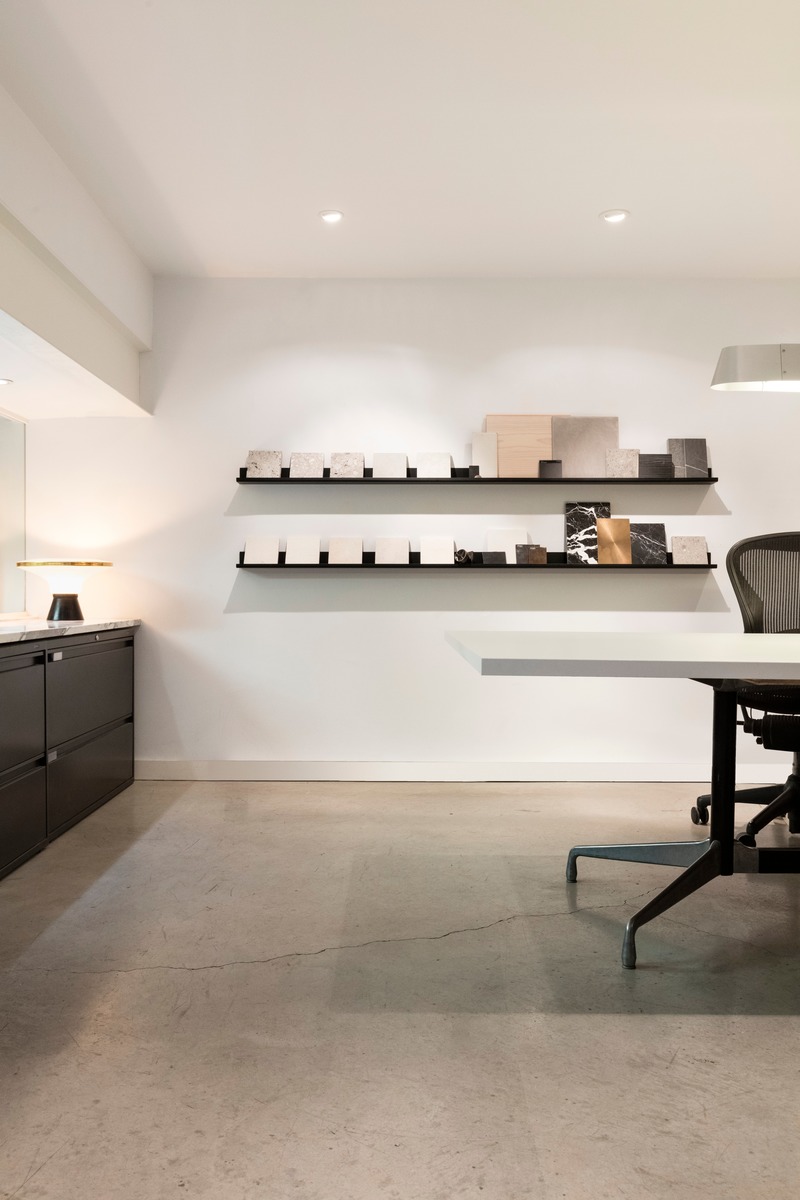
A Hub of Inspiration: Warren Garrett chooses Montreal as East coast home base for global projects
Warren Garrett
Photo credit:
Maxime Brouillet
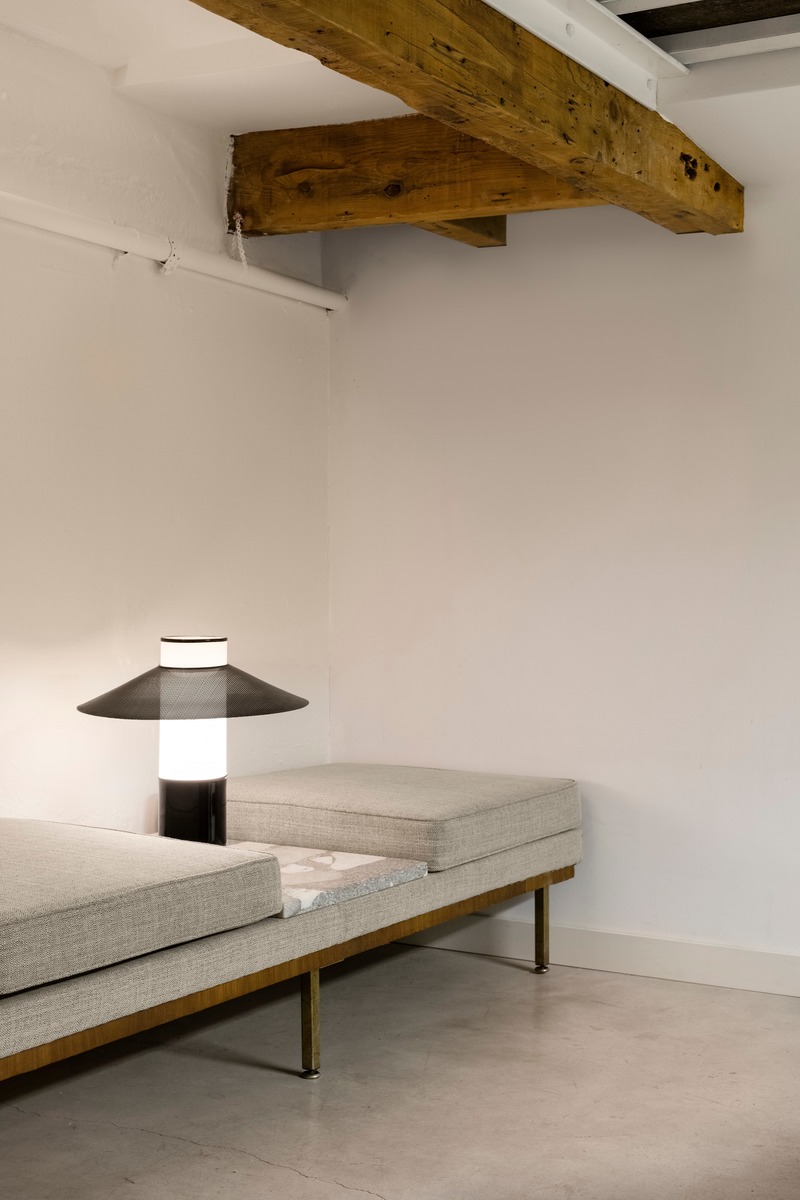
A Hub of Inspiration: Warren Garrett chooses Montreal as East coast home base for global projects
Warren Garrett
Photo credit:
Maxime Brouillet
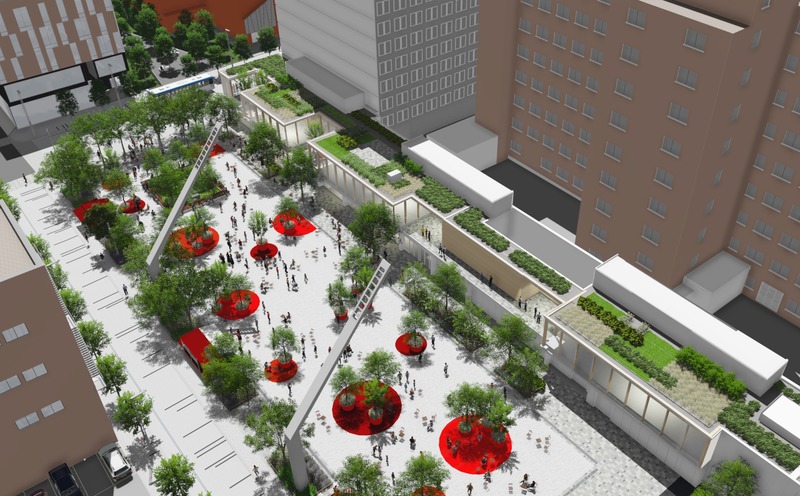
The Ville de Montréal launches playful furniture design competition
Ville de Montréal
Photo credit:
Ville de Montréal
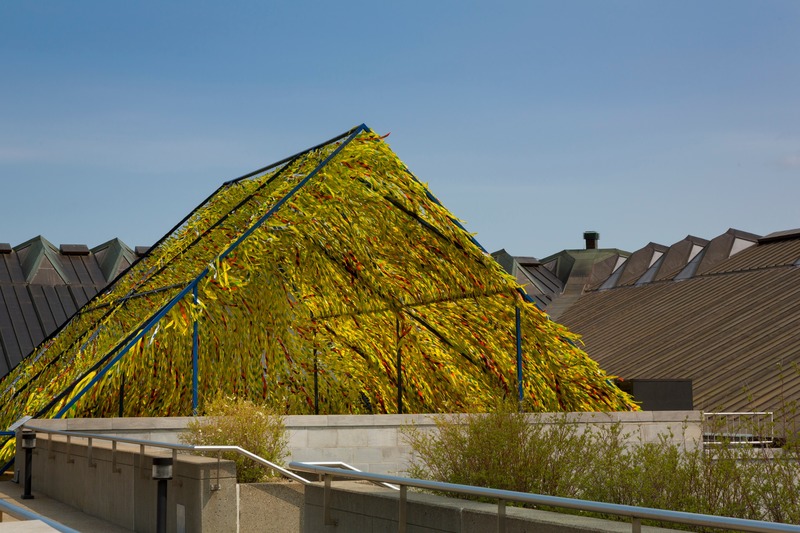
Roof Line Garden II at the Musée de la civilisation and Swing Line Garden at the Reford Gardens by Julia Jamrozik and Coryn Kempster
International Garden Festival / Reford Gardens
Roof Line Garden IIby Julia Jamrozik & Coryn Kempster
Photo credit:
Marie-Josée Marcotte, Icône
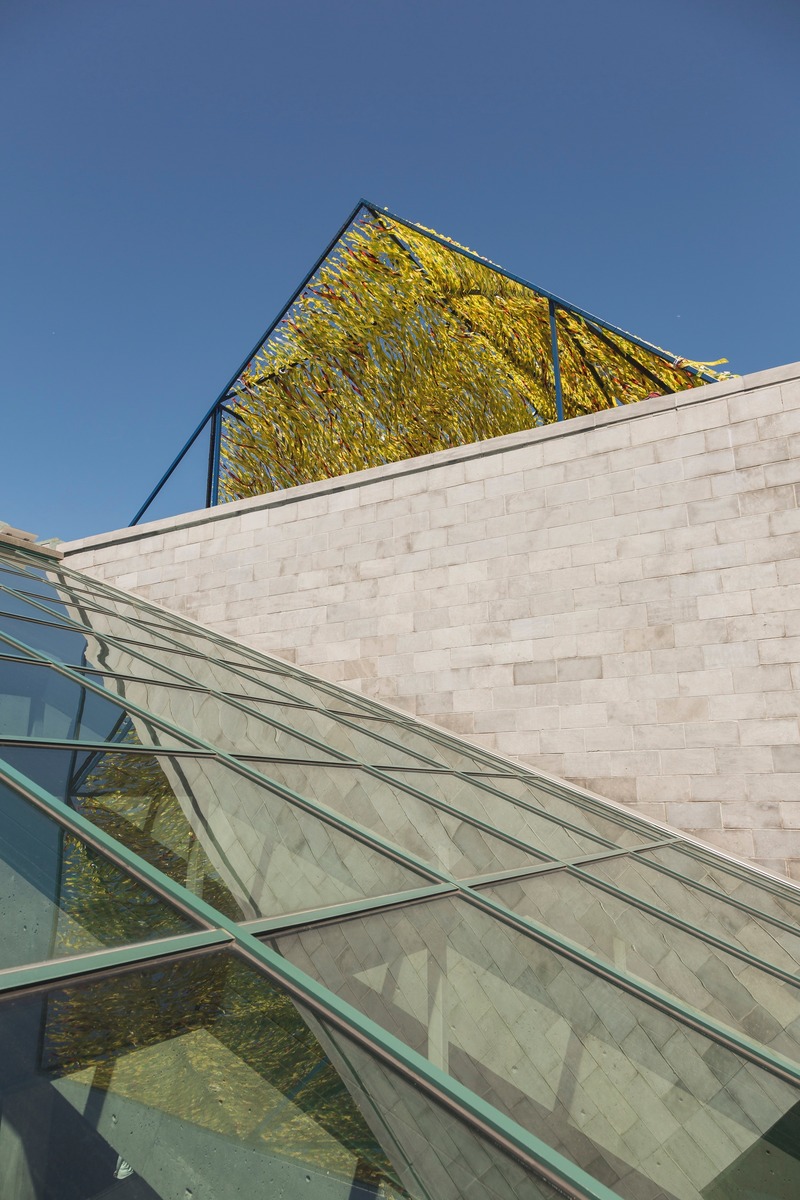
Roof Line Garden II at the Musée de la civilisation and Swing Line Garden at the Reford Gardens by Julia Jamrozik and Coryn Kempster
International Garden Festival / Reford Gardens
Roof Line Garden II by Julia Jamrozik & Coryn Kempster
Photo credit:
Marc-Antoine Hallé, Icône
Advertising