Photo gallery
Architecture & Design
Find images by browsing the photo gallery by category. Add them to your Pinterest boards. Access the press kit to download the image or view project details.
Create a media account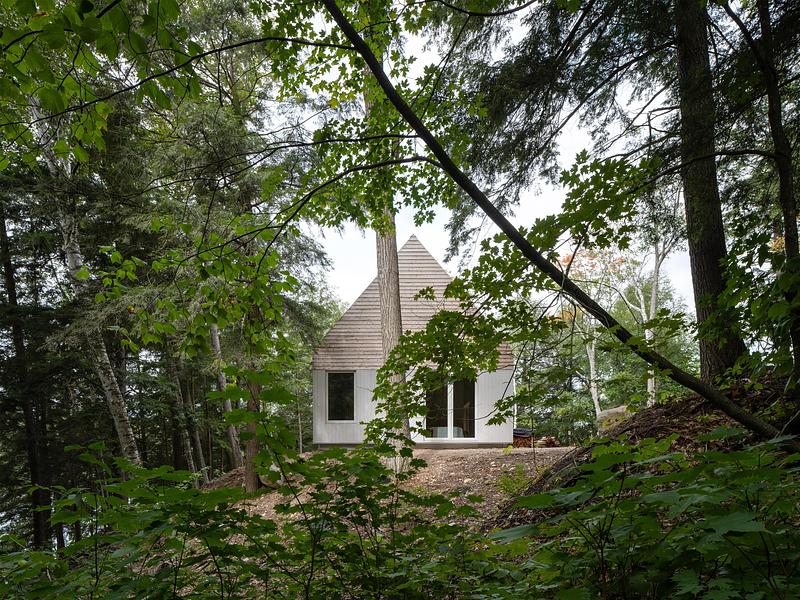
DogTrot Magnetawan
Williamson Williamson inc
Photo credit:
Scott Norsworthy
DogTrot Magnetawan
Williamson Williamson inc
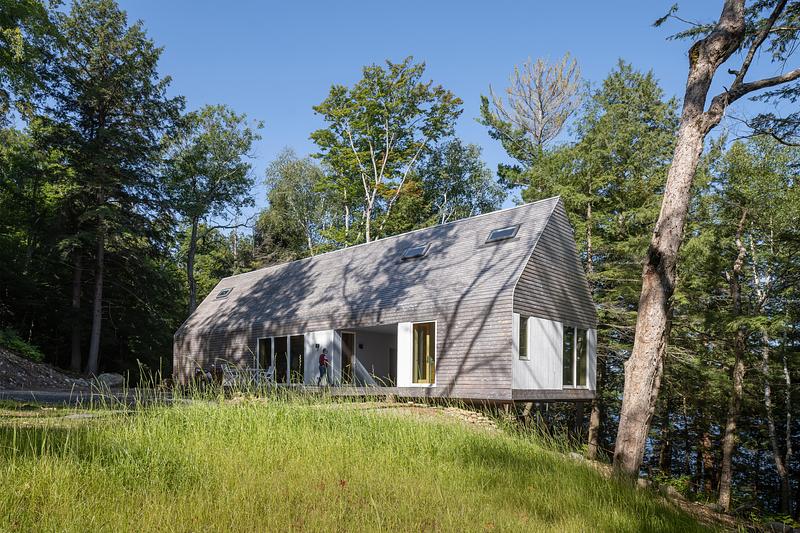
A view looking towards the lake and the entry elevation of the cottage. The cottage cantilevers over the slope on the northeast corner.
Photo credit:
Scott Norsworthy
DogTrot Magnetawan
Williamson Williamson inc
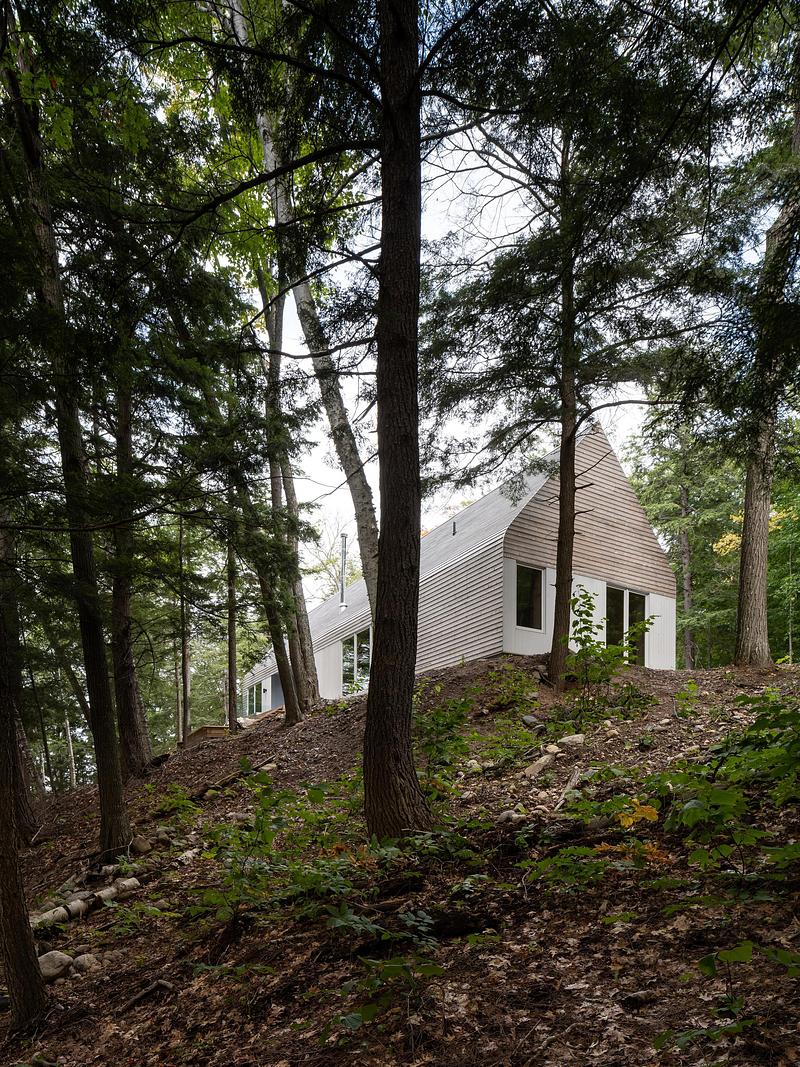
Looking up the hill to the south elevation and the lake-side face of the cottage.
Photo credit:
Scott Norsworthy
DogTrot Magnetawan
Williamson Williamson inc
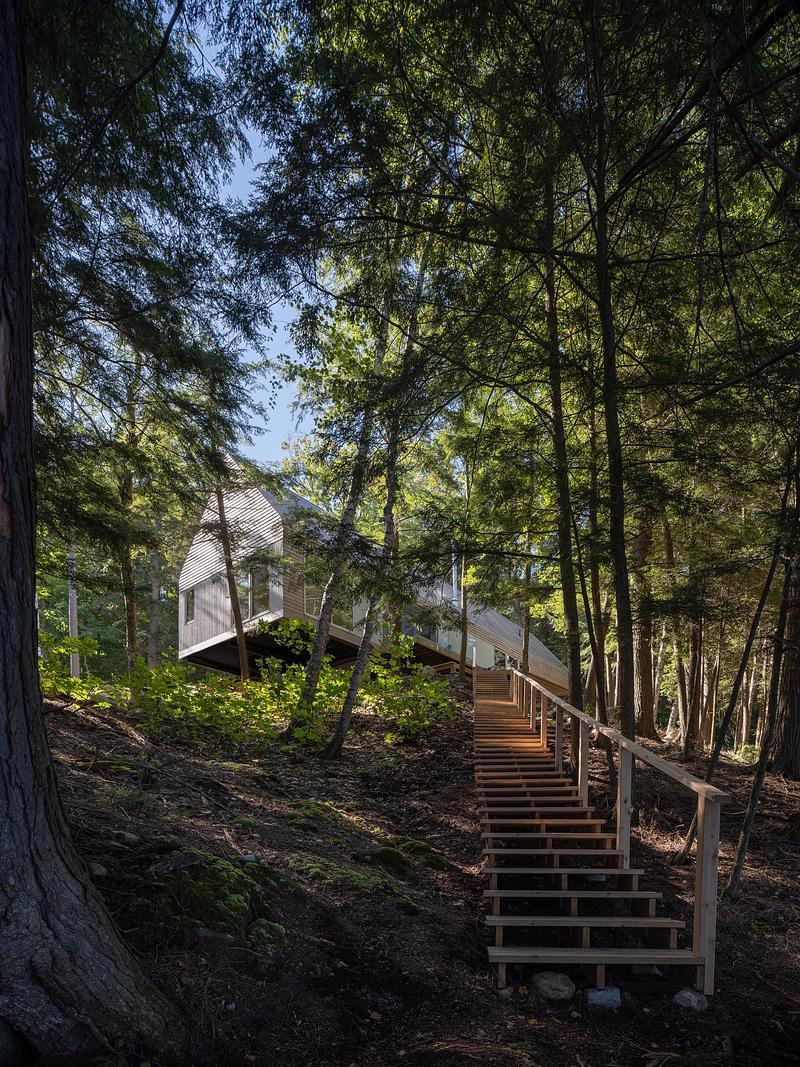
A view of the cantilevered corner and the stairs down to the lake.
Photo credit:
Scott Norsworthy
DogTrot Magnetawan
Williamson Williamson inc
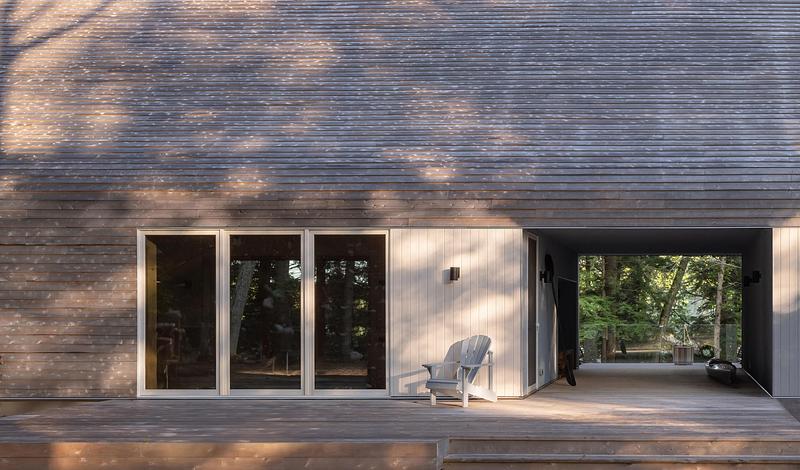
Looking through the Dogtrot porch to the forest and lake beyond. The cedar siding covers the entire house from the top of the gable to the foundation.
Photo credit:
Scott Norsworthy
DogTrot Magnetawan
Williamson Williamson inc
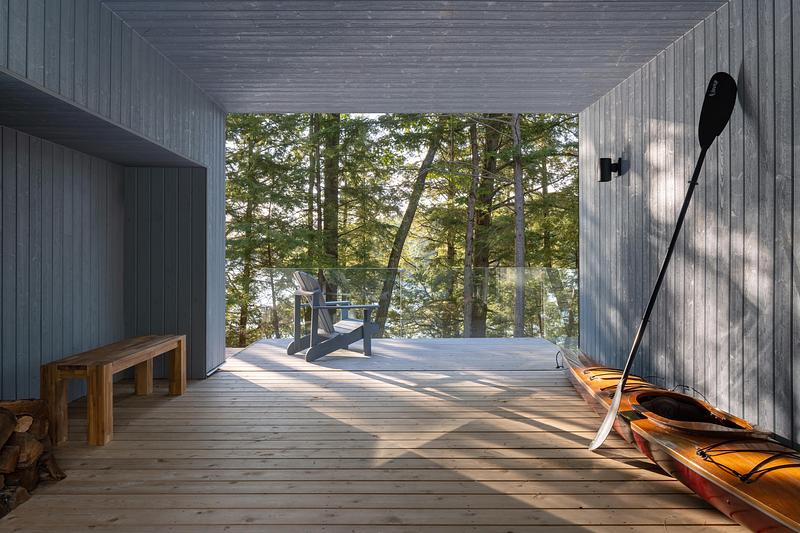
The DogTrot porch holds a wooden kayak, and is often used for summer dining outside. Entry to the main cottage and the primary bedroom are both off of this space.
Photo credit:
Scott Norsworthy
DogTrot Magnetawan
Williamson Williamson inc
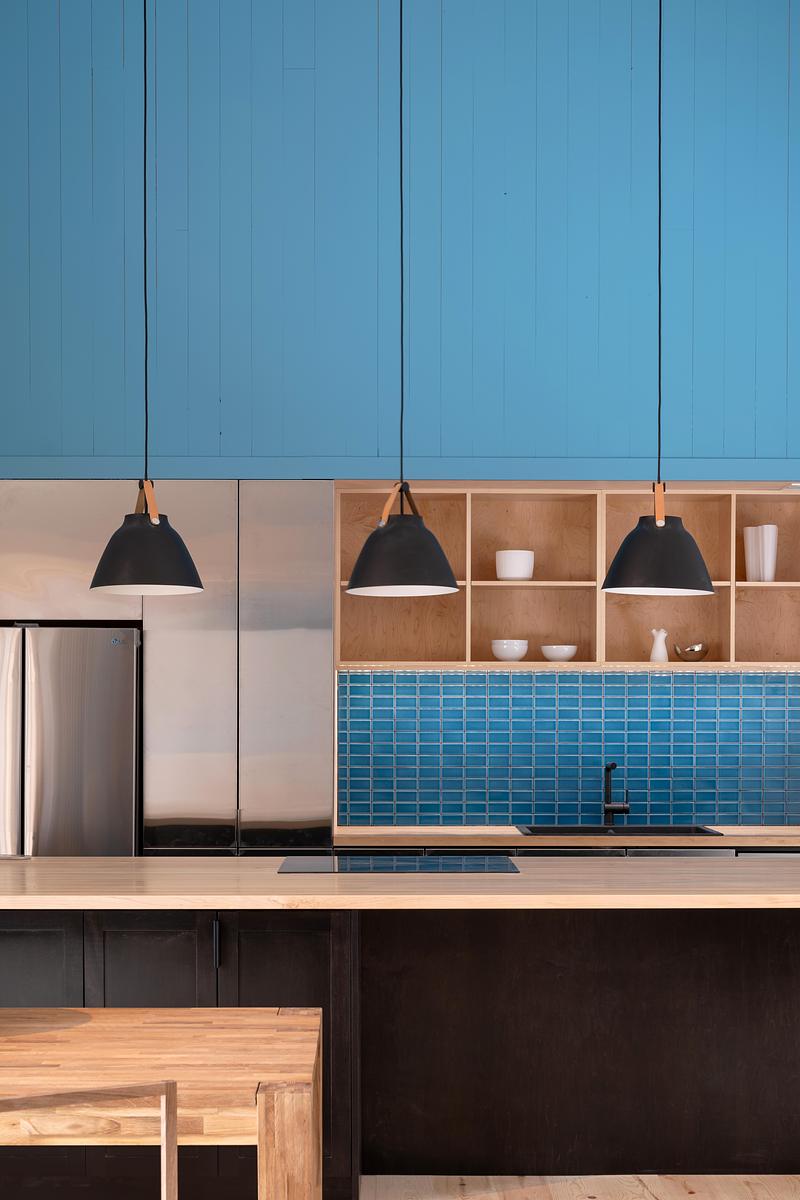
A detail view of the kitchen with the island in front.
Photo credit:
Scott Norsworthy
DogTrot Magnetawan
Williamson Williamson inc
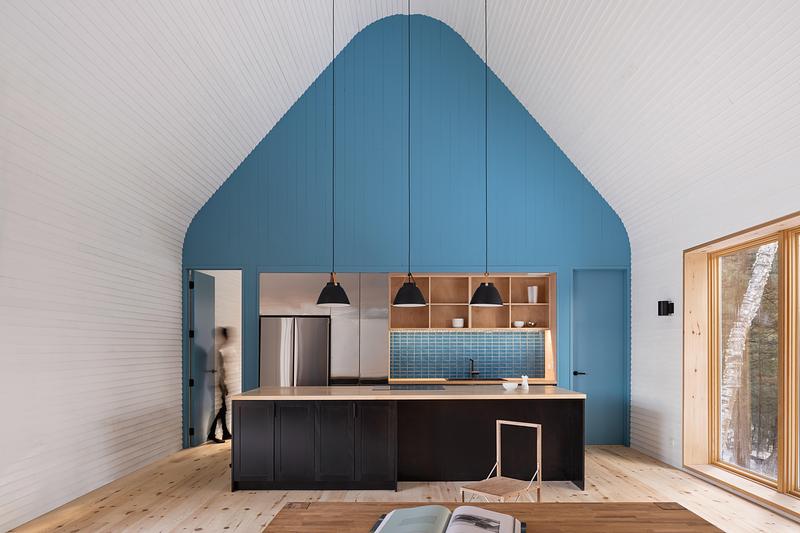
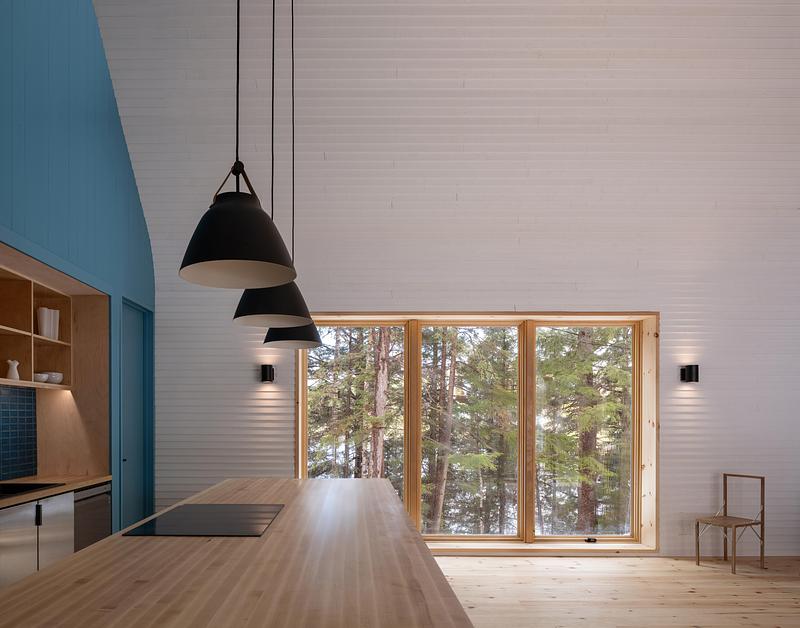
The kitchen is inset into one of the gable walls in the cottage. The blue Fireclay Tile backsplash matches the blue painted timber cladding. 4” white prefinished lapped siding clads the interior walls and gable in a continuous surface.
Photo credit:
Scott Norsworthy
DogTrot Magnetawan
Williamson Williamson inc
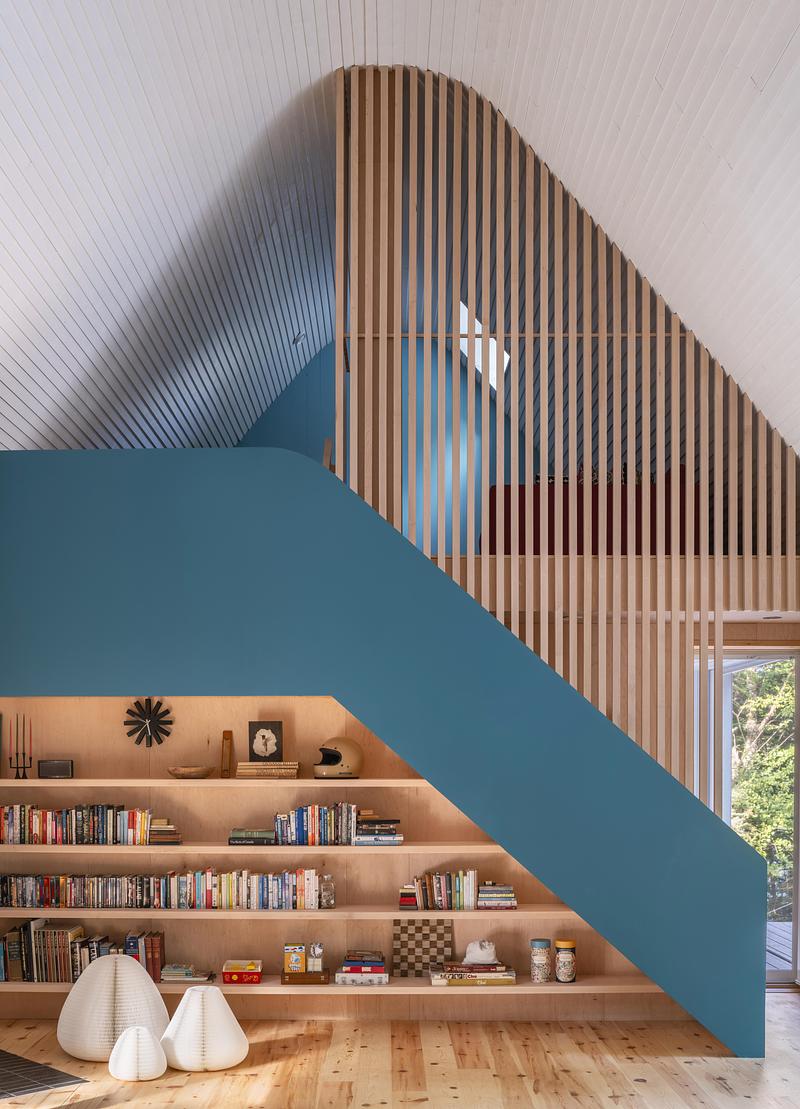
The living area with a wood stove, built in shelving, and stair to the loft. The loft is screened with a maple slat wall.
Photo credit:
Scott Norsworthy
DogTrot Magnetawan
Williamson Williamson inc
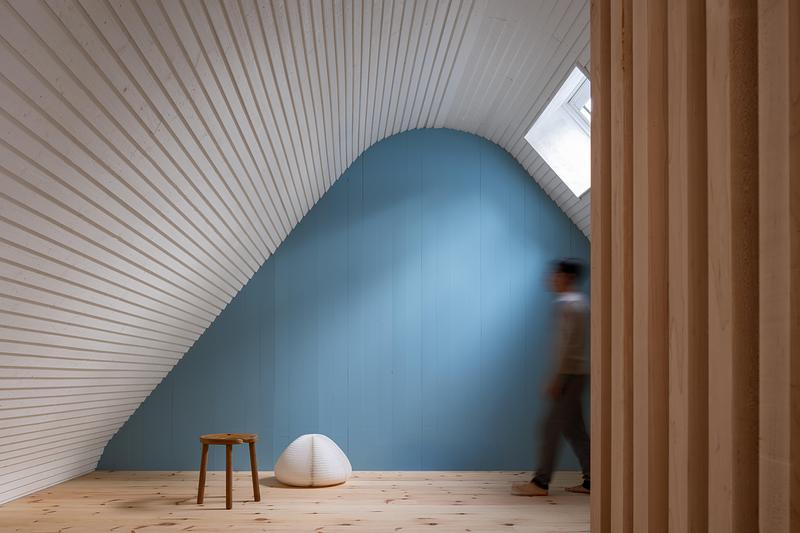
The loft wall is painted blue and follows the shape of the gable roof.
Photo credit:
Scott Norsworthy



Advertising
DogTrot Magnetawan
Williamson Williamson inc
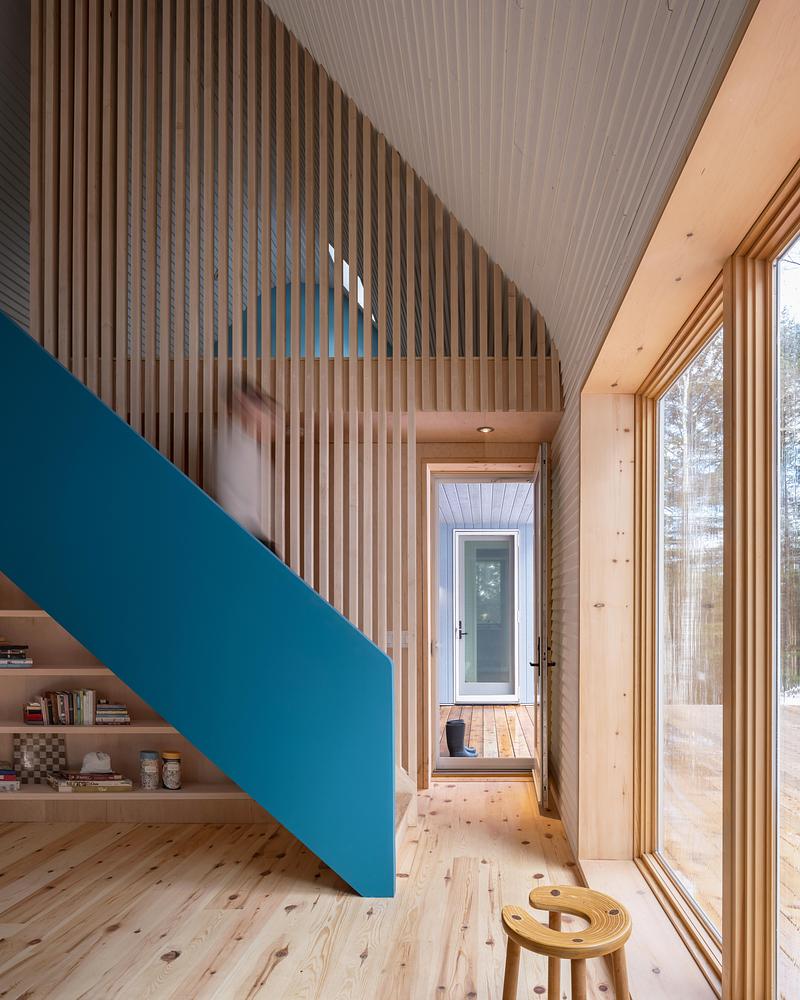
A detail view of the stair to the loft, shelving and maple slat wall.
Photo credit:
Scott Norsworthy
DogTrot Magnetawan
Williamson Williamson inc
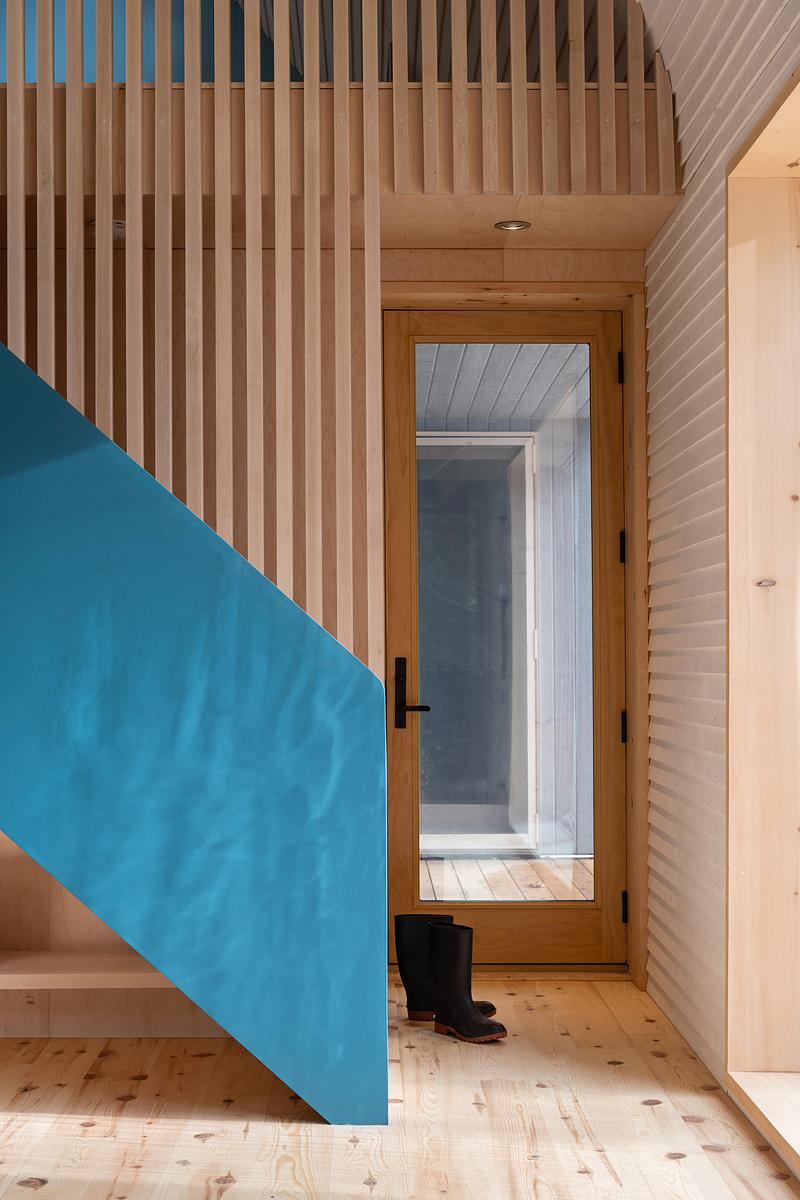
The front door to the cottage is from the DogTrot porch.
Photo credit:
Scott Norsworthy
DogTrot Magnetawan
Williamson Williamson inc
Photo credit:
Scott Norsworthy
DogTrot Magnetawan
Williamson Williamson inc
Photo credit:
Scott Norsworthy
DogTrot Magnetawan
Williamson Williamson inc
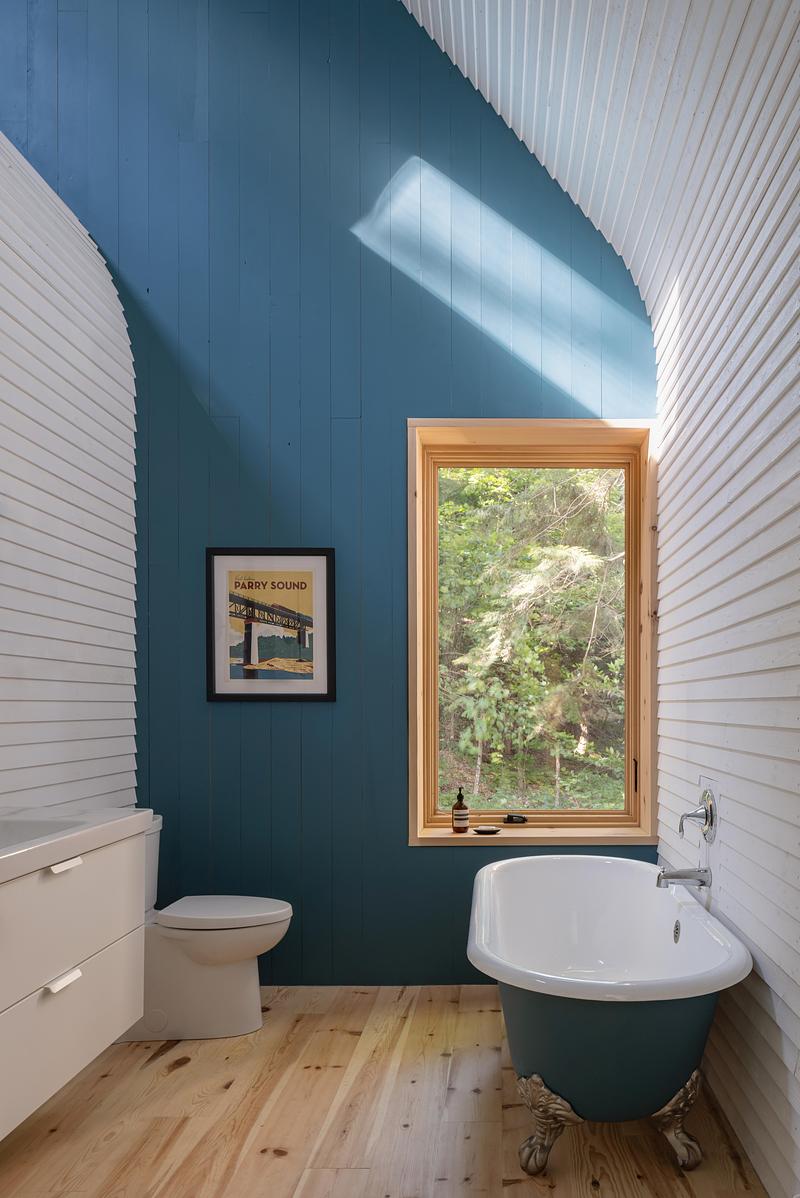
The bathroom has a reclaimed bathtub painted to match the south gable wall.
Photo credit:
Scott Norsworthy
DogTrot Magnetawan
Williamson Williamson inc
Photo credit:
Scott Norsworthy
DogTrot Magnetawan
Williamson Williamson inc
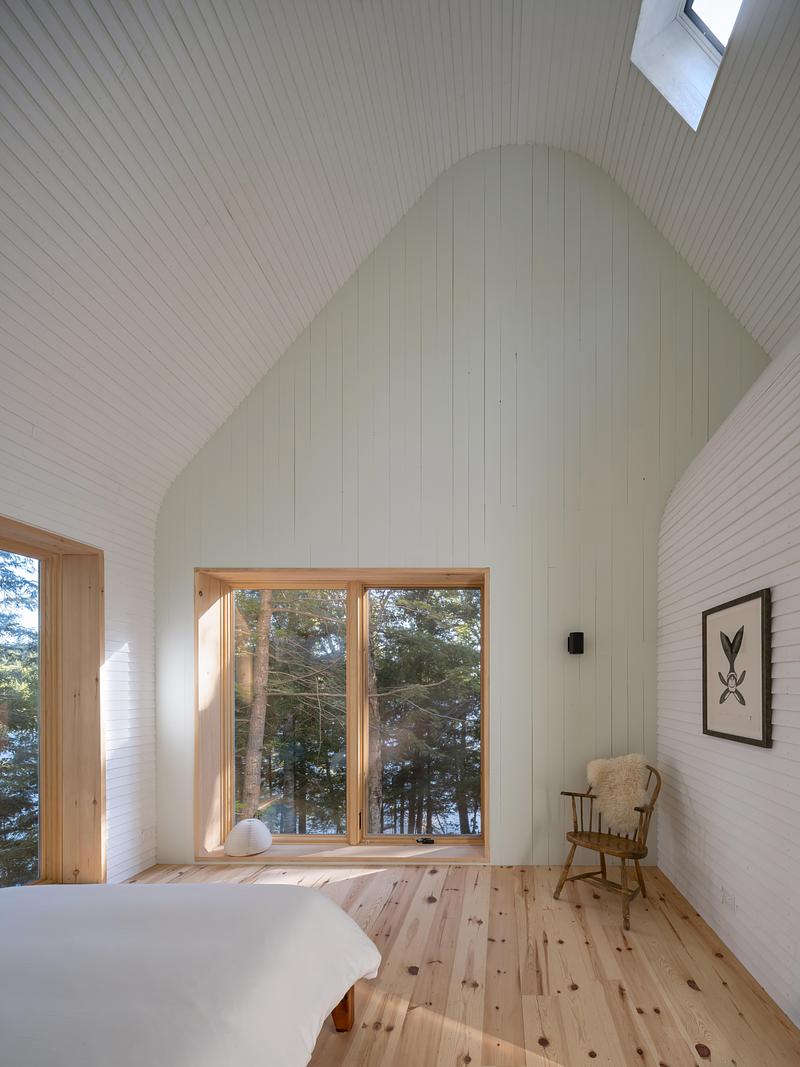
The Primary Bedroom
Photo credit:
Scott Norsworthy
DogTrot Magnetawan
Williamson Williamson inc
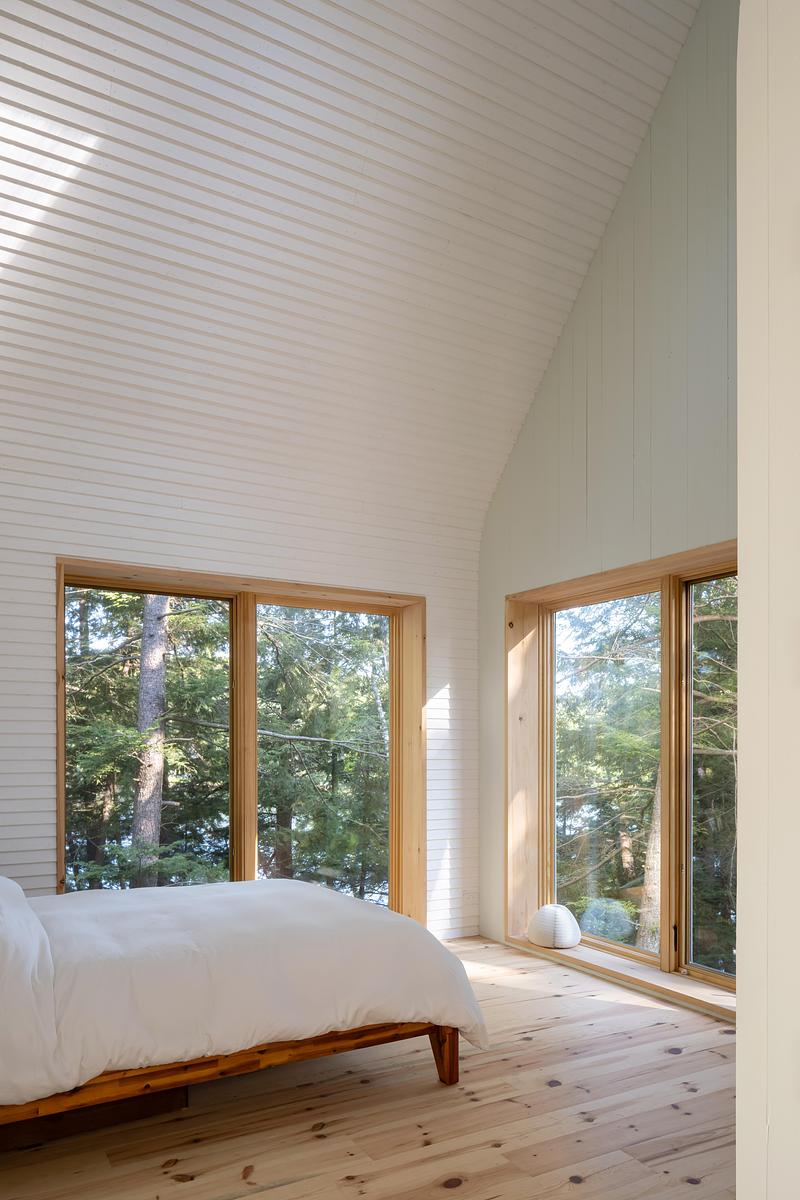
The lakeside corner of the primary bedroom cantilevers above the hill.
Photo credit:
Scott Norsworthy
DogTrot Magnetawan
Williamson Williamson inc
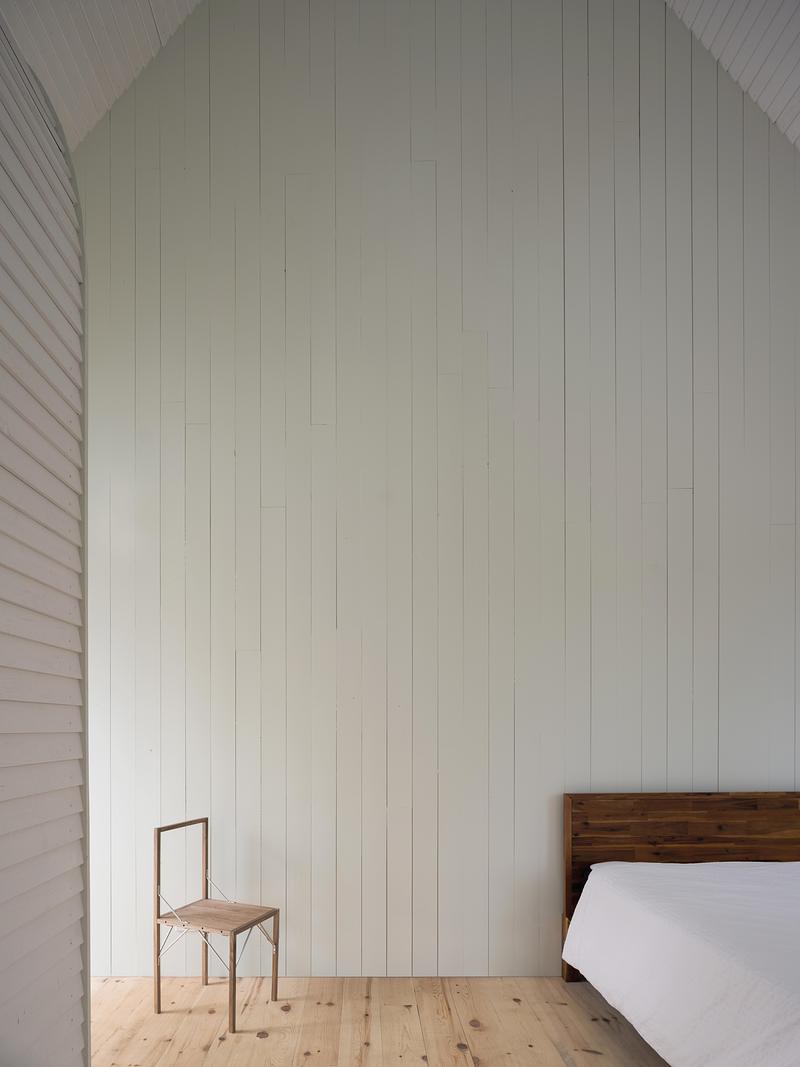
The Primary Bedroom
Photo credit:
Scott Norsworthy
DogTrot Magnetawan
Williamson Williamson inc
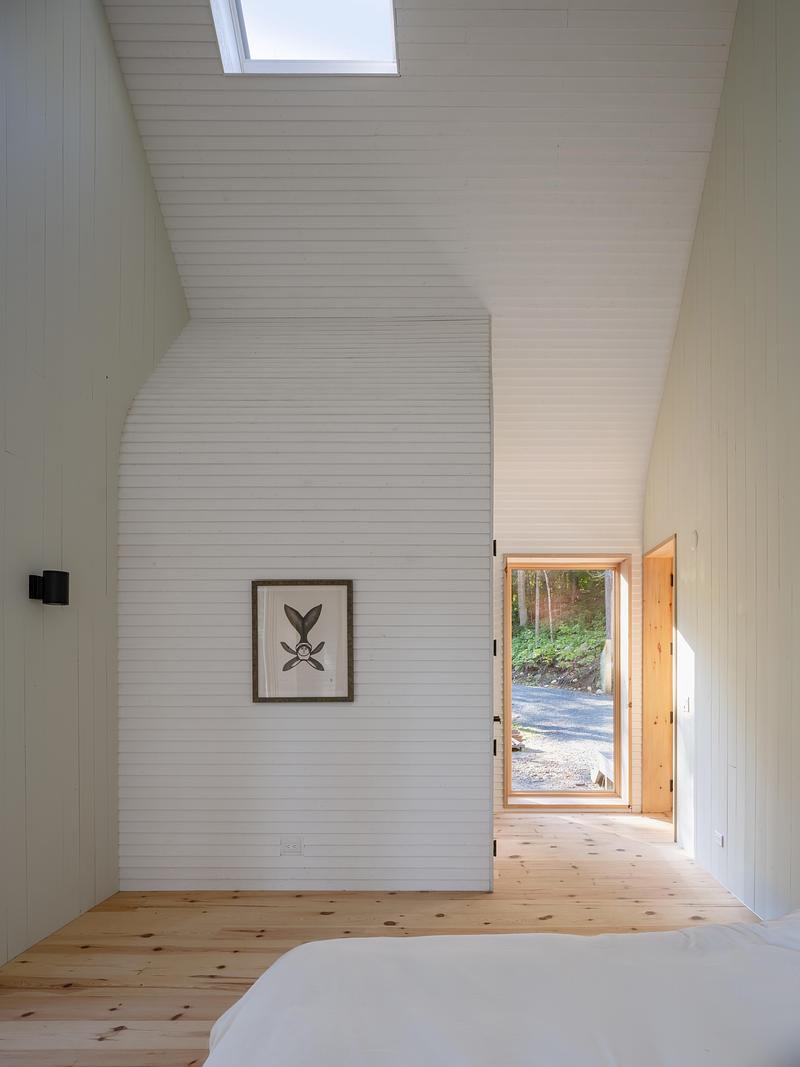
The primary bedroom gable walls are painted pale green. The small volume inset into the space is a small bathroom that is closed down for winter.
Photo credit:
Scott Norsworthy
Advertising