Photo gallery
Architecture & Design
Find images by browsing the photo gallery by category. Add them to your Pinterest boards. Access the press kit to download the image or view project details.
Create a media account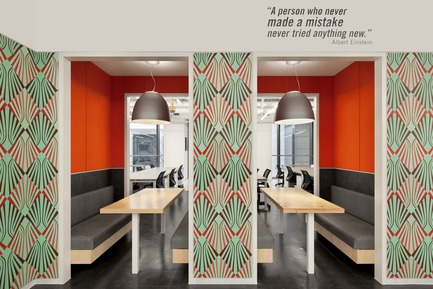
SOHO 3Q Coworking Spaces: the Story of Creating the First Coworking Spaces in China
anySCALE Architecture Design
SOHO 3Q BUND
Photo credit:
Xia Zhi
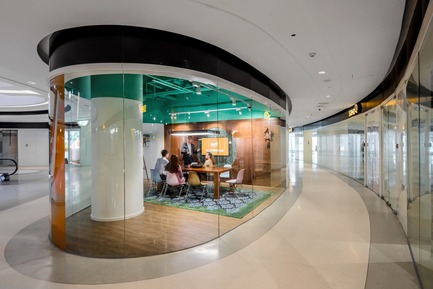
SOHO 3Q Coworking Spaces: the Story of Creating the First Coworking Spaces in China
anySCALE Architecture Design
SOHO 3Q GALAXY SOHO
Photo credit:
Jerry Yin

SOHO 3Q Coworking Spaces: the Story of Creating the First Coworking Spaces in China
anySCALE Architecture Design
SOHO 3Q GALAXY SOHO
Photo credit:
Jerry Yin
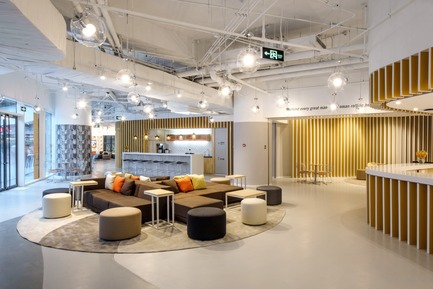
SOHO 3Q Coworking Spaces: the Story of Creating the First Coworking Spaces in China
anySCALE Architecture Design
SOHO 3Q GALAXY SOHO
Photo credit:
Jerry Yin

SOHO 3Q Coworking Spaces: the Story of Creating the First Coworking Spaces in China
anySCALE Architecture Design
SOHO 3Q GALAXY SOHO
Photo credit:
Jerry Yin

SOHO 3Q Coworking Spaces: the Story of Creating the First Coworking Spaces in China
anySCALE Architecture Design
SOHO 3Q SKY
Photo credit:
SOHO China
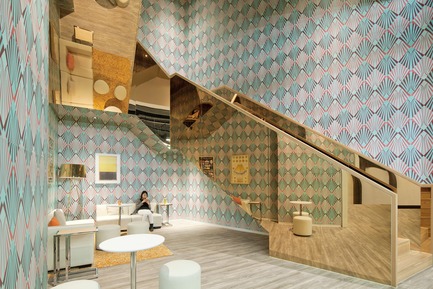
SOHO 3Q Coworking Spaces: the Story of Creating the First Coworking Spaces in China
anySCALE Architecture Design
SOHO 3Q BUND
Photo credit:
Xia Zhi

SOHO 3Q Coworking Spaces: the Story of Creating the First Coworking Spaces in China
anySCALE Architecture Design
SOHO 3Q ZHONGSHAN PLAZA
Photo credit:
CreatAR
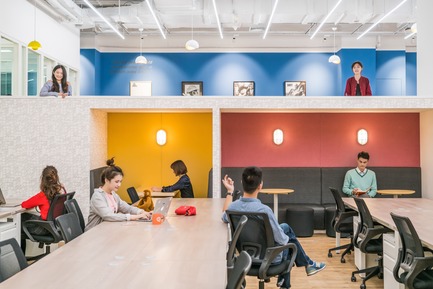
SOHO 3Q Coworking Spaces: the Story of Creating the First Coworking Spaces in China
anySCALE Architecture Design
SOHO 3Q ZHONGSHAN PLAZA
Photo credit:
CreatAR

SOHO 3Q Coworking Spaces: the Story of Creating the First Coworking Spaces in China
anySCALE Architecture Design
SOHO 3Q ZHONGSHAN PLAZA
Photo credit:
CreatAR



Advertising
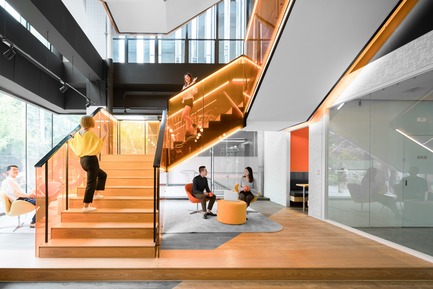
SOHO 3Q Coworking Spaces: the Story of Creating the First Coworking Spaces in China
anySCALE Architecture Design
SOHO 3Q FUXING PLAZA C
Photo credit:
CreatAR
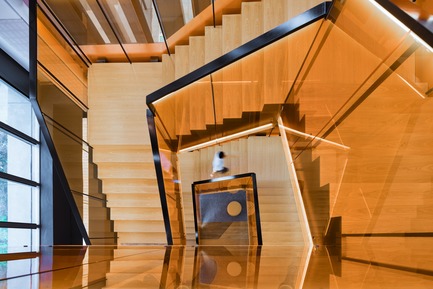
SOHO 3Q Coworking Spaces: the Story of Creating the First Coworking Spaces in China
anySCALE Architecture Design
SOHO 3Q FUXING PLAZA C
Photo credit:
CreatAR

SOHO 3Q Coworking Spaces: the Story of Creating the First Coworking Spaces in China
anySCALE Architecture Design
SOHO 3Q FUXING PLAZA C
Photo credit:
CreatAR
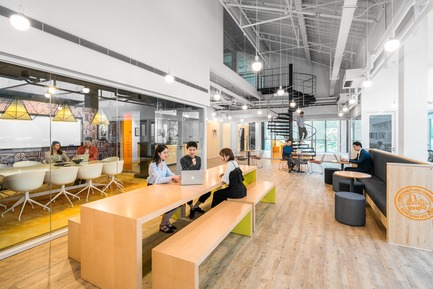
SOHO 3Q Coworking Spaces: the Story of Creating the First Coworking Spaces in China
anySCALE Architecture Design
SOHO 3Q FUXING PLAZA C
Photo credit:
CreatAR
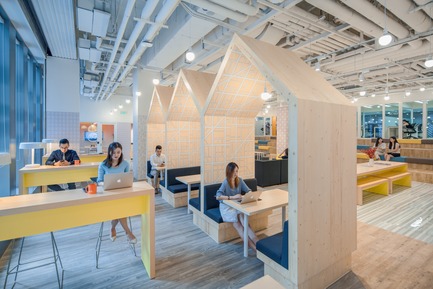
SOHO 3Q Coworking Spaces: the Story of Creating the First Coworking Spaces in China
anySCALE Architecture Design
SOHO 3Q TIANSHAN
Photo credit:
SOHO China
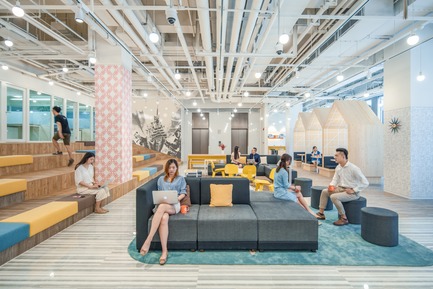
SOHO 3Q Coworking Spaces: the Story of Creating the First Coworking Spaces in China
anySCALE Architecture Design
SOHO 3Q TIANSHAN
Photo credit:
SOHO China
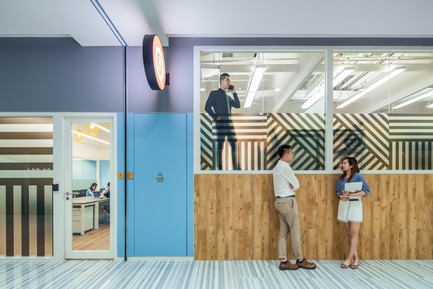
SOHO 3Q Coworking Spaces: the Story of Creating the First Coworking Spaces in China
anySCALE Architecture Design
SOHO 3Q TIANSHAN
Photo credit:
SOHO China
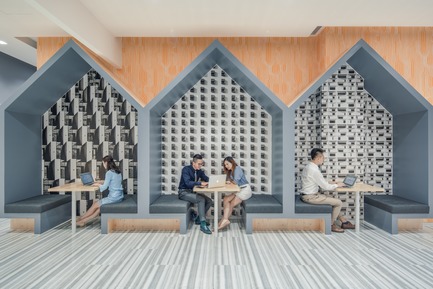
SOHO 3Q Coworking Spaces: the Story of Creating the First Coworking Spaces in China
anySCALE Architecture Design
SOHO 3Q TIANSHAN
Photo credit:
SOHO China
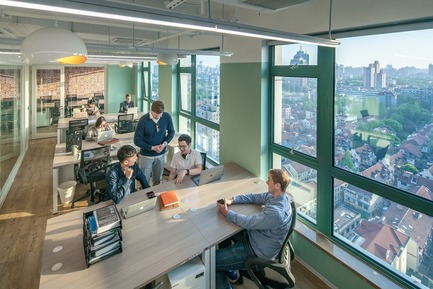
SOHO 3Q Coworking Spaces: the Story of Creating the First Coworking Spaces in China
anySCALE Architecture Design
SOHO 3Q DONGHULU
Photo credit:
SOHO China
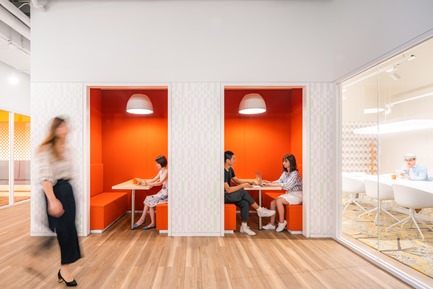
SOHO 3Q Coworking Spaces: the Story of Creating the First Coworking Spaces in China
anySCALE Architecture Design
SOHO 3Q NANJING
Photo credit:
SOHO China
Advertising