Photo gallery
Architecture & Design
Find images by browsing the photo gallery by category. Add them to your Pinterest boards. Access the press kit to download the image or view project details.
Create a media account
Senses, a Nature-Embedded Pool-House
Wael Farran Studio
Photo credit:
Genia Maalouf
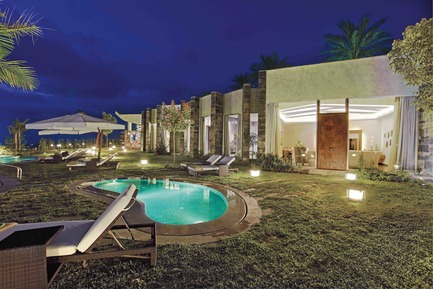
Senses, a Nature-Embedded Pool-House
Wael Farran Studio
Photo credit:
Genia Maalouf
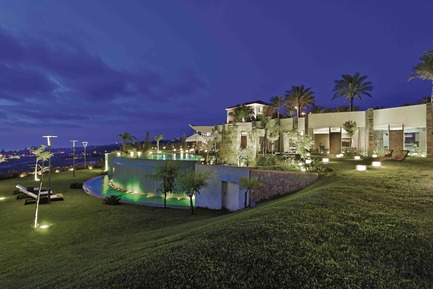
Senses, a Nature-Embedded Pool-House
Wael Farran Studio
Photo credit:
Genia Maalouf
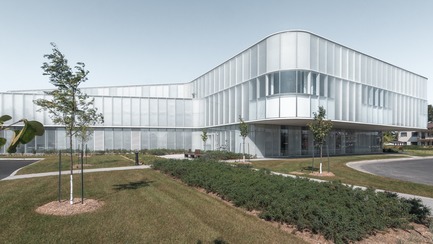
Ordre des architectes du Quebec Unveils the Winners of Its 2019 Awards of Excellence
Ordre des architectes du Québec (OAQ)
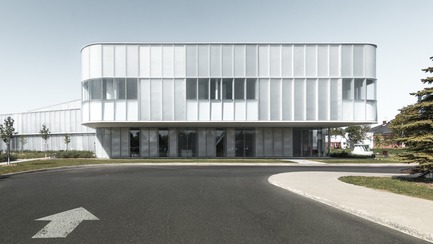
Ordre des architectes du Quebec Unveils the Winners of Its 2019 Awards of Excellence
Ordre des architectes du Québec (OAQ)
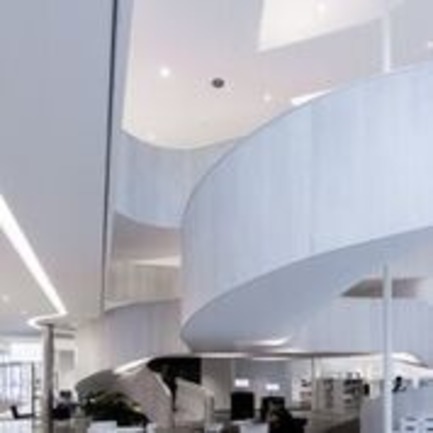
Ordre des architectes du Quebec Unveils the Winners of Its 2019 Awards of Excellence
Ordre des architectes du Québec (OAQ)

Ordre des architectes du Quebec Unveils the Winners of Its 2019 Awards of Excellence
Ordre des architectes du Québec (OAQ)

Ordre des architectes du Quebec Unveils the Winners of Its 2019 Awards of Excellence
Ordre des architectes du Québec (OAQ)
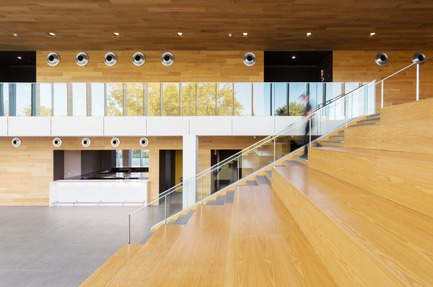
Ordre des architectes du Quebec Unveils the Winners of Its 2019 Awards of Excellence
Ordre des architectes du Québec (OAQ)
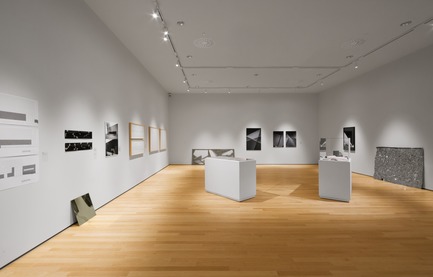
Ordre des architectes du Quebec Unveils the Winners of Its 2019 Awards of Excellence
Ordre des architectes du Québec (OAQ)



Advertising
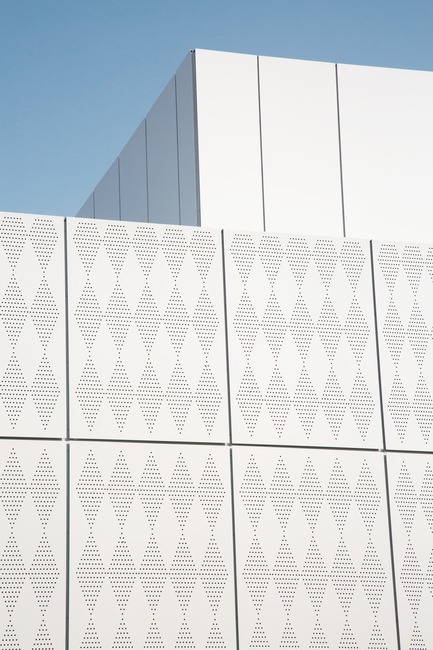
Ordre des architectes du Quebec Unveils the Winners of Its 2019 Awards of Excellence
Ordre des architectes du Québec (OAQ)
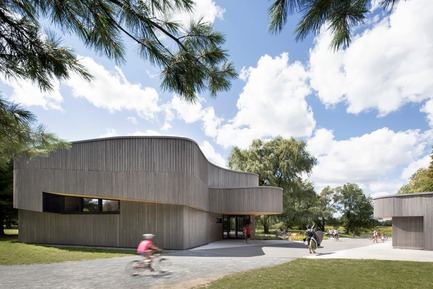
Ordre des architectes du Quebec Unveils the Winners of Its 2019 Awards of Excellence
Ordre des architectes du Québec (OAQ)
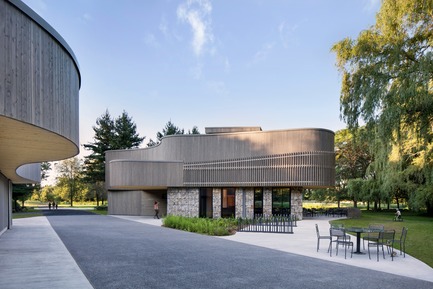
Ordre des architectes du Quebec Unveils the Winners of Its 2019 Awards of Excellence
Ordre des architectes du Québec (OAQ)
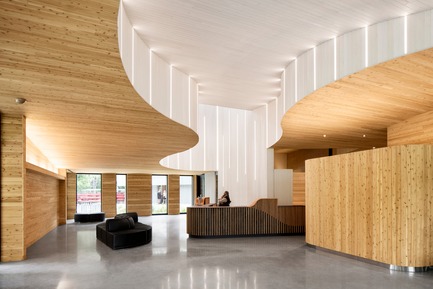
Ordre des architectes du Quebec Unveils the Winners of Its 2019 Awards of Excellence
Ordre des architectes du Québec (OAQ)
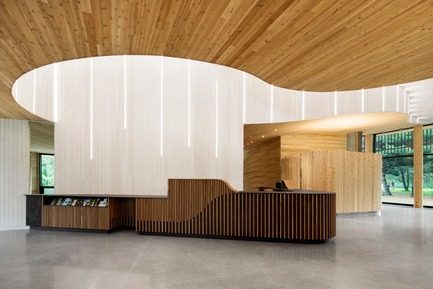
Ordre des architectes du Quebec Unveils the Winners of Its 2019 Awards of Excellence
Ordre des architectes du Québec (OAQ)
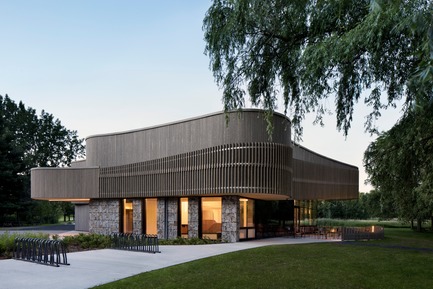
Ordre des architectes du Quebec Unveils the Winners of Its 2019 Awards of Excellence
Ordre des architectes du Québec (OAQ)
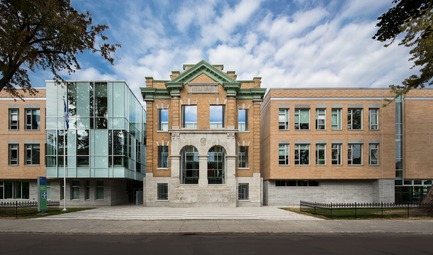
Ordre des architectes du Quebec Unveils the Winners of Its 2019 Awards of Excellence
Ordre des architectes du Québec (OAQ)

Ordre des architectes du Quebec Unveils the Winners of Its 2019 Awards of Excellence
Ordre des architectes du Québec (OAQ)

Ordre des architectes du Quebec Unveils the Winners of Its 2019 Awards of Excellence
Ordre des architectes du Québec (OAQ)
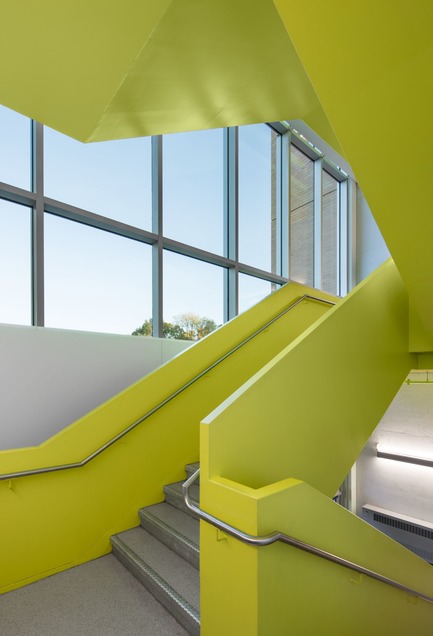
Ordre des architectes du Quebec Unveils the Winners of Its 2019 Awards of Excellence
Ordre des architectes du Québec (OAQ)
Advertising