Photo gallery
Architecture & Design
Find images by browsing the photo gallery by category. Add them to your Pinterest boards. Access the press kit to download the image or view project details.
Create a media account
In the World of an Architect
Reiulf Ramstad Arkitekter
The first cell is kept simple – here you can see the first glimpse of the exhibition and meet the studio at the “cell stage”- A wealth of fragments from the drawing office’s sketching process is exhibited. Some objects, as models and sketchbooks, are exhibited as original. The purpose is to give the guest an impression of the diversity of ideas on which the studio is based.
Photo credit:
Niels Fabæk
In the World of an Architect
Reiulf Ramstad Arkitekter
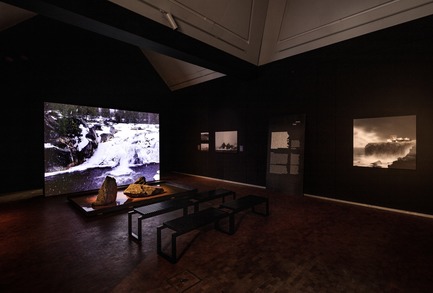
The second room, ‘The Bedrock’ has black walls, a projection of waterfalls, and a base with rocky pieces and water mirrors – these are the ingredients in the exhibition’s first installation, which deals with the landscape, the urgency and the moderation of RRA’s work.
Photo credit:
Niels Fabæk
In the World of an Architect
Reiulf Ramstad Arkitekter
Photo credit:
Niels Fabæk
In the World of an Architect
Reiulf Ramstad Arkitekter
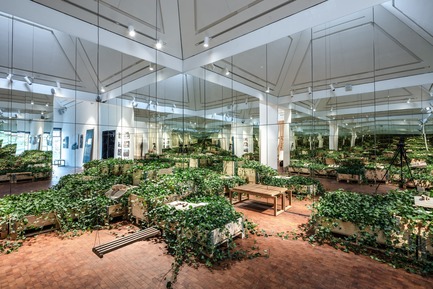
The third room is a green mirror room. The room is full of Ephesus, which by the means of reflections, spreads in all directions. In between the plants one can find models of projects that were carefully adapted into the landscape.
Photo credit:
Niels Fabæk
In the World of an Architect
Reiulf Ramstad Arkitekter
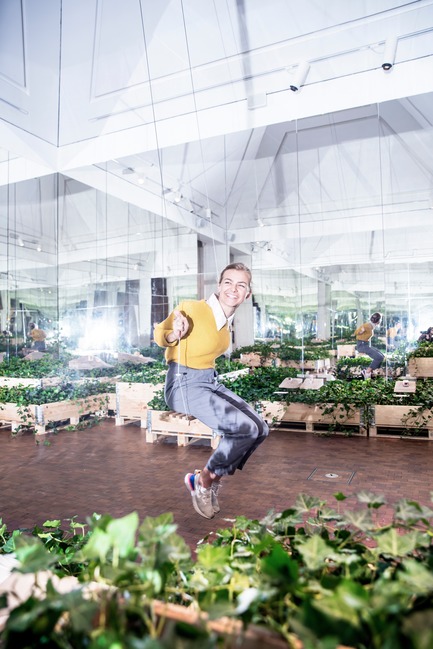
In the middle of the room there is a swing hanging from the rooms highest point, which invites to play and stay in a world of Ephesus. The room reflects the imaginative, dreamy and conceptual dimension of the work of the studio.
Photo credit:
Cathrine Ertmann

In the World of an Architect
Reiulf Ramstad Arkitekter

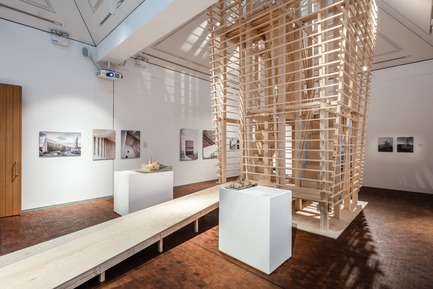
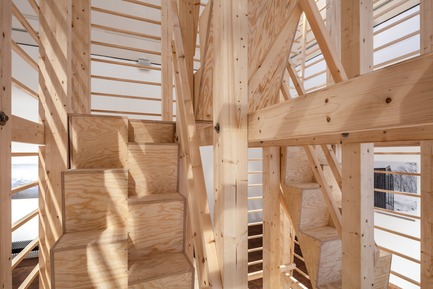
The Fourth room is the Tower Room. The aim is to utilize the space in height.
Photo credit:
Niels Fabæk
In the World of an Architect
Reiulf Ramstad Arkitekter
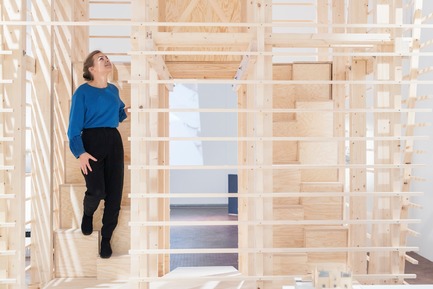
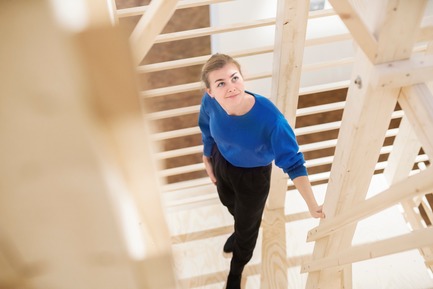
One can climb up towards the light and from the top of the tower one can look out into the sky.
Photo credit:
Niels Fabæk
In the World of an Architect
Reiulf Ramstad Arkitekter
Photo credit:
Niels Fabæk
In the World of an Architect
Reiulf Ramstad Arkitekter
Photo credit:
Cathrine Ertmann
In the World of an Architect
Reiulf Ramstad Arkitekter
Photo credit:
Cathrine Ertmann



Advertising
In the World of an Architect
Reiulf Ramstad Arkitekter
Photo credit:
Niels Fabæk
In the World of an Architect
Reiulf Ramstad Arkitekter
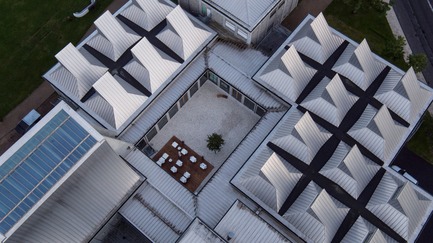
The roofs of the Utzon Center
Photo credit:
Bang Clemme Film & Openhouse
In the World of an Architect
Reiulf Ramstad Arkitekter
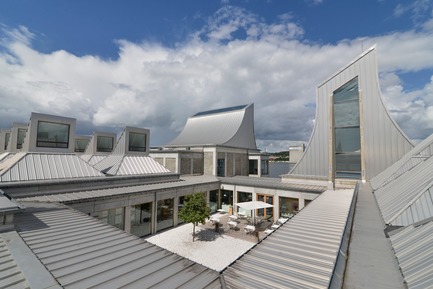
Utzon Center
Photo credit:
Bang Clemme Film & Openhouse
In the World of an Architect
Reiulf Ramstad Arkitekter
Photo credit:
Bang Clemme Film & Openhouse
In the World of an Architect
Reiulf Ramstad Arkitekter
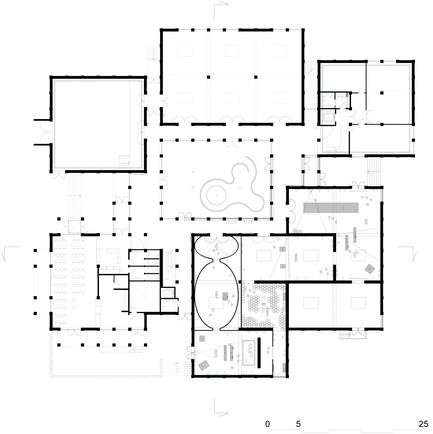
Plan
Photo credit:
Reiulf Ramstad Arkitekter
In the World of an Architect
Reiulf Ramstad Arkitekter

Section 1
Photo credit:
Reiulf Ramstad Arkitekter
In the World of an Architect
Reiulf Ramstad Arkitekter
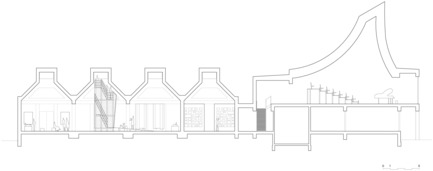
Section 2
Photo credit:
Reiulf Ramstad Arkitekter
$100,000 RAIC International Prize for Transformative Architecture Now Accepting Submissions
The Royal Architectural Institute of Canada
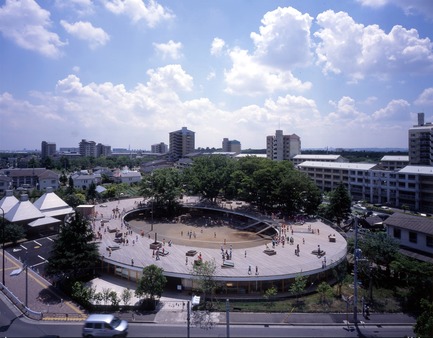
Fuji Kindergarten, Tokyo, Japan - Tezuka Architects – 2017 Winner
Photo credit:
Katsuhisa Kida
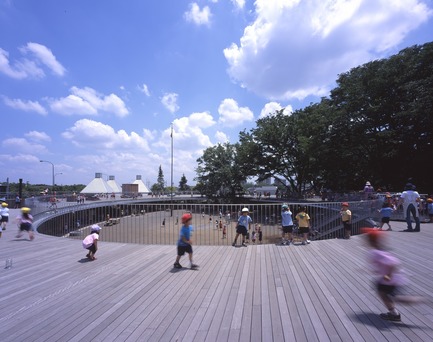
$100,000 RAIC International Prize for Transformative Architecture Now Accepting Submissions
The Royal Architectural Institute of Canada
Fuji Kindergarten, Tokyo, Japan - Tezuka Architects - 2017 Winner
Photo credit:
Katsuhisa Kida
$100,000 RAIC International Prize for Transformative Architecture Now Accepting Submissions
The Royal Architectural Institute of Canada
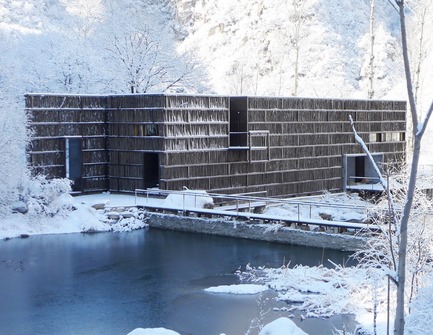
Liyuan Library, Beijing, China - Li Xiaodong - 2014 Winner
Photo credit:
RAIC
Advertising