Photo gallery
Architecture & Design
Find images by browsing the photo gallery by category. Add them to your Pinterest boards. Access the press kit to download the image or view project details.
Create a media account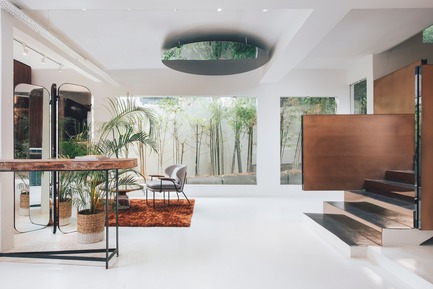
Mantab Workplace
S/LAB10
First floor upon entering the door. Lounge seating beyond with bamboo garden as backdrop. Gold copper alloy stair on the right leading up to workspace.
Photo credit:
Heartpatrick
Mantab Workplace
S/LAB10
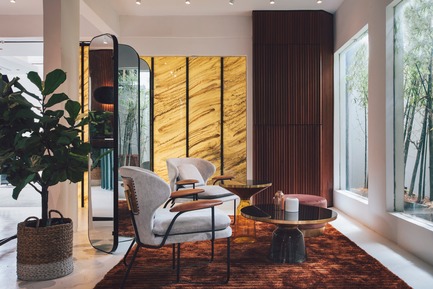
Mirror folds divide the lounge seating area with the reception with view out to bamboo garden.
Photo credit:
Heartpatrick
Mantab Workplace
S/LAB10
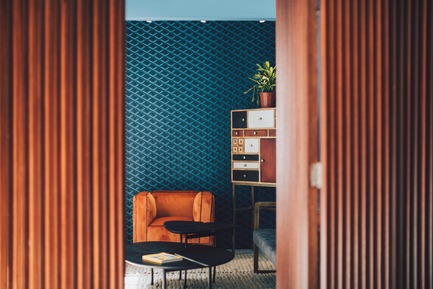
Private room 2 social area with bespoke furniture. Bamboo garden to the left allow natural light to fill the room.
Photo credit:
Heartpatrick
Mantab Workplace
S/LAB10
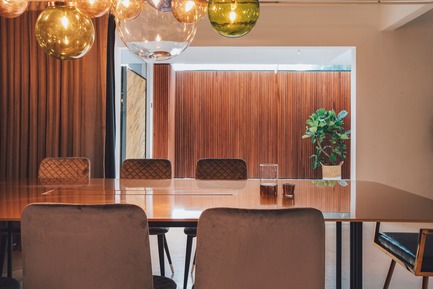
Conference/ dining pod with privacy drapes drawn open. Customised 10mm thick gold copper alloy table dominates the space.
Photo credit:
Heartpatrick
Mantab Workplace
S/LAB10
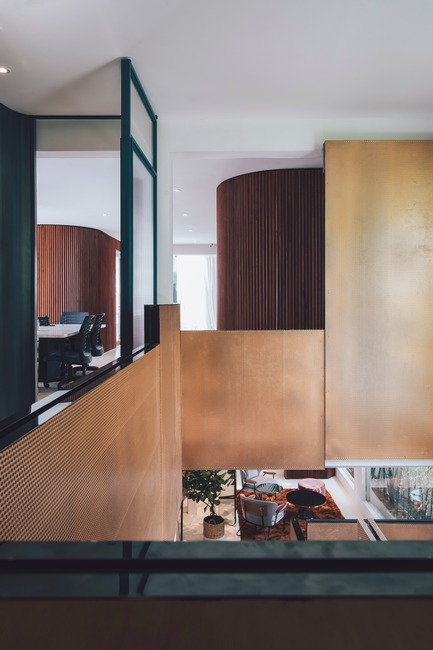
The first and second floor connection.
Photo credit:
Heartpatrick
Mantab Workplace
S/LAB10
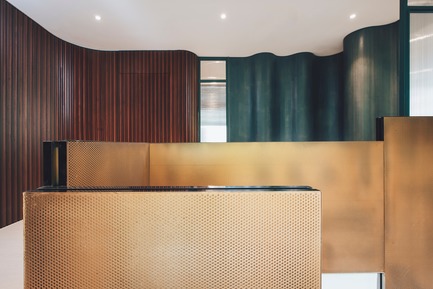
Gold copper stair in juxtaposition with timber clad and curvilinear coloured wall.
Photo credit:
Heartpatrick
Mantab Workplace
S/LAB10
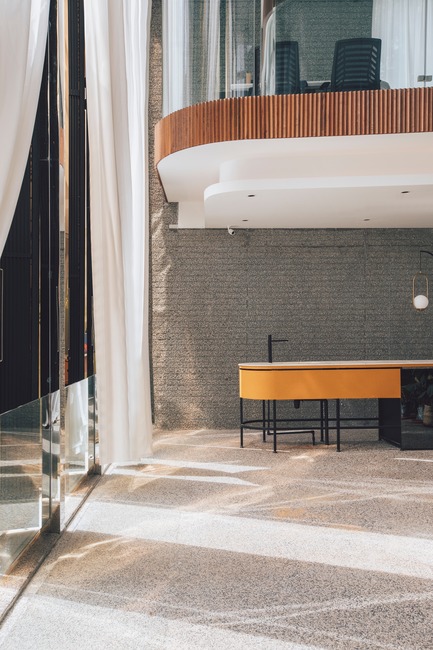
Semi open lounge area with standalone bar on first floor. Facade operable or close to draw natural light in or shut with curtain drawn to attain privacy.
Photo credit:
Heartpatrick
Mantab Workplace
S/LAB10

The gold copper alloy clad stair in polished, matte and perforated finish contrast with black epoxy treads, dramatise the movement leading up to second floor.
Photo credit:
Heartpatrick
Mantab Workplace
S/LAB10
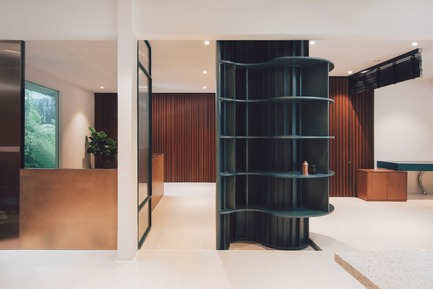
Second floor entry to the workspace. A curviliear shelf doubled as a feature for practical use by the staff.
Photo credit:
Heartpatrick
Mantab Workplace
S/LAB10
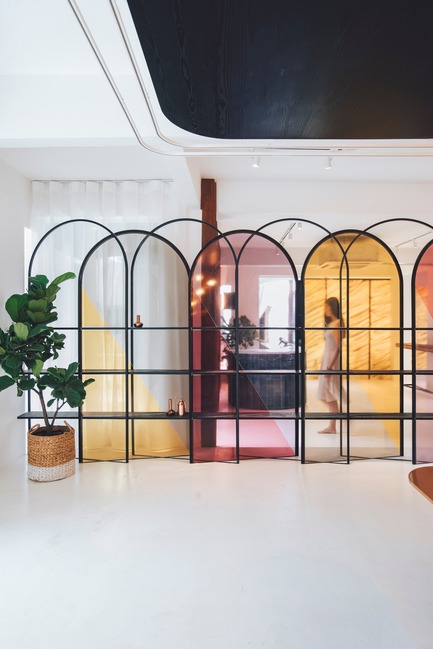
White epoxy floor and white space in contrast with arched translucent coloured display screen. Person exiting the entry door on first floor of reception area.
Photo credit:
Heartpatrick



Advertising
Mantab Workplace
S/LAB10
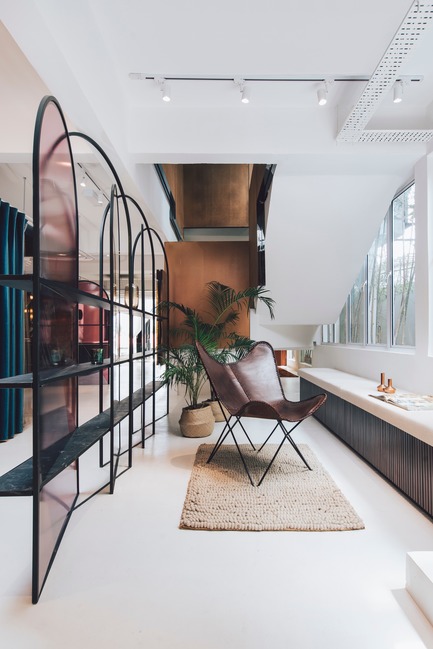
Between the stair void. Social and reading space looking out to bamboo garden on the right.
Photo credit:
Heartpatrick
Mantab Workplace
S/LAB10
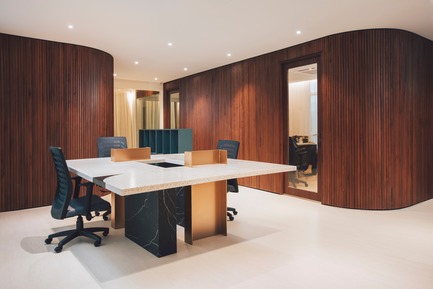
Second floor general staff working area. Custom made work desk in steel, timber, stone and solid surface with timber clad directors room in background.
Photo credit:
Heartpatrick
Mantab Workplace
S/LAB10
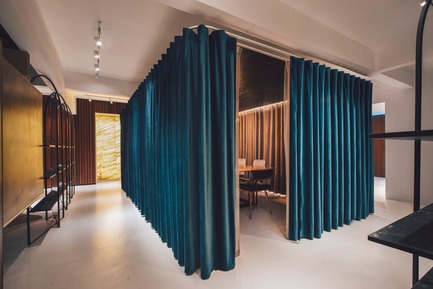
The Conference / Dining pod surrounded by heavy emerald green privacy drapes. Left open when not in use, the curtains provide a flexible use of space that opens up the heart of the level rather than segmenting it.
Photo credit:
Heartpatrick
Mantab Workplace
S/LAB10
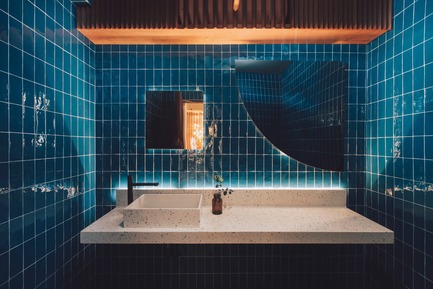
The powder room with custom made mirrors in gold copper alloy and black alloy.
Photo credit:
Heartpatrick
Mantab Workplace
S/LAB10
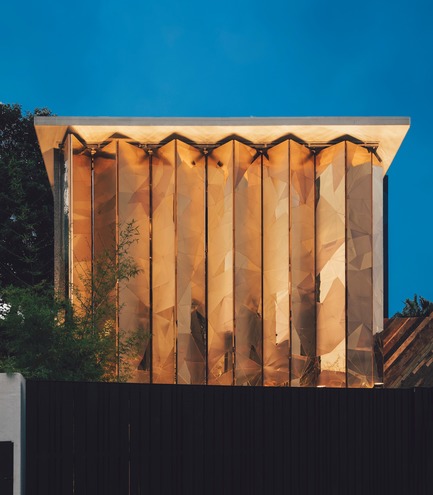
The gold copper alloy clad facade in close position for privacy, leaving passerby curious of what lies within.
Photo credit:
Heartpatrick
Mantab Workplace
S/LAB10
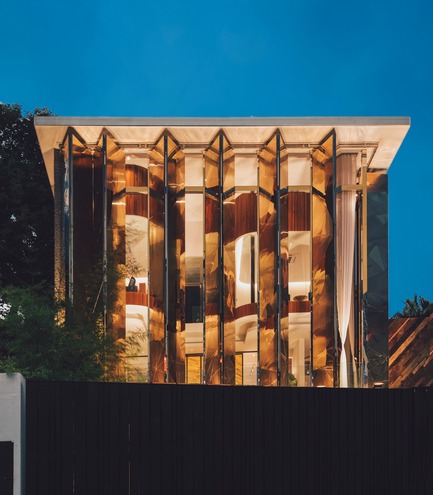
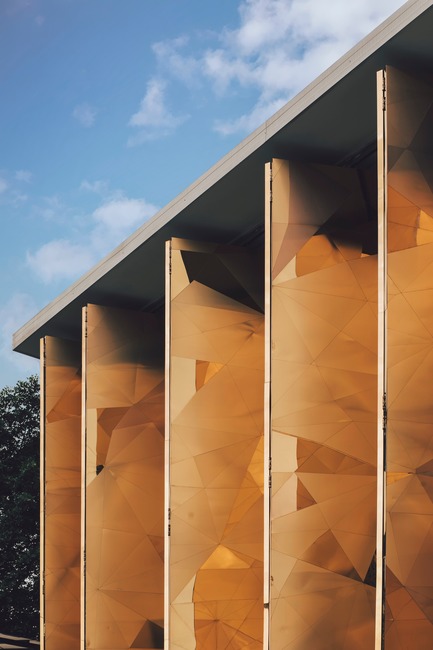
Inspired by Malaysian shophouse vernacular of folding iron shutters, the gold copper alloy folding panels are hinged and operable.
Photo credit:
Heartpatrick
Mantab Workplace
S/LAB10
The gold copper alloy facade made-up of triangulated facets of the matte and highly polished finishing are all unique in shapes and sizes.
Photo credit:
Heartpatrick
ExpoWanted - the Biggest Design Competition Ever Launched Through Instagram - Is Giving 10 Designers the Chance to Exhibit Their Products for Free at Milan Design Week 2019 (April, 9-14)
DesignWanted Srl
Patrick Abbattista, Founder & CEO at DesignWanted - Juror
Photo credit:
DesignWanted

ExpoWanted - the Biggest Design Competition Ever Launched Through Instagram - Is Giving 10 Designers the Chance to Exhibit Their Products for Free at Milan Design Week 2019 (April, 9-14)
DesignWanted Srl
Mirco Pasqualini, Head of Design at Ogilvy - Juror
Photo credit:
DesignWanted
Advertising