Photo gallery
Architecture & Design
Find images by browsing the photo gallery by category. Add them to your Pinterest boards. Access the press kit to download the image or view project details.
Create a media account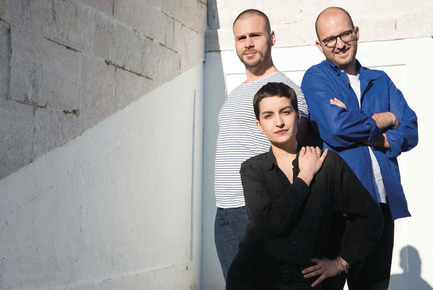
Festival des Architectures Vives 2019: Teams and Projects
Association Champ Libre
MURO ATELIER
Photo credit:
MURO ATELIER
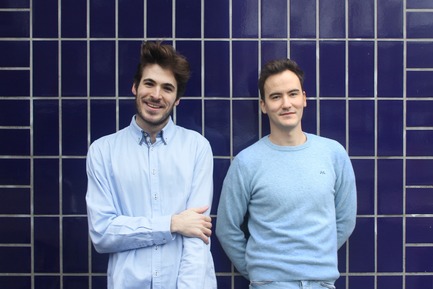
Festival des Architectures Vives 2019: Teams and Projects
Association Champ Libre
Inigo Berriozabal & Enrique Lopez
Photo credit:
Inigo Berriozabal & Enrique Lopez

Festival des Architectures Vives 2019: Teams and Projects
Association Champ Libre
THRACE DESIGN STUDIO
Photo credit:
THRACE DESIGN STUDIO
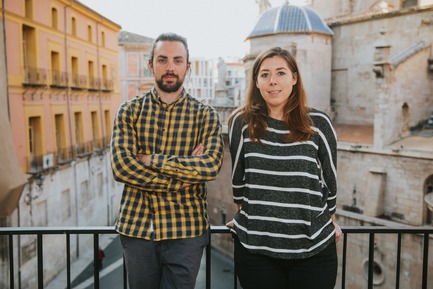
Festival des Architectures Vives 2019: Teams and Projects
Association Champ Libre
Pulpas
Photo credit:
Pulpas

Festival des Architectures Vives 2019: Teams and Projects
Association Champ Libre
Nan Cristina, Bausa Martinez Carlos, Medina Patatuchi Dirce
Photo credit:
Nan Cristina, Bausa Martinez Carlos, Medina Patatuchi Dirce
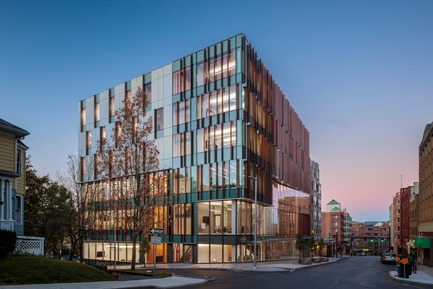
The Breazzano Family Center Blazes a Trail for Academic Development in Collegetown
ikon.5 architects
View from downtown Ithaca
Photo credit:
Brad Feinknopf
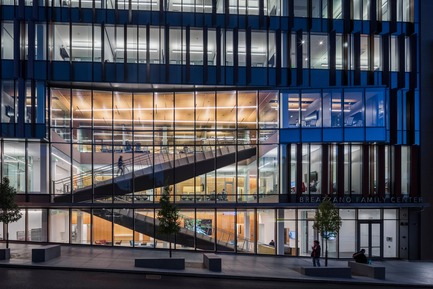
The Breazzano Family Center Blazes a Trail for Academic Development in Collegetown
ikon.5 architects
View into Business Commons
Photo credit:
Brad Feinknopf
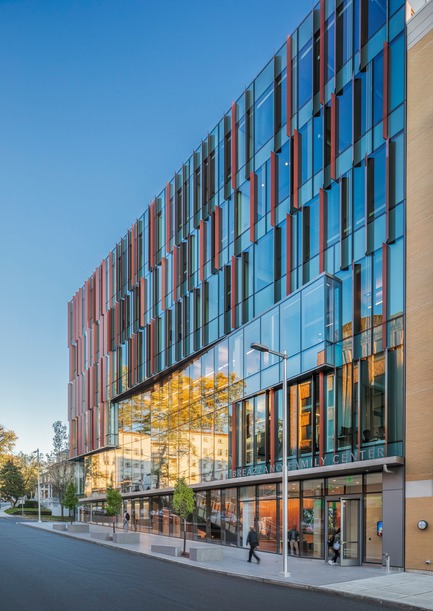
The Breazzano Family Center Blazes a Trail for Academic Development in Collegetown
ikon.5 architects
View from Dryden Road
Photo credit:
Brad Feinknopf
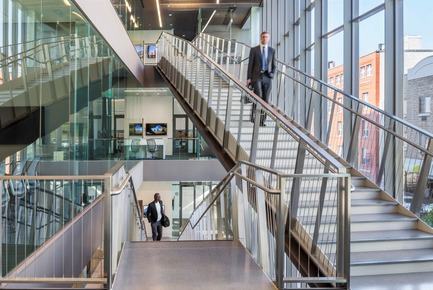
The Breazzano Family Center Blazes a Trail for Academic Development in Collegetown
ikon.5 architects
Social stair looking west
Photo credit:
Brad Feinknopf
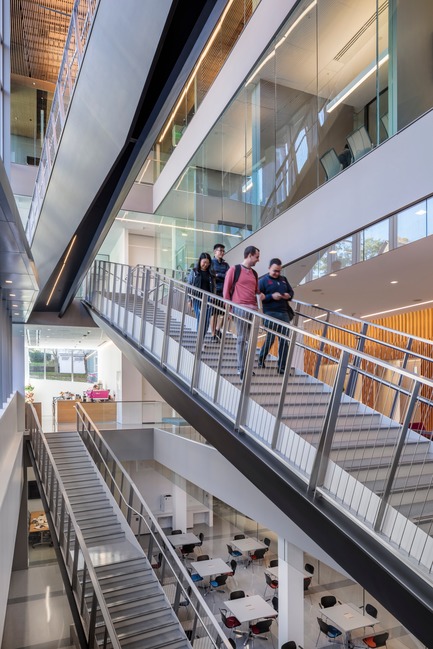
The Breazzano Family Center Blazes a Trail for Academic Development in Collegetown
ikon.5 architects
Social stair looking east
Photo credit:
Brad Feinknopf



Advertising
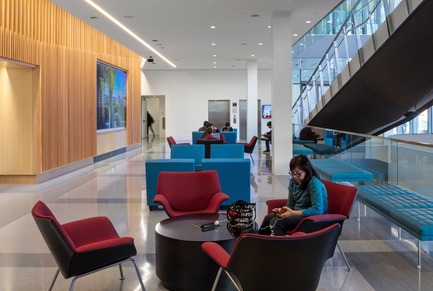
The Breazzano Family Center Blazes a Trail for Academic Development in Collegetown
ikon.5 architects
Business commons
Photo credit:
Brad Feinknopf
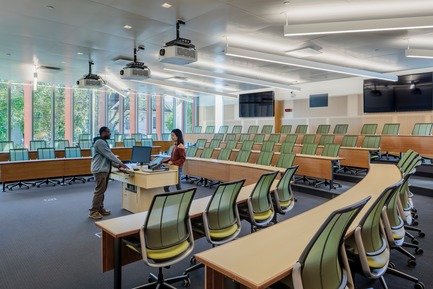
The Breazzano Family Center Blazes a Trail for Academic Development in Collegetown
ikon.5 architects
Typical tiered classroom
Photo credit:
Brad Feinknopf
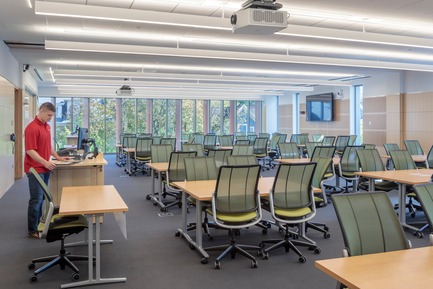
The Breazzano Family Center Blazes a Trail for Academic Development in Collegetown
ikon.5 architects
Typical flat-floor classroom
Photo credit:
Brad Feinknopf
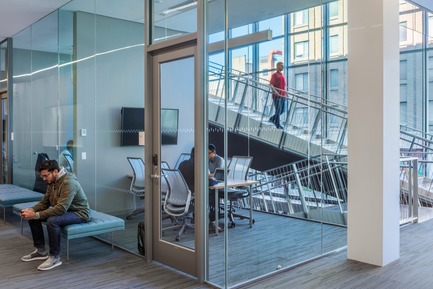
The Breazzano Family Center Blazes a Trail for Academic Development in Collegetown
ikon.5 architects
Typical breakout room
Photo credit:
Brad Feinknopf
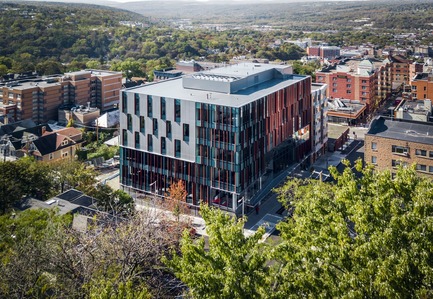
The Breazzano Family Center Blazes a Trail for Academic Development in Collegetown
ikon.5 architects
Aerial view
Photo credit:
Brad Feinknopf
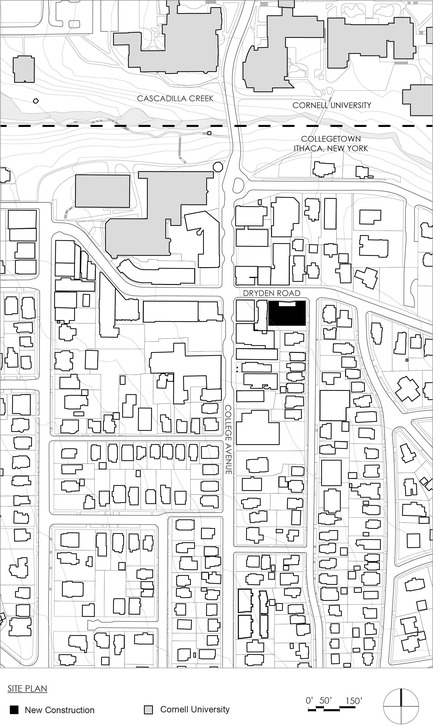
The Breazzano Family Center Blazes a Trail for Academic Development in Collegetown
ikon.5 architects
Site Plan
Photo credit:
ikon.5 architects
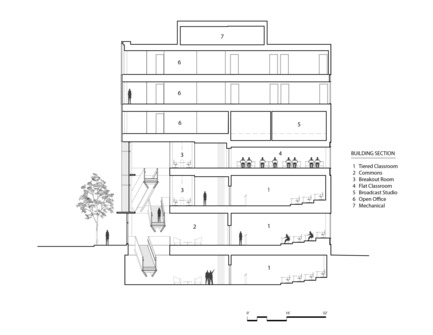
The Breazzano Family Center Blazes a Trail for Academic Development in Collegetown
ikon.5 architects
Building section
Photo credit:
ikon.5 architects

The Breazzano Family Center Blazes a Trail for Academic Development in Collegetown
ikon.5 architects
Ground floor plan
Photo credit:
ikon.5 architects

The Breazzano Family Center Blazes a Trail for Academic Development in Collegetown
ikon.5 architects
Second floor plan
Photo credit:
ikon.5 architects

Informa Toronto
Dubbeldam Architecture + Design
In the elevator lobby a directional graphic in Informa’s brand colours directs guests to the reception area.
Photo credit:
Shai Gil
Advertising