Photo gallery
Architecture & Design
Find images by browsing the photo gallery by category. Add them to your Pinterest boards. Access the press kit to download the image or view project details.
Create a media account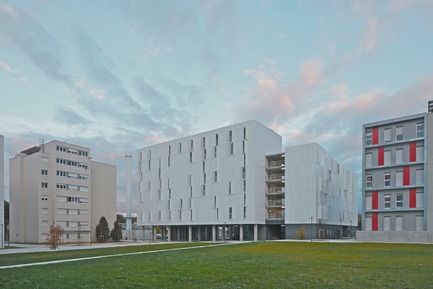
Olympe de Gouges University Residence
ppa • architectures + Scalene + AFA
One of the two student building
Photo credit:
Philippe Ruault
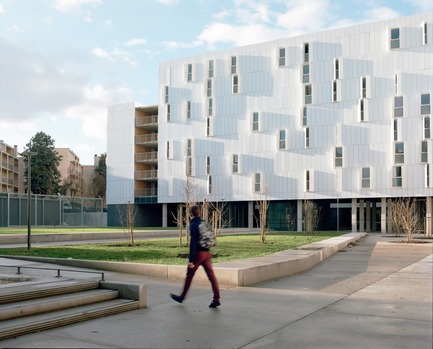
Olympe de Gouges University Residence
ppa • architectures + Scalene + AFA
Park which addresses the neighbourhood and encompasses the various student residence
Photo credit:
Antoine Seguin

Olympe de Gouges University Residence
ppa • architectures + Scalene + AFA
Communal living building
Photo credit:
Philippe Ruault
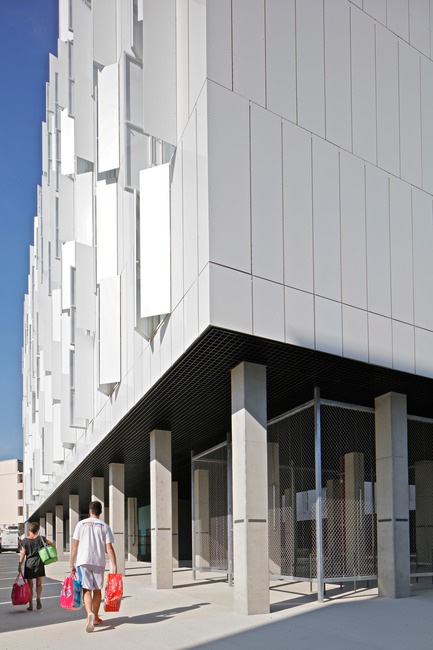
Olympe de Gouges University Residence
ppa • architectures + Scalene + AFA
Student residence entrance
Photo credit:
Philippe Ruault
Olympe de Gouges University Residence
ppa • architectures + Scalene + AFA
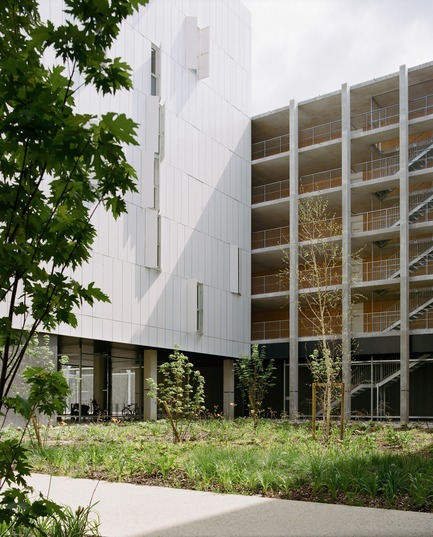
The new buildings are suspended above the ground to facilitate the communal use of the campus
Photo credit:
Antoine Seguin
Olympe de Gouges University Residence
ppa • architectures + Scalene + AFA
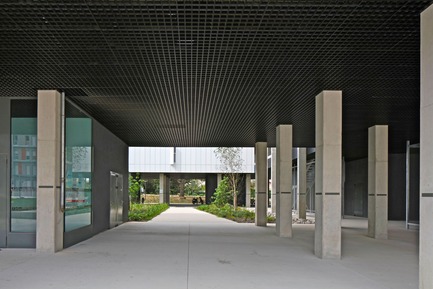
ATo the ancient, cloister-like arrangement of the volumes, replies the abstraction of the panels, which serve both as shutters and as cladding to the facade
Photo credit:
Philippe Ruault
Olympe de Gouges University Residence
ppa • architectures + Scalene + AFA
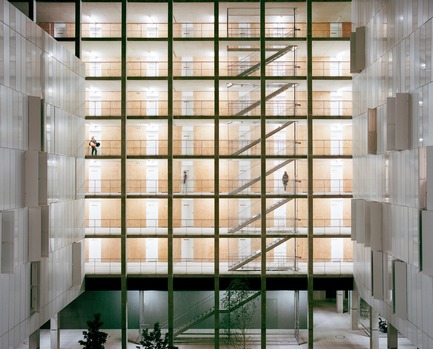
Broad walkways (a vertical extension to the campus). Generous and welcoming, they provide access to and extend the private space of the individual lodgings
Photo credit:
Antoine Seguin
Olympe de Gouges University Residence
ppa • architectures + Scalene + AFA
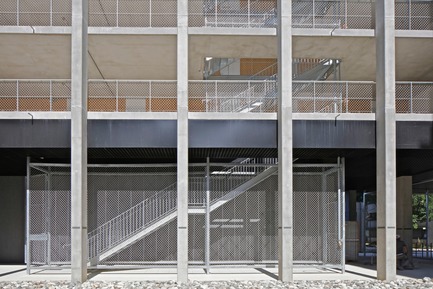
Entrance to the lodging floors
Photo credit:
Philippe Ruault
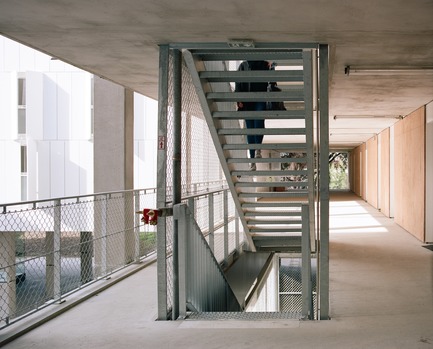
Olympe de Gouges University Residence
ppa • architectures + Scalene + AFA
Walkway detail
Photo credit:
Antoine Seguin

Olympe de Gouges University Residence
ppa • architectures + Scalene + AFA
Walkway that extend the private space of the individual lodgings
Photo credit:
Antoine Seguin



Advertising
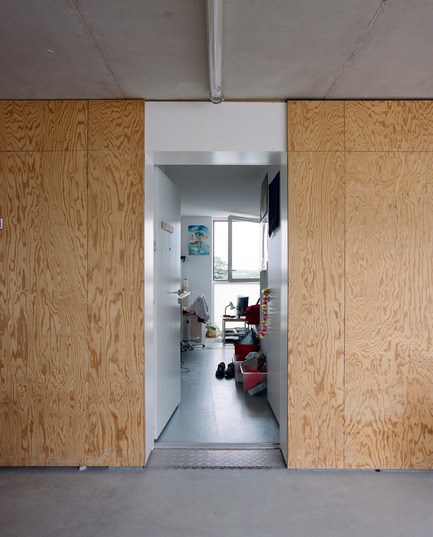
Olympe de Gouges University Residence
ppa • architectures + Scalene + AFA
Lodging entrance
Photo credit:
Antoine Seguin
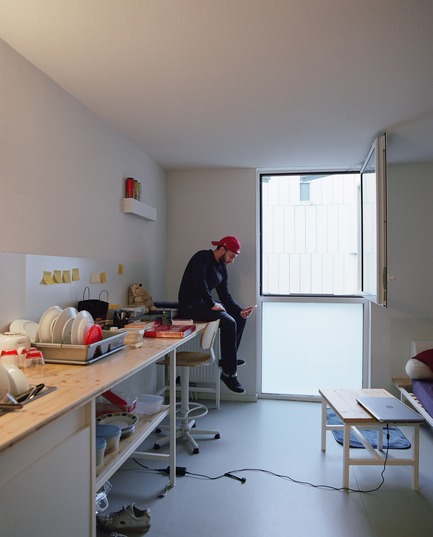
Olympe de Gouges University Residence
ppa • architectures + Scalene + AFA
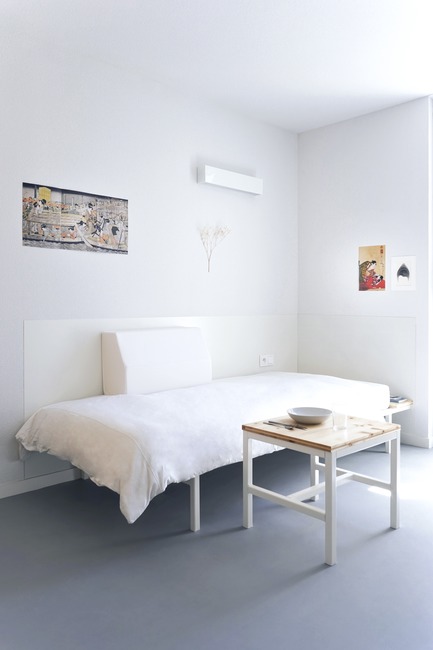
The lodging (16m²)
Photo credit:
Antoine Seguin
Olympe de Gouges University Residence
ppa • architectures + Scalene + AFA
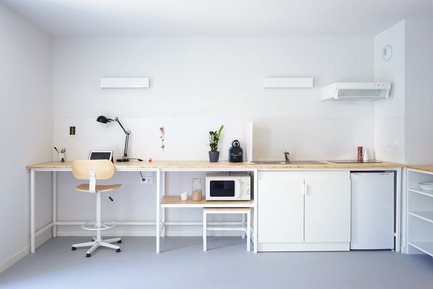
The furniture reflects the main requirements: cooking, working, entertaining, relaxing ... and makes it possible to free up the living area
Photo credit:
a+b
Olympe de Gouges University Residence
ppa • architectures + Scalene + AFA
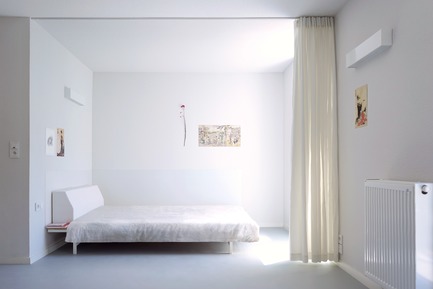
The concept of the bed as a space enables different uses and fits with the overall open approach
Photo credit:
a+b
Olympe de Gouges University Residence
ppa • architectures + Scalene + AFA
The concept of the bed as a space enables different uses and fits with the overall open approach
Photo credit:
a+b
Olympe de Gouges University Residence
ppa • architectures + Scalene + AFA
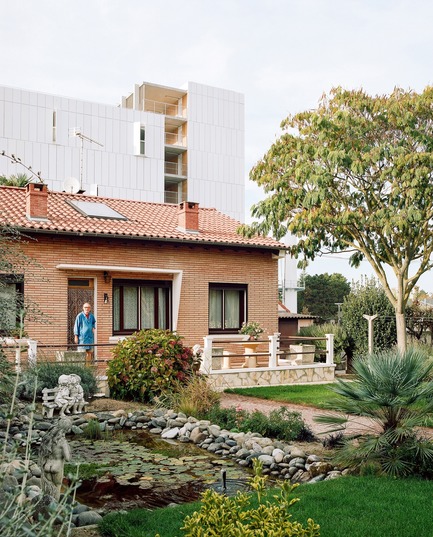
View from a neighbour garden
Photo credit:
Antoine Seguin
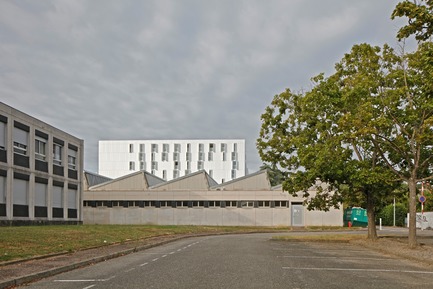
Olympe de Gouges University Residence
ppa • architectures + Scalene + AFA
View from behing the campus
Photo credit:
Philippe Ruault
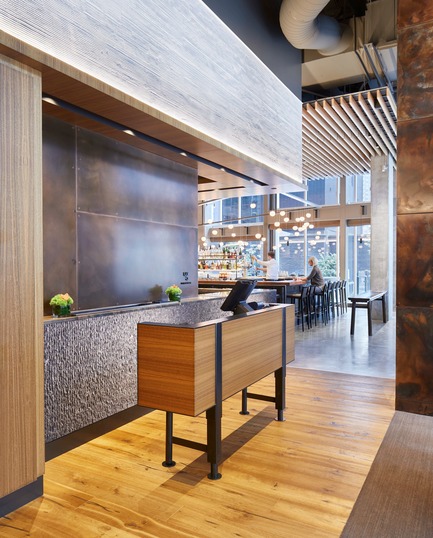
Wild Ginger Denny Triangle
SkB Architects
Reception with a view into bar area
Photo credit:
Hannah Rankin
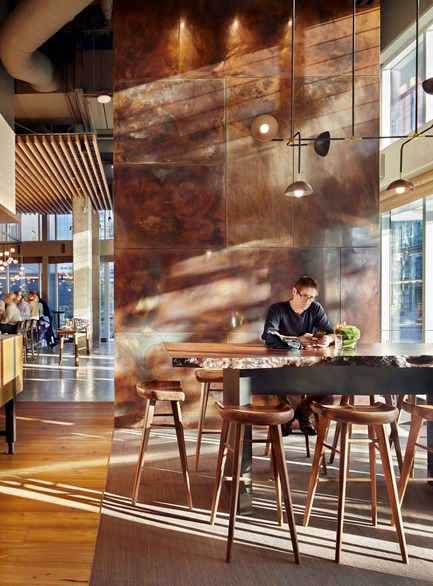
Wild Ginger Denny Triangle
SkB Architects
Reception and waiting area
Photo credit:
Ben Benschneider
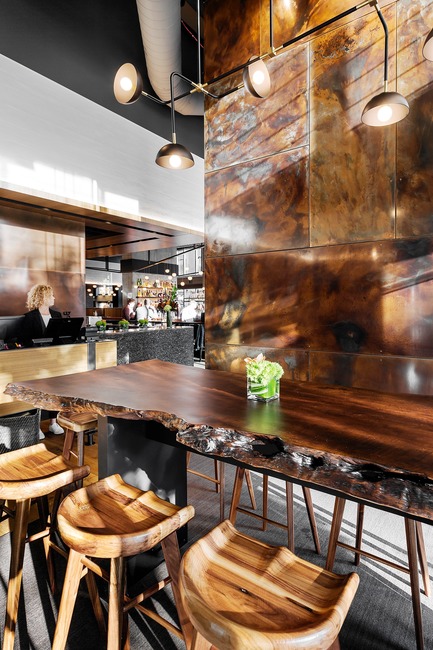
Wild Ginger Denny Triangle
SkB Architects
Reception with view into bar area.
Photo credit:
Hannah Rankin
Advertising