Photo gallery
Architecture & Design
Find images by browsing the photo gallery by category. Add them to your Pinterest boards. Access the press kit to download the image or view project details.
Create a media account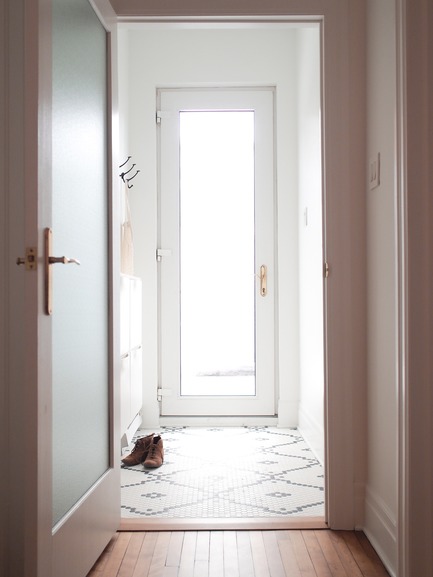
Hutchison Flat
Atelier SUWA
Entrance: custom tile pattern
Photo credit:
Élène Levasseur
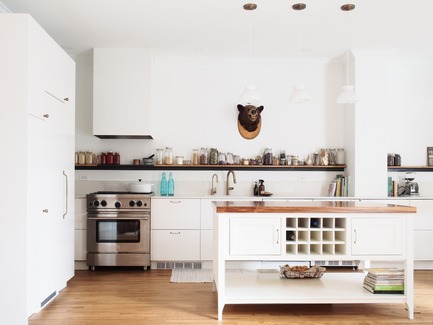
Hutchison Flat
Atelier SUWA
Kitchen with custom steel range hood and shelving
Photo credit:
Élène Levasseur
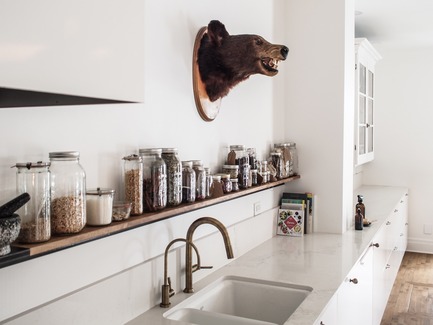
Hutchison Flat
Atelier SUWA
Kitchen: Open storage over long counter
Photo credit:
Élène Levasseur
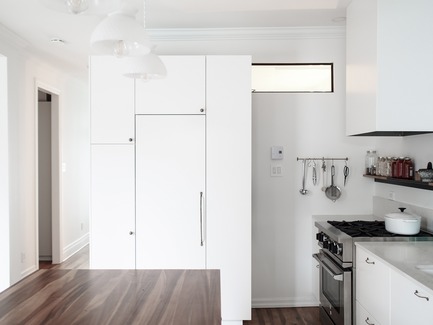
Hutchison Flat
Atelier SUWA
Kitchen: Tall built-in storage
Photo credit:
Élène Levasseur
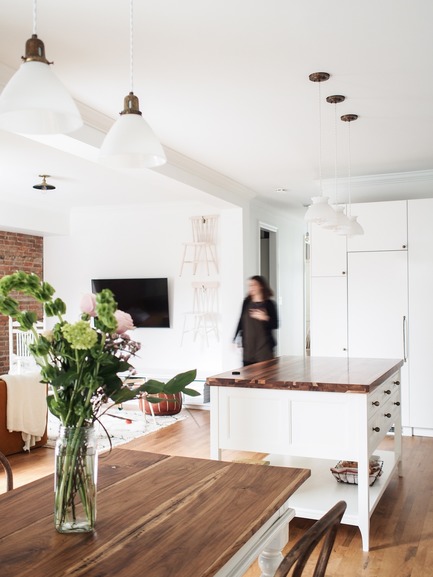
Hutchison Flat
Atelier SUWA
Kitchen and living room
Photo credit:
Élène Levasseur

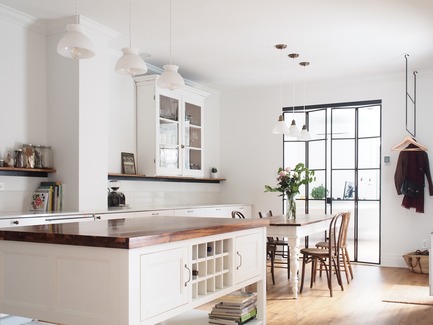
Hutchison Flat
Atelier SUWA
Kitchen and dining room
Photo credit:
Élène Levasseur
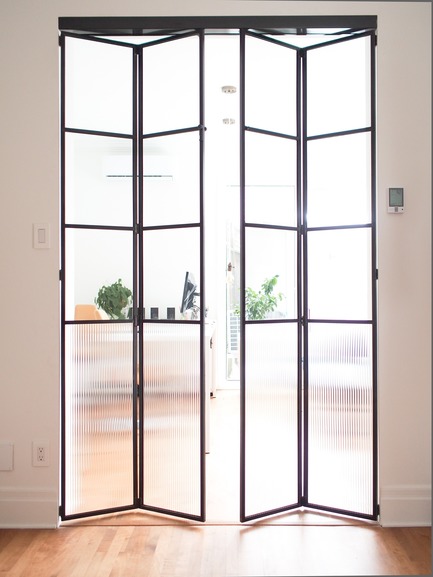
Hutchison Flat
Atelier SUWA
Office (beyond): custom steel door
Photo credit:
Élène Levasseur
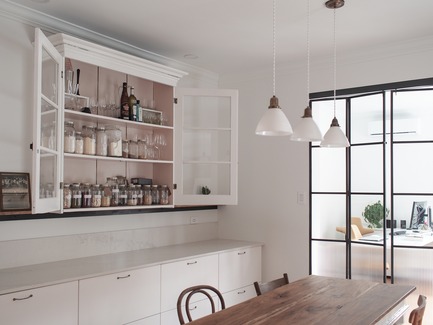
Hutchison Flat
Atelier SUWA
Dining room: Antique storage repurposed
Photo credit:
Élène Levasseur
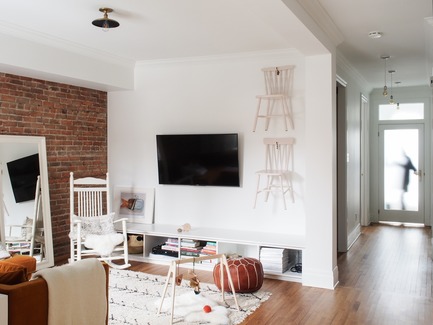
Hutchison Flat
Atelier SUWA
Living room and entrance (beyond)
Photo credit:
Élène Levasseur



Advertising
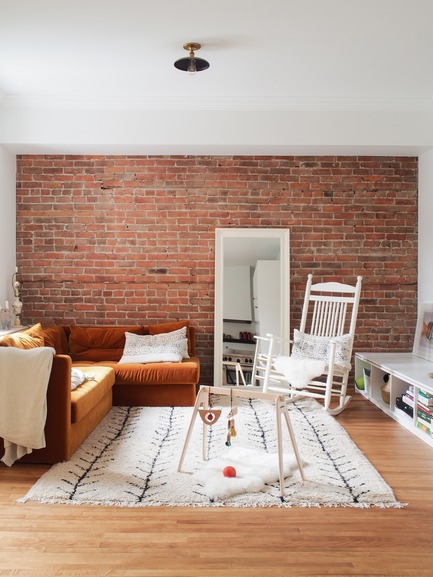
Hutchison Flat
Atelier SUWA
Living room
Photo credit:
Élène Levasseur
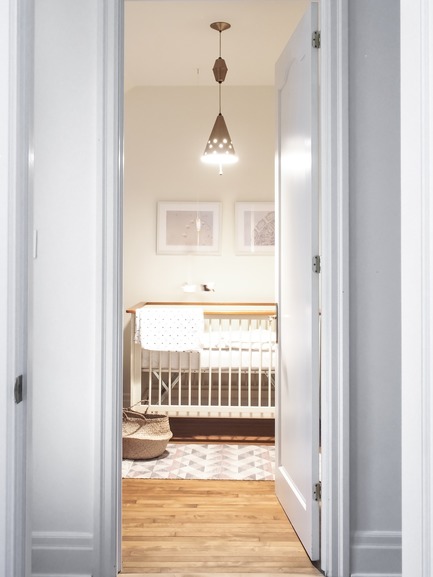
Hutchison Flat
Atelier SUWA
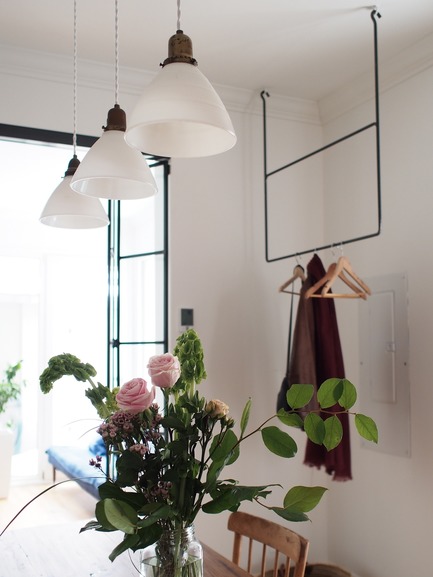
Custom steel coat rack
Photo credit:
Élène Levasseur
Hutchison Flat
Atelier SUWA
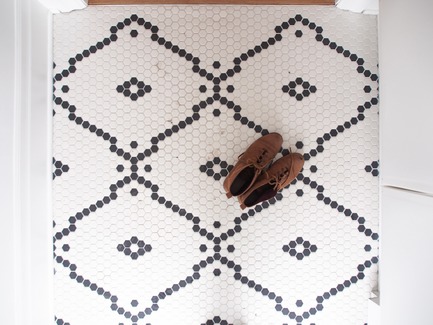
Custom tile pattern in the entrance
Photo credit:
Élène Levasseur
Hutchison Flat
Atelier SUWA
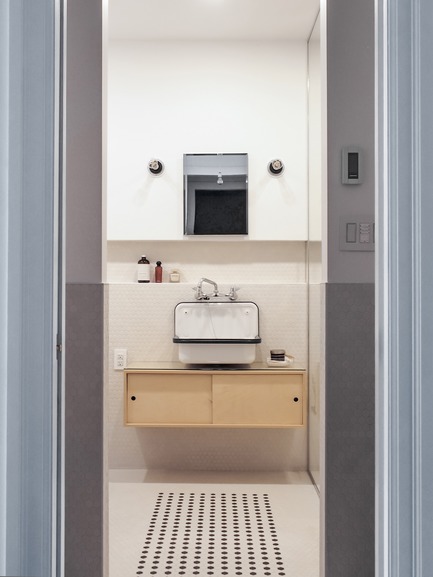
Bathroom with custom tile pattern and custom vanity
Photo credit:
Élène Levasseur
Hutchison Flat
Atelier SUWA
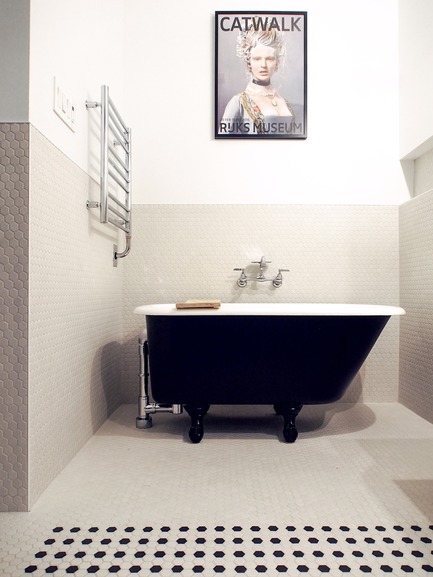
Bathroom: 4 ft bath reclaimed
Photo credit:
Élène Levasseur
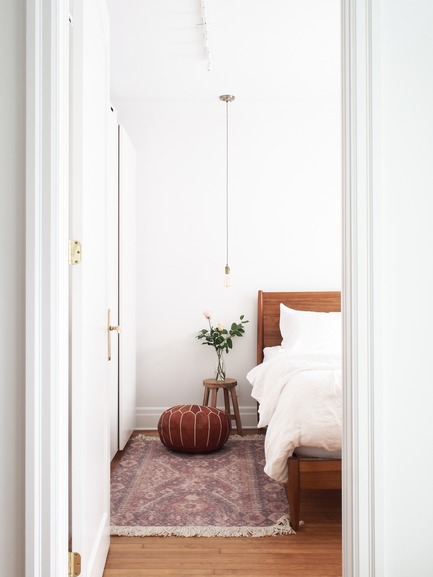
Hutchison Flat
Atelier SUWA
Master bedroom
Photo credit:
Élène Levasseur
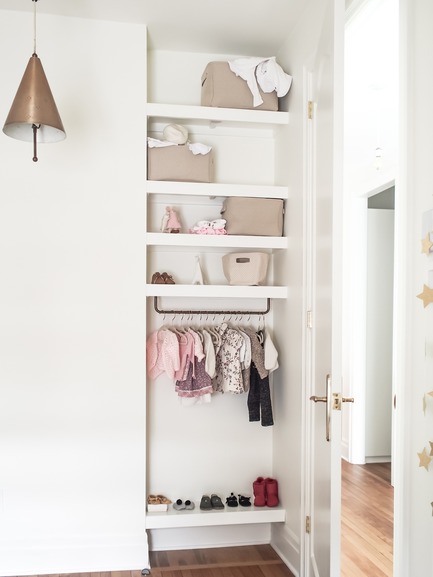
Hutchison Flat
Atelier SUWA
Children closet
Photo credit:
Élène Levasseur

Hutchison Flat
Atelier SUWA
Plans: before and after
Photo credit:
Atelier SUWA

Advertising