Photo gallery
Architecture & Design
Find images by browsing the photo gallery by category. Add them to your Pinterest boards. Access the press kit to download the image or view project details.
Create a media account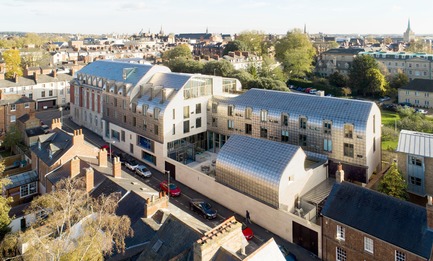
World Architecture Festival 2018 – Day Two Winners of International Architectural Awards Announced
World Architecture Festival (WAF)
Alison Brooks Architects won the ‘Higher Education and Research - Completed Buildings’ award for Exeter College Cohen Quadrangle in Oxford, United Kingdom.
Photo credit:
Courtesy of World Architecture Festival
World Architecture Festival 2018 – Day Two Winners of International Architectural Awards Announced
World Architecture Festival (WAF)
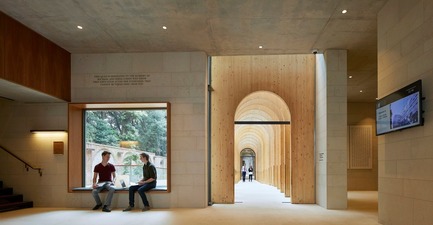
Alison Brooks Architects won the ‘Higher Education and Research - Completed Buildings’ award for Exeter College Cohen Quadrangle in Oxford, United Kingdom.
Photo credit:
Courtesy of World Architecture Festival
World Architecture Festival 2018 – Day Two Winners of International Architectural Awards Announced
World Architecture Festival (WAF)
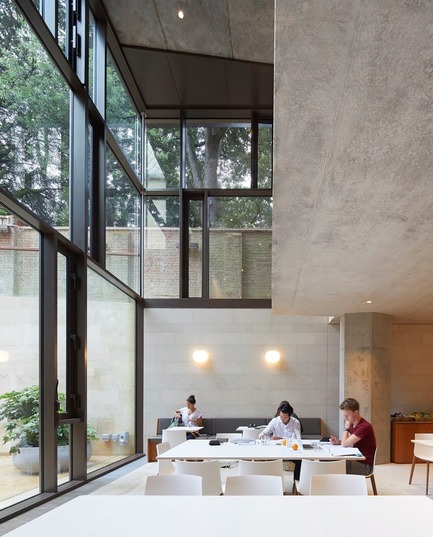
Alison Brooks Architects won the ‘Higher Education and Research - Completed Buildings’ award for Exeter College Cohen Quadrangle in Oxford, United Kingdom.
Photo credit:
Courtesy of World Architecture Festival
World Architecture Festival 2018 – Day Two Winners of International Architectural Awards Announced
World Architecture Festival (WAF)
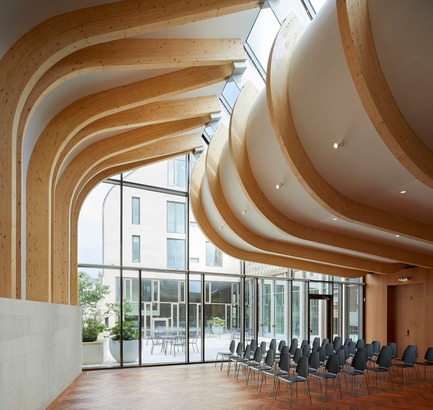
Alison Brooks Architects won the ‘Higher Education and Research - Completed Buildings’ award for Exeter College Cohen Quadrangle in Oxford, United Kingdom.
Photo credit:
Courtesy of World Architecture Festival
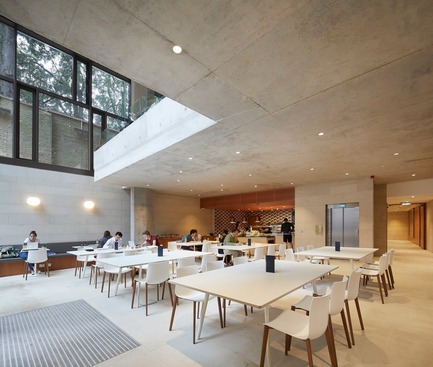
World Architecture Festival 2018 – Day Two Winners of International Architectural Awards Announced
World Architecture Festival (WAF)
Alison Brooks Architects won the ‘Higher Education and Research - Completed Buildings’ award for Exeter College Cohen Quadrangle in Oxford, United Kingdom.
Photo credit:
Courtesy of World Architecture Festival
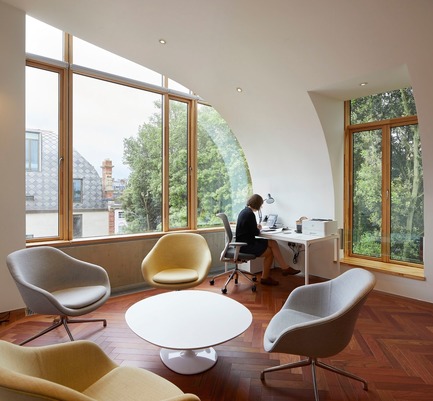
World Architecture Festival 2018 – Day Two Winners of International Architectural Awards Announced
World Architecture Festival (WAF)
Alison Brooks Architects won the ‘Higher Education and Research - Completed Buildings’ award for Exeter College Cohen Quadrangle in Oxford, United Kingdom.
Photo credit:
Courtesy of World Architecture Festival
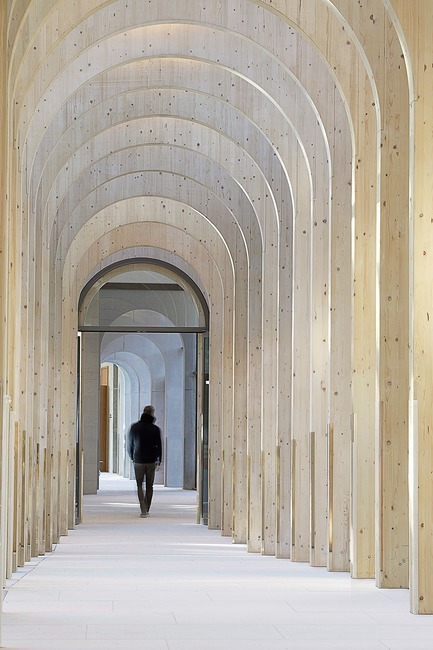
World Architecture Festival 2018 – Day Two Winners of International Architectural Awards Announced
World Architecture Festival (WAF)
Alison Brooks Architects won the ‘Higher Education and Research - Completed Buildings’ award for Exeter College Cohen Quadrangle in Oxford, United Kingdom.
Photo credit:
Courtesy of World Architecture Festival
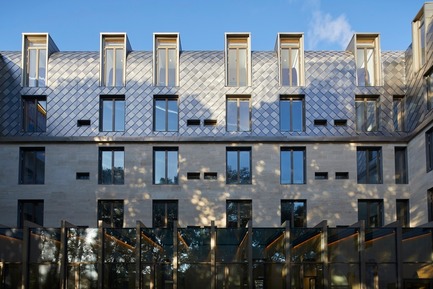
World Architecture Festival 2018 – Day Two Winners of International Architectural Awards Announced
World Architecture Festival (WAF)
Alison Brooks Architects won the ‘Higher Education and Research - Completed Buildings’ award for Exeter College Cohen Quadrangle in Oxford, United Kingdom.
Photo credit:
Courtesy of World Architecture Festival
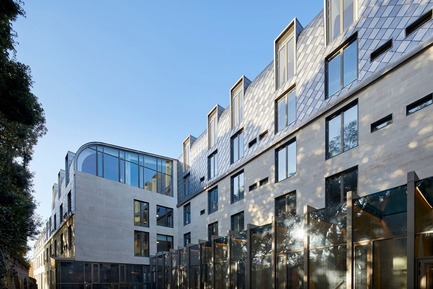
World Architecture Festival 2018 – Day Two Winners of International Architectural Awards Announced
World Architecture Festival (WAF)
Alison Brooks Architects won the ‘Higher Education and Research - Completed Buildings’ award for Exeter College Cohen Quadrangle in Oxford, United Kingdom.
Photo credit:
Courtesy of World Architecture Festival
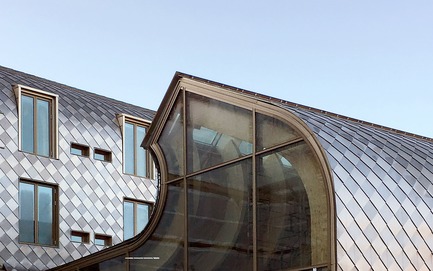
World Architecture Festival 2018 – Day Two Winners of International Architectural Awards Announced
World Architecture Festival (WAF)
Alison Brooks Architects won the ‘Higher Education and Research - Completed Buildings’ award for Exeter College Cohen Quadrangle in Oxford, United Kingdom.
Photo credit:
Courtesy of World Architecture Festival



Advertising

World Architecture Festival 2018 – Day Two Winners of International Architectural Awards Announced
World Architecture Festival (WAF)
Nextoffice were victors in the ‘House – Future Projects’ category for Guyim Vault House in Shiraz, Iran.
Photo credit:
Courtesy of World Architecture Festival

World Architecture Festival 2018 – Day Two Winners of International Architectural Awards Announced
World Architecture Festival (WAF)
Nextoffice were victors in the ‘House – Future Projects’ category for Guyim Vault House in Shiraz, Iran.
Photo credit:
Courtesy of World Architecture Festival
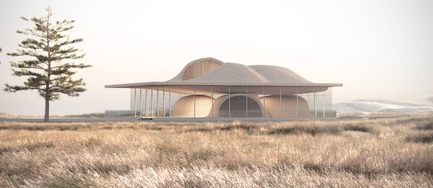
World Architecture Festival 2018 – Day Two Winners of International Architectural Awards Announced
World Architecture Festival (WAF)
Nextoffice were victors in the ‘House – Future Projects’ category for Guyim Vault House in Shiraz, Iran.
Photo credit:
Courtesy of World Architecture Festival
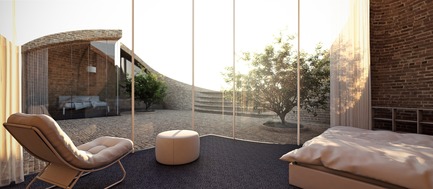
World Architecture Festival 2018 – Day Two Winners of International Architectural Awards Announced
World Architecture Festival (WAF)
Nextoffice were victors in the ‘House – Future Projects’ category for Guyim Vault House in Shiraz, Iran.
Photo credit:
Courtesy of World Architecture Festival
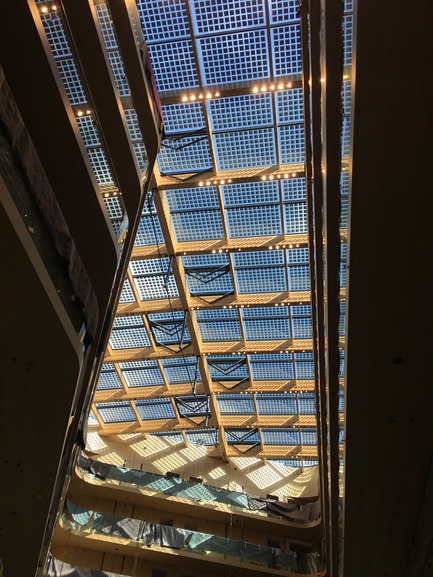
World Architecture Festival 2018 – Day Two Winners of International Architectural Awards Announced
World Architecture Festival (WAF)
The winners of the ‘Hotel and Leisure - Completed Buildings’ award, supported by GROHE, were SeARCH for their Hotel Jakarta project in Amsterdam.
Photo credit:
Courtesy of World Architecture Festival
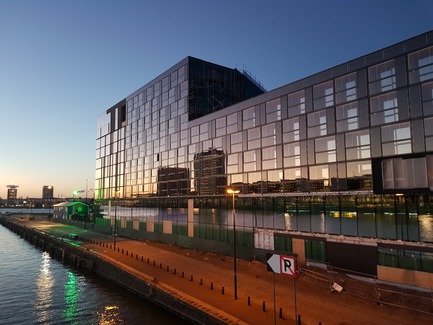
World Architecture Festival 2018 – Day Two Winners of International Architectural Awards Announced
World Architecture Festival (WAF)
The winners of the ‘Hotel and Leisure - Completed Buildings’ award, supported by GROHE, were SeARCH for their Hotel Jakarta project in Amsterdam.
Photo credit:
Westcord
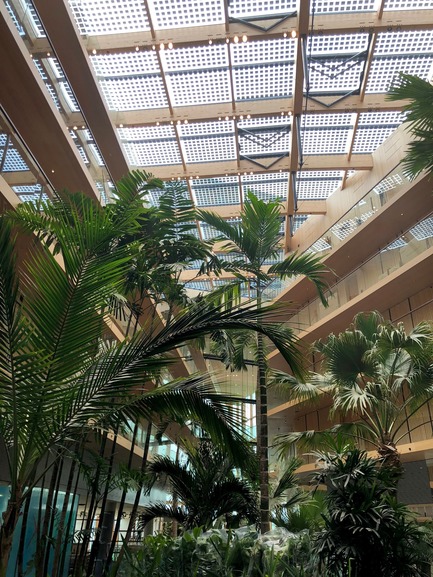
World Architecture Festival 2018 – Day Two Winners of International Architectural Awards Announced
World Architecture Festival (WAF)
The winners of the ‘Hotel and Leisure - Completed Buildings’ award, supported by GROHE, were SeARCH for their Hotel Jakarta project in Amsterdam.
Photo credit:
Courtesy of World Architecture Festival
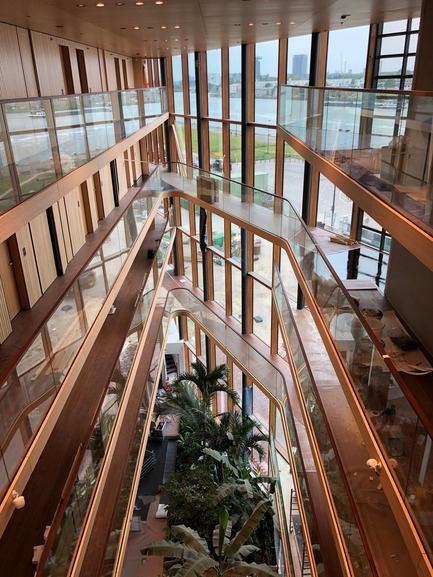
World Architecture Festival 2018 – Day Two Winners of International Architectural Awards Announced
World Architecture Festival (WAF)
The winners of the ‘Hotel and Leisure - Completed Buildings’ award, supported by GROHE, were SeARCH for their Hotel Jakarta project in Amsterdam.
Photo credit:
Courtesy of World Architecture Festival
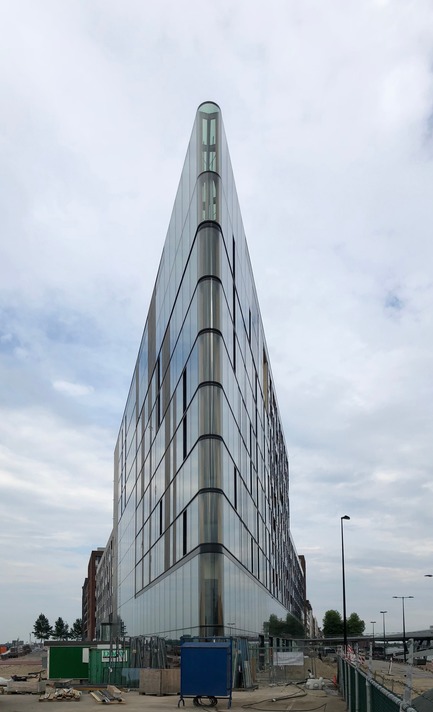
World Architecture Festival 2018 – Day Two Winners of International Architectural Awards Announced
World Architecture Festival (WAF)
The winners of the ‘Hotel and Leisure - Completed Buildings’ award, supported by GROHE, were SeARCH for their Hotel Jakarta project in Amsterdam.
Photo credit:
Courtesy of World Architecture Festival
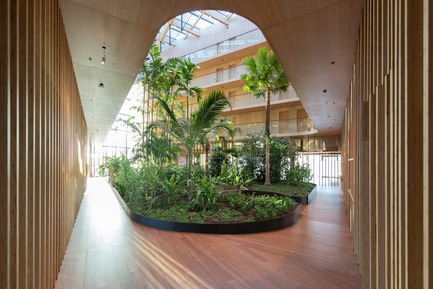
World Architecture Festival 2018 – Day Two Winners of International Architectural Awards Announced
World Architecture Festival (WAF)
The winners of the ‘Hotel and Leisure - Completed Buildings’ award, supported by GROHE, were SeARCH for their Hotel Jakarta project in Amsterdam.
Photo credit:
Courtesy of World Architecture Festival
Advertising