Photo gallery
Architecture, design & lifestyle

Find images by browsing the photo gallery by category. Add them to your Pinterest boards. Access the press kit to download the image or view project details.

Create a media account
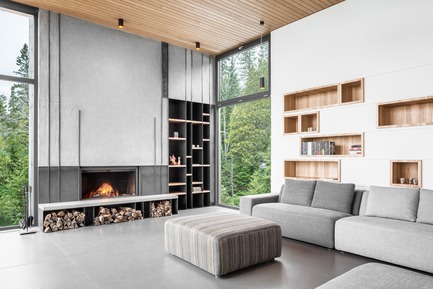
Slack Toronto Office
Dubbeldam Architecture + Design

Photo credit:
Shai Gil

Slack Toronto Office
Dubbeldam Architecture + Design

The building perimeter features a series of lounges and meeting rooms, which are identified by textile names shown in the frosted privacy glass. Lounge spaces are informal and feature different furnishings for distinction, such as the Casalife chairs shown here and the Muuto light fixture. Over the rest of the workstations, angled light fixtures by Lumenwerx provide continuous illumination.

Photo credit:
Shai Gil

Slack Toronto Office
Dubbeldam Architecture + Design

Opposite the elevator, a pegboard fabricated by local Atelier Kozak greets guests with company slogans and logos. It can be reorganized by employees, inviting playfulness and creativity.

Photo credit:
Shai Gil

Slack Toronto Office
Dubbeldam Architecture + Design

The elegant oak table by Vitra adds warmth to the executive boardroom. A dropped ceiling over the table conceals technical equipment for various teleconferencing functions, and provides greater acoustic performance. The same angular light fixture threads through the room as an allusion to the continuous lines found throughout the office. 

Photo credit:
Shai Gil

Slack Toronto Office
Dubbeldam Architecture + Design

Meeting rooms are each coordinated around a different, bold colour. This room features a dark magenta carried through the Stylex chairs,Interface carpet, and Designtex acoustic wallcovering, which is offset by the whiteboard, Actiu meeting table edged in birch, and angled white light fixtures by Lumenwerx.

Photo credit:
Shai Gil

Slack Toronto Office
Dubbeldam Architecture + Design

Colourful networking cables that once again reinforce Slack’s brand colours are threaded throughout the workspaces, along the ceiling and across walls, as visual accents.

Photo credit:
Shai Gil

Slack Toronto Office
Dubbeldam Architecture + Design

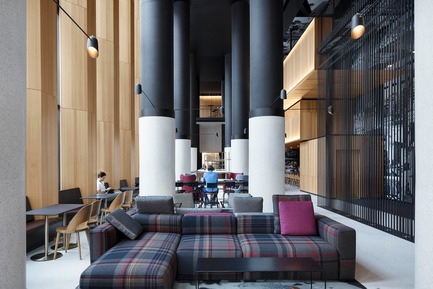
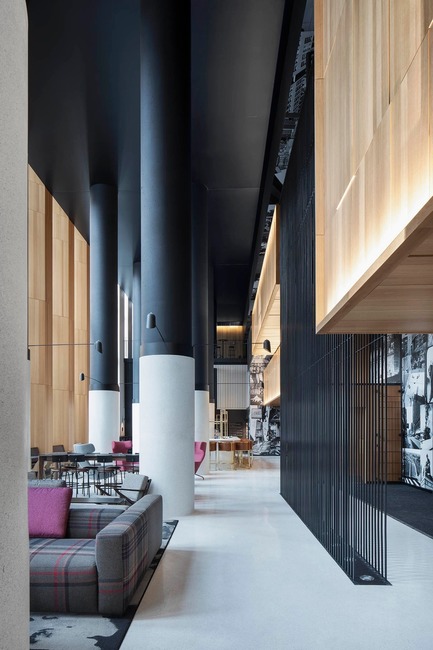
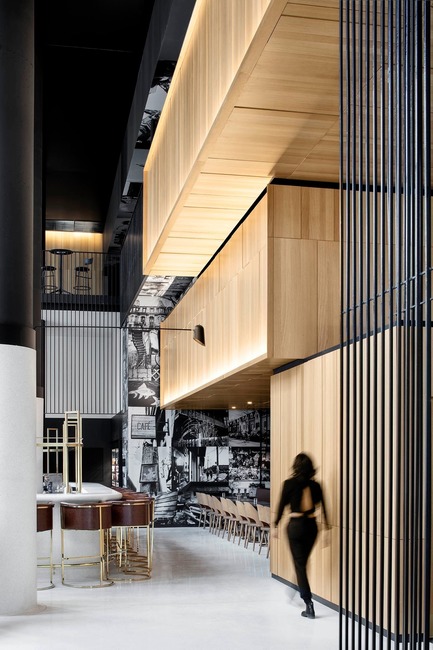
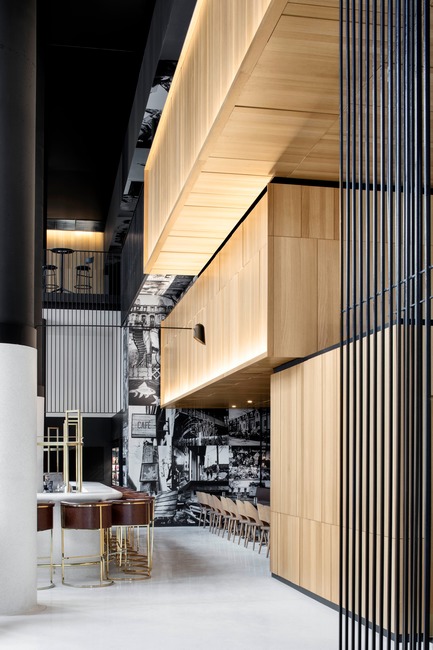
The communal café functions as both a beverage station and a serving area for catered meals. For “all-hands” meetings, lounge chairs and tables by Actiu can be stacked and folded to make room for over one hundred employees.

Photo credit:
Shai Gil

Slack Toronto Office
Dubbeldam Architecture + Design

Inspired by Scandinavian design, the millwork in the café features diagonal painted wood slats in Baltic birch, reinforcing linearity throughout the open spaces.

Photo credit:
Shai Gil

Slack Toronto Office
Dubbeldam Architecture + Design

Photo credit:
Shai Gil

Slack Toronto Office
Dubbeldam Architecture + Design

Photo credit:
Shai Gil

Slack Toronto Office
Dubbeldam Architecture + Design

Custom built-in benches and chairs by Normann Copenhagen are illuminated in the space by angular LED light fixtures recessed into the ceiling. Another pegboard here adds to the playfulness of this employee lounge.

Photo credit:
Shai Gil

Associative Design Showcases ‘The Best of Portugal’ at Stockholm Furniture & Light Fair
Associative Design

Stockholm Furniture & Light Fair_Associative Design_The Best of Portugal_André Teoman & Johema 

Photo credit:
André Teoman

Associative Design Showcases ‘The Best of Portugal’ at Stockholm Furniture & Light Fair
Associative Design

Stockholm Furniture & Light Fair_Associative Design_The Best of Portugal_Wewood

Photo credit:
Wewood

Associative Design Showcases ‘The Best of Portugal’ at Stockholm Furniture & Light Fair
Associative Design

Stockholm Furniture & Light Fair_Associative Design_The Best of Portugal MO-OW

Photo credit:
MO-OW

Associative Design Showcases ‘The Best of Portugal’ at Stockholm Furniture & Light Fair
Associative Design

Stockholm Furniture & Light Fair_Associative Design_The Best of Portugal Christophe de Sousa

Photo credit:
Christophe de Sousa

Members of Dan Hanganu’s Team Join EVOQ Architecture
EVOQ Architecture

Left to right: Alain Fournier, Gilles Prud`homme, Sylvie Peguiron, Anne-Catherine Richard, Nathan Godlovitch, Georges Drolet

Photo credit:
EVOQ

Members of Dan Hanganu’s Team Join EVOQ Architecture
EVOQ Architecture

Invitation for book launch Dan Hanganu: Works 1981-2015

Photo credit:
EVOQ

Members of Dan Hanganu’s Team Join EVOQ Architecture
EVOQ Architecture

Bibliothèque Maisonneuve

Photo credit:
EVOQ

Members of Dan Hanganu’s Team Join EVOQ Architecture
EVOQ Architecture

Bibliothèque Maisonneuve

Photo credit:
EVOQ

Members of Dan Hanganu’s Team Join EVOQ Architecture
EVOQ Architecture

Bibliothèque Maisonneuve

Photo credit:
EVOQ