Photo gallery
Architecture & Design
Find images by browsing the photo gallery by category. Add them to your Pinterest boards. Access the press kit to download the image or view project details.
Create a media account
Petaluma House
Trevor McIvor Architect Inc
Living room balcony, side view.
Photo credit:
Adrian Ozimek
Petaluma House
Trevor McIvor Architect Inc
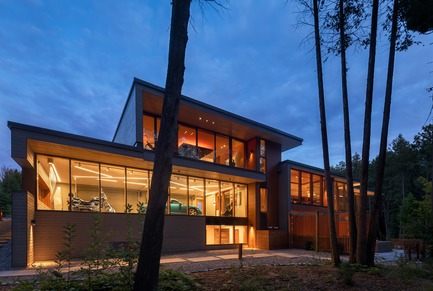
Evening view of overall house, with integrated garage.
Photo credit:
Adrian Ozimek
Petaluma House
Trevor McIvor Architect Inc
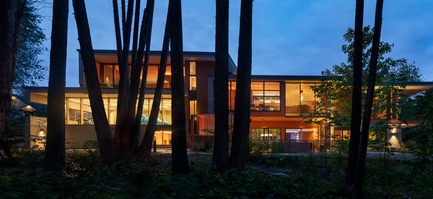
Rear evening view of Petaluma House beyond the forest.
Photo credit:
Adrian Ozimek
Petaluma House
Trevor McIvor Architect Inc
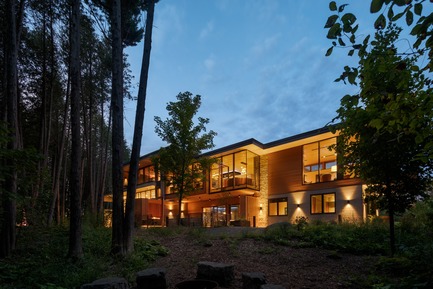
The house emerging form the ravine's forest during dusk.
Photo credit:
Adrian Ozimek
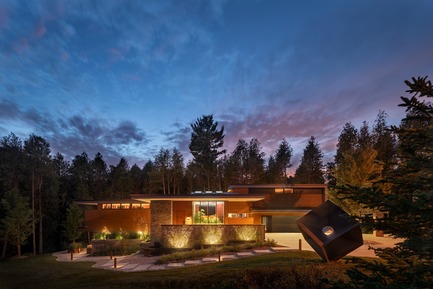
Petaluma House
Trevor McIvor Architect Inc
Photo credit:
Adrian Ozimek
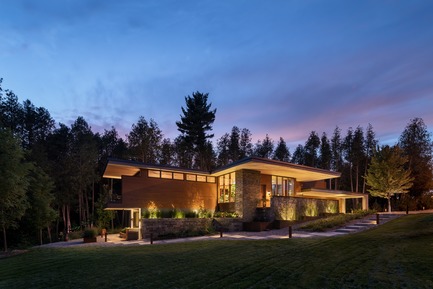
Petaluma House
Trevor McIvor Architect Inc
Evening perspective of Petaluma House.
Photo credit:
Adrian Ozimek
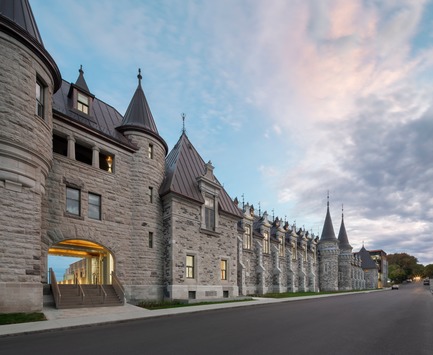
Voltigeurs de Québec Armoury: The Rehabilitation of a Historic Treasure Highlights a Dialogue Between Contemporary and Heritage Architecture
A49 / DFS / STGM architects in consortium
North facade (view to the West)
Photo credit:
Stéphane Groleau
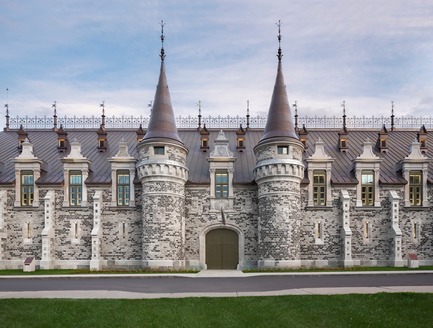
Voltigeurs de Québec Armoury: The Rehabilitation of a Historic Treasure Highlights a Dialogue Between Contemporary and Heritage Architecture
A49 / DFS / STGM architects in consortium
North facade - turrets
Photo credit:
Stéphane Groleau
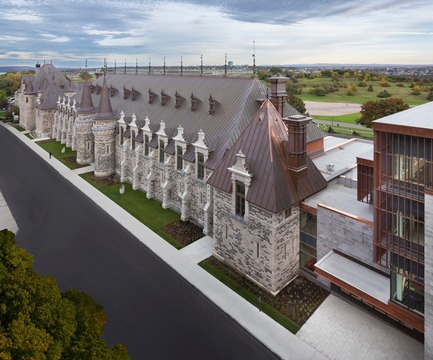
Voltigeurs de Québec Armoury: The Rehabilitation of a Historic Treasure Highlights a Dialogue Between Contemporary and Heritage Architecture
A49 / DFS / STGM architects in consortium
North facade (view to the East)
Photo credit:
Stéphane Groleau
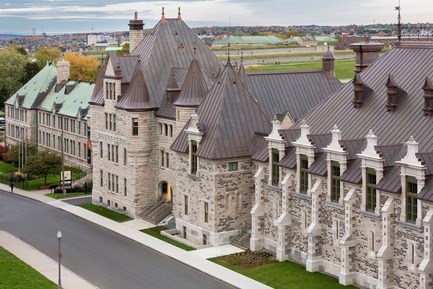
Voltigeurs de Québec Armoury: The Rehabilitation of a Historic Treasure Highlights a Dialogue Between Contemporary and Heritage Architecture
A49 / DFS / STGM architects in consortium
North facade (view to the East)
Photo credit:
Stéphane Groleau



Advertising
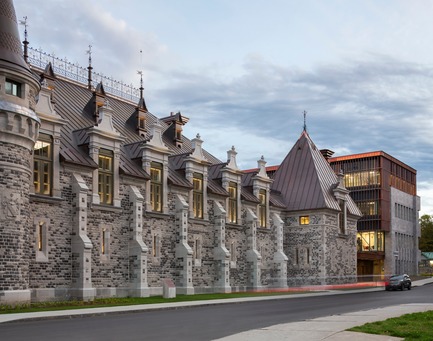
Voltigeurs de Québec Armoury: The Rehabilitation of a Historic Treasure Highlights a Dialogue Between Contemporary and Heritage Architecture
A49 / DFS / STGM architects in consortium
North facade (view to the West)
Photo credit:
Stéphane Groleau
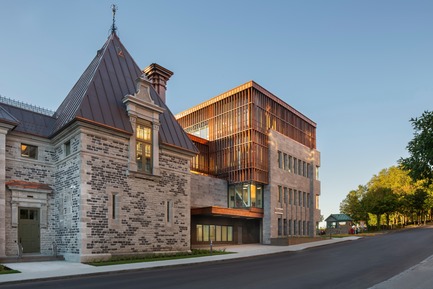
Voltigeurs de Québec Armoury: The Rehabilitation of a Historic Treasure Highlights a Dialogue Between Contemporary and Heritage Architecture
A49 / DFS / STGM architects in consortium
West Wing
Photo credit:
Stéphane Groleau
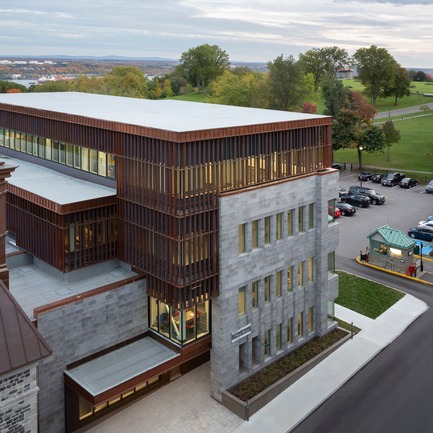
Voltigeurs de Québec Armoury: The Rehabilitation of a Historic Treasure Highlights a Dialogue Between Contemporary and Heritage Architecture
A49 / DFS / STGM architects in consortium
West Wing
Photo credit:
Stéphane Groleau
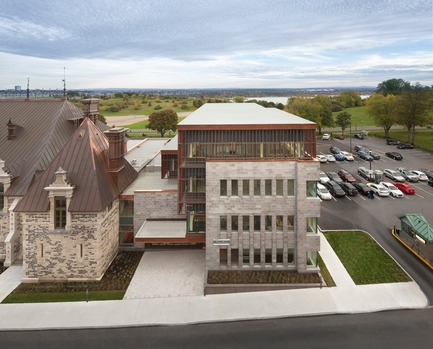
Voltigeurs de Québec Armoury: The Rehabilitation of a Historic Treasure Highlights a Dialogue Between Contemporary and Heritage Architecture
A49 / DFS / STGM architects in consortium
West Wing
Photo credit:
Stéphane Groleau
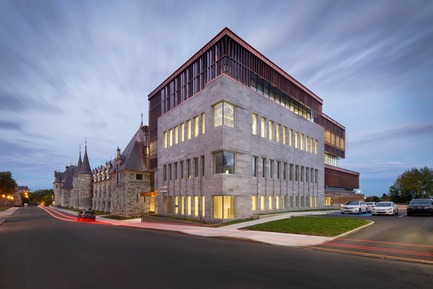
Voltigeurs de Québec Armoury: The Rehabilitation of a Historic Treasure Highlights a Dialogue Between Contemporary and Heritage Architecture
A49 / DFS / STGM architects in consortium
West Wing
Photo credit:
Stéphane Groleau
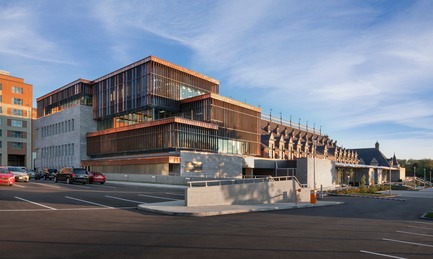
Voltigeurs de Québec Armoury: The Rehabilitation of a Historic Treasure Highlights a Dialogue Between Contemporary and Heritage Architecture
A49 / DFS / STGM architects in consortium
West Wing
Photo credit:
Stéphane Groleau

Voltigeurs de Québec Armoury: The Rehabilitation of a Historic Treasure Highlights a Dialogue Between Contemporary and Heritage Architecture
A49 / DFS / STGM architects in consortium
Southfacade (view to the West)
Photo credit:
Stéphane Groleau

Voltigeurs de Québec Armoury: The Rehabilitation of a Historic Treasure Highlights a Dialogue Between Contemporary and Heritage Architecture
A49 / DFS / STGM architects in consortium
South facade
Photo credit:
Stéphane Groleau
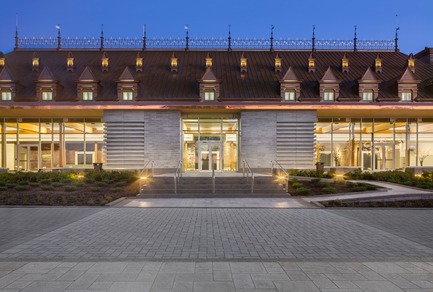
Voltigeurs de Québec Armoury: The Rehabilitation of a Historic Treasure Highlights a Dialogue Between Contemporary and Heritage Architecture
A49 / DFS / STGM architects in consortium
South facade
Photo credit:
Stéphane Groleau

Voltigeurs de Québec Armoury: The Rehabilitation of a Historic Treasure Highlights a Dialogue Between Contemporary and Heritage Architecture
A49 / DFS / STGM architects in consortium
South facade - terrace
Photo credit:
Stéphane Groleau
Advertising