Photo gallery
Architecture & Design
Find images by browsing the photo gallery by category. Add them to your Pinterest boards. Access the press kit to download the image or view project details.
Create a media account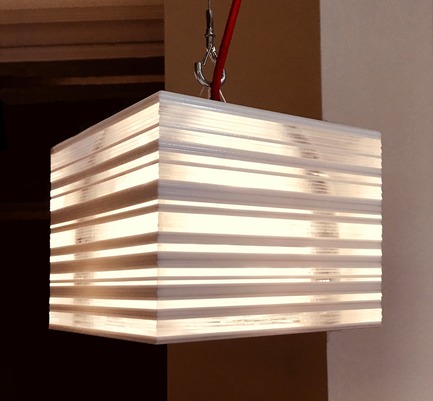
L A M P Finalists Announced for Fifth Annual International Lighting Design Competition
L A M P (Lighting Architecture Movement Project)
Cube by Petra Stanev from Philadelphia, PA, USA. Balance derives from the equivalent action of opposing forces and may lean towards the precarious or the certain. Cube makes the case for the beauty of sure footed balance that can be carved from disparate elements. Through the use of light, it illustrates the complexity that can lie hidden behind a simple exterior surface.
Photo credit:
L A M P
L A M P Finalists Announced for Fifth Annual International Lighting Design Competition
L A M P (Lighting Architecture Movement Project)
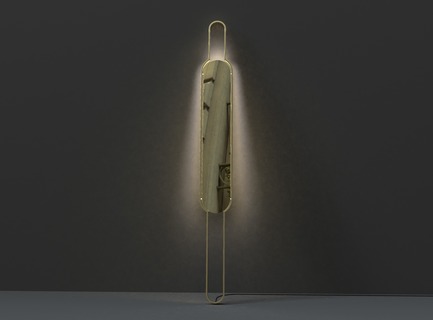
Portal by Mark Kinsley from Chicago, IL, USA. Precariously balancing two surfaces, wall and floor, Portal is neither sconce or floor lamp, and yet it is also curiously both. The elongated form and reflective, polished brass core nod to the mirror as a literary object of magic, a portal to other worlds. Like our own world, Portal finds stasis in polarity. Favoring neither pole, Portal has no upside down as form balances function for lighting both up and down.
Photo credit:
L A M P
L A M P Finalists Announced for Fifth Annual International Lighting Design Competition
L A M P (Lighting Architecture Movement Project)
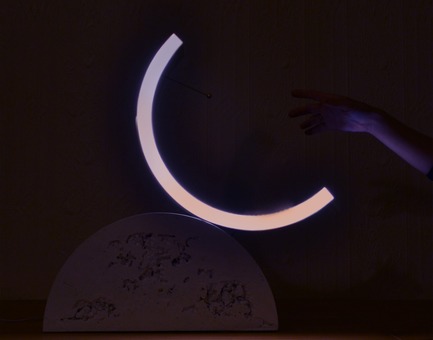
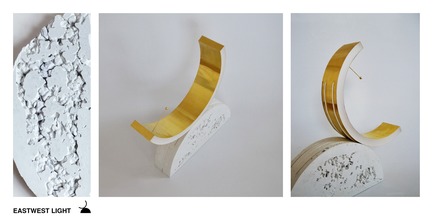
EastWest Light by Ákos Huber from Kecskemet, Hungary. The EastWest Light tracks the path of the sun, which rises every day in the East and disappears below the horizon in the West. The light is an abstract shaping of this cyclical process, which combines mood lighting with an interesting structural solution. Thanks to the geometric construct, one curved form conforms to the other.
Photo credit:
L A M P
L A M P Finalists Announced for Fifth Annual International Lighting Design Competition
L A M P (Lighting Architecture Movement Project)
EastWest Light by Ákos Huber from Kecskemet, Hungary.
Photo credit:
L A M P
L A M P Finalists Announced for Fifth Annual International Lighting Design Competition
L A M P (Lighting Architecture Movement Project)
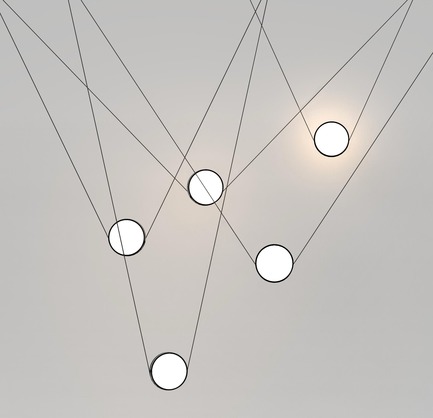
Emerging Category - Highwire by Christian Lo from Toronto, Ontario, Canada. CONCEPT: By allowing gravity to weight the center, the Highwire maintains balance by creating tension between two points. The user can add up to five luminaries to a single power drop. The light created by the fixture not only illuminates the surrounding area, but also illuminates itself further enhancing the fixtures presence.
Photo credit:
L A M P

L A M P Finalists Announced for Fifth Annual International Lighting Design Competition
L A M P (Lighting Architecture Movement Project)
Thank you to LAMP's Sponsors!
Photo credit:
L A M P
London Wall Place: Building on history
Make Architects

London Wall Place viewed from elevated gardens
Photo credit:
Make Architects
London Wall Place: Building on history
Make Architects
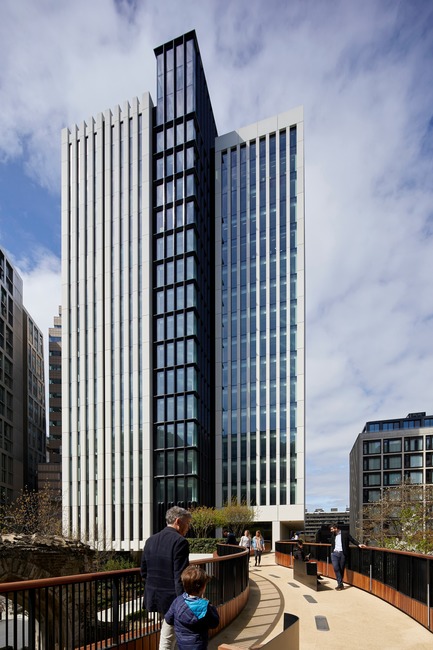
Walkway leading to 2 London Wall Place
Photo credit:
Make Architects
London Wall Place: Building on history
Make Architects
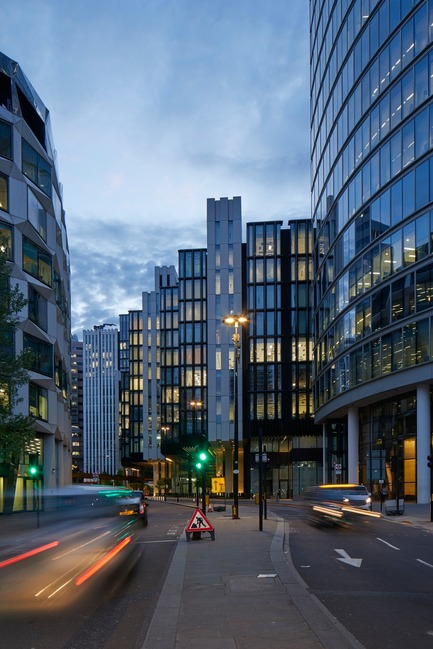
1 London Wall viewed from the street
Photo credit:
Make Architects
London Wall Place: Building on history
Make Architects
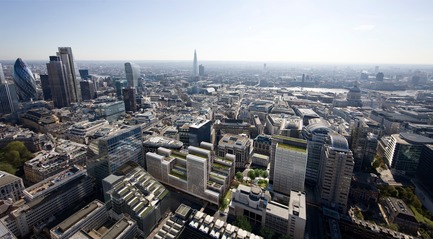
CGI Aerial view showing London Wall Place in city context
Photo credit:
Cityscape



Advertising
London Wall Place: Building on history
Make Architects
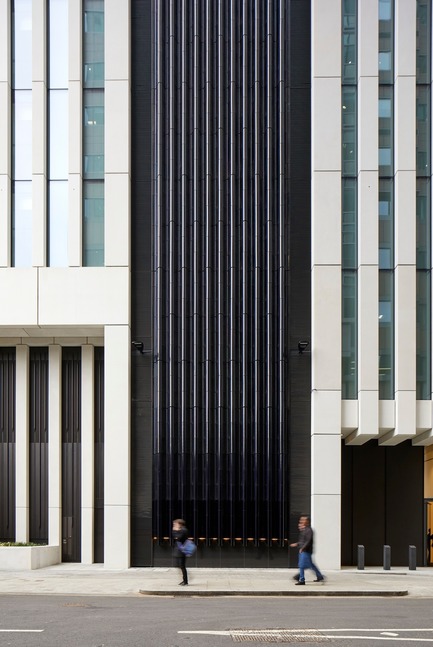
Elevation of 2 London Wall from Wood Street
Photo credit:
Make Architects
London Wall Place: Building on history
Make Architects
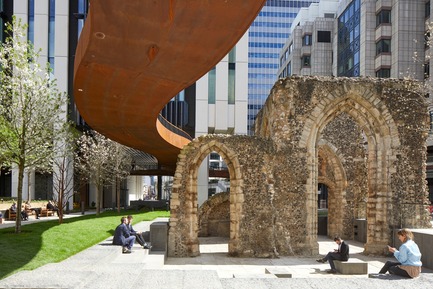
The public realm is formed of a series of pocket gardens for people to discover that, together with the adjacent Salters’ Hall Garden and soon-to-be-completed St Alphage Garden, delivers more than 1.5 acres of public space.
Photo credit:
Make Architects
London Wall Place: Building on history
Make Architects
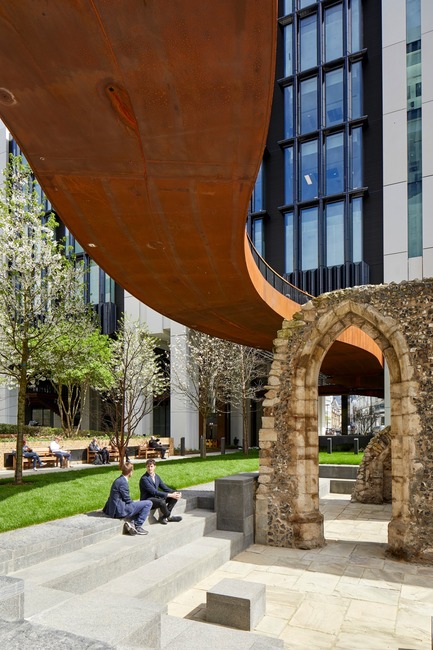
The remains of St Alphage Church, the new playful pedways overhead and the pale glass reinforced concrete and dark blue, ribbed expanses of faience tiling in the background
Photo credit:
Make Architects
London Wall Place: Building on history
Make Architects
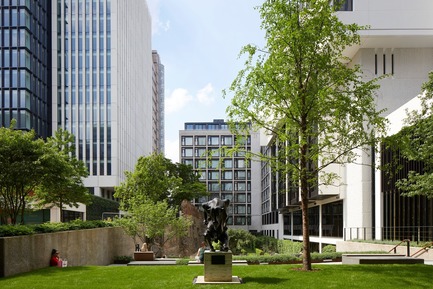
View to gardens, Roman Wall and 2 London Wall Place
Photo credit:
Make Architects
London Wall Place: Building on history
Make Architects
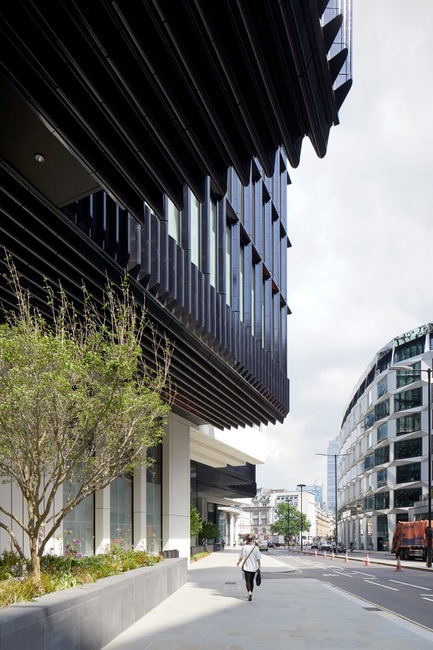
The grain and scale expressed along the facades continue like ‘ribbons’ up, along, over and down the extent of the building’s mass. On 1 London Wall Place they form the cantilevered soffit – some of the largest cantilevers in London.
Photo credit:
Make Architects
London Wall Place: Building on history
Make Architects

2 London Wall lift lobby
Photo credit:
Make Architects
London Wall Place: Building on history
Make Architects
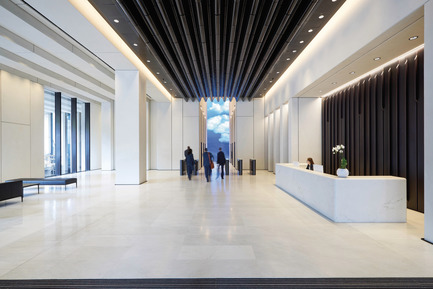
The blue ceramic flows into 2 London Wall Place to form the ribs of the reception ceiling
Photo credit:
Brookfield Properties
London Wall Place: Building on history
Make Architects
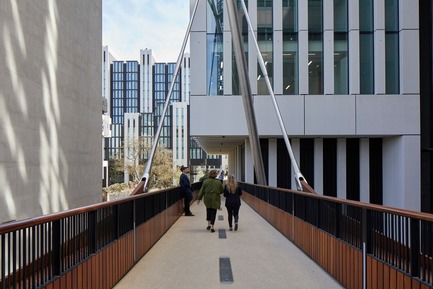
The walkways include four bridges
Photo credit:
Make Architects
London Wall Place: Building on history
Make Architects
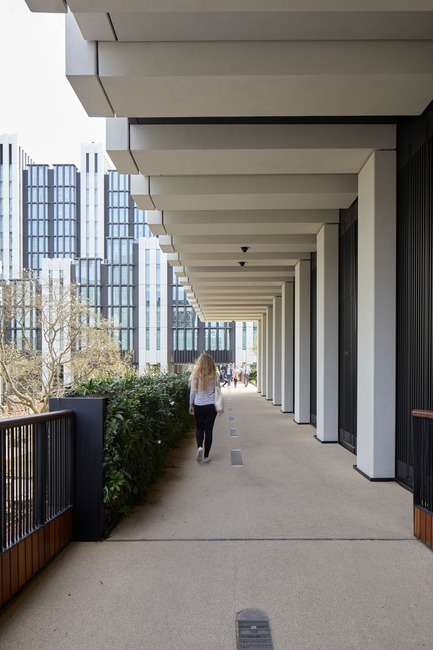
The varied levels are conceived as a continuous three-dimensional landscape, providing pedestrian connection
Photo credit:
Make Architects
London Wall Place: Building on history
Make Architects
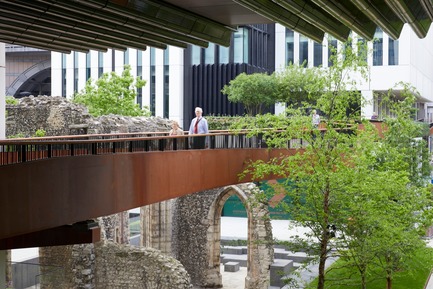
The walkway network now has a material palette of weathering steel and Iroko timber
Photo credit:
Make Architects
Advertising