Photo gallery
Architecture & Design
Find images by browsing the photo gallery by category. Add them to your Pinterest boards. Access the press kit to download the image or view project details.
Create a media account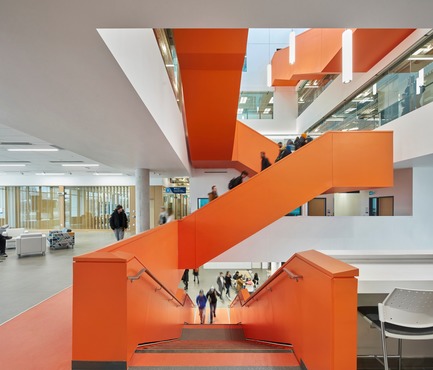
Sheridan College Hazel McCallion Campus Phase 2
Moriyama & Teshima │ Montgomery Sisam, Architects in Joint Venture
Photo credit:
Shai Gil
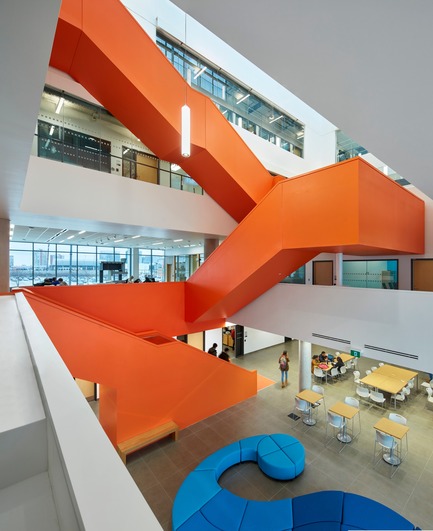
Sheridan College Hazel McCallion Campus Phase 2
Moriyama & Teshima │ Montgomery Sisam, Architects in Joint Venture
Photo credit:
Shai Gil

Sheridan College Hazel McCallion Campus Phase 2
Moriyama & Teshima │ Montgomery Sisam, Architects in Joint Venture
Photo credit:
Shai Gil
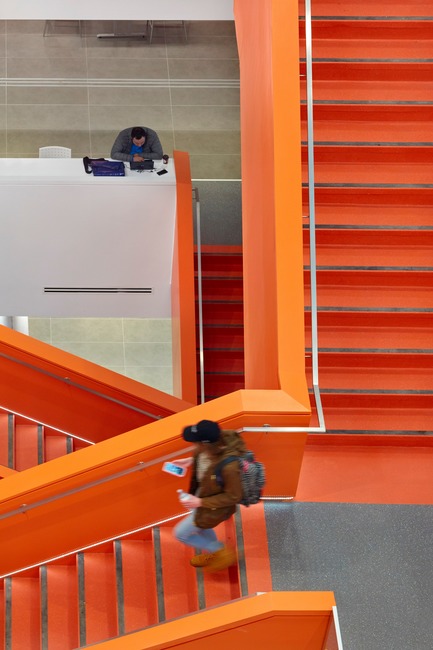
Sheridan College Hazel McCallion Campus Phase 2
Moriyama & Teshima │ Montgomery Sisam, Architects in Joint Venture
Photo credit:
Shai Gil
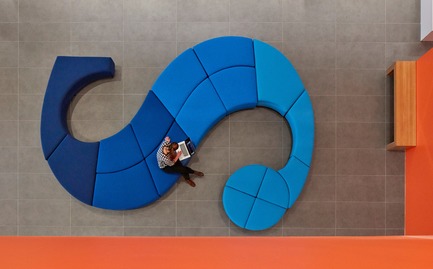
Sheridan College Hazel McCallion Campus Phase 2
Moriyama & Teshima │ Montgomery Sisam, Architects in Joint Venture
Photo credit:
Shai Gil
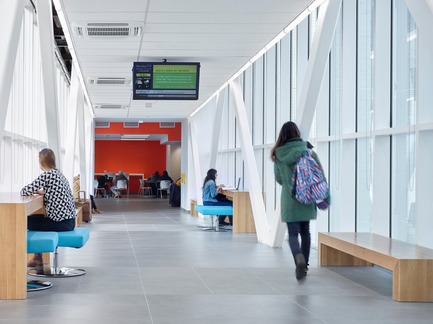
Sheridan College Hazel McCallion Campus Phase 2
Moriyama & Teshima │ Montgomery Sisam, Architects in Joint Venture
Photo credit:
Shai Gil
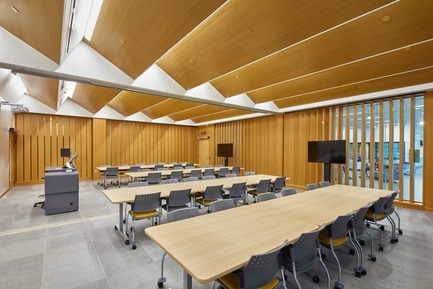
Sheridan College Hazel McCallion Campus Phase 2
Moriyama & Teshima │ Montgomery Sisam, Architects in Joint Venture
Photo credit:
Shai Gil
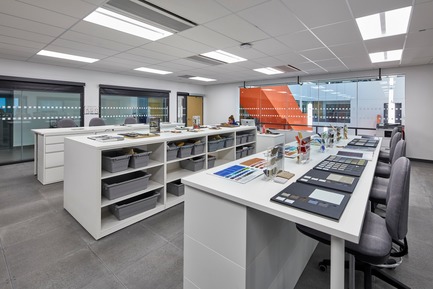
Sheridan College Hazel McCallion Campus Phase 2
Moriyama & Teshima │ Montgomery Sisam, Architects in Joint Venture
Photo credit:
Shai Gil
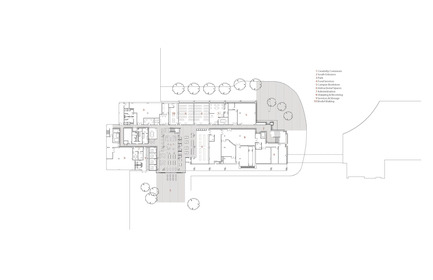
Sheridan College Hazel McCallion Campus Phase 2
Moriyama & Teshima │ Montgomery Sisam, Architects in Joint Venture
Ground Floor
Photo credit:
Montgomery Sisam Architects Inc.
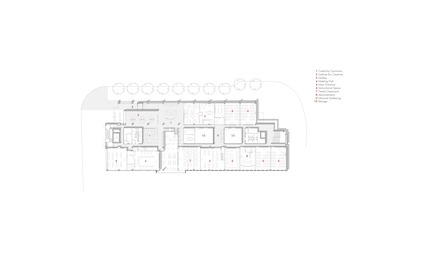
Sheridan College Hazel McCallion Campus Phase 2
Moriyama & Teshima │ Montgomery Sisam, Architects in Joint Venture
Level 2
Photo credit:
Montgomery Sisam Architects Inc.



Advertising

Sheridan College Hazel McCallion Campus Phase 2
Moriyama & Teshima │ Montgomery Sisam, Architects in Joint Venture
Level 3
Photo credit:
Montgomery Sisam Architects Inc.
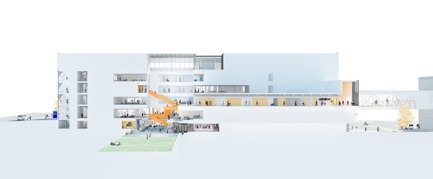
Sheridan College Hazel McCallion Campus Phase 2
Moriyama & Teshima │ Montgomery Sisam, Architects in Joint Venture
Section
Photo credit:
Montgomery Sisam Architects Inc.

Pei Cobb Freed & Partners Unveils Transformative Design for IESB Brasilia
Pei Cobb Freed & Partners
Linear canopy and campus green, with classroom buildings beyond
Photo credit:
Pei Cobb Freed & Partners
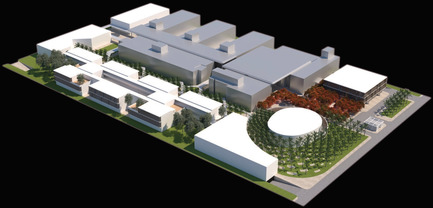
Pei Cobb Freed & Partners Unveils Transformative Design for IESB Brasilia
Pei Cobb Freed & Partners
Aerial view with new public and administrative buildings at right
Photo credit:
Pei Cobb Freed & Partners

Pei Cobb Freed & Partners Unveils Transformative Design for IESB Brasilia
Pei Cobb Freed & Partners
Auditorium building
Photo credit:
Pei Cobb Freed & Partners
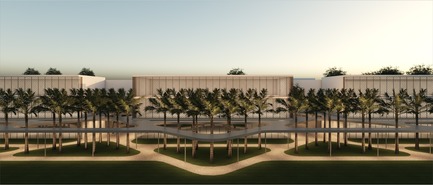
Pei Cobb Freed & Partners Unveils Transformative Design for IESB Brasilia
Pei Cobb Freed & Partners
Linear allée with classroom buildings beyond
Photo credit:
Pei Cobb Freed & Partners
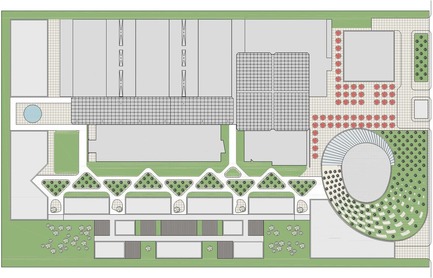
Pei Cobb Freed & Partners Unveils Transformative Design for IESB Brasilia
Pei Cobb Freed & Partners
Campus roof plan
Photo credit:
Pei Cobb Freed & Partners

Mansion "L’hôtel de Bethmann"
Martins | Afonso atelier de design
Kitchen
Photo credit:
Mickaël Martins Afonso
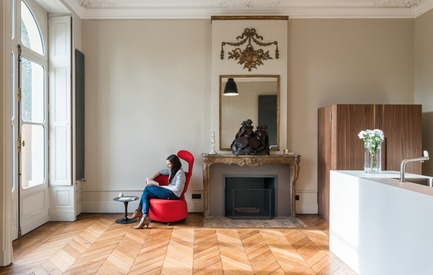
Mansion "L’hôtel de Bethmann"
Martins | Afonso atelier de design
Living room
Photo credit:
Mickaël Martins Afonso
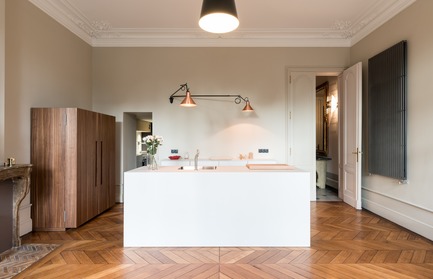
Mansion "L’hôtel de Bethmann"
Martins | Afonso atelier de design
Living room and Kitchen
Photo credit:
Mickaël Martins Afonso
Advertising