Photo gallery
Architecture & Design
Find images by browsing the photo gallery by category. Add them to your Pinterest boards. Access the press kit to download the image or view project details.
Create a media account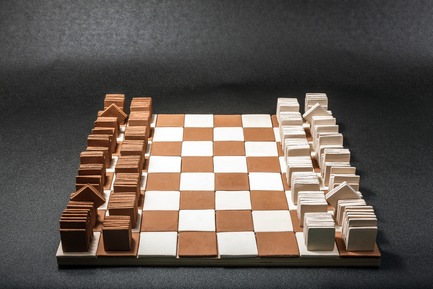
Elena Vandelli Ηandcrafted Design
Elena Vandelli, Architect and Designer
Ceramic Chess, board and pieces, overview
Photo credit:
@ George Messaritakis
Elena Vandelli Ηandcrafted Design
Elena Vandelli, Architect and Designer
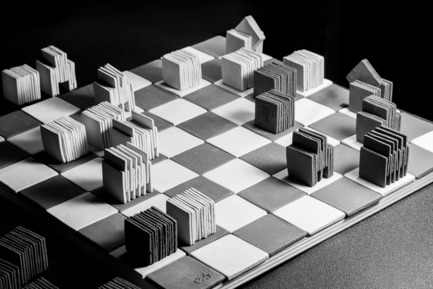
Ceramic Chess, a game is under way
Photo credit:
@ George Messaritakis
Elena Vandelli Ηandcrafted Design
Elena Vandelli, Architect and Designer

Ceramic Chess, detail of the Knight piece
Photo credit:
@ George Messaritakis
Elena Vandelli Ηandcrafted Design
Elena Vandelli, Architect and Designer
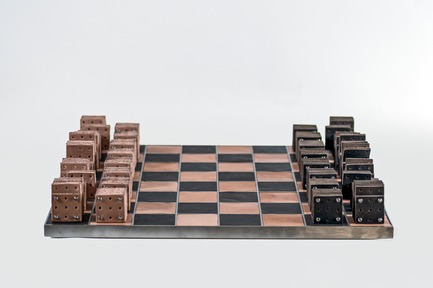
Leather Chess, board and pieces, overview
Photo credit:
@ George Messaritakis

Elena Vandelli Ηandcrafted Design
Elena Vandelli, Architect and Designer
Leather Chess, board and pieces, side view of white
Photo credit:
@ George Messaritakis

Elena Vandelli Ηandcrafted Design
Elena Vandelli, Architect and Designer
Leather Chess, board and pieces, detail of King and Queen pieces
Photo credit:
@ George Messaritakis
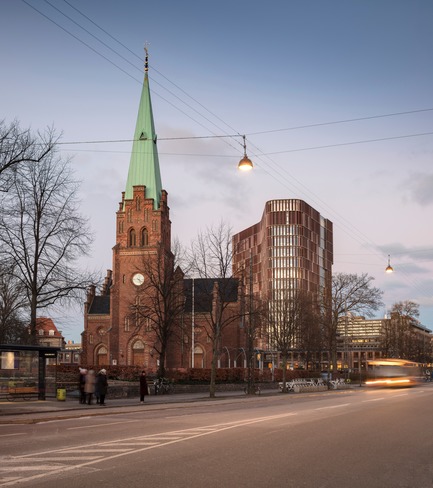
The Maersk Tower
C.F. Møller Architects
The copper coating of the façade indelibly references Copenhagen's many copper church steeples, which, together with the Maersk Tower poke up amidst the homogeneous cityscape.
Photo credit:
Adam Mørk
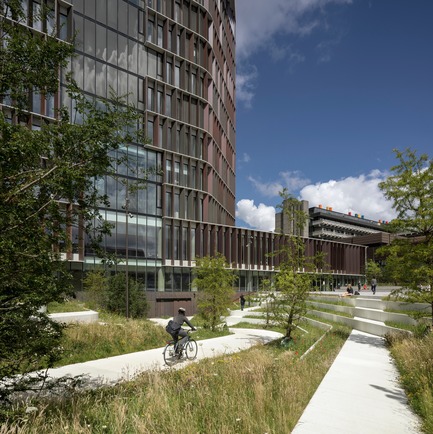
The Maersk Tower
C.F. Møller Architects
By selecting a tower typology, there is greater allowance for a green and urban campus park, which is open to everyone and therefore involves and develops the surrounding neighbourhood.
Photo credit:
Adam Mørk
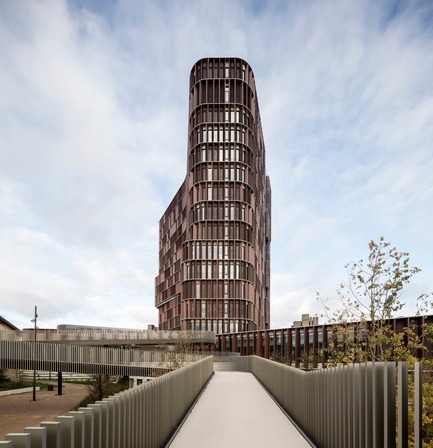
The Maersk Tower
C.F. Møller Architects
With its triangular and organic form, The Maersk Tower reacts to the urban context, appearing slimmer from key viewpoints.
Photo credit:
Adam Mørk
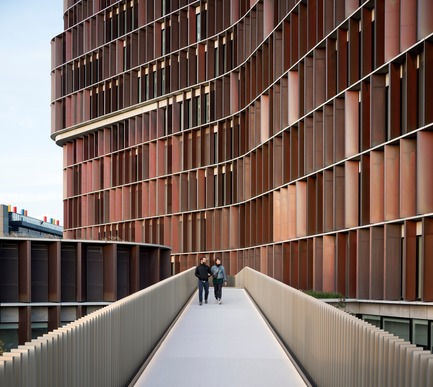
The Maersk Tower
C.F. Møller Architects
The copper-covered shutters of the façade function as movable climate shields, which, depending on weather conditions, automatically opens or closes, ensuring a comfortable indoor climate.
Photo credit:
Adam Mørk



Advertising
The Maersk Tower
C.F. Møller Architects
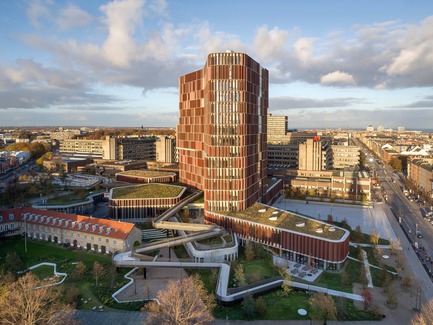
A unique element of the new Campus Park is the zigzagging 'floating path' that leads pedestrians and cyclists across parts of the Maersk tower.
Photo credit:
Adam Mørk
The Maersk Tower
C.F. Møller Architects

The Maersk Tower is a state-of-the-art research building whose innovative architecture creates the optimum framework for world-class health research.
Photo credit:
BYGST and Dragør Luftfoto

The Maersk Tower
C.F. Møller Architects
A continuous sculptural spiral staircase visually and physically connects the open fifteen floor atrium, creating an extensive three-dimensional sense of space.
Photo credit:
Adam Mørk
The Maersk Tower
C.F. Møller Architects
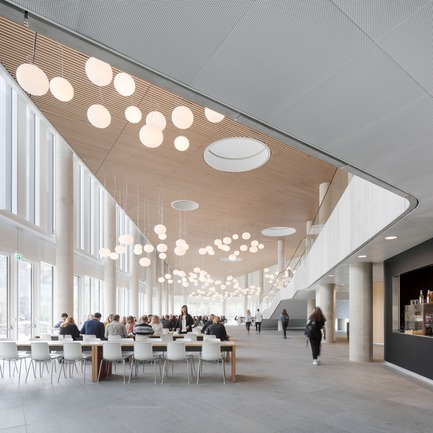
In the base you find the shared canteen where the transparent façade allows the interior of the building to blend in with the external green landscape.
Photo credit:
Adam Mørk
The Maersk Tower
C.F. Møller Architects
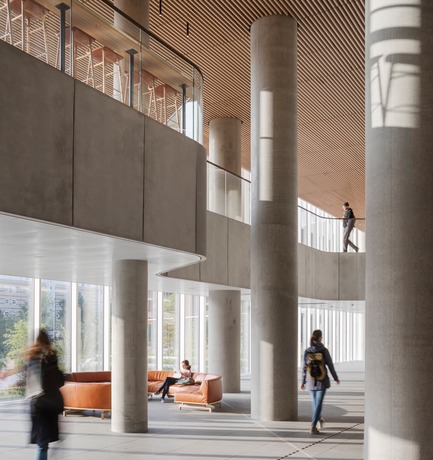
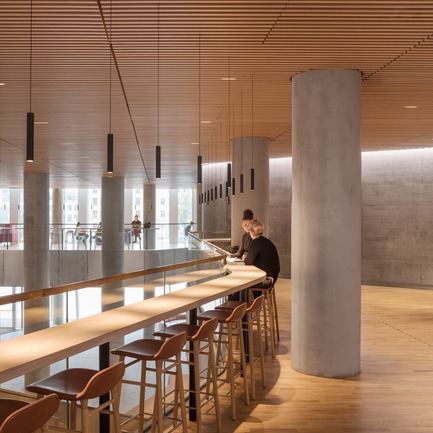
The base of the tower forms an open and dynamic gathering place where researchers, students and guests meet and cross paths while heading to and from their activities.
Photo credit:
Adam Mørk
The Maersk Tower
C.F. Møller Architects
The Maersk Tower is designed as a venue which encourages many opportunities for coming together, transcending different disciplines, from the general public to the research community.
Photo credit:
Adam Mørk
The Maersk Tower
C.F. Møller Architects
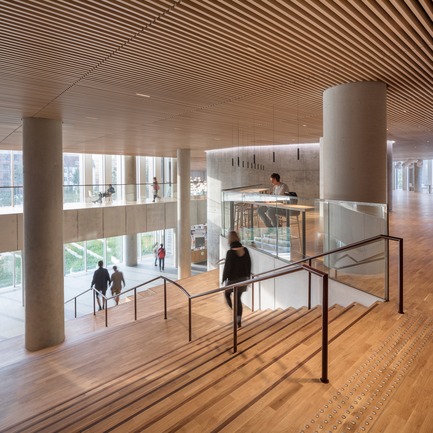
The entrance staircase stands like a piece of furniture in the room, with its warm wooden surface inviting you to pause on the elevated seating steps.
Photo credit:
Adam Mørk
The Maersk Tower
C.F. Møller Architects
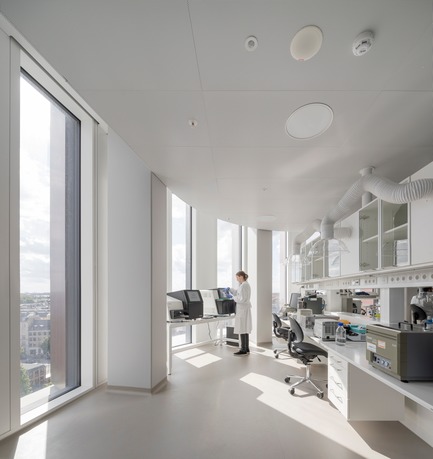
The research facilities include innovative and modern laboratories with plug-and-play functions that ensures both scientific innovation and flexibility.
Photo credit:
Adam Mørk
The Maersk Tower
C.F. Møller Architects
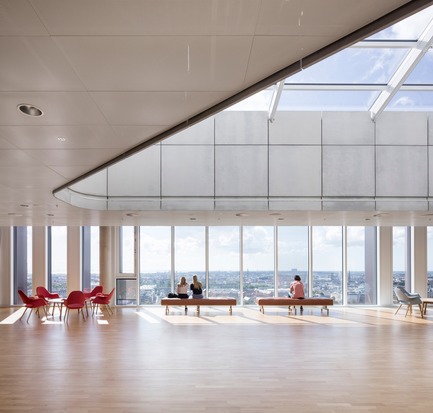
From the top of the tower you will find a spectacular and inspiring view of Copenhagen’s cityscape.
Photo credit:
Adam Mørk
The Maersk Tower
C.F. Møller Architects
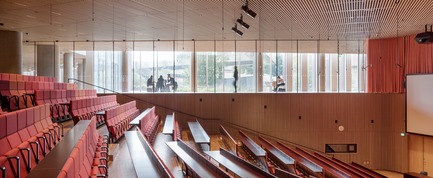
The Maersk Tower has a conference centre with auditoriums of which the largest has the capacity of 500 spectators.
Photo credit:
Adam Mørk
Advertising