Photo gallery
Architecture & Design
Find images by browsing the photo gallery by category. Add them to your Pinterest boards. Access the press kit to download the image or view project details.
Create a media account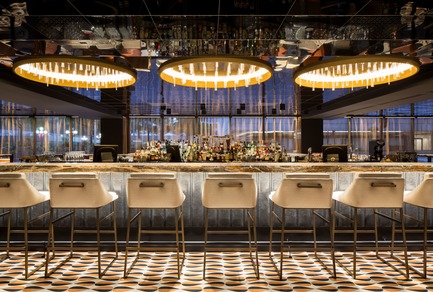
The Transformation of Fairmont The Queen Elizabeth Hotel, as Seen by its Designers
Sid Lee Architecture
NACARAT BAR
Photo credit:
STÉPHANE BRUGGER

The Transformation of Fairmont The Queen Elizabeth Hotel, as Seen by its Designers
Sid Lee Architecture
NACARAT BAR
Photo credit:
STÉPHANE BRUGGER
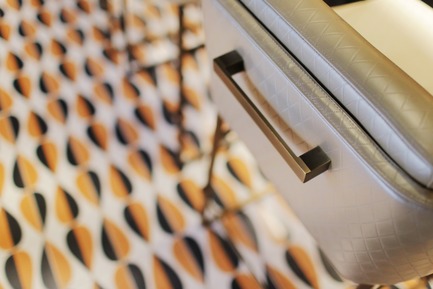
The Transformation of Fairmont The Queen Elizabeth Hotel, as Seen by its Designers
Sid Lee Architecture
DETAIL - NACARAT BAR
Photo credit:
SID LEE ARCHITECTURE (CARL ANTONYN DUFAULT)
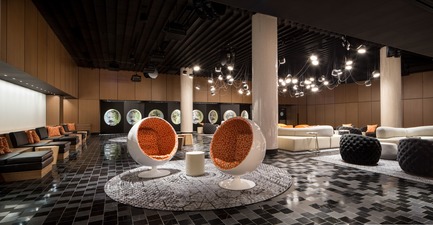
The Transformation of Fairmont The Queen Elizabeth Hotel, as Seen by its Designers
Sid Lee Architecture
THE AGORA
Photo credit:
STÉPHANE BRUGGER
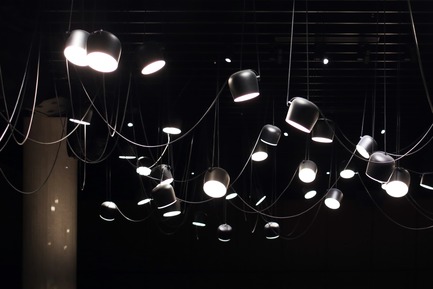
The Transformation of Fairmont The Queen Elizabeth Hotel, as Seen by its Designers
Sid Lee Architecture
LIGHTING IN THE AGORA
Photo credit:
SID LEE ARCHITECTURE (CARL ANTONYN DUFAULT)
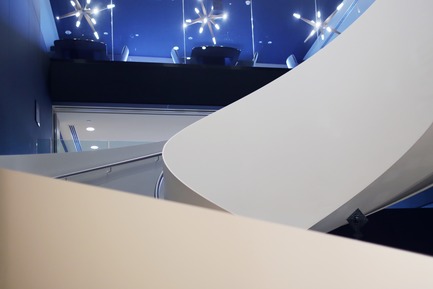
The Transformation of Fairmont The Queen Elizabeth Hotel, as Seen by its Designers
Sid Lee Architecture
DETAIL - SCULPTURAL STAIRCASE - 2ND FLOOR
Photo credit:
SID LEE ARCHITECTURE (CARL ANTONYN DUFAULT)
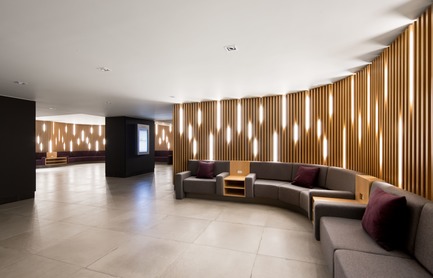
The Transformation of Fairmont The Queen Elizabeth Hotel, as Seen by its Designers
Sid Lee Architecture
PRE-FUNCTION AREA - 2ND FLOOR
Photo credit:
SID LEE ARCHITECTURE (CARL ANTONYN DUFAULT)
The Transformation of Fairmont The Queen Elizabeth Hotel, as Seen by its Designers
Sid Lee Architecture
COLAB COMMON SPACES - 3RD FLOOR
Photo credit:
STÉPHANE BRUGGER
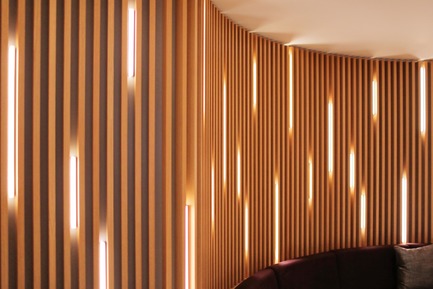
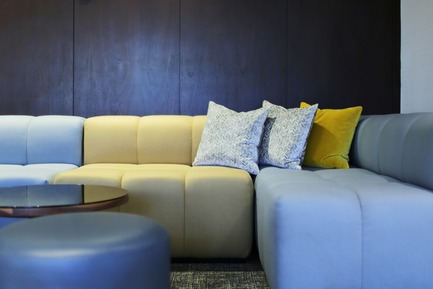
The Transformation of Fairmont The Queen Elizabeth Hotel, as Seen by its Designers
Sid Lee Architecture
DETAIL - COLAB COMMON SPACES - 3RD FLOOR
Photo credit:
SID LEE ARCHITECTURE (CARL ANTONYN DUFAULT)
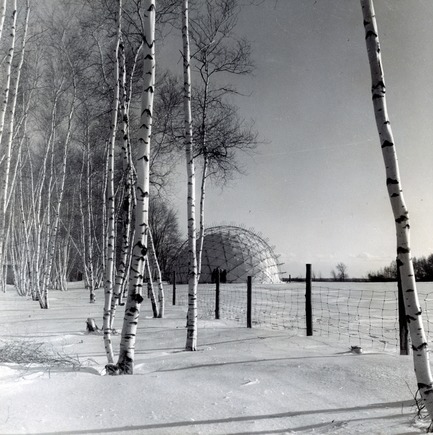
Montréal’s Geodesic Dreams: Exhibition at UQAM Centre de Design
Centre de design de l'UQAM
Jeffrey Lindsay « Weatherbreak », 1950
Photo credit:
Copyright : Fonds Jeffrey Lindsay, Archives d’architecture canadienne, Université de Calgary.


Advertising
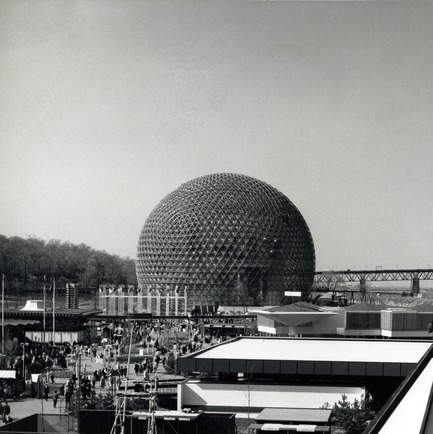
Montréal’s Geodesic Dreams: Exhibition at UQAM Centre de Design
Centre de design de l'UQAM
American pavilion - Expo 67 in Montreal - designed by R. Buckminster Fuller and Shoji Sadao
Photo credit:
Copyright : Fonds Jeffrey Lindsay, Archives d’architecture canadienne, Université de Calgary.
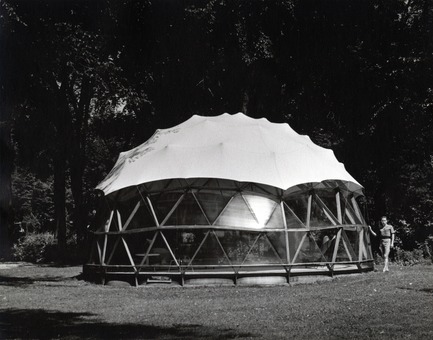
Montréal’s Geodesic Dreams: Exhibition at UQAM Centre de Design
Centre de design de l'UQAM
Jeffrey Lindsay, Skybreak, 1951
Photo credit:
Copyright : Fonds Jeffrey Lindsay, Archives d’architecture canadienne, Université de Calgary.
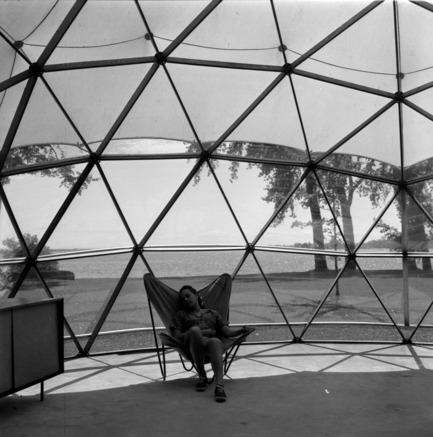
Montréal’s Geodesic Dreams: Exhibition at UQAM Centre de Design
Centre de design de l'UQAM
Jeffrey Lindsay, Skybreak, 1951
Photo credit:
Copyright : Fonds Jeffrey Lindsay, Archives d’architecture canadienne, Université de Calgary.
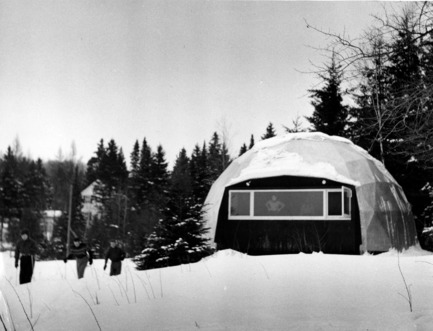
Montréal’s Geodesic Dreams: Exhibition at UQAM Centre de Design
Centre de design de l'UQAM
Jeffrey Lindsay, Skigloo, 1952
Photo credit:
Copyright : Fonds Jeffrey Lindsay, Archives d’architecture canadienne, Université de Calgary.
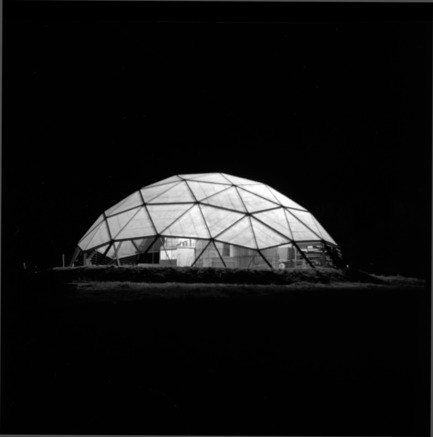
Montréal’s Geodesic Dreams: Exhibition at UQAM Centre de Design
Centre de design de l'UQAM
Jeffrey Lindsay, Hackney, 1953
Photo credit:
Copyright : Fonds Jeffrey Lindsay, Archives d’architecture canadienne, Université de Calgary.
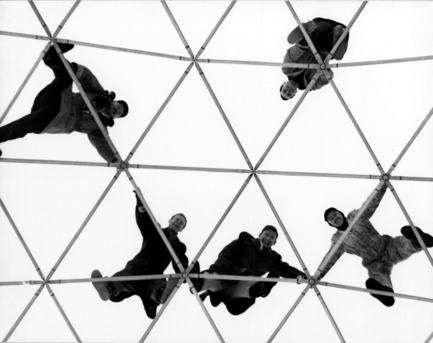
Montréal’s Geodesic Dreams: Exhibition at UQAM Centre de Design
Centre de design de l'UQAM
Jeffrey Lindsay « Weatherbreak construction », 1950
Photo credit:
Copyright : Fonds Jeffrey Lindsay, Archives d’architecture canadienne, Université de Calgary.
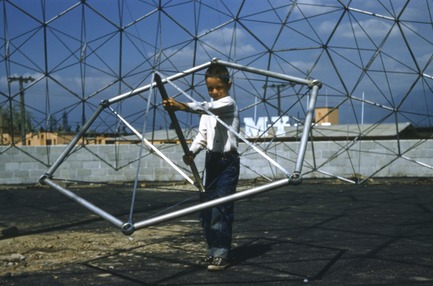
Montréal’s Geodesic Dreams: Exhibition at UQAM Centre de Design
Centre de design de l'UQAM
1955
Photo credit:
Copyright : FFonds Jeffrey Lindsay, Archives d’architecture canadienne, Université de Calgary.
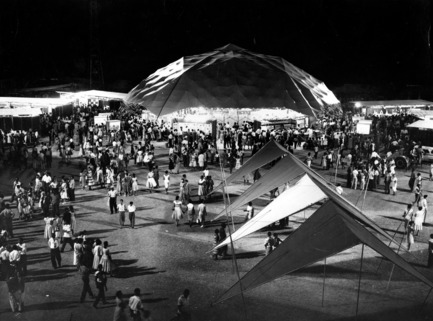
Montréal’s Geodesic Dreams: Exhibition at UQAM Centre de Design
Centre de design de l'UQAM
Jeffrey Lindsay, Pavillon Canadian_Jamaica, 1959
Photo credit:
Copyright : Fonds Jeffrey Lindsay, Archives d’architecture canadienne, Université de Calgary.
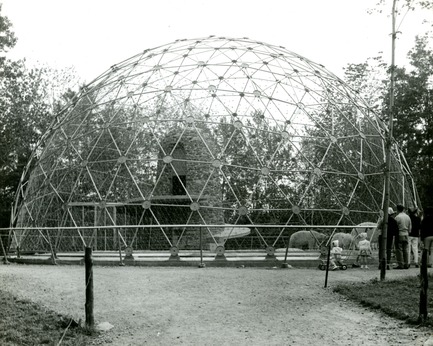
Montréal’s Geodesic Dreams: Exhibition at UQAM Centre de Design
Centre de design de l'UQAM
Polar bear enclosure at the Granby Zoo (by Paul O. Trépanier and Victor Prus; 1962-63)
Photo credit:
Copyright : Fonds Jeffrey Lindsay, Archives d’architecture canadienne, Université de Calgary.
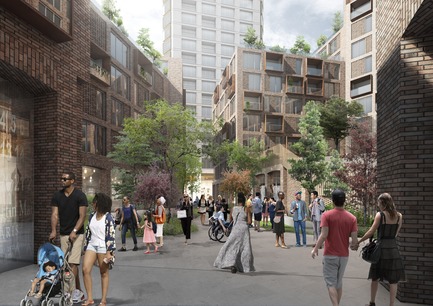
The Monroe Blocks, a Major Mixed-Use Development in the Heart of Downtown Detroit
Schmidt Hammer Lassen Architects
SHL_Detroit Monroe Blocks_Farmer Block
Photo credit:
Schmidt Hammer Lassen Architects
Advertising