Photo gallery
Architecture & Design
Find images by browsing the photo gallery by category. Add them to your Pinterest boards. Access the press kit to download the image or view project details.
Create a media account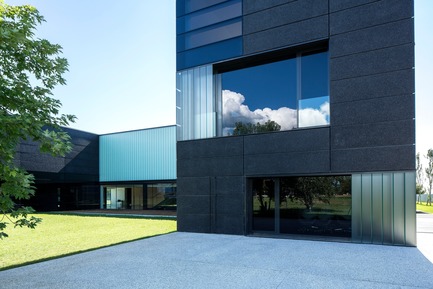
Faber Headquarters
GEZA - Gri e Zucchi architetti associati
Four different types of glass and five different types of concrete are used in the facade
Photo credit:
Massimo Crivellari
Faber Headquarters
GEZA - Gri e Zucchi architetti associati
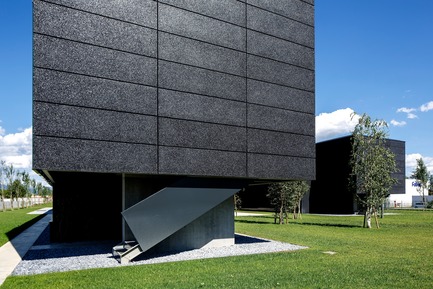
The western head fronts accommodate fire-exit stairs
Photo credit:
Massimo Crivellari
Faber Headquarters
GEZA - Gri e Zucchi architetti associati
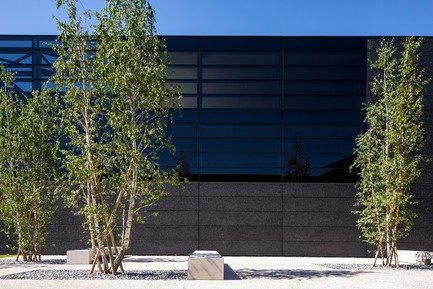
The building is covered in a ventilated skin made of black concrete and black glass
Photo credit:
Massimo Crivellari
Faber Headquarters
GEZA - Gri e Zucchi architetti associati

The lightness of the building is generated by the black color related to the surrounding elements
Photo credit:
Massimo Crivellari
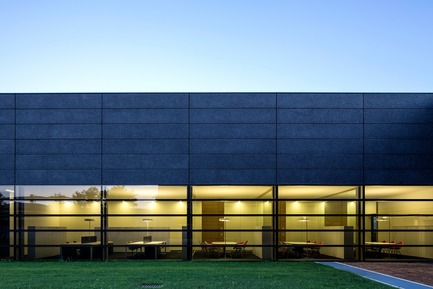
Faber Headquarters
GEZA - Gri e Zucchi architetti associati
The prefabricated concrete walls and the glazed front cells alike are horizontal, 4 meters wide and 70 centimeters high
Photo credit:
Massimo Crivellari

Faber Headquarters
GEZA - Gri e Zucchi architetti associati
The "soft" courtyard, green and free, faces the manufacturing facilities and the mountains
Photo credit:
Massimo Crivellari
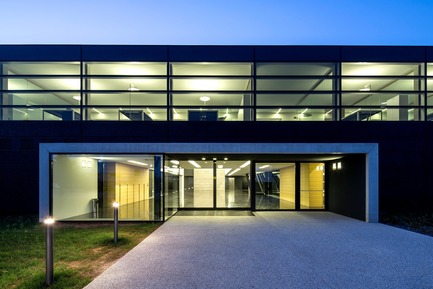
Faber Headquarters
GEZA - Gri e Zucchi architetti associati
The main entrance to the building
Photo credit:
Massimo Crivellari
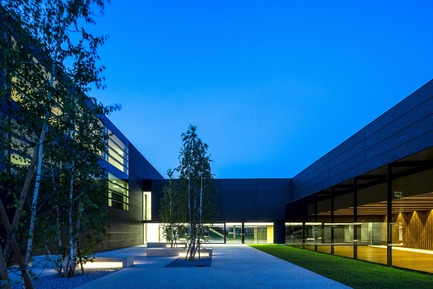
Faber Headquarters
GEZA - Gri e Zucchi architetti associati
The "hard" courtyard lined with trees and conceived as a living area
Photo credit:
Massimo Crivellari
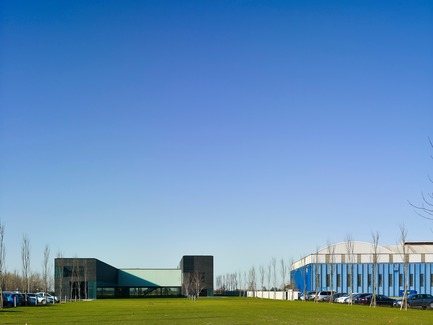
Faber Headquarters
GEZA - Gri e Zucchi architetti associati
The building looks "small" compared to the surrounding industrial plants
Photo credit:
Massimo Crivellari
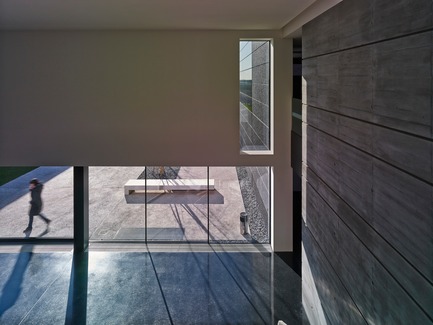
Faber Headquarters
GEZA - Gri e Zucchi architetti associati
The central volume serves as hall/reception, waiting area and it connects the two green courtyards
Photo credit:
Massimo Crivellari


Advertising
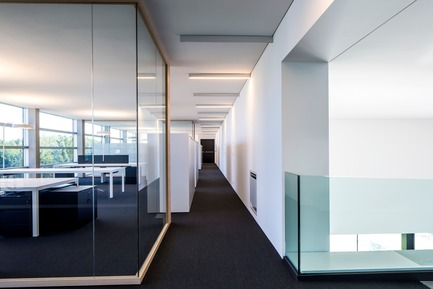
Faber Headquarters
GEZA - Gri e Zucchi architetti associati
The offices are enclosed with glassed partition walls
Photo credit:
Massimo Crivellari
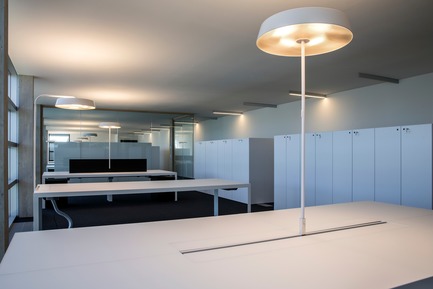
Faber Headquarters
GEZA - Gri e Zucchi architetti associati
Open workstations
Photo credit:
Massimo Crivellari
Faber Headquarters
GEZA - Gri e Zucchi architetti associati
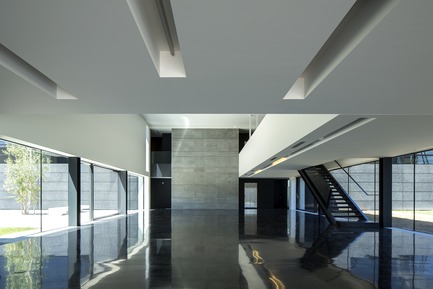
The entrance hall is characterized by a black terrazzo floor that mirrors the two green courtyards
Photo credit:
Massimo Crivellari
Faber Headquarters
GEZA - Gri e Zucchi architetti associati
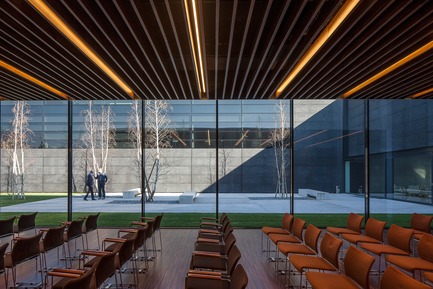
The auditorium at the ground floor faces the "hard" courtyard
Photo credit:
Massimo Crivellari
Faber Headquarters
GEZA - Gri e Zucchi architetti associati

General Plan
Photo credit:
GEZA

Faber Headquarters
GEZA - Gri e Zucchi architetti associati
Ground Floor Plan
Photo credit:
GEZA
Faber Headquarters
GEZA - Gri e Zucchi architetti associati
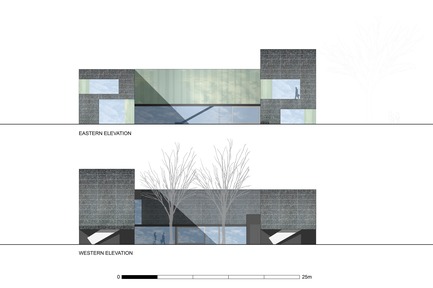
Eastern and Western Elevations
Photo credit:
GEZA
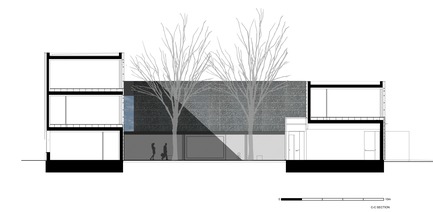
Faber Headquarters
GEZA - Gri e Zucchi architetti associati
Section
Photo credit:
GEZA

Faber Headquarters
GEZA - Gri e Zucchi architetti associati
Detail
Photo credit:
GEZA
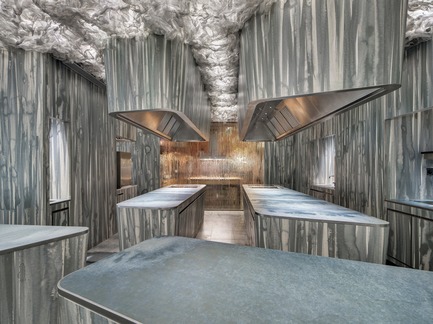
An Air of Mystery –This is ENIGMA
Neolith® by TheSize
ENIGMA restaurant, Barcelona, Spain
Photo credit:
Neolith® by TheSize
Advertising