Photo gallery
Architecture & Design
Find images by browsing the photo gallery by category. Add them to your Pinterest boards. Access the press kit to download the image or view project details.
Create a media account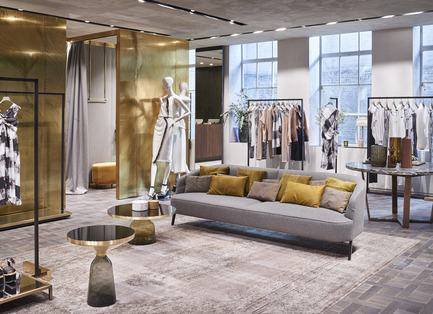
WIN Awards - Retail & Workspace Interiors Shortlist Announced
World Interiors News
WIN Awards 2016 - Retail Interiors Greater Than 200 SQM Category: Max Mara Boutique by Duccio Grassi Architects (Italy) Max Mara renews and expands its flagship store in London, located in the prestigious Old Bond Street. Structured on three selling floors, this space of almost 1,000 sq. m is one of the largest Max Mara stores of Europe. The keyword to this design is contrast: the succession of volumes and empty spaces, the ensemble of different materials, the combination of straight and curved lines, everything contributes in giving a unique look to the London boutique.‘This project is beautifully executed. It has a combination of extremely luxurious material, with bare cement columns to showcase the architecture of the building. The furniture and fittings are well designed and display the product perfectly.’ HB ‘Truly modern and luxurious. The attention to detail and finishes are excellent. A real statement of authority for a brand flagship. The use of outdoor space is well considered and brings softness to the design. Clean, considered with a good dose of modern aspirational living.’ MM
Photo credit:
Duccio Grassi Architects
WIN Awards - Retail & Workspace Interiors Shortlist Announced
World Interiors News
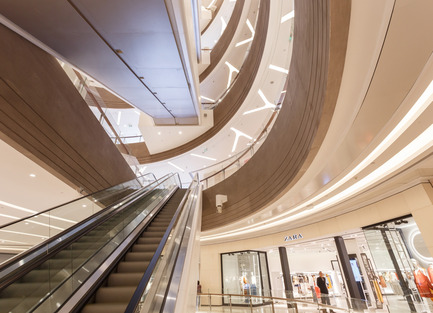
WIN Awards 2016 - Retail Interiors Greater Than 200 SQM Category: The MixC by Benoy (China) Occupying an area of 450,000 sq. m, Qingdao’s MixC Mall is the largest of its kind in China. Integrated into the China Resources Centre, the mall is the new flagship for China Resources Land’s most high-end retail portfolio. Covering seven levels and three underground levels, the retail-led podium has one of the most extensive programmes for shopping centres in the country; bringing together Retail, Food and Beverage, Entertainment, Education and Culture. ‘It's notoriously difficult to create an experience and atmosphere in a huge shopping centre. What this does is take a concept and follow it through consistently, in large areas, but also down into small scale intimate spaces without overwhelming the retail and makes for a very enjoyable and understandable journey throughout the whole mall.’ JT
Photo credit:
Benoy
WIN Awards - Retail & Workspace Interiors Shortlist Announced
World Interiors News
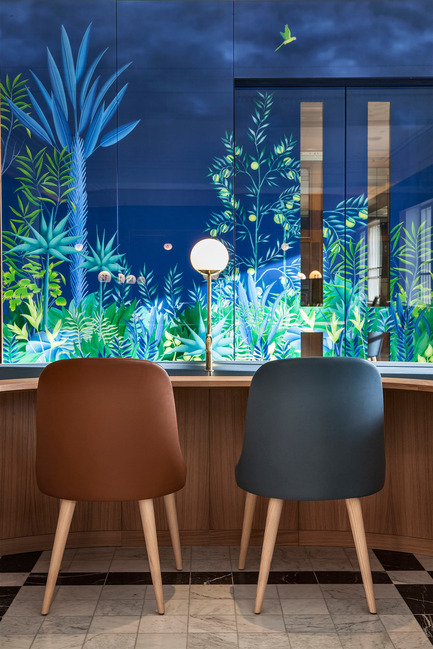
WIN Awards 2016 - Retail Interiors Greater Than 200 SQM Category: Selfridges International Customer Services by Waldo Works (United Kingdom) A multi-million pound investment designed by Waldo Works, the Customer Services Lounge offers a range of services including currency exchange, cash withdrawals, tax refunds, coat check, theatre bookings and a central information desk, and dedicated VIP area in an environment of ‘cool luxury’.At over 4,800 sq. m of prime retail space marks Selfridges’ commitment to their international customers, and triples in size the existing department. ‘This is an amazingly bold gesture by Selfridges to bring a back of house process into a high level customer hospitality experience. The reference itself to Selfridges’ history, exposing the building, the palm court and the deco detailing is executed superbly and really elevates the experience to something special. The quality of daylight and the integration of very high quality artwork into the space make it a unique experience.’ JT ‘Very well executed. It embodies everything you look for in your favourite hotel or favourite social meeting place. A place of calm. Clever use of colour and detail. The design feels truly international.’ MM
Photo credit:
Waldo Works

WIN Awards - Retail & Workspace Interiors Shortlist Announced
World Interiors News
WIN Awards 2016 Retail & Workspace Shortlist
Photo credit:
World Interiors News
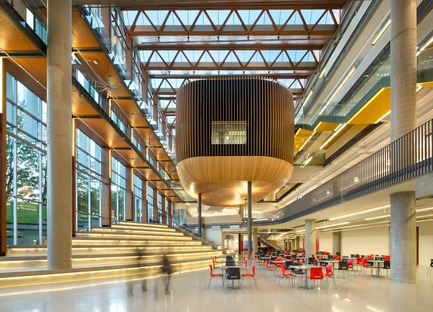
The Illuminating Engineering Society of British Columbia announces its ‘Vision Award’ winners for 2016
IESBC
UBC Student Union Building
Photo credit:
Ema Peter
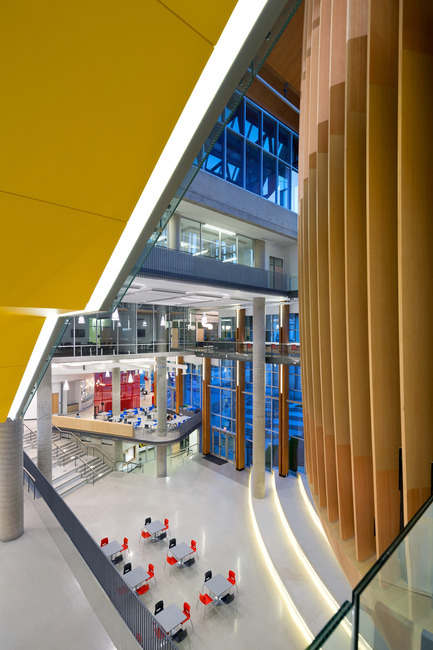
The Illuminating Engineering Society of British Columbia announces its ‘Vision Award’ winners for 2016
IESBC
UBC Student Union Building
Photo credit:
Ema PeterUBC Student Union Building UBC Student Union Building
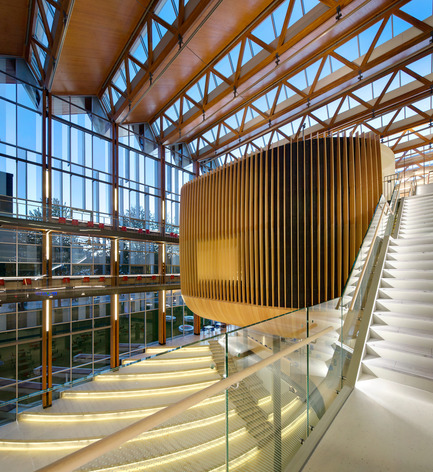
The Illuminating Engineering Society of British Columbia announces its ‘Vision Award’ winners for 2016
IESBC
UBC Student Union Building
Photo credit:
Ema Peter
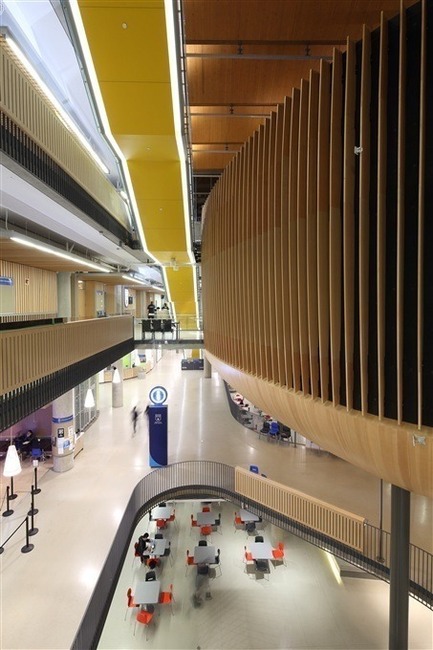
The Illuminating Engineering Society of British Columbia announces its ‘Vision Award’ winners for 2016
IESBC
UBC Student Union Building
Photo credit:
Ema Peter
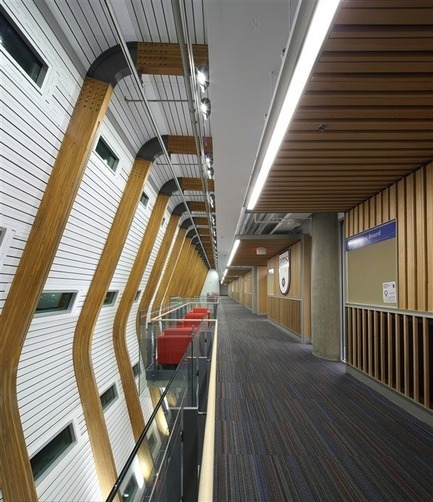
The Illuminating Engineering Society of British Columbia announces its ‘Vision Award’ winners for 2016
IESBC
UBC Student Union Building
Photo credit:
Ema Peter
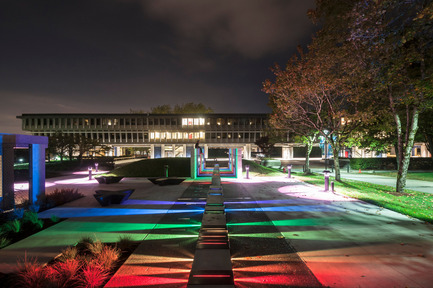
The Illuminating Engineering Society of British Columbia announces its ‘Vision Award’ winners for 2016
IESBC
SFU’s Trottier Observatory and Science Courtyard
Photo credit:
PWL PARTNERSHIP LANDSCAPE ARCHITECTS INC.



Advertising
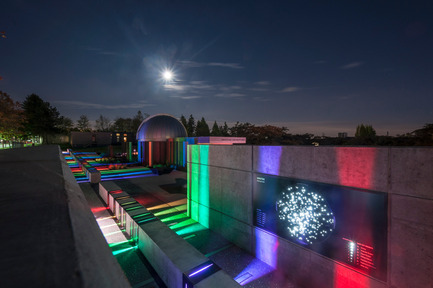
The Illuminating Engineering Society of British Columbia announces its ‘Vision Award’ winners for 2016
IESBC
SFU’s Trottier Observatory and Science Courtyard
Photo credit:
PWL PARTNERSHIP LANDSCAPE ARCHITECTS INC.
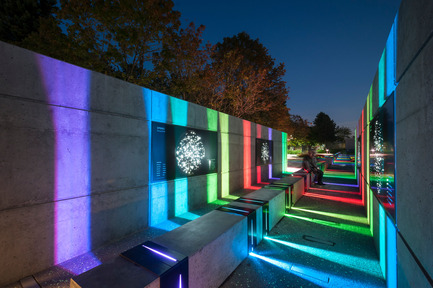
The Illuminating Engineering Society of British Columbia announces its ‘Vision Award’ winners for 2016
IESBC
SFU’s Trottier Observatory and Science Courtyard
Photo credit:
PWL PARTNERSHIP LANDSCAPE ARCHITECTS INC.
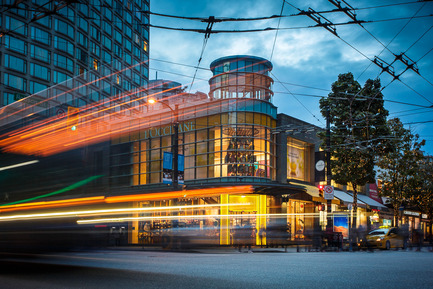
The Illuminating Engineering Society of British Columbia announces its ‘Vision Award’ winners for 2016
IESBC
L'Occitane en Provence Vancouver flagship store
Photo credit:
Johnny Milkovich - DOUBLE VISION Photography
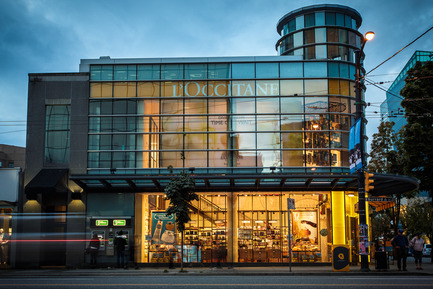
The Illuminating Engineering Society of British Columbia announces its ‘Vision Award’ winners for 2016
IESBC
L'Occitane en Provence Vancouver flagship store
Photo credit:
Johnny Milkovich - DOUBLE VISION Photography
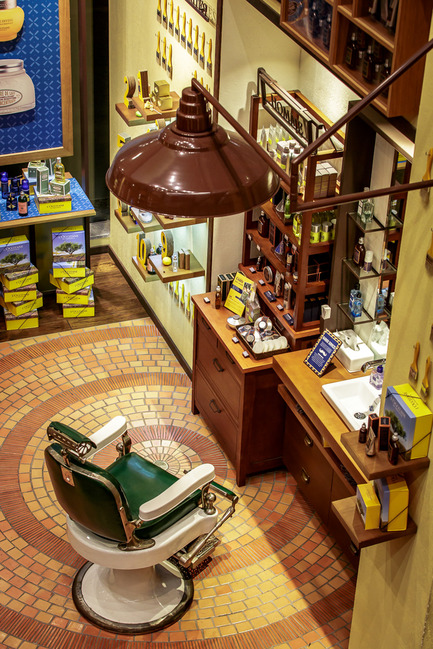
The Illuminating Engineering Society of British Columbia announces its ‘Vision Award’ winners for 2016
IESBC
L'Occitane en Provence Vancouver flagship store
Photo credit:
Johnny Milkovich - DOUBLE VISION Photography
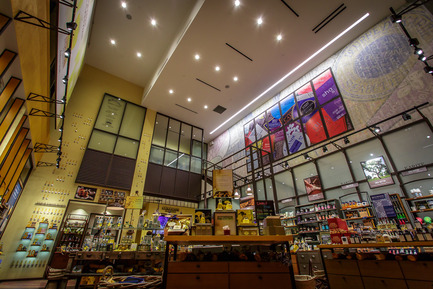
The Illuminating Engineering Society of British Columbia announces its ‘Vision Award’ winners for 2016
IESBC
L'Occitane en Provence Vancouver flagship store
Photo credit:
Johnny Milkovich - DOUBLE VISION Photography
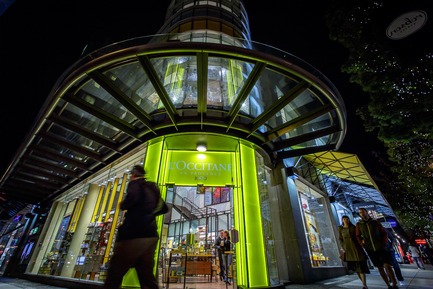
The Illuminating Engineering Society of British Columbia announces its ‘Vision Award’ winners for 2016
IESBC
L'Occitane en Provence Vancouver flagship store
Photo credit:
Johnny Milkovich - DOUBLE VISION Photography

The Illuminating Engineering Society of British Columbia announces its ‘Vision Award’ winners for 2016
IESBC
IES Logo
Photo credit:
IES

The Illuminating Engineering Society of British Columbia announces its ‘Vision Award’ winners for 2016
IESBC
IES Vision Awards Logo
Photo credit:
IES
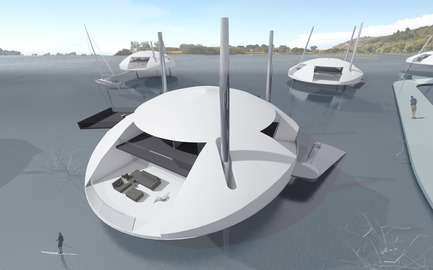
Tidal House
Terry & Terry Architecture
view from above
Photo credit:
Terry.Terry Architecture
Advertising