Photo gallery
Architecture & Design
Find images by browsing the photo gallery by category. Add them to your Pinterest boards. Access the press kit to download the image or view project details.
Create a media account
Te Ara Tukutuku - A Vision for a New Headland Open Space for Auckland, New Zealand
LandLAB + SCAPE
Te Mata - Marine Restoration Zone. Leads us all on a journey of discovery, to reveal regenerating coastal edge ecologies and marine environments. The presence of many waka active at this harbour’s edge will attract locals and visitors alike. Through careful removal of parts of the wharf and retention of the wharf piles, a marine restoration zone is established.
Photo credit:
LandLAB

Te Ara Tukutuku - A Vision for a New Headland Open Space for Auckland, New Zealand
LandLAB + SCAPE
Informed by the original landscape this project delivers seven conceptual components, combining over time to deliver an integrated headland.
Photo credit:
LandLAB

Te Ara Tukutuku - A Vision for a New Headland Open Space for Auckland, New Zealand
LandLAB + SCAPE
Te Rapa - Headland open Space. Flexible recreational and seasonal event space to support the project of Te Ara Tukutuku. Multi-directionalconnecting to the harbour, mounds, whare waka and plaza spaces.
Photo credit:
LandLAB

Te Ara Tukutuku - A Vision for a New Headland Open Space for Auckland, New Zealand
LandLAB + SCAPE
Section of existing to proposed headland.
Photo credit:
LandLAB

Te Ara Tukutuku - A Vision for a New Headland Open Space for Auckland, New Zealand
LandLAB + SCAPE
Marine Restoration Zone. View from a waka (canoe).
Photo credit:
LandLAB

Te Ara Tukutuku - A Vision for a New Headland Open Space for Auckland, New Zealand
LandLAB + SCAPE
Pōhutukawa - Coastal Walk Zone. A resilient coastal edge that encourages exploration through a diverse seashore habitat.
Photo credit:
LandLAB

Te Ara Tukutuku - A Vision for a New Headland Open Space for Auckland, New Zealand
LandLAB + SCAPE
Headland lookout. An elevated topography to provide a vantage point, destination, promontory connecting to wider landscape and cultural sites of significance. Includes space for gathering and ceremony (karanga, waiata). A clearing or elevated space at the summit, embraced by the regenerating coastal ngahere (forest).
Photo credit:
LandLAB

Te Ara Tukutuku - A Vision for a New Headland Open Space for Auckland, New Zealand
LandLAB + SCAPE
An urban space that forms a north-facing interface between built form and generous open spaces. A space that provides for gathering, celebrating and pausing, with structures that support events, activities, education and expression of Mana Whenua cultural values.
Photo credit:
LandLAB

Te Ara Tukutuku - A Vision for a New Headland Open Space for Auckland, New Zealand
LandLAB + SCAPE
Te Ūnga - Jellicoe Harbour. Provides an active and busy marine hub with a widely accessible and safe program of water-based activities and events, a home for waka supported by the necessary infrastructure and services.
Photo credit:
LandLAB

Te Ara Tukutuku - A Vision for a New Headland Open Space for Auckland, New Zealand
LandLAB + SCAPE
Through interactive, education-based activations,the site is evolving into a living expression of ecological care, social resilience, and community healing.
Photo credit:
LandLAB

Advertising
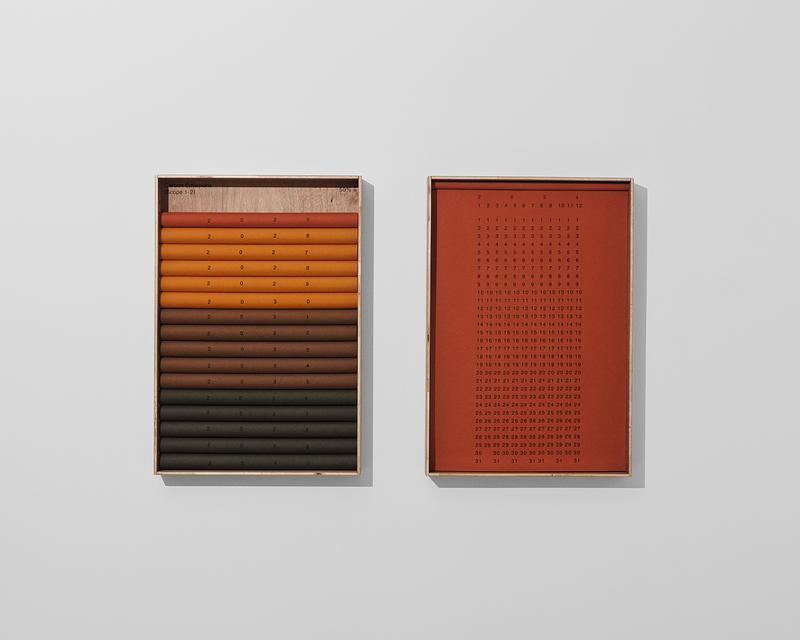
Rikako Nagashima’s "Irreversible Scale" for Kvadrat Wins Dezeen Awards 2025 Graphic Design of the Year
Rikako Nagashima (village®)
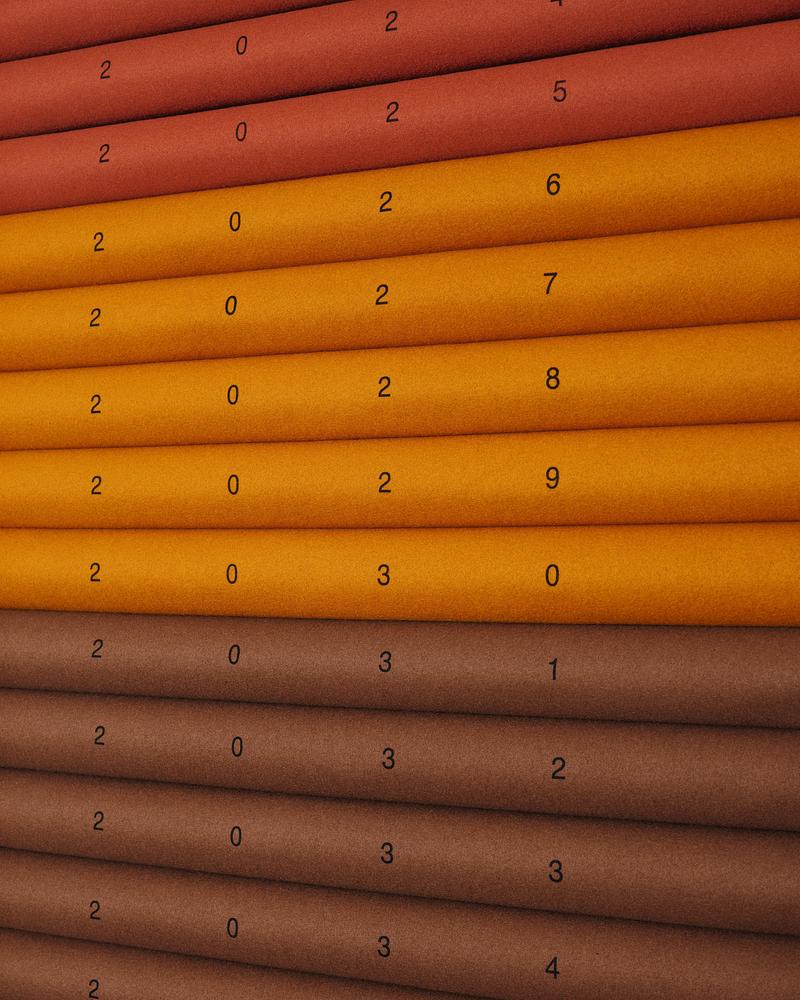
The calendar covers the years from 2023 to 2040 and is color-coded according to each phase toward achieving the net-zero target.
Photo credit:
Photographer: Casper Sejersen
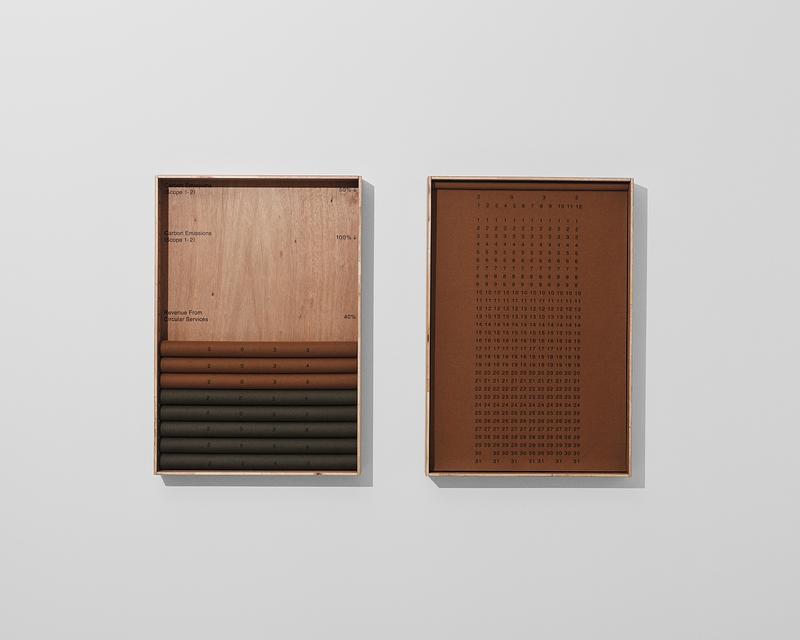
Rikako Nagashima’s "Irreversible Scale" for Kvadrat Wins Dezeen Awards 2025 Graphic Design of the Year
Rikako Nagashima (village®)
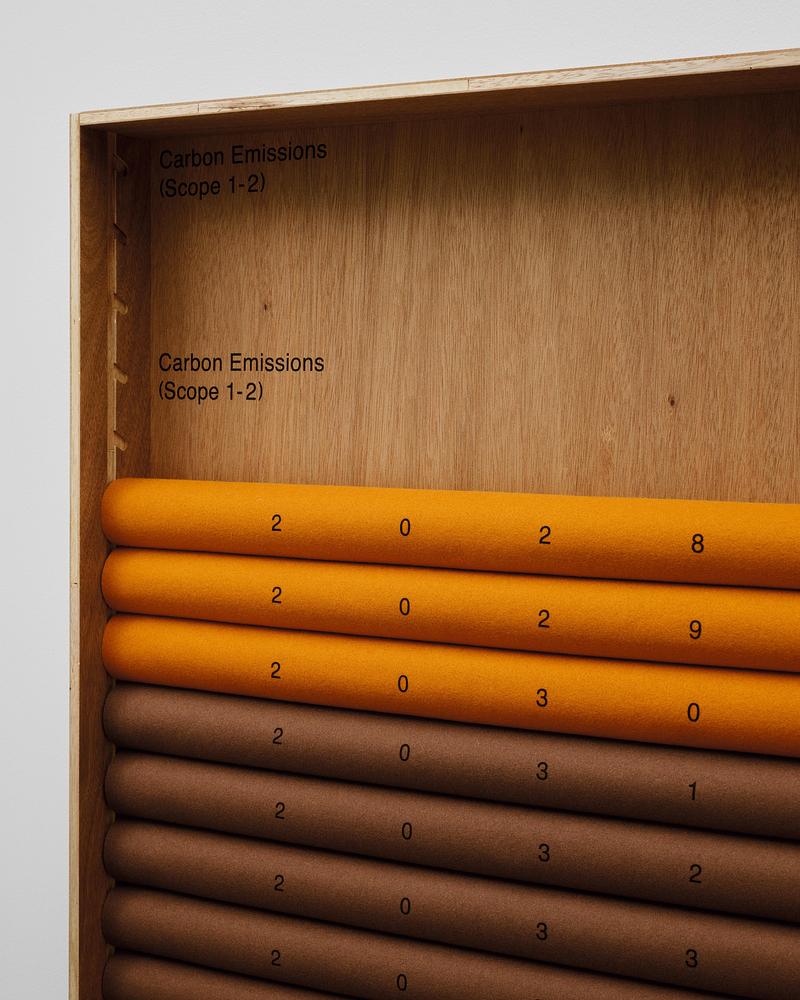
As the calendar diminishes year by year, a message displaying the target numerical values gradually appears in the background.
Photo credit:
Photographer: Casper Sejersen
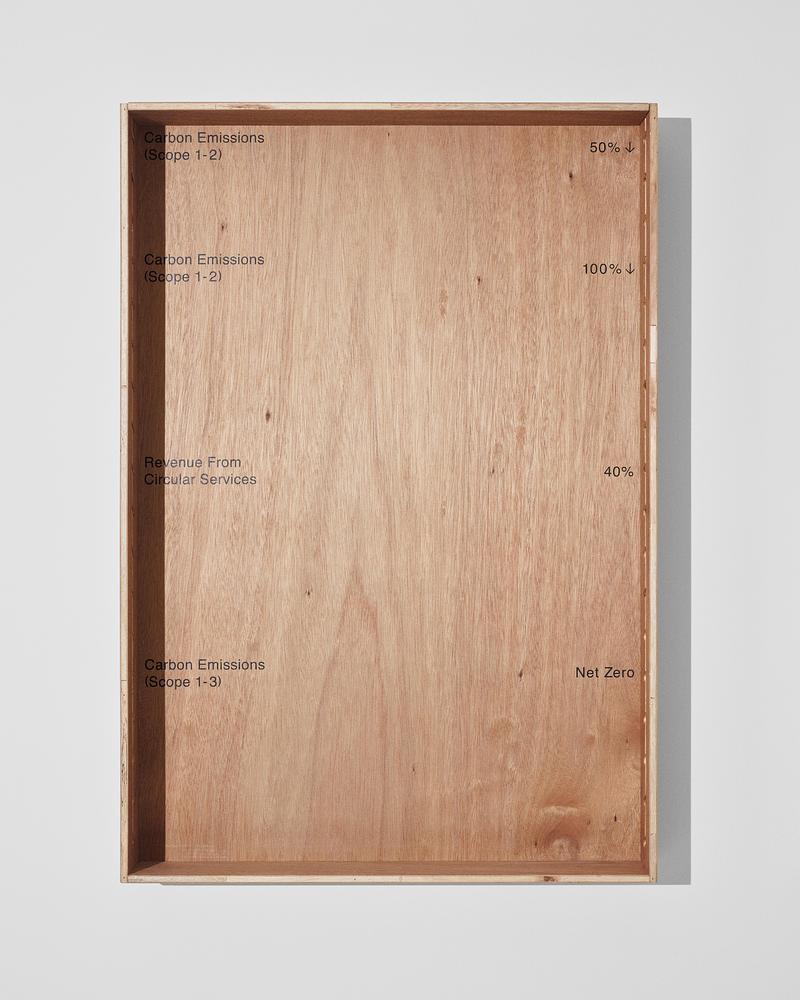
Rikako Nagashima’s "Irreversible Scale" for Kvadrat Wins Dezeen Awards 2025 Graphic Design of the Year
Rikako Nagashima (village®)
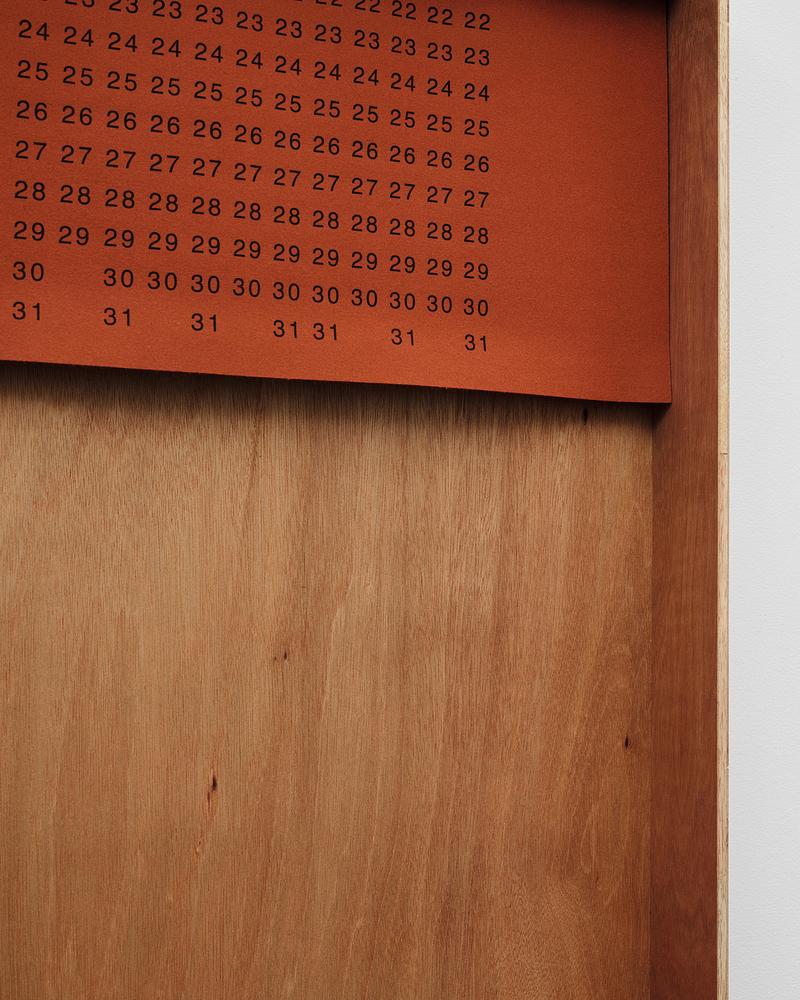
Messages of the target values hidden on the back of the box that contains the calendar.
Photo credit:
Photographer: Casper Sejersen
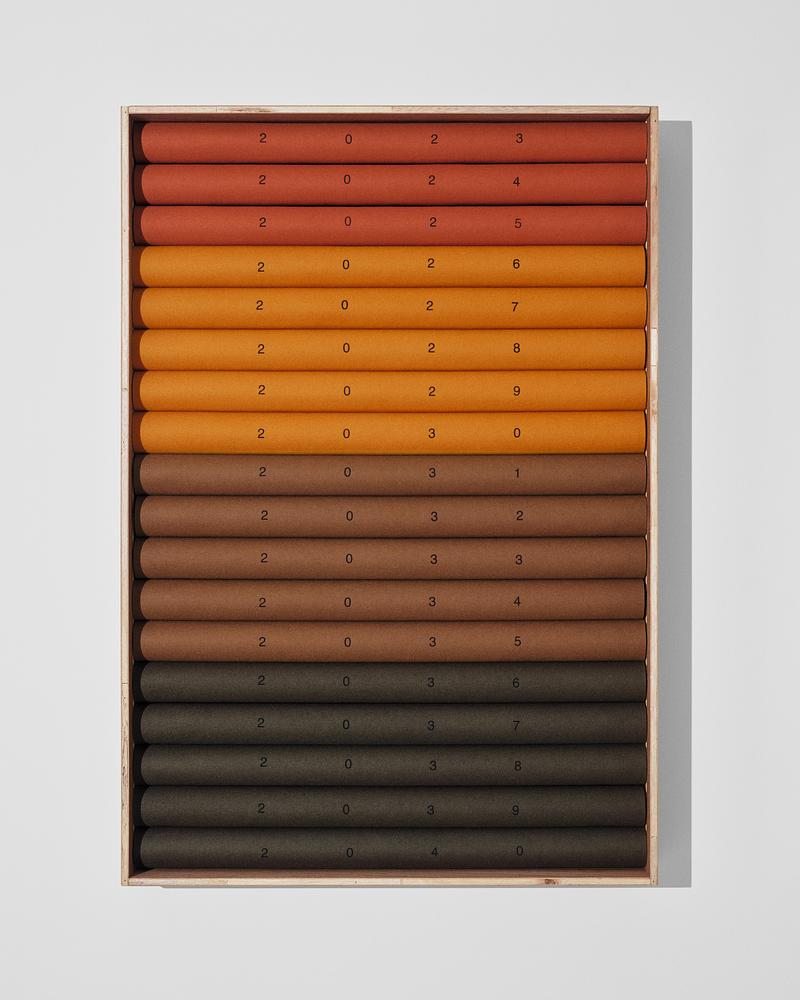
Rikako Nagashima’s "Irreversible Scale" for Kvadrat Wins Dezeen Awards 2025 Graphic Design of the Year
Rikako Nagashima (village®)
All calendars neatly housed in the box.
Photo credit:
Photographer: Casper Sejersen
Rikako Nagashima’s "Irreversible Scale" for Kvadrat Wins Dezeen Awards 2025 Graphic Design of the Year
Rikako Nagashima (village®)
Photo credit:
Photographer: Casper Sejersen
Rikako Nagashima’s "Irreversible Scale" for Kvadrat Wins Dezeen Awards 2025 Graphic Design of the Year
Rikako Nagashima (village®)
The appearance of the target value for the first term.
Photo credit:
Photographer: Casper Sejersen
Rikako Nagashima’s "Irreversible Scale" for Kvadrat Wins Dezeen Awards 2025 Graphic Design of the Year
Rikako Nagashima (village®)
Photo credit:
Photographer: Casper Sejersen
Rikako Nagashima’s "Irreversible Scale" for Kvadrat Wins Dezeen Awards 2025 Graphic Design of the Year
Rikako Nagashima (village®)
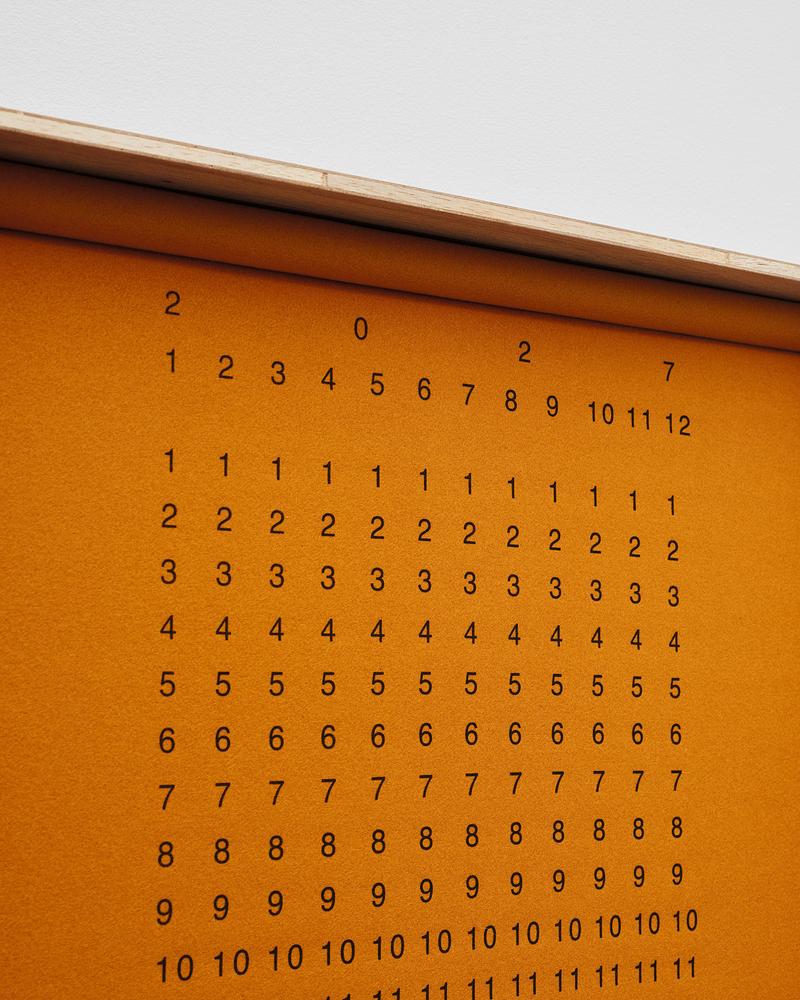
The calendar is made from environmentally conscious wool fabric by Kvadrat
Photo credit:
Photographer: Casper Sejersen
Rikako Nagashima’s "Irreversible Scale" for Kvadrat Wins Dezeen Awards 2025 Graphic Design of the Year
Rikako Nagashima (village®)
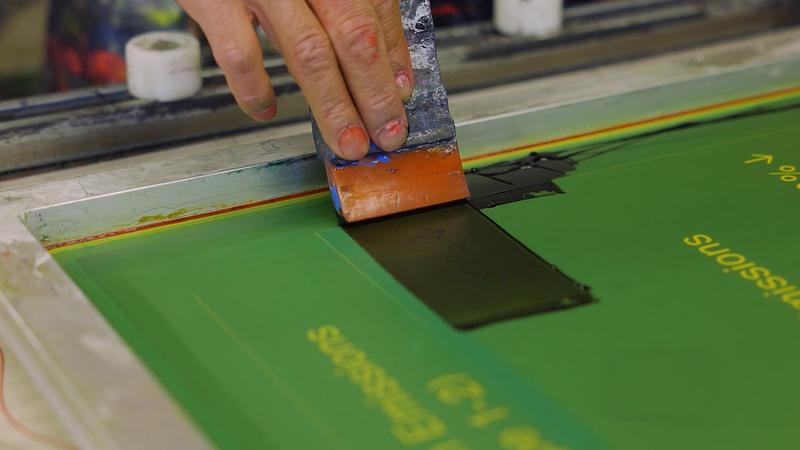
The process of printing onto the fabric during production.
Photo credit:
Videographer: Isao Hashinoki
Rikako Nagashima’s "Irreversible Scale" for Kvadrat Wins Dezeen Awards 2025 Graphic Design of the Year
Rikako Nagashima (village®)
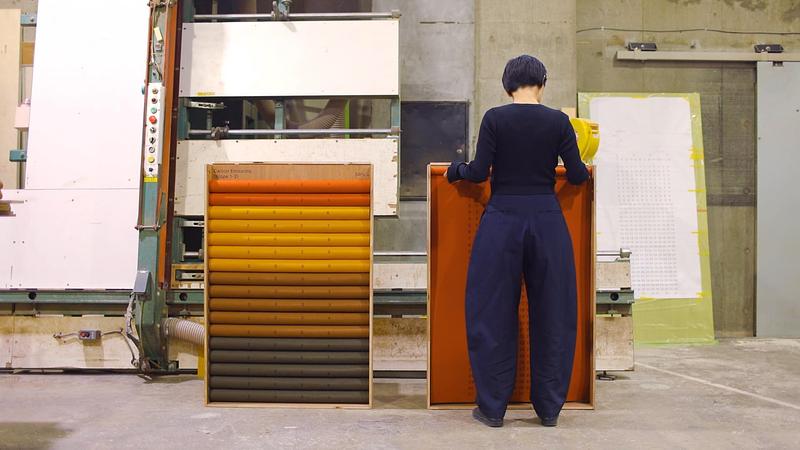
Replacing the calendar
Photo credit:
Videographer: Isao Hashinoki
Advertising