Photo gallery
Architecture & Design
Find images by browsing the photo gallery by category. Add them to your Pinterest boards. Access the press kit to download the image or view project details.
Create a media account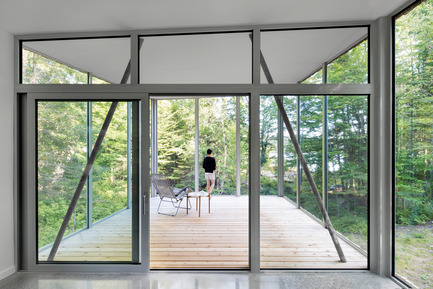
House on Lac Grenier
Paul Bernier Architecte
View from interior toward screened room
Photo credit:
Adrien Williams

House on Lac Grenier
Paul Bernier Architecte
Kitchen
Photo credit:
Adrien Williams
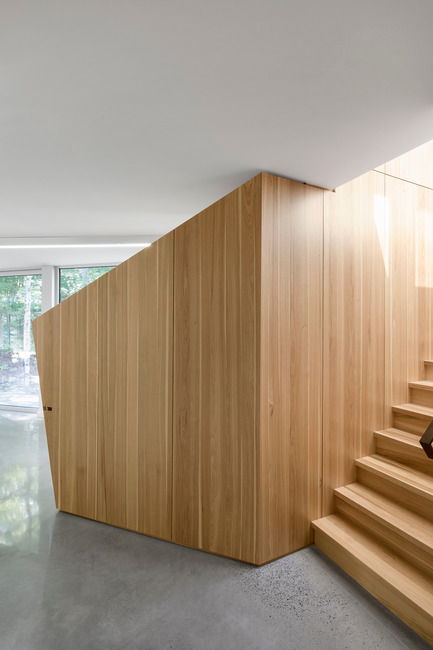
House on Lac Grenier
Paul Bernier Architecte
Behind the wall unit in the entrance, a hidden staircase leads to the rooftop study.
Photo credit:
Adrien Williams
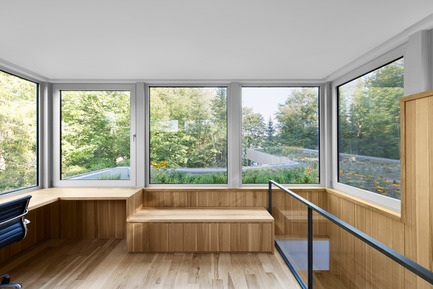
House on Lac Grenier
Paul Bernier Architecte
Rooftop room with view of the green roof and woods
Photo credit:
Adrien Williams
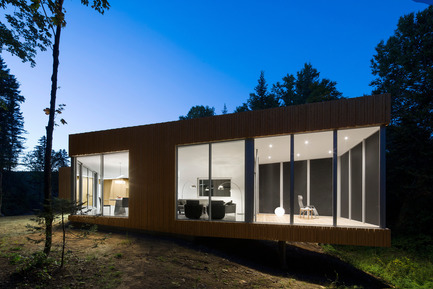
House on Lac Grenier
Paul Bernier Architecte
Overhang, at night
Photo credit:
Adrien Williams
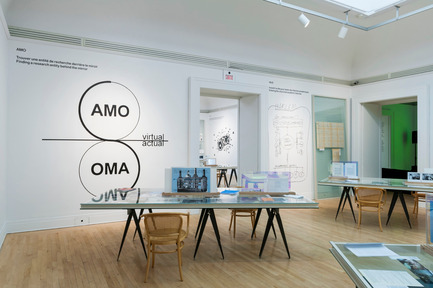
"The Other Architect"
Canadian Centre for Architecture (CCA)
Installation view of The Other Architect, Canadian Centre for Architecture, Montréal, 2015.
Photo credit:
© CCA, Montréal
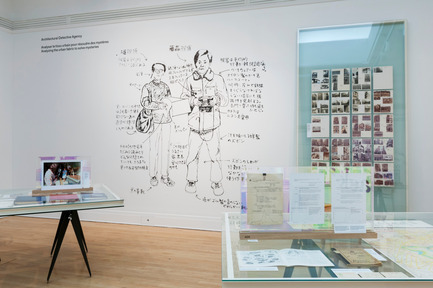
"The Other Architect"
Canadian Centre for Architecture (CCA)
Installation view of The Other Architect, Canadian Centre for Architecture, Montréal, 2015.
Photo credit:
© CCA, Montréal
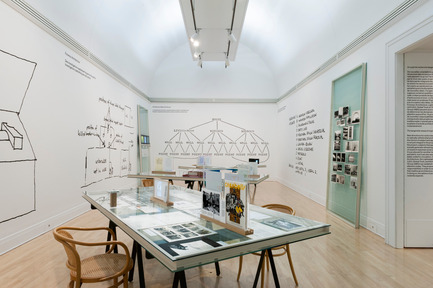
"The Other Architect"
Canadian Centre for Architecture (CCA)
Installation view of The Other Architect, Canadian Centre for Architecture, Montréal, 2015.
Photo credit:
© CCA, Montréal
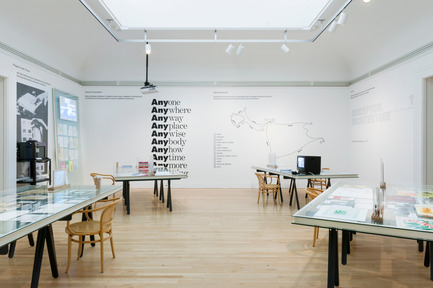
"The Other Architect"
Canadian Centre for Architecture (CCA)
Installation view of The Other Architect, Canadian Centre for Architecture, Montréal, 2015.
Photo credit:
© CCA, Montréal
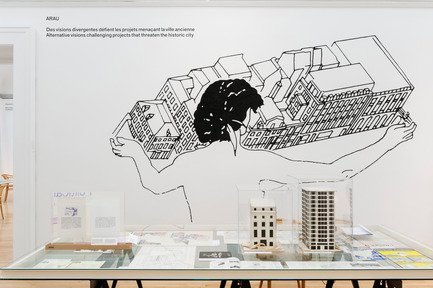
"The Other Architect"
Canadian Centre for Architecture (CCA)
Installation view of The Other Architect, Canadian Centre for Architecture, Montréal, 2015.
Photo credit:
© CCA, Montréal



Advertising

"The Other Architect"
Canadian Centre for Architecture (CCA)
A double pair of shoes made by Alessandro Mendini, Davide Mosconi,Nazareno Noia, and Franco Raggi at the first Body group workshop, “Thebody and constraints,” held in Milan in June 1975.Global Tools. From Casabella, no. 411, 1976.
Photo credit:
Casabella
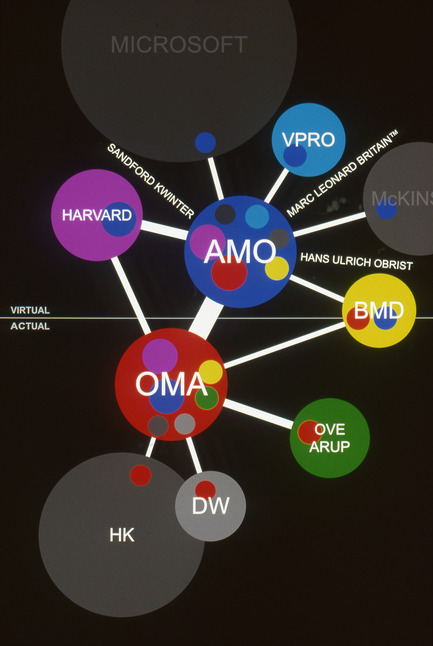
"The Other Architect"
Canadian Centre for Architecture (CCA)
A diagram showing how OMA and AMO implanted themselves intorelationships within real and virtual spheres. 2001. AMO.
Photo credit:
© OMA
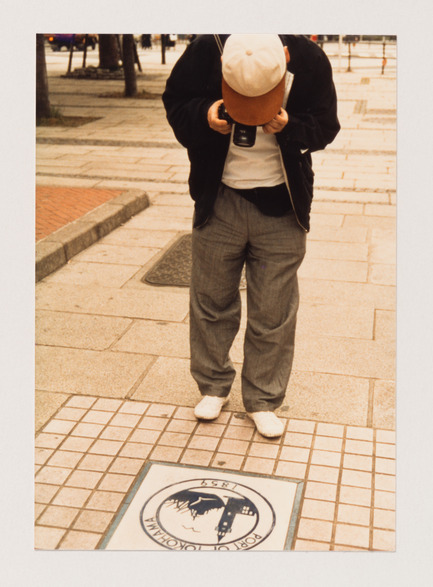
"The Other Architect"
Canadian Centre for Architecture (CCA)
Shimbo Minami, an illustrator and cartoonist, and a member of ROJO, at work documenting the street. c. 1985. Courtesy of Tetsuo Matsuda
Photo credit:
© The ROJO Society
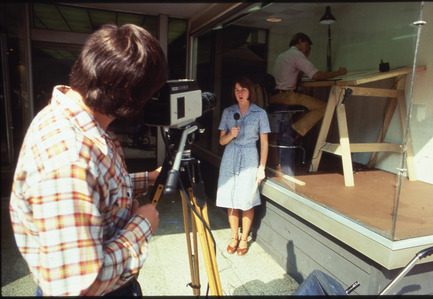
"The Other Architect"
Canadian Centre for Architecture (CCA)
An architect from Moore Grover Harper at work while on display in thewindow of the Riverdesign Dayton storefront office. 1976Design-A-Thon. Centerbrook Architects and Planners Records.Manuscripts and Archives, Yale University Library.
Photo credit:
© Centerbrook Architects and Planners
"The Other Architect"
Canadian Centre for Architecture (CCA)
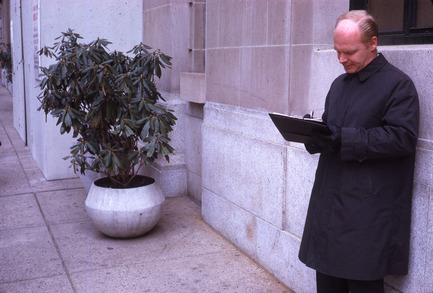
A participant in the Wilmington Take Part workshop taking notesduring the city walk. 1971. Take Part. Lawrence Halprin Collection, TheArchitectural Archives, University of Pennsylvania.
Photo credit:
© The Architectural Archives, University of Pennsylvania
"The Other Architect"
Canadian Centre for Architecture (CCA)
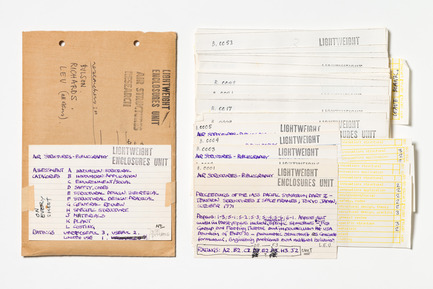
Coded index cards used to assemble the Air Structures Bibliographyrating each publication according to its usefulness. c. 1972é. LightweightEnclosures Unit Cedric Price fonds, CCA.
Photo credit:
© CCA
"The Other Architect"
Canadian Centre for Architecture (CCA)
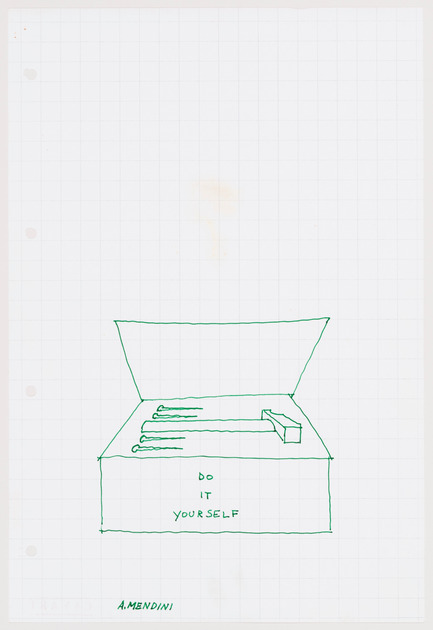
An improvised drawing (“D.I.Y. tool box”) made by Alessandro Mendiniat the Sambuca Seminar. 2 November 1974. Global Tools.Archivio Piero Brombin e Valerio Tridenti
Photo credit:
© Alessandro Mendini

Launching Larose Guyon, object design studio
Larose Guyon
Candlestick, Victor SImple
Photo credit:
Larose Guyon

Launching Larose Guyon, object design studio
Larose Guyon
Candlestick, Victor SImple
Photo credit:
Larose Guyon

Launching Larose Guyon, object design studio
Larose Guyon
Mirror, Cléo Wall
Photo credit:
Larose Guyon
Advertising