Photo gallery
Architecture & Design
Find images by browsing the photo gallery by category. Add them to your Pinterest boards. Access the press kit to download the image or view project details.
Create a media account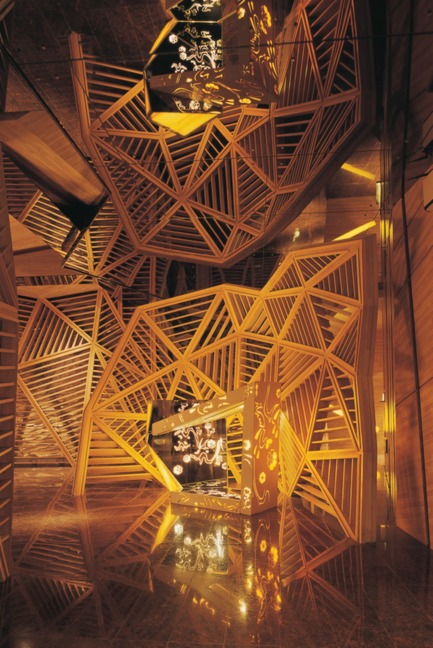
INSIDE Festival talks programme to explore the changing psychology of space and the future of interior design
INSIDE: World Festival of Interiors
New Rock World Ktv
Photo credit:
Inspiration Group
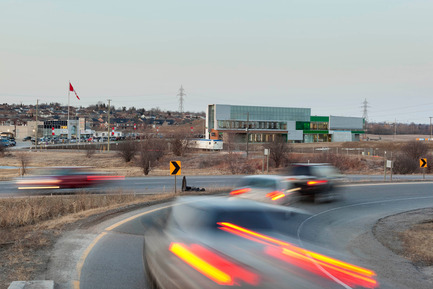
Durham College Centre for Food
Gow Hastings Architects
View from the Highway 401
Photo credit:
Tom Arban
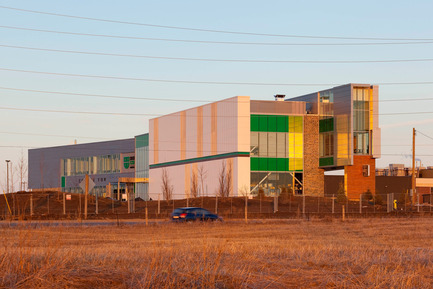
Durham College Centre for Food
Gow Hastings Architects
West face of the school from the adjacent agricultural fields
Photo credit:
Tom Arban
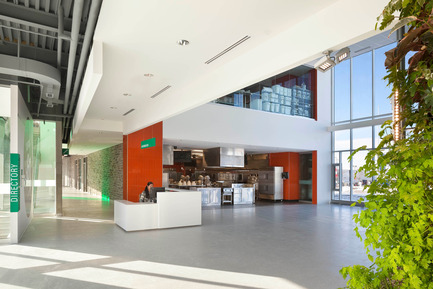
Durham College Centre for Food
Gow Hastings Architects
Culinary and wine labs open onto the central atrium which doubles as an event space
Photo credit:
Tom Arban
Durham College Centre for Food
Gow Hastings Architects
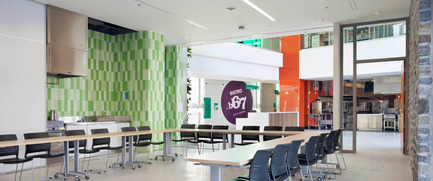
Wine Tasting Lab
Photo credit:
Tom Arban
Durham College Centre for Food
Gow Hastings Architects
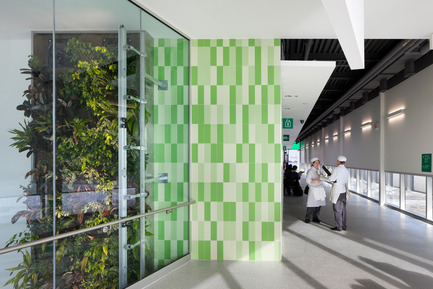
Student chef's cross paths in an informal learning area
Photo credit:
Tom Arban
Durham College Centre for Food
Gow Hastings Architects
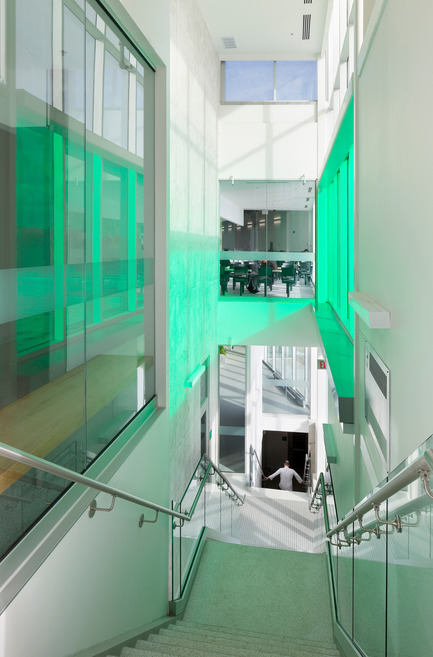
A feature stair connects the three floors with coloured light
Photo credit:
Tom Arban
Durham College Centre for Food
Gow Hastings Architects
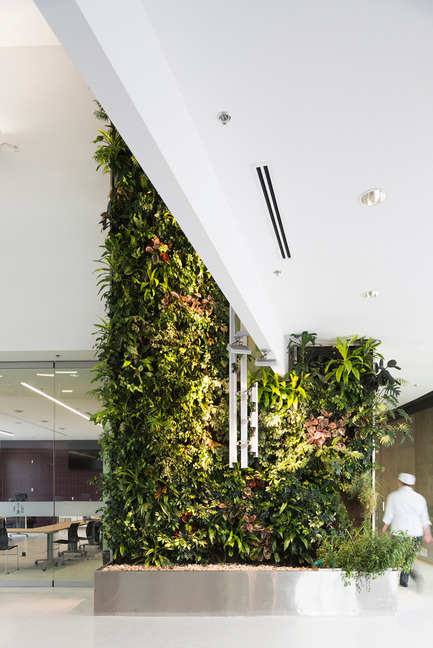
A lush, green, two-storey herb garden living wall in the central atrium
Photo credit:
Remi Carreiro
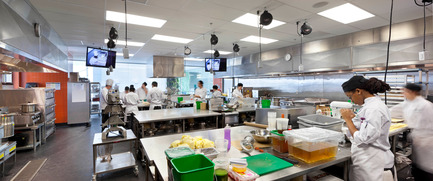
Durham College Centre for Food
Gow Hastings Architects
Students prep ingredients in the large quantities kitchen
Photo credit:
Tom Arban
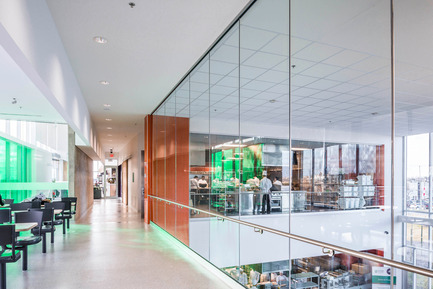
Durham College Centre for Food
Gow Hastings Architects
Student space with views to the fields, kitchens and into the central atrium
Photo credit:
Remi Carreiro



Advertising
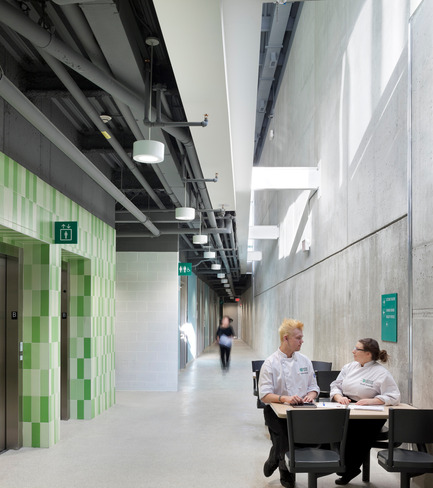
Durham College Centre for Food
Gow Hastings Architects
Light wells bring natural light into the lower-level student spaces
Photo credit:
Tom Arban
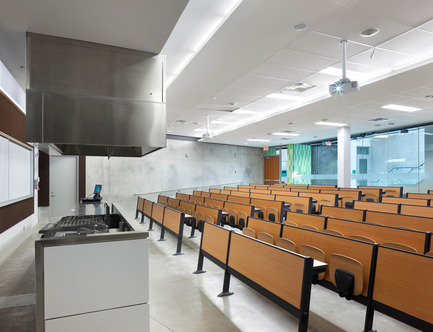
Durham College Centre for Food
Gow Hastings Architects
Culinary Demonstration and Lecture Theatre
Photo credit:
Tom Arban
Durham College Centre for Food
Gow Hastings Architects
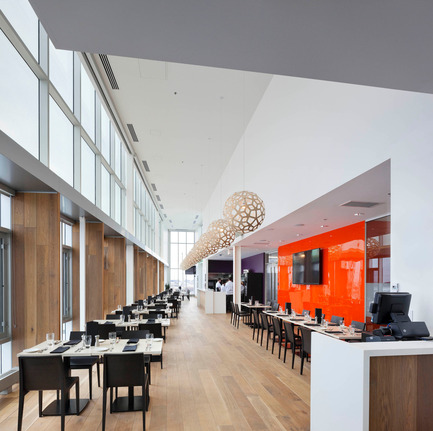
Bistro B'67 Teaching Restaurant
Photo credit:
Tom Arban
Durham College Centre for Food
Gow Hastings Architects
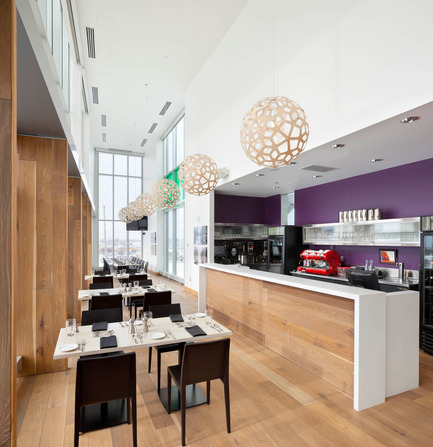
Bar and Service Station
Photo credit:
Tom Arban
Durham College Centre for Food
Gow Hastings Architects
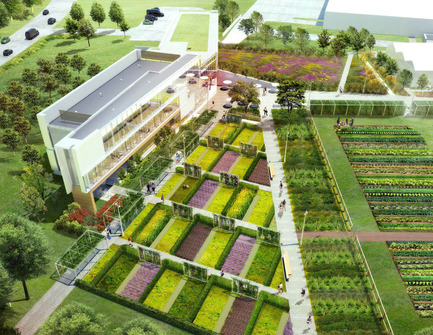
Plan for the surrounding gardens and cultivated agricultural landscape.
Photo credit:
Janet Rosenberg & Studio
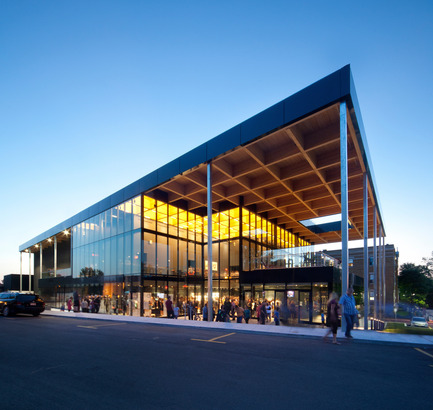
Mont-Laurier multifunctional theater
Les architectes FABG
Photo credit:
Steve Montpetit
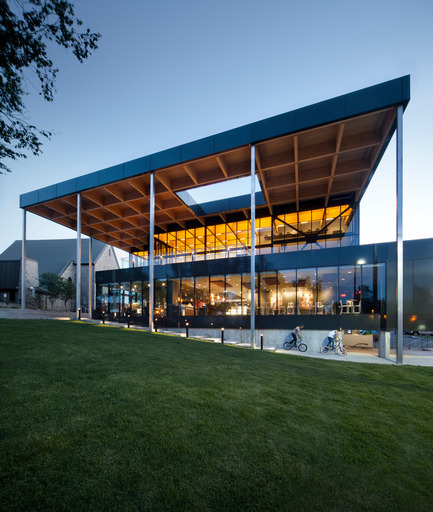
Mont-Laurier multifunctional theater
Les architectes FABG
Photo credit:
Steve Montpetit
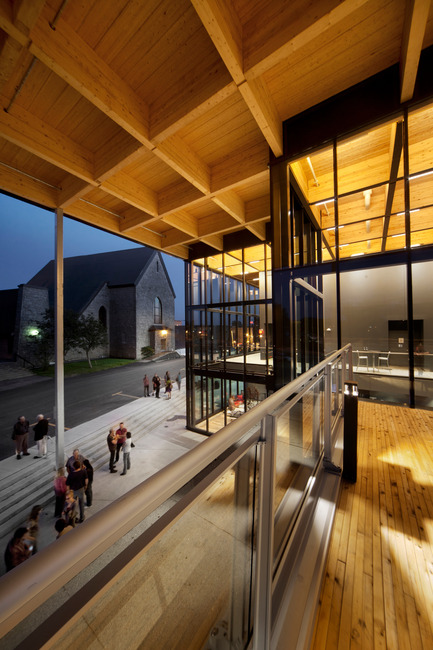
Mont-Laurier multifunctional theater
Les architectes FABG
Photo credit:
Steve Montpetit
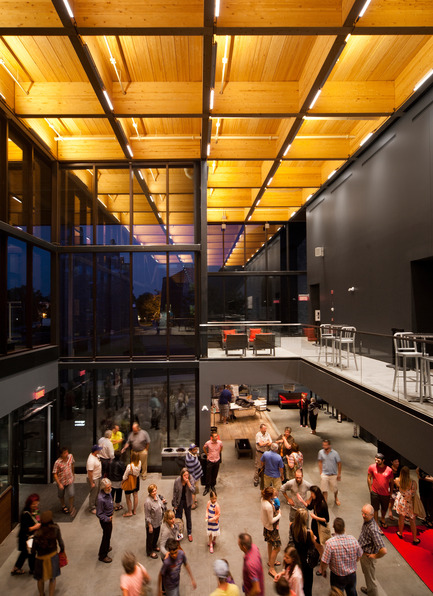
Mont-Laurier multifunctional theater
Les architectes FABG
Photo credit:
Steve Montpetit
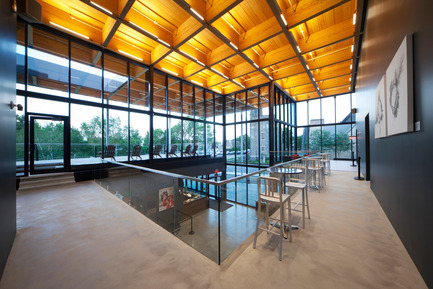
Mont-Laurier multifunctional theater
Les architectes FABG
Photo credit:
Steve Montpetit
Advertising