Photo gallery
Architecture & Design
Find images by browsing the photo gallery by category. Add them to your Pinterest boards. Access the press kit to download the image or view project details.
Create a media account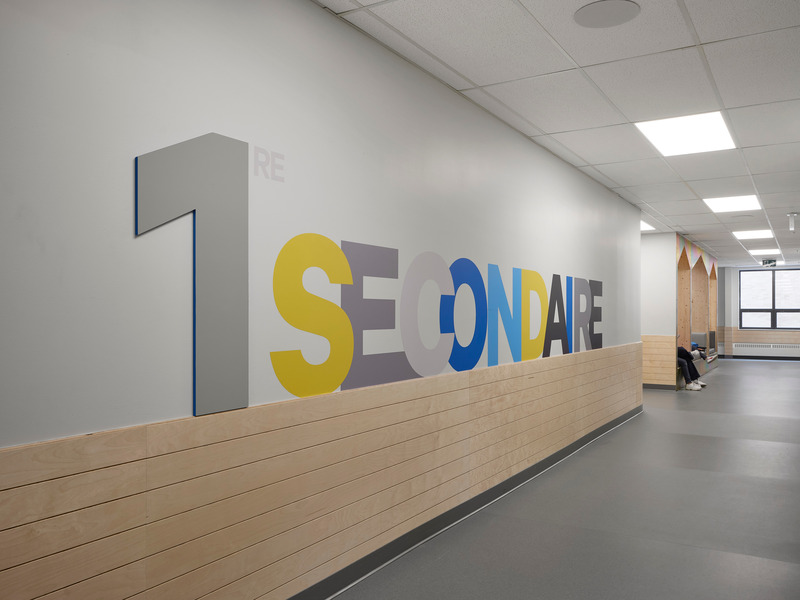
Collège Sainte-Anne's Marie Esther Pavilion
Taktik Design
Vinyl and PVC lettering
Photo credit:
Maxime Brouillet
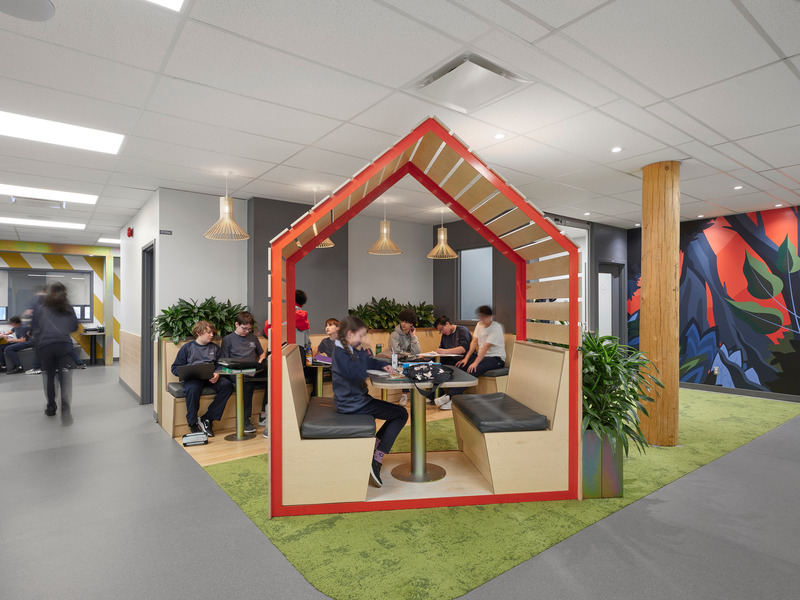
Collège Sainte-Anne's Marie Esther Pavilion
Taktik Design
Collaborative workspace
Photo credit:
Maxime Brouillet
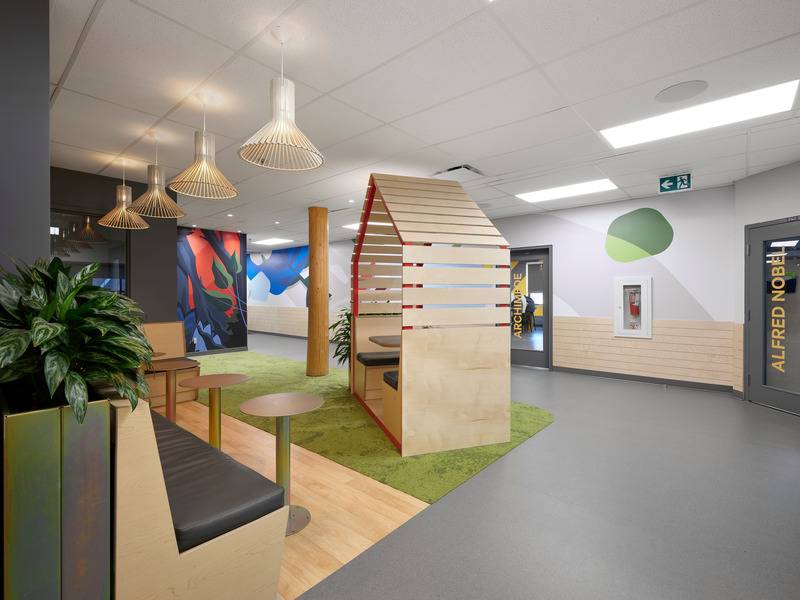
Collège Sainte-Anne's Marie Esther Pavilion
Taktik Design
Collaborative workspace
Photo credit:
Maxime Brouillet
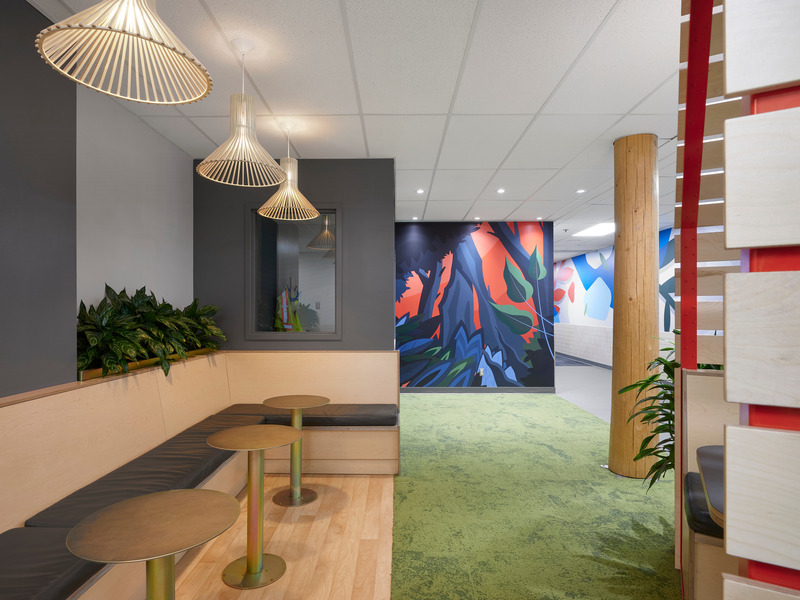
Collège Sainte-Anne's Marie Esther Pavilion
Taktik Design
Collaborative workspace, and view on one of the murals.
Photo credit:
Maxime Brouillet
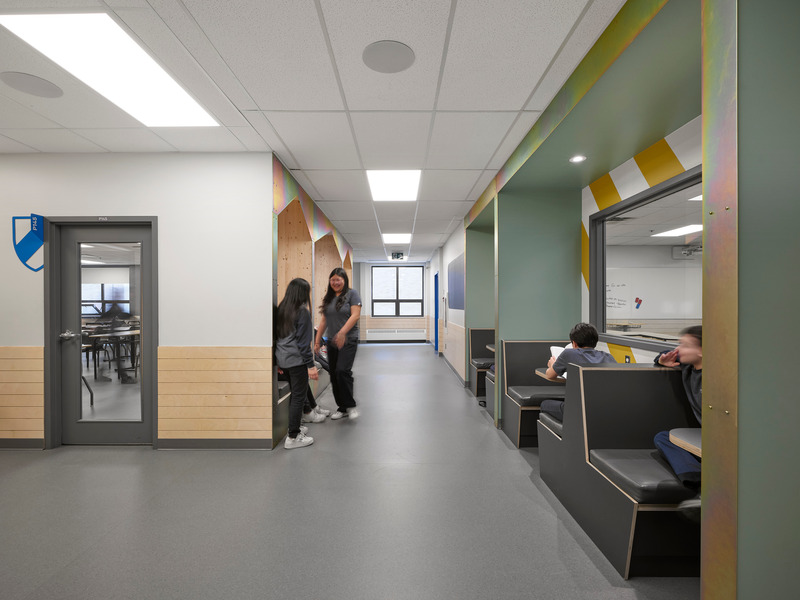
Collège Sainte-Anne's Marie Esther Pavilion
Taktik Design
Work and relaxation spaces in the corridor
Photo credit:
Maxime Brouillet

Collège Sainte-Anne's Marie Esther Pavilion
Taktik Design
Work and relaxation spaces in the corridor
Photo credit:
Maxime Brouillet
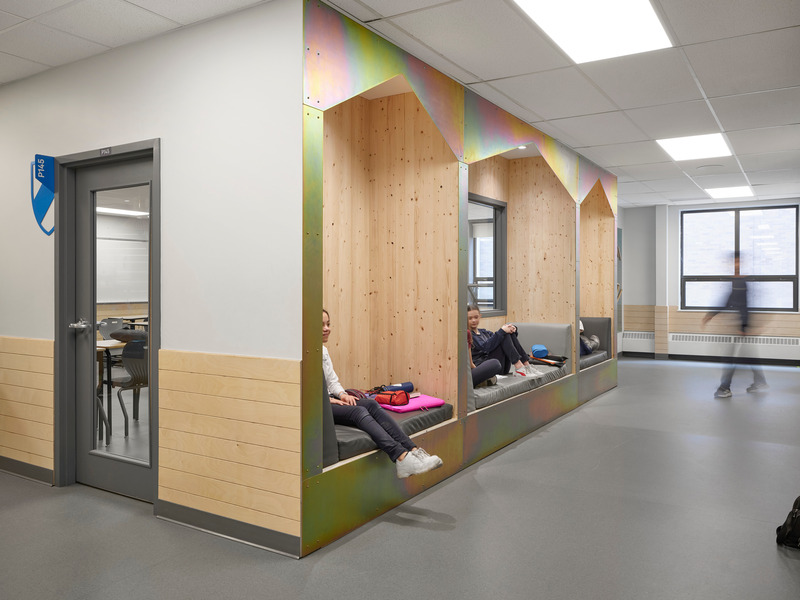
Collège Sainte-Anne's Marie Esther Pavilion
Taktik Design
Work and relaxation spaces in the corridor
Photo credit:
Maxime Brouillet
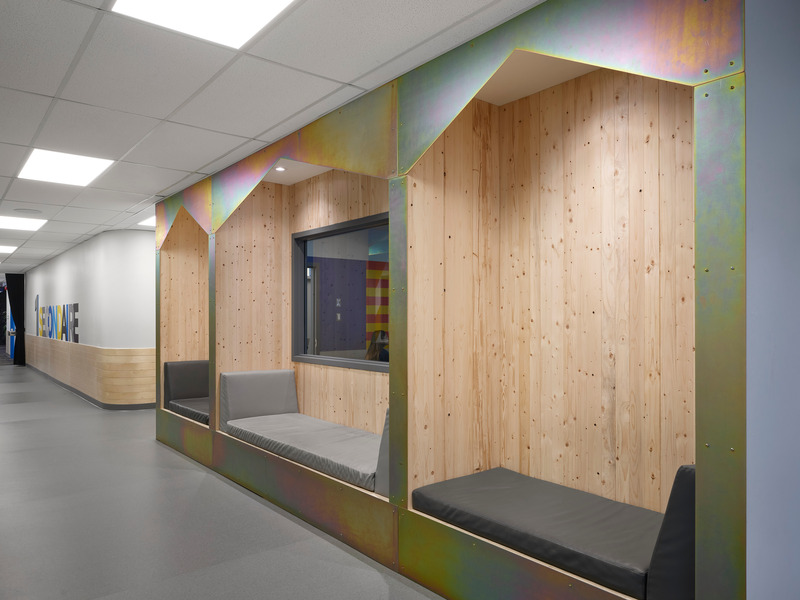
Collège Sainte-Anne's Marie Esther Pavilion
Taktik Design
Work and relaxation spaces in the corridor
Photo credit:
Maxime Brouillet
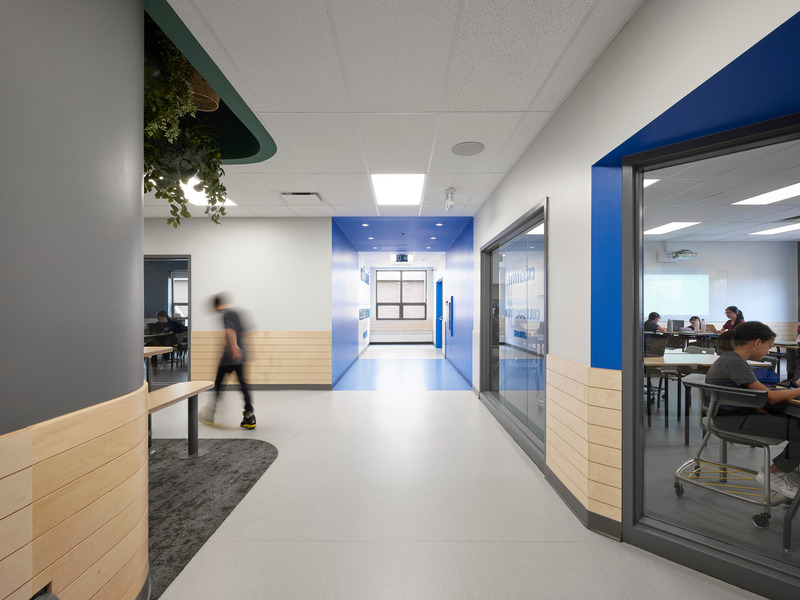
Collège Sainte-Anne's Marie Esther Pavilion
Taktik Design
Corridor on the second floor
Photo credit:
Maxime Brouillet
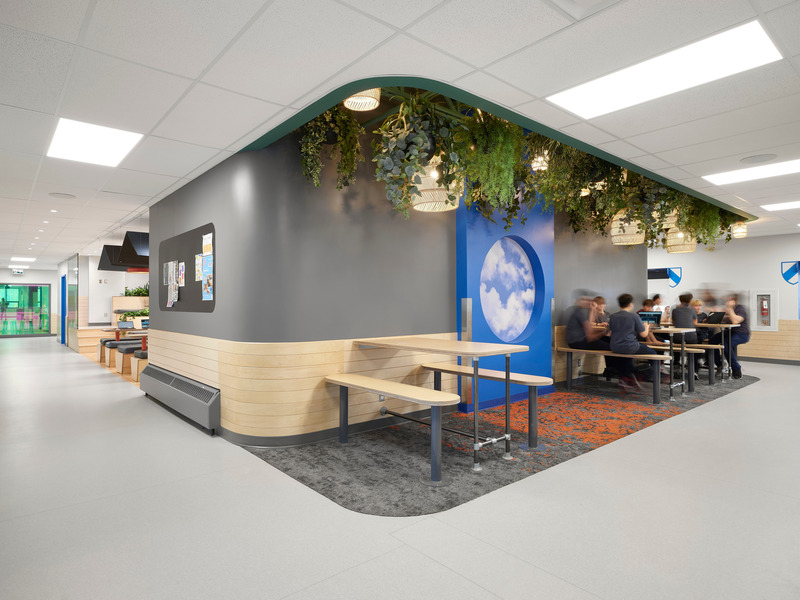
Collège Sainte-Anne's Marie Esther Pavilion
Taktik Design
Work and relaxation spaces in the corridor
Photo credit:
Maxime Brouillet

Advertising

Collège Sainte-Anne's Marie Esther Pavilion
Taktik Design
Wall of values
Photo credit:
Maxime Brouillet
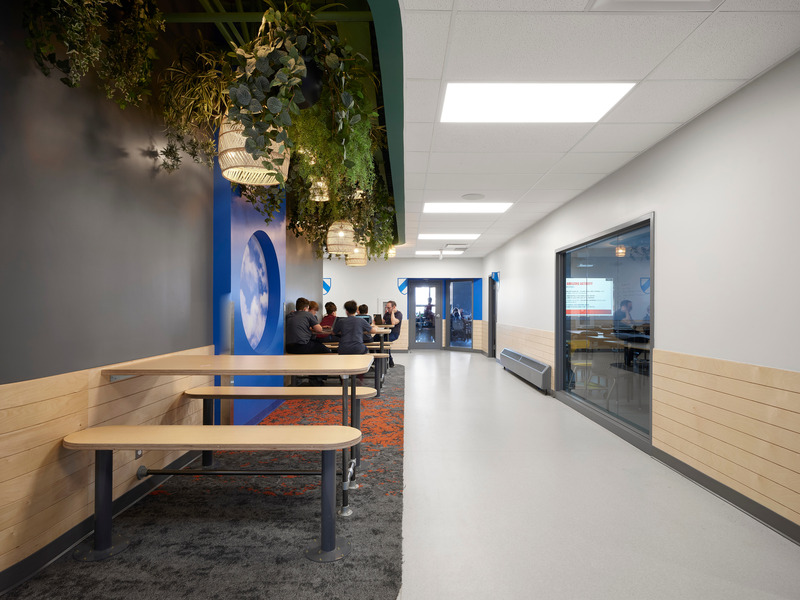
Collège Sainte-Anne's Marie Esther Pavilion
Taktik Design
Espaces de travail et détente dans le corridor
Photo credit:
Maxime Brouillet
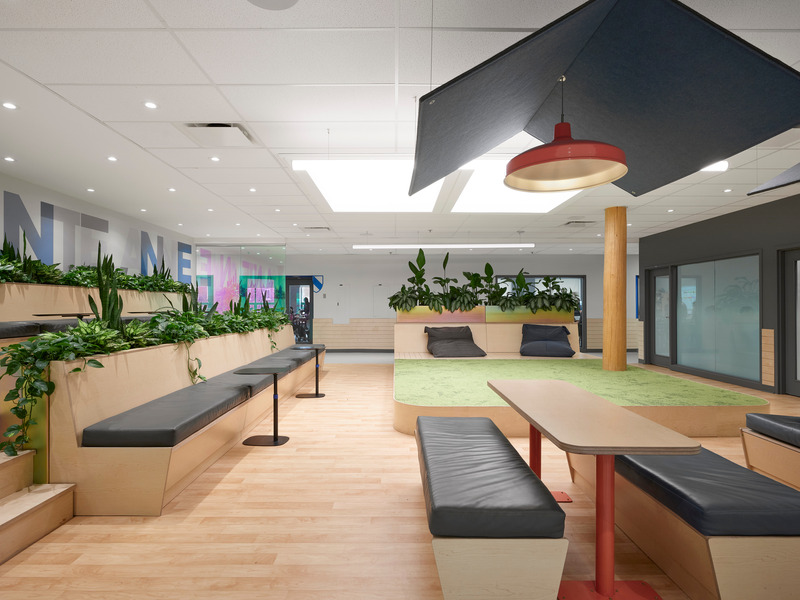
Collège Sainte-Anne's Marie Esther Pavilion
Taktik Design
Common space at the second floor
Photo credit:
Maxime Brouillet
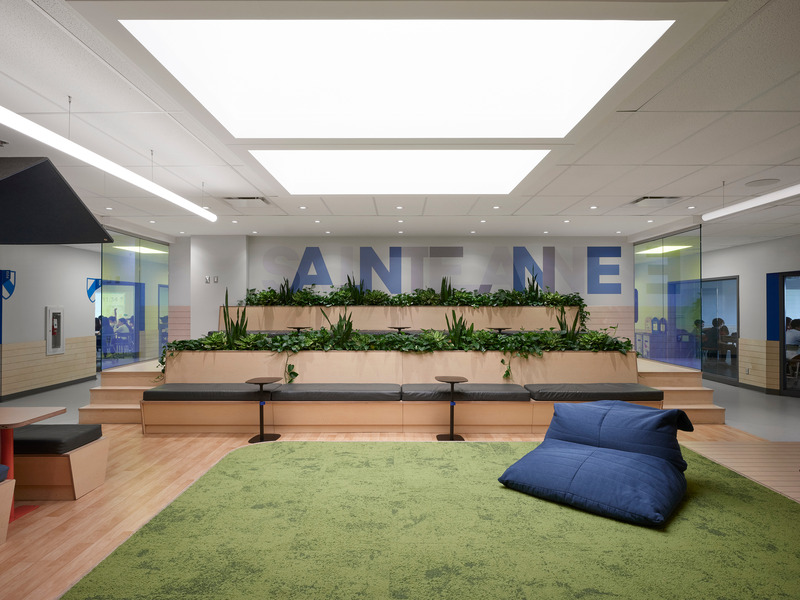
Collège Sainte-Anne's Marie Esther Pavilion
Taktik Design
Common space at the second floor
Photo credit:
Maxime Brouillet
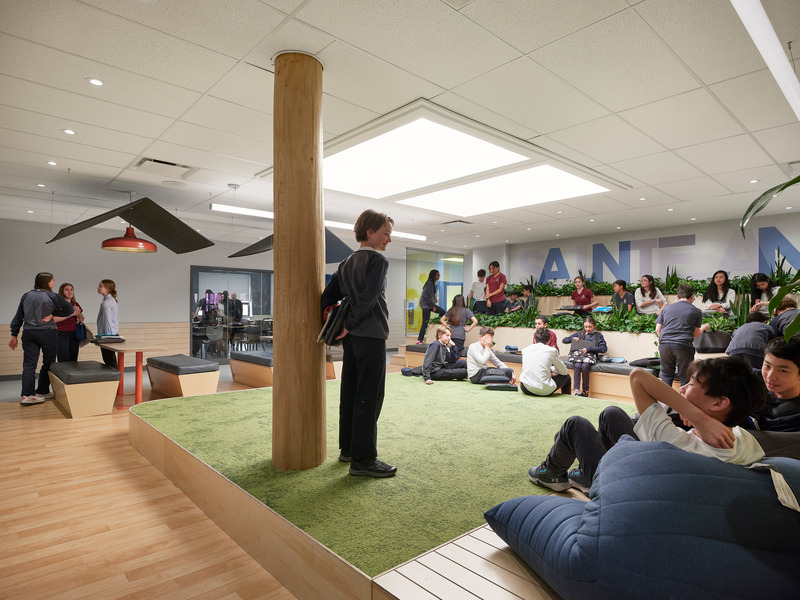
Collège Sainte-Anne's Marie Esther Pavilion
Taktik Design
Common space at the second floor
Photo credit:
Maxime Brouillet
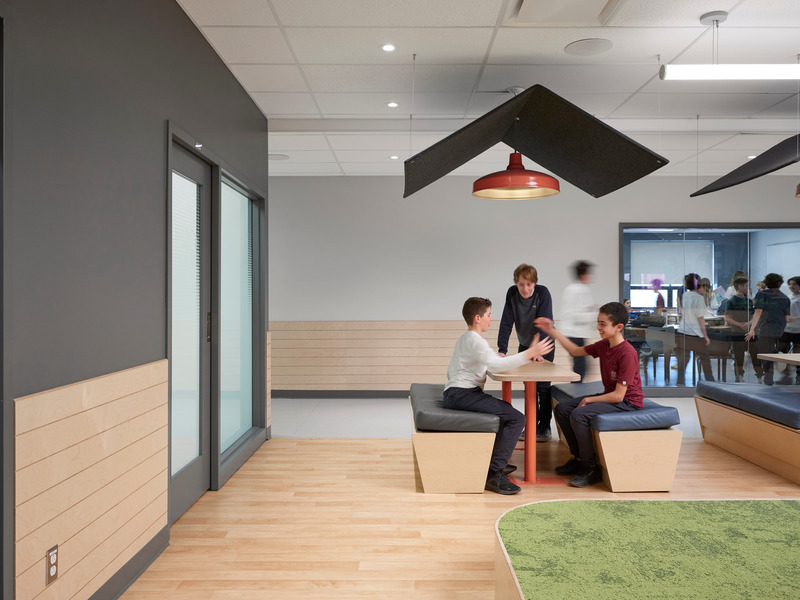
Collège Sainte-Anne's Marie Esther Pavilion
Taktik Design
Common space at the second floor, detail.
Photo credit:
Maxime Brouillet
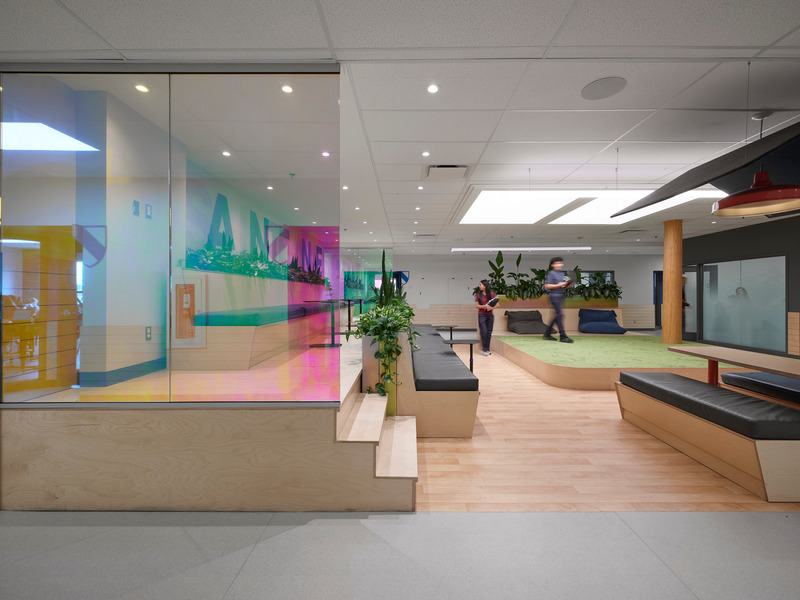
Collège Sainte-Anne's Marie Esther Pavilion
Taktik Design
Common space at the second floor, detail.
Photo credit:
Maxime Brouillet
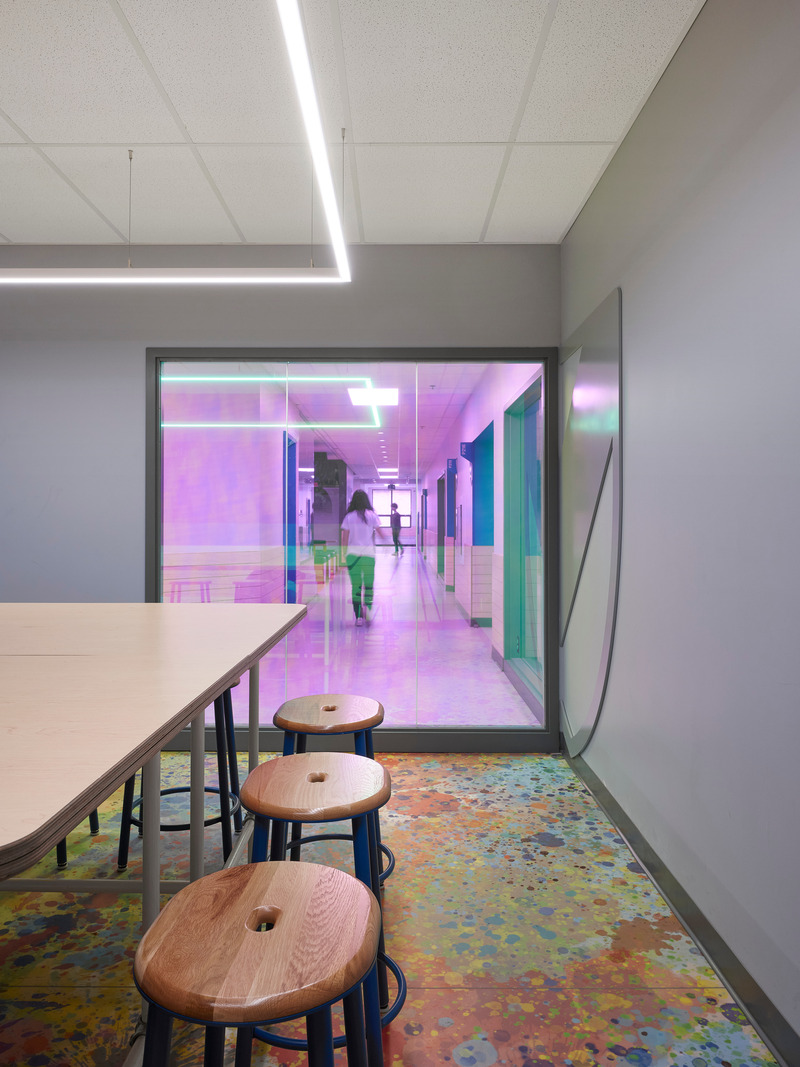
Collège Sainte-Anne's Marie Esther Pavilion
Taktik Design
Chromatic film and colorfoul floor for the meeting room.
Photo credit:
Maxime Brouillet
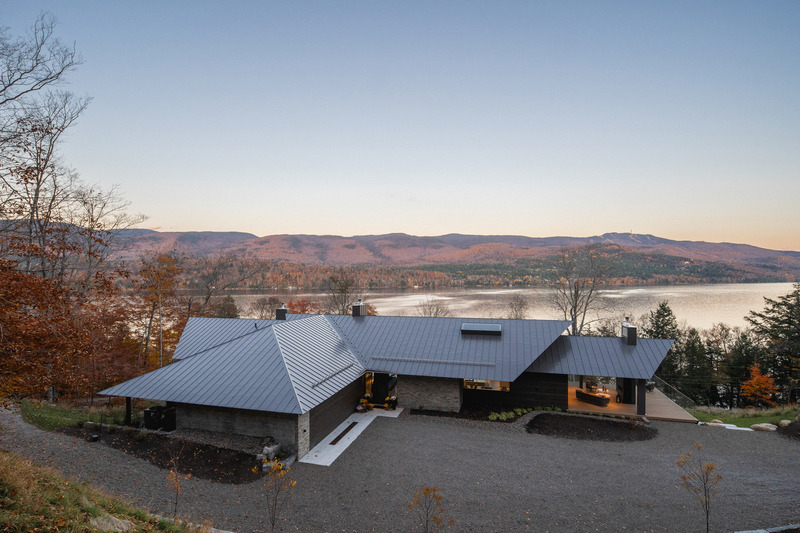
La Flèche Residence
MU Architecture
Photo credit:
Raphaël Thibodeau
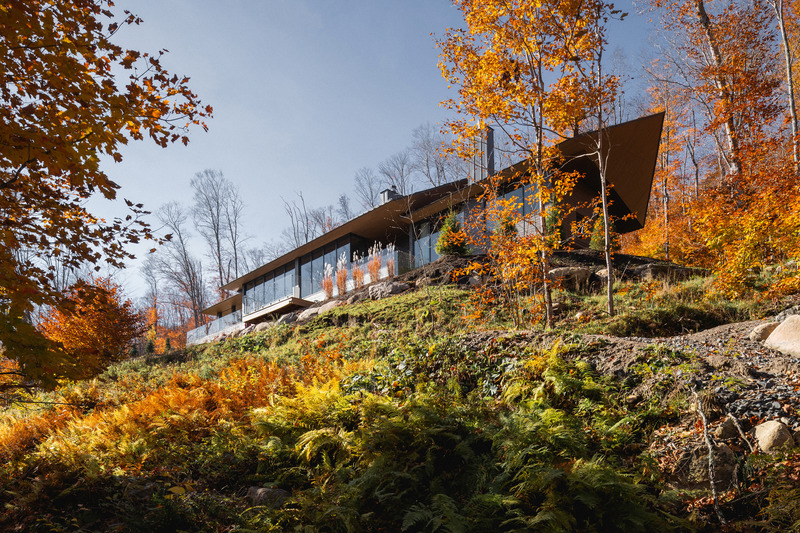
La Flèche Residence
MU Architecture
Photo credit:
Raphaël Thibodeau
Advertising