Photo gallery
Architecture & Design
Find images by browsing the photo gallery by category. Add them to your Pinterest boards. Access the press kit to download the image or view project details.
Create a media account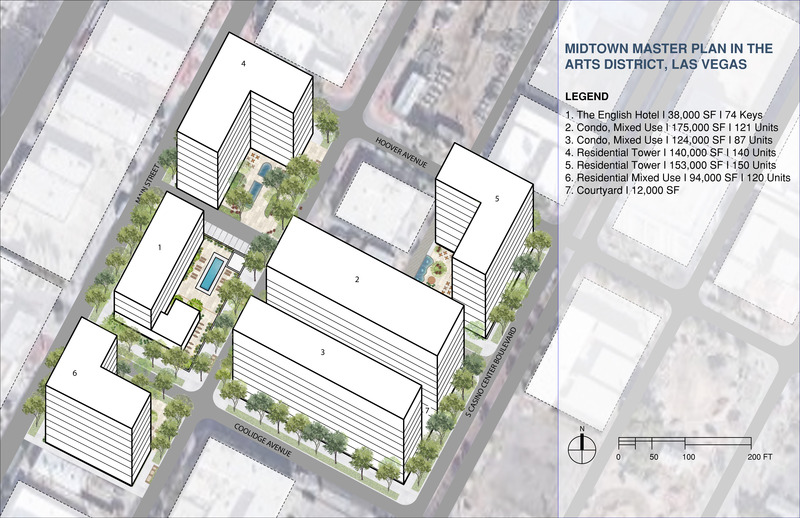
ANX Crafts Rhythmic Urban Form and Street-Level Vitality in Las Vegas Project
ANX
DIAGRAM
Photo credit:
ANX
ANX Crafts Rhythmic Urban Form and Street-Level Vitality in Las Vegas Project
ANX
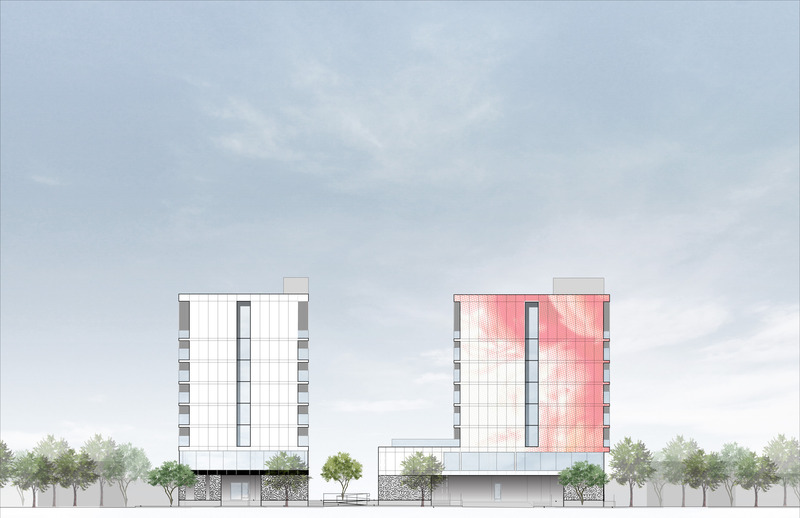
EAST ELEVATION
Photo credit:
ANX
ANX Crafts Rhythmic Urban Form and Street-Level Vitality in Las Vegas Project
ANX

WEST ELEVATION
Photo credit:
ANX
ANX Crafts Rhythmic Urban Form and Street-Level Vitality in Las Vegas Project
ANX
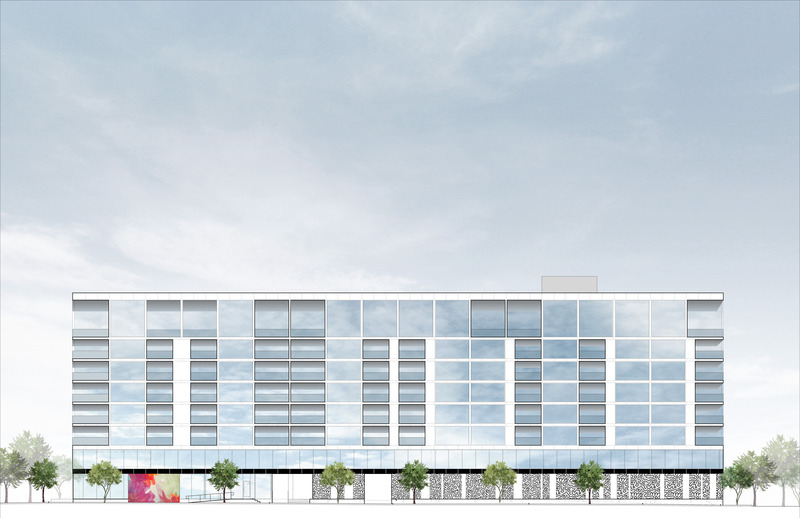
SOUTH TOWER, SOUTH ELEVATION
Photo credit:
ANX
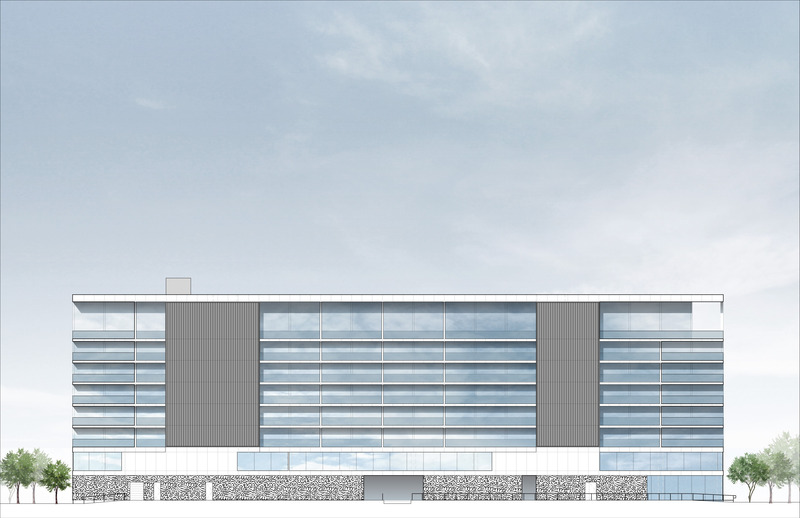
ANX Crafts Rhythmic Urban Form and Street-Level Vitality in Las Vegas Project
ANX
NORTH TOWER, NORTH ELEVATION
Photo credit:
ANX
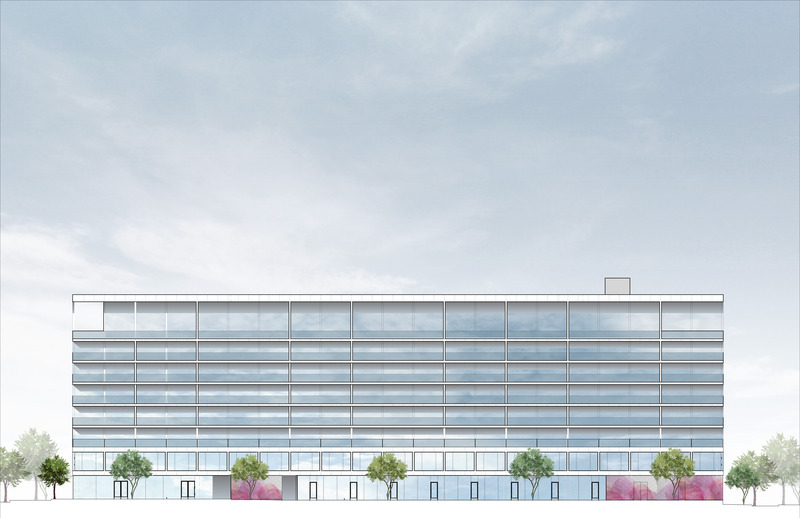
ANX Crafts Rhythmic Urban Form and Street-Level Vitality in Las Vegas Project
ANX
NORTH TOWER, SOUTH ELEVATION
Photo credit:
ANX
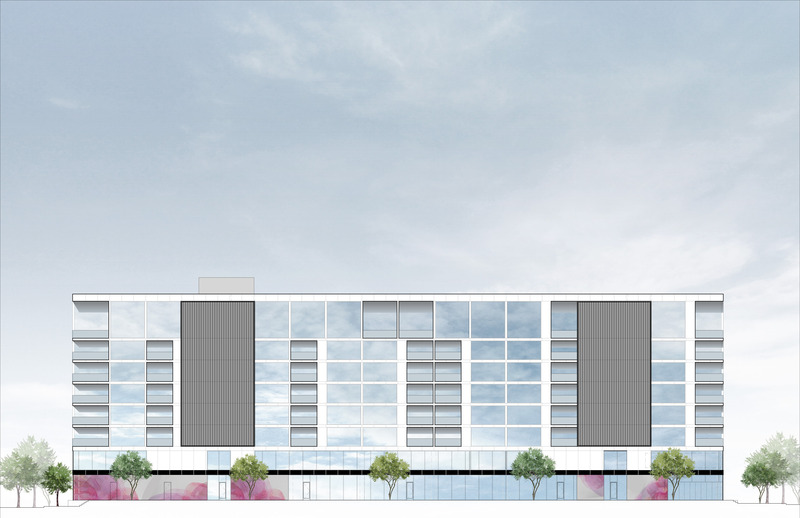
ANX Crafts Rhythmic Urban Form and Street-Level Vitality in Las Vegas Project
ANX
SOUTH TOWER, NORTH ELEVATION
Photo credit:
ANX
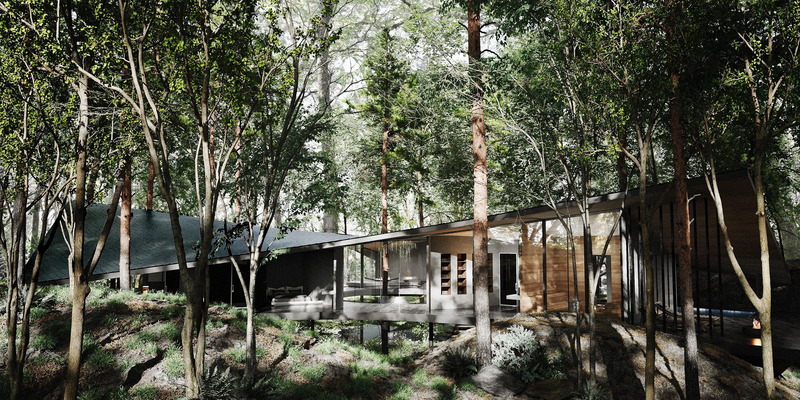
Forest Within – A Retreat in Kitakaruizawa
inspatia
The house blends into the forest, lightly raised above the ground.
Photo credit:
inspatia

Forest Within – A Retreat in Kitakaruizawa
inspatia
Open kitchen and dining framed by curved glass and forest views.
Photo credit:
inspatia
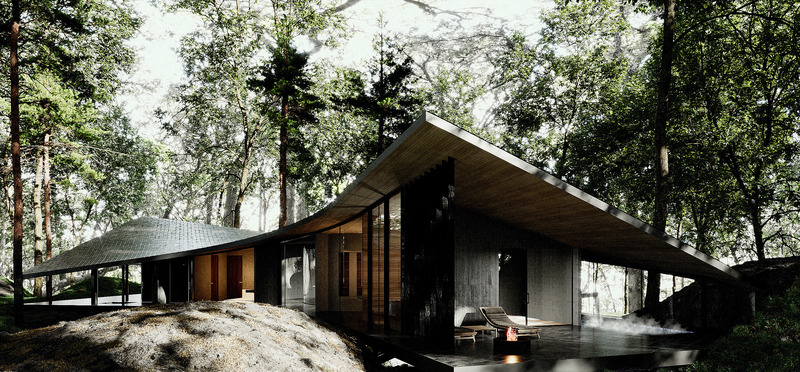
Forest Within – A Retreat in Kitakaruizawa
inspatia
Exterior view showing the building’s fluidic form nestled in nature.
Photo credit:
inspatia

Advertising
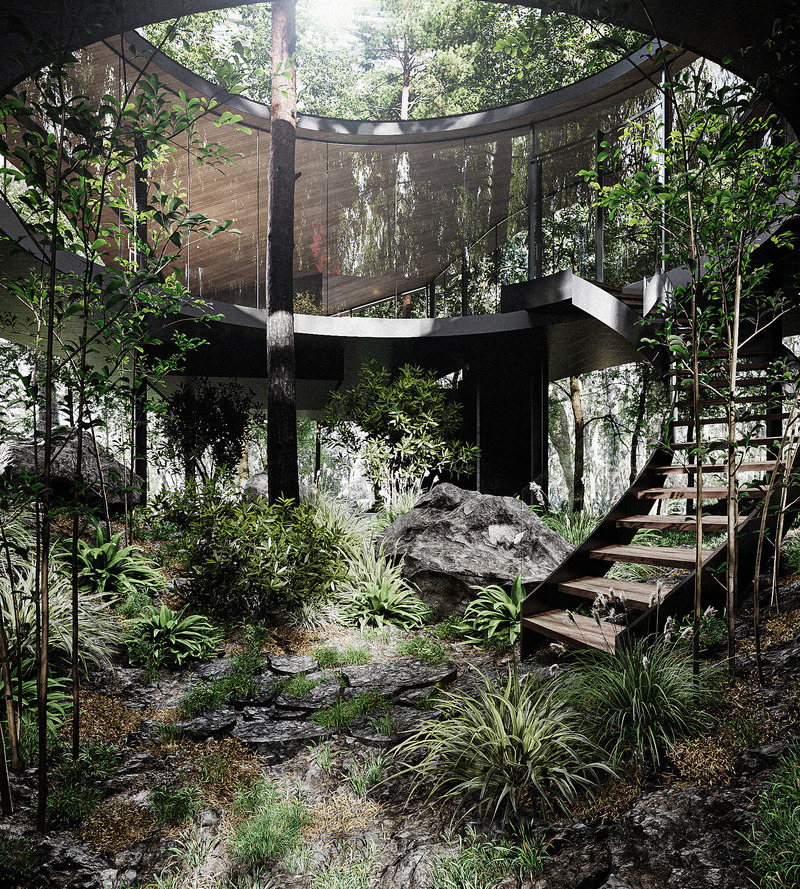
Forest Within – A Retreat in Kitakaruizawa
inspatia
The 'Forest Valley" with native planting and elevated roof above
Photo credit:
inspatia
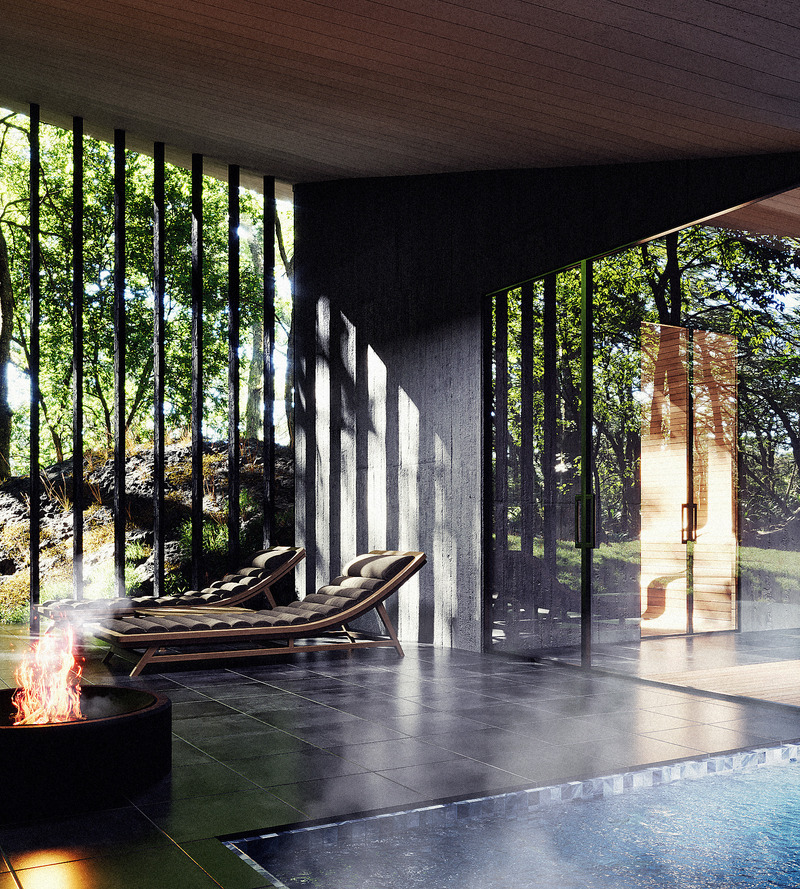
Forest Within – A Retreat in Kitakaruizawa
inspatia
Open air bath with firepit overlooking the woodland terrain.
Photo credit:
inspatia
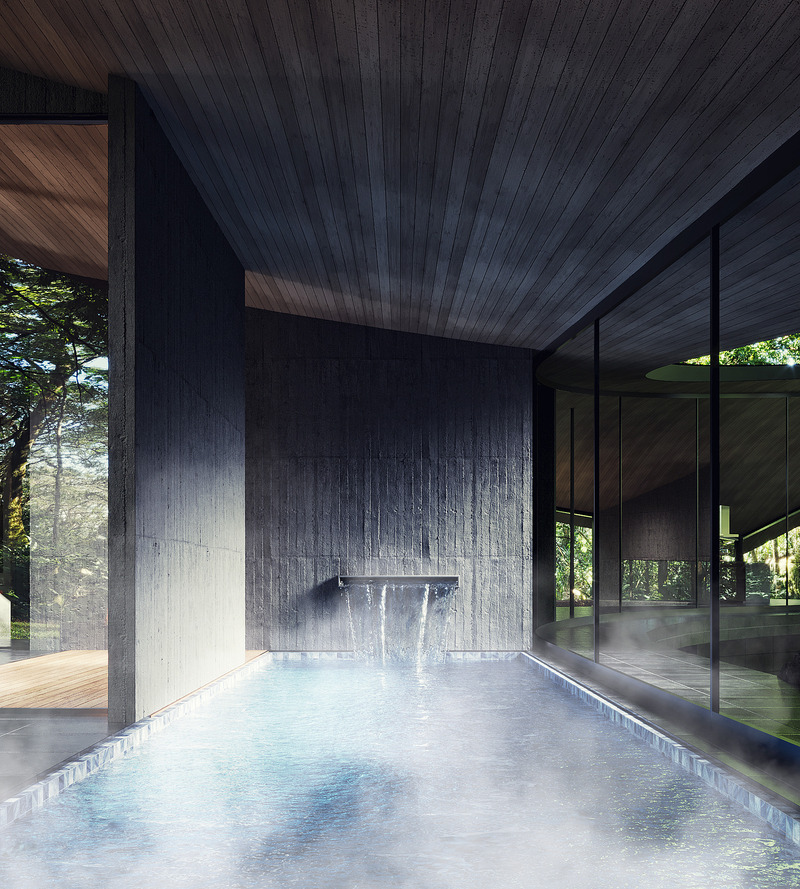
Forest Within – A Retreat in Kitakaruizawa
inspatia
Pool area defined by warm steam and tactile concrete surfaces.
Photo credit:
inspatia
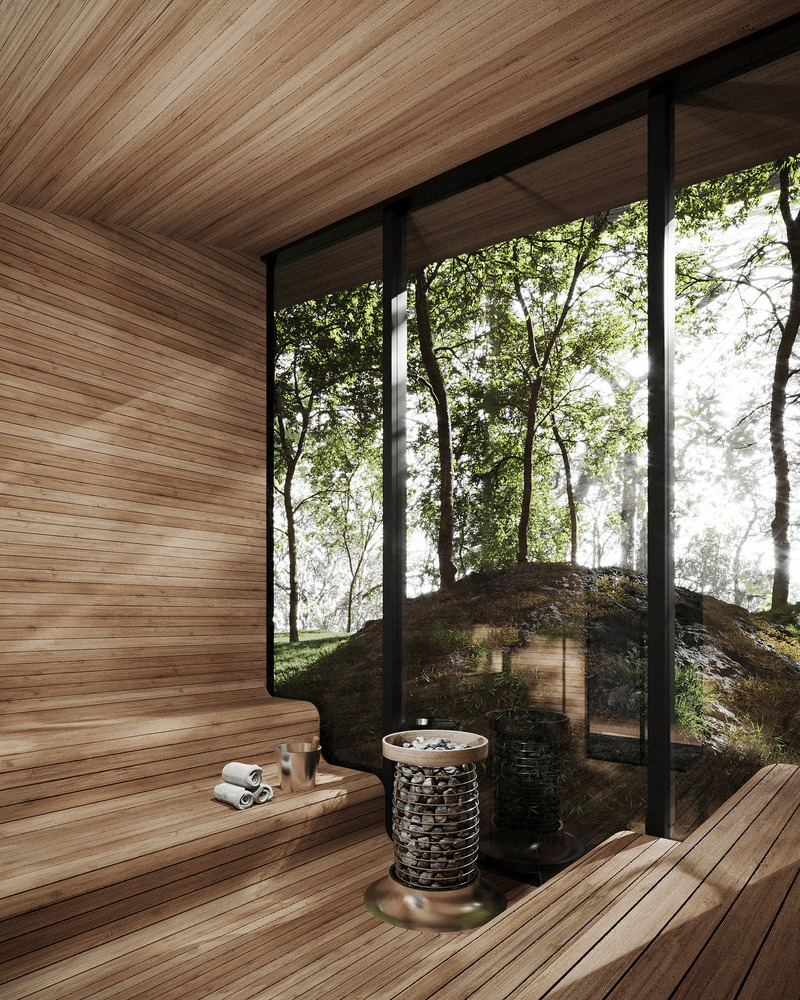
Forest Within – A Retreat in Kitakaruizawa
inspatia
Photo credit:
inspatia

Forest Within – A Retreat in Kitakaruizawa
inspatia
Photo credit:
inspatia
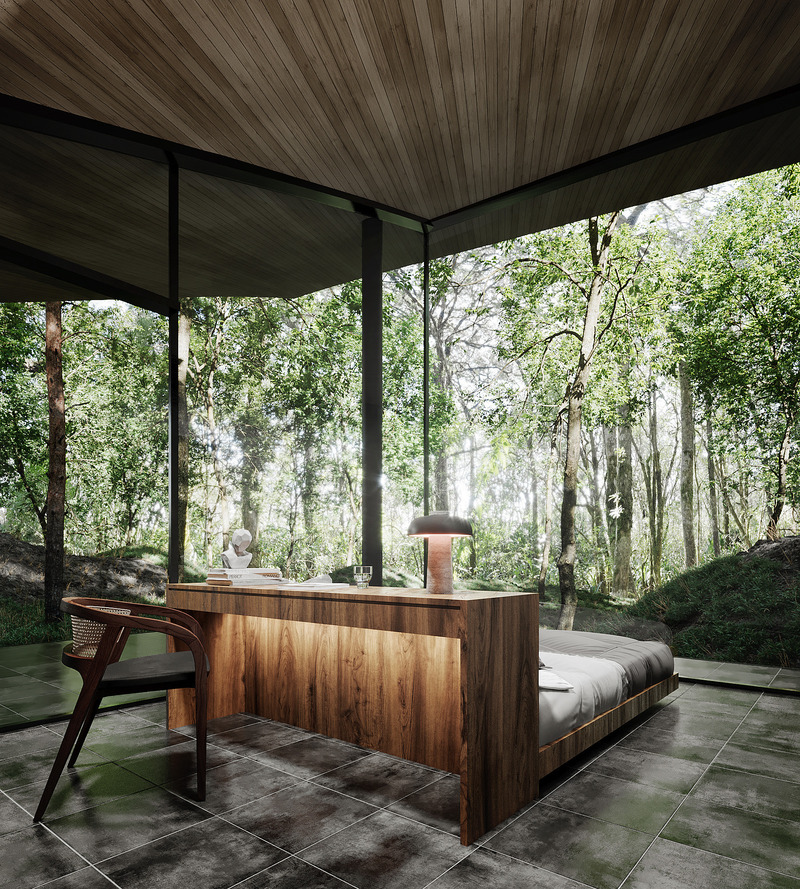
Forest Within – A Retreat in Kitakaruizawa
inspatia
Photo credit:
inspatia
Forest Within – A Retreat in Kitakaruizawa
inspatia
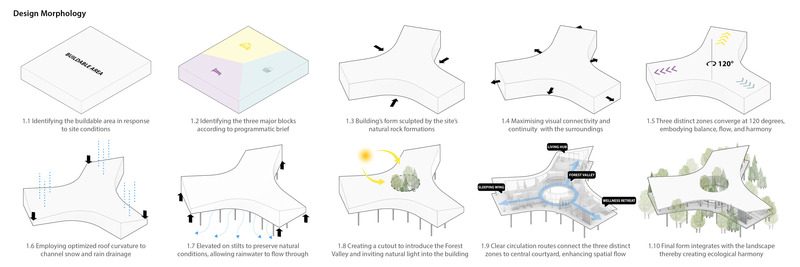
Form development diagram based on site and program.
Photo credit:
inspatia
Forest Within – A Retreat in Kitakaruizawa
inspatia
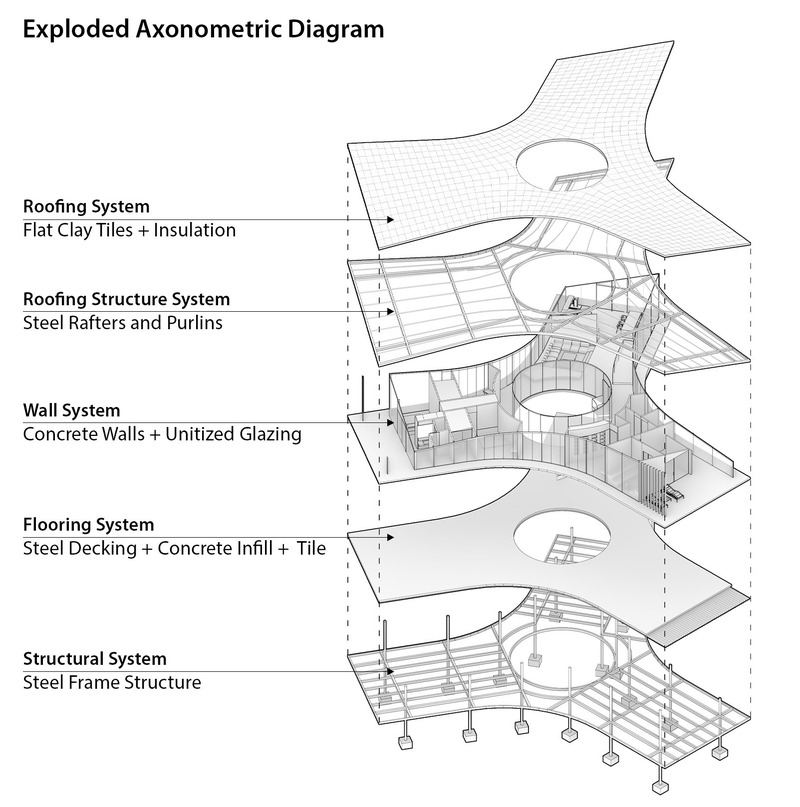
Exploded axonometric showing the project’s material and structural systems
Photo credit:
inspatia
Forest Within – A Retreat in Kitakaruizawa
inspatia
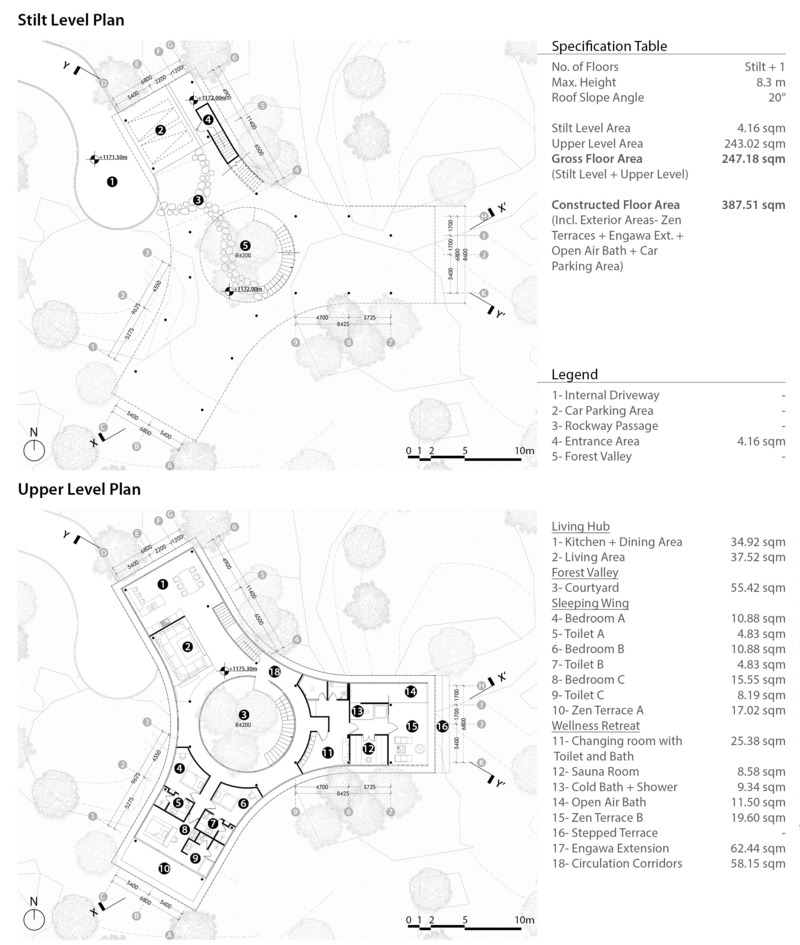
Floor Plans
Photo credit:
inspatia
Forest Within – A Retreat in Kitakaruizawa
inspatia
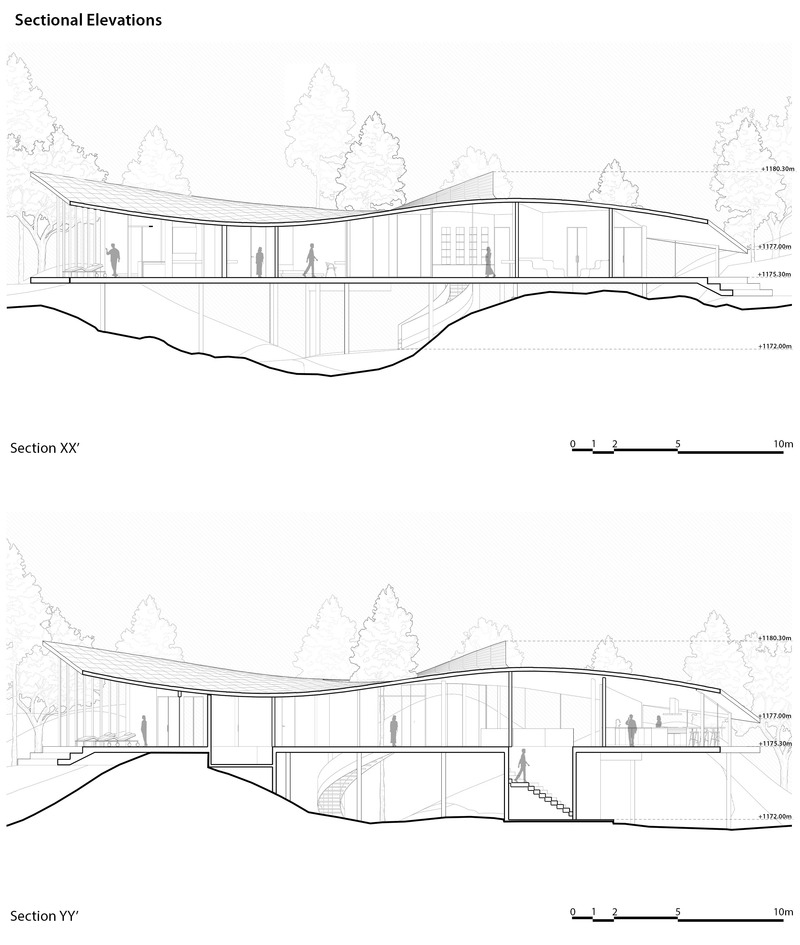
Sectional elevations highlighting terrain, interior volumes, and roof profile.
Photo credit:
inspatia
Advertising