Photo gallery
Architecture & Design
Find images by browsing the photo gallery by category. Add them to your Pinterest boards. Access the press kit to download the image or view project details.
Create a media account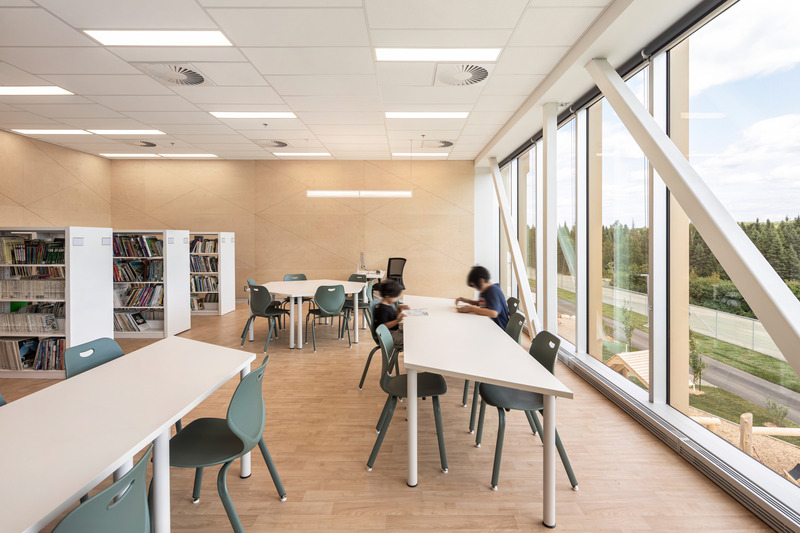
New Manawan Awacak OkiskinohamatowikamikowawElementary School
CCM2 | B+B architecture and design inc
Library
Photo credit:
1px.ca - Dave Tremblay
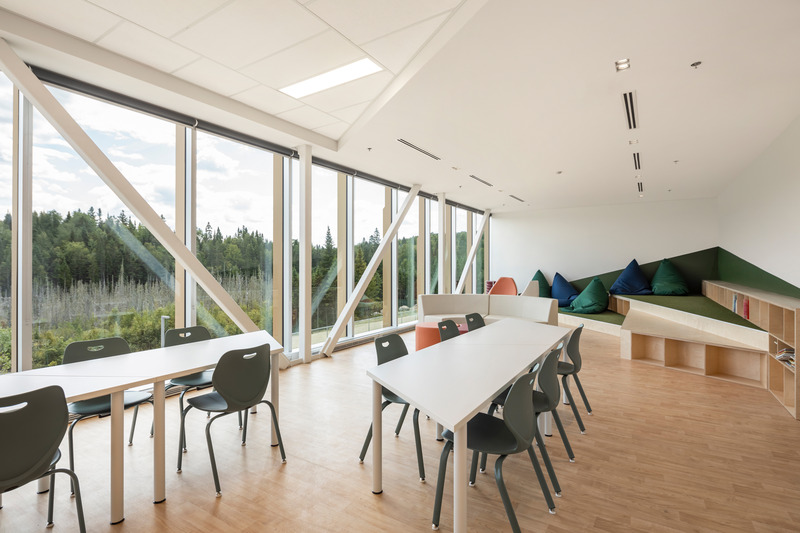
New Manawan Awacak OkiskinohamatowikamikowawElementary School
CCM2 | B+B architecture and design inc
Library
Photo credit:
1px.ca - Dave Tremblay
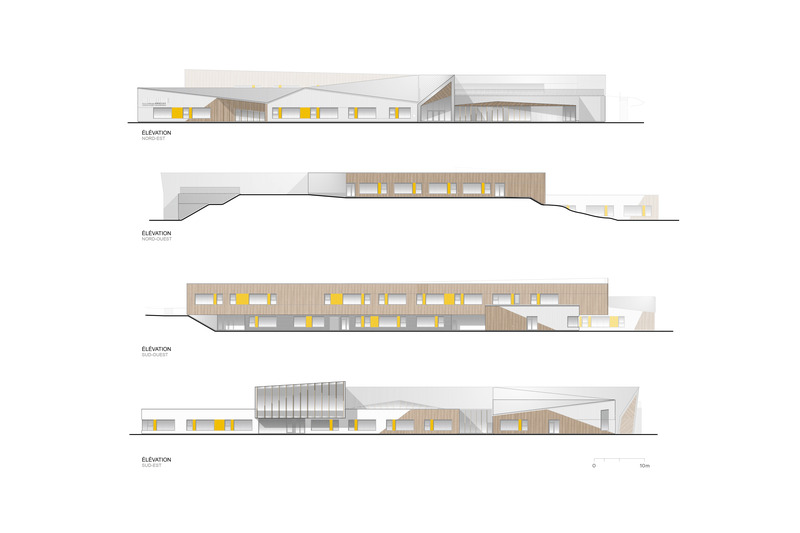
New Manawan Awacak OkiskinohamatowikamikowawElementary School
CCM2 | B+B architecture and design inc
Elevations
Photo credit:
CCM2 architectes + B+B architectes
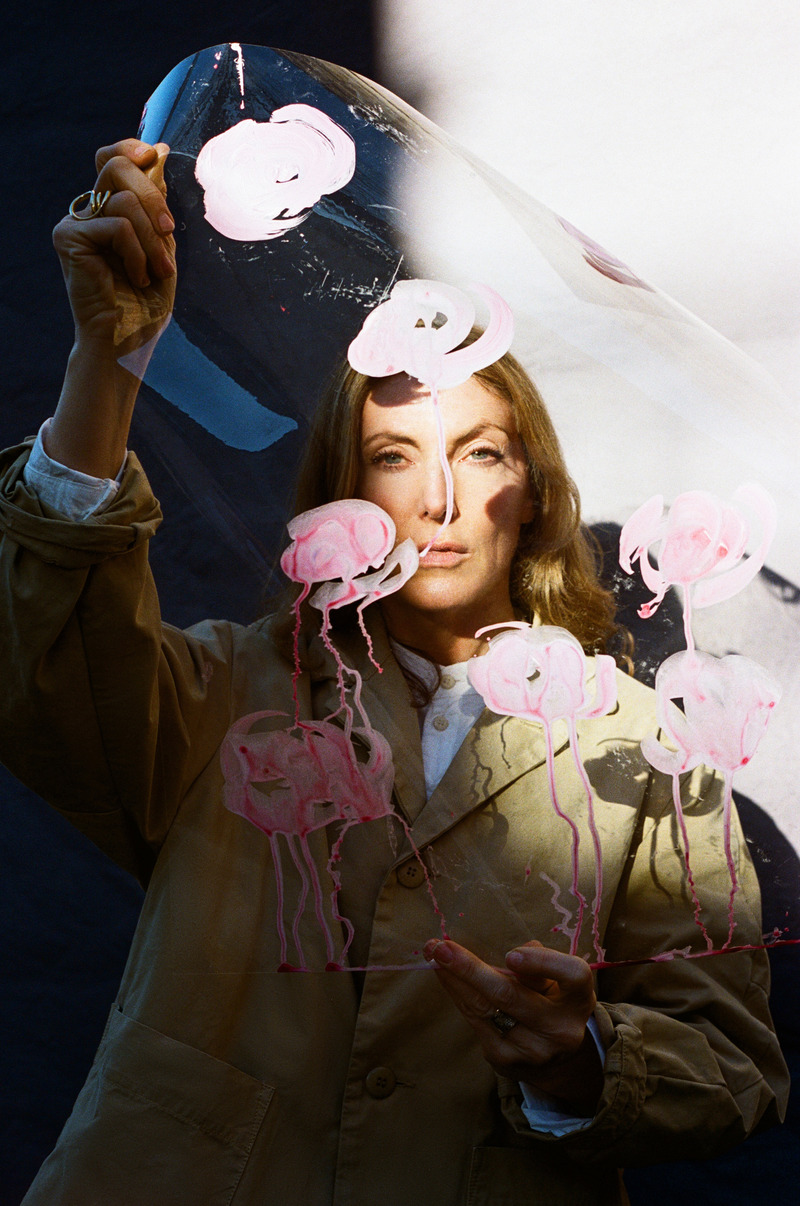
YAMAGIWA Participates in Noritake’s Exhibitionat Milan Design Week 2025
YAMAGIWA
Exhibition interior design
Photo credit:
Courtesy of Toogood
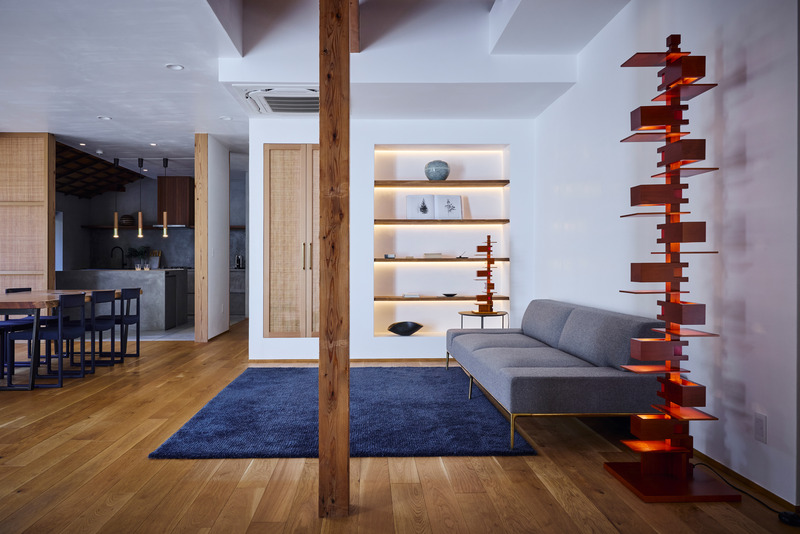
YAMAGIWA Participates in Noritake’s Exhibitionat Milan Design Week 2025
YAMAGIWA
TALIESIN® Series
Photo credit:
YAMAGIWA
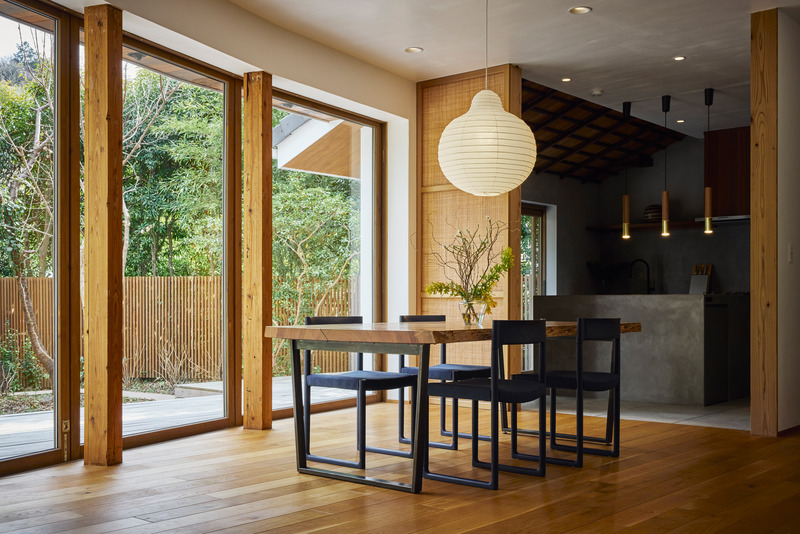
YAMAGIWA Participates in Noritake’s Exhibitionat Milan Design Week 2025
YAMAGIWA
RAI collection
Photo credit:
YAMAGIWA
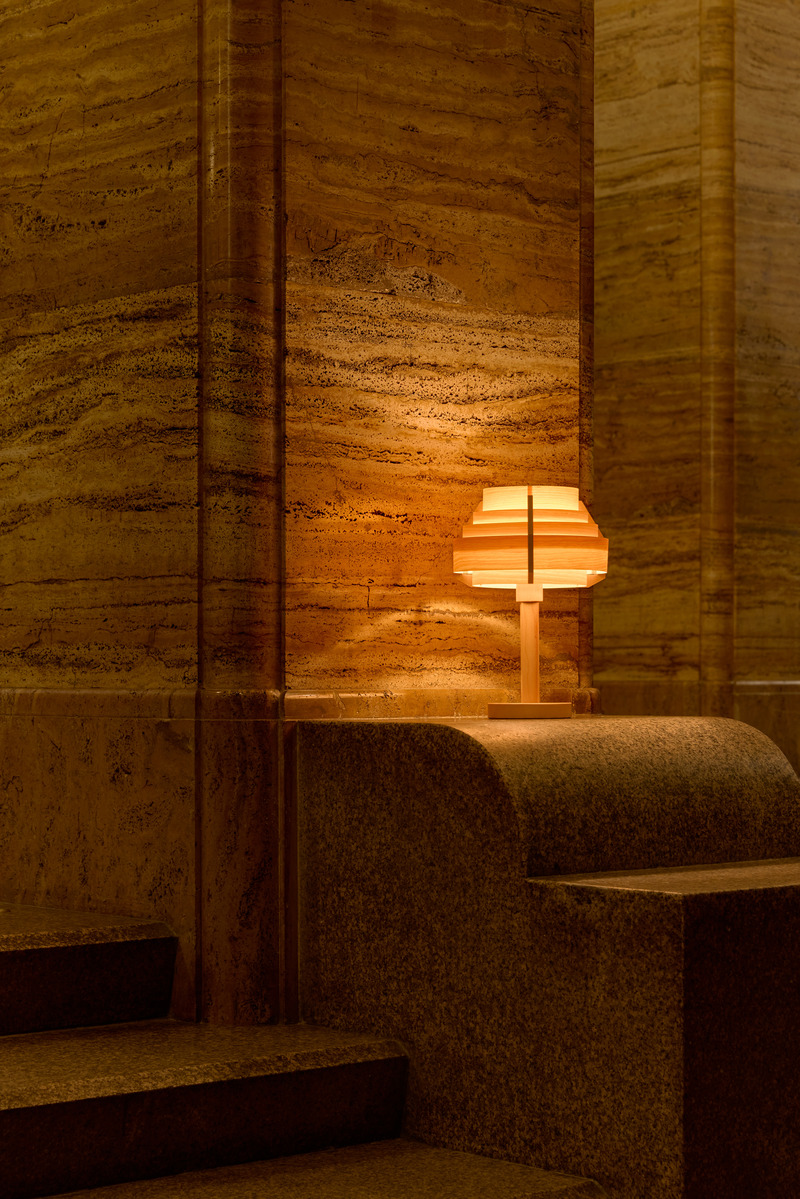
YAMAGIWA Participates in Noritake’s Exhibitionat Milan Design Week 2025
YAMAGIWA
JAKOBSSON LAMP collection
Photo credit:
YAMAGIWA
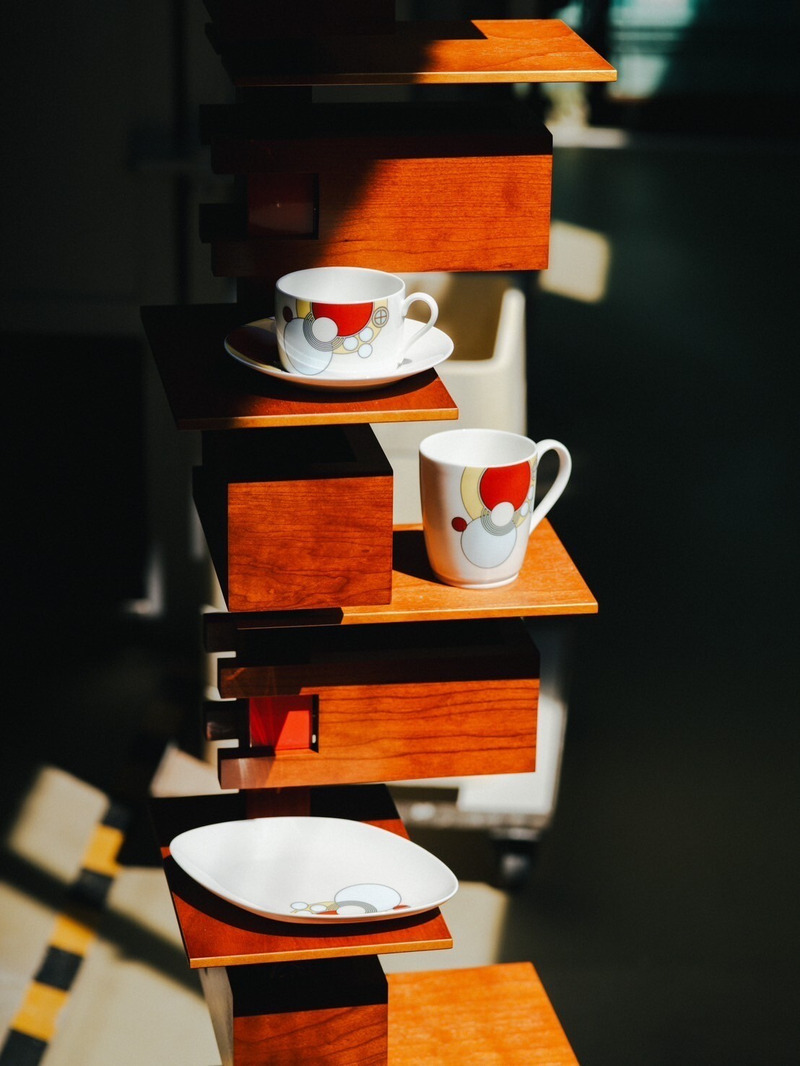
YAMAGIWA Participates in Noritake’s Exhibitionat Milan Design Week 2025
YAMAGIWA
Noritake × YAMAGIWA
Photo credit:
YAMAGIWA
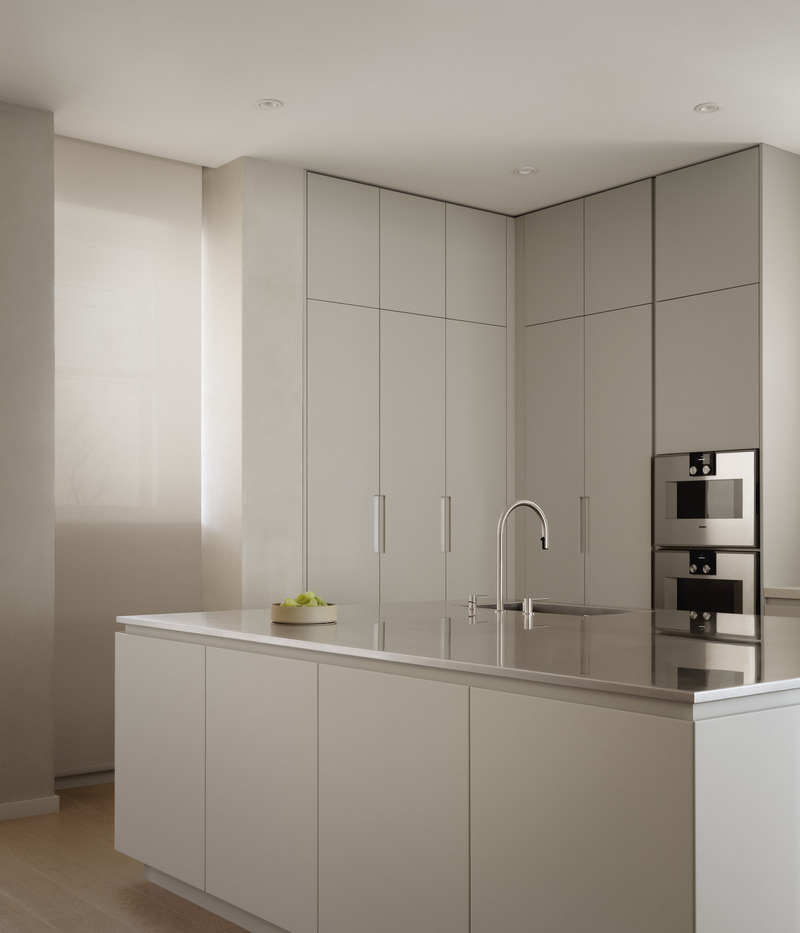
Victoria
Mitchell Sweibel Studio
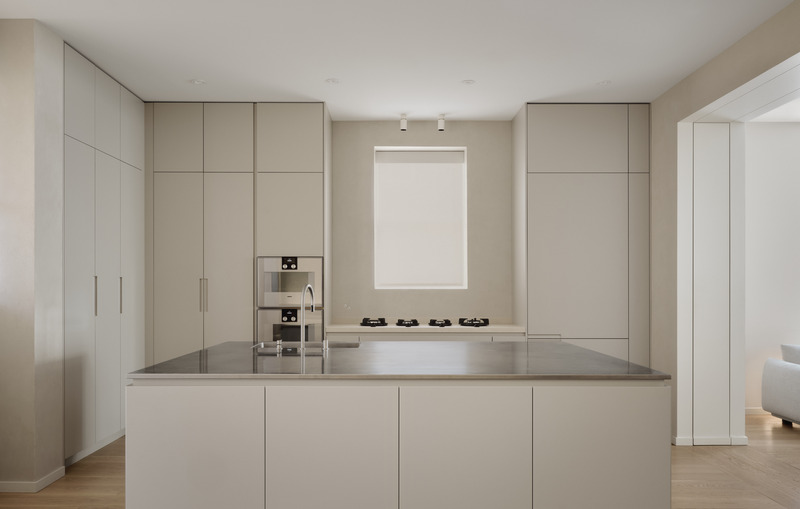
The kitchen is outfitted with Cesar cabinetry, CEA taps, and Gaggenau appliances.
Photo credit:
Alex Lesage
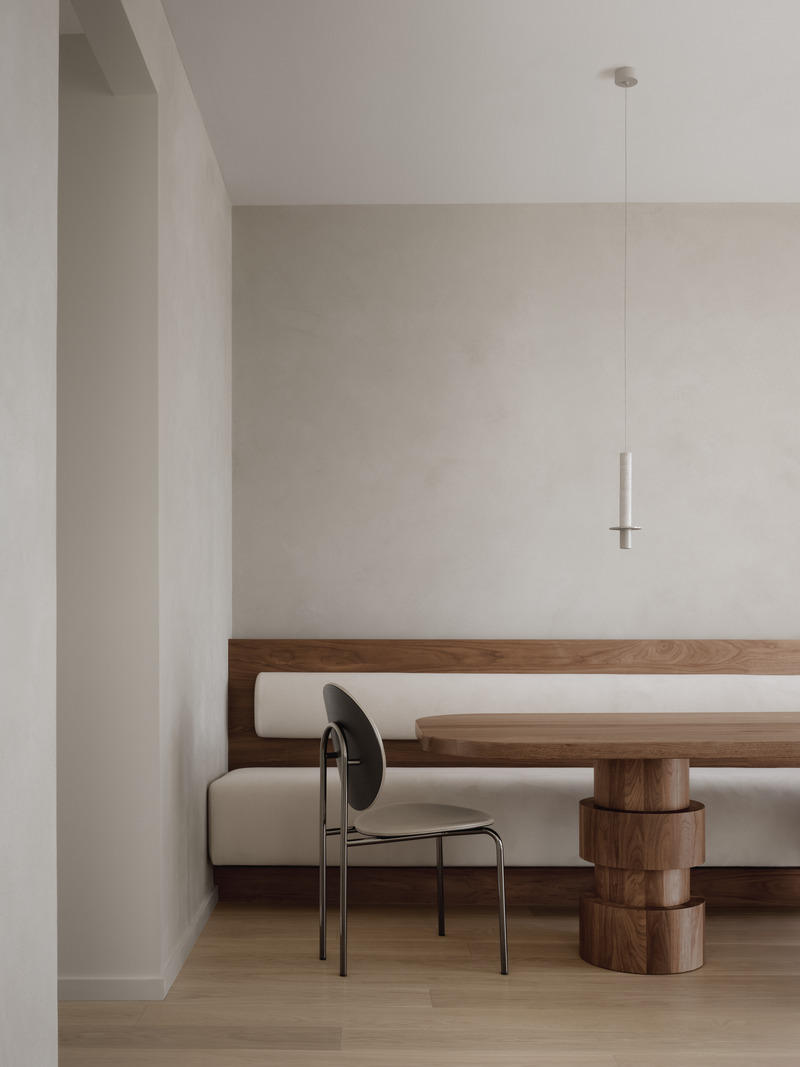
Victoria
Mitchell Sweibel Studio
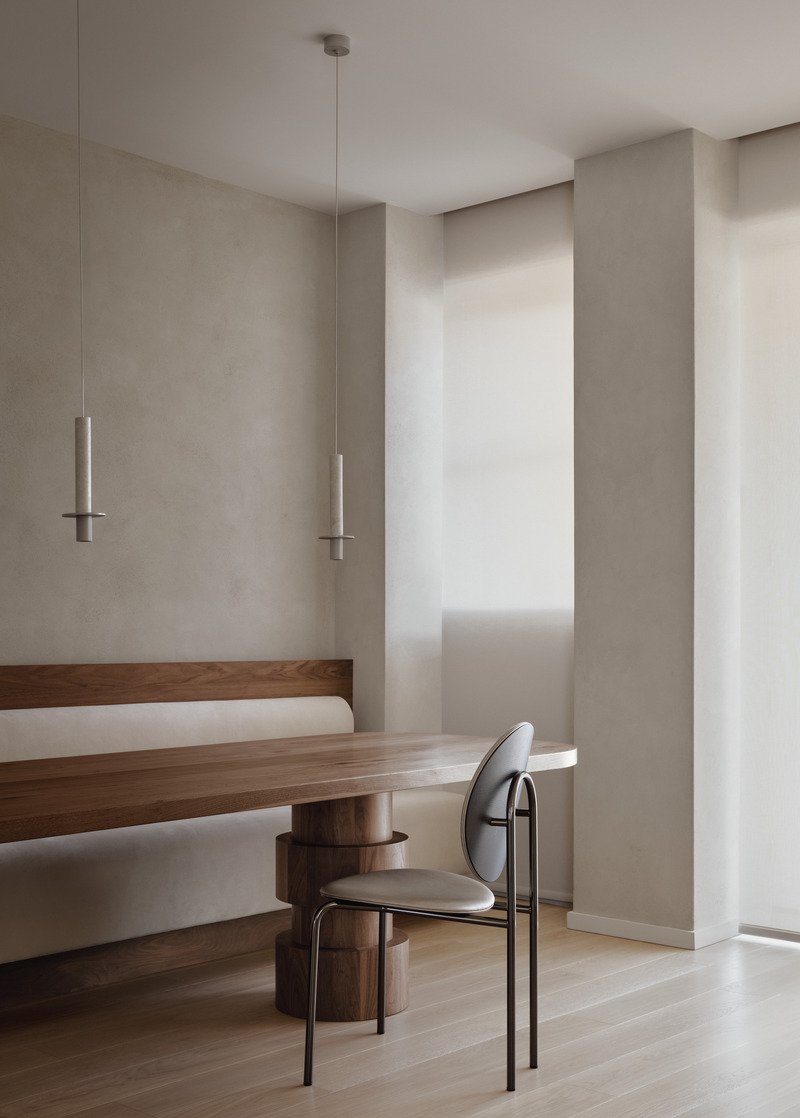
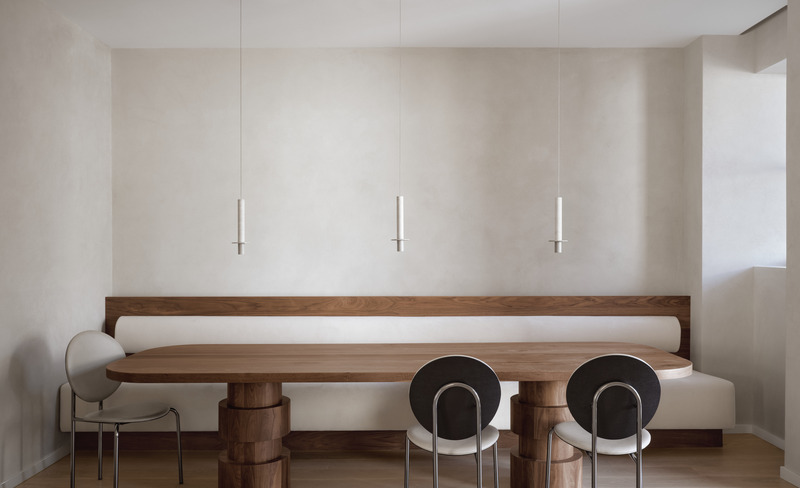
The Michelle chair by SP01 provides a delicate contrast to the custom walnut table and banquette, designed by Mitchell Sweibel Studio.
Photo credit:
Alex Lesage

Advertising
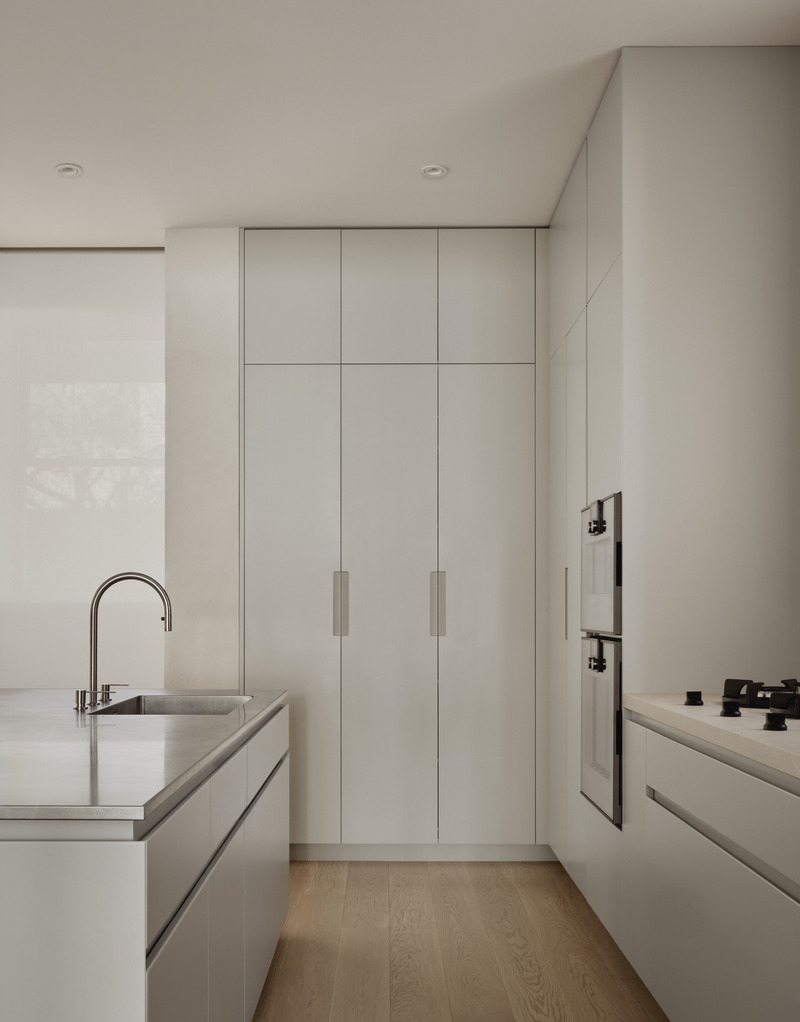
Victoria
Mitchell Sweibel Studio
Pendant lights by davidpompa blend softly with the walls finished in textured lime plaster.
Photo credit:
Alex Lesage
Victoria
Mitchell Sweibel Studio
The oversized island is designed to entertain family and friends.
Photo credit:
Alex Lesage
Victoria
Mitchell Sweibel Studio
The dining area features a bespoke table and banquette designed by Mitchell Sweibel Studio. The rounded edges of the dining area are designed to soften the sharper lines of the kitchen.
Photo credit:
Alex Lesage
Victoria
Mitchell Sweibel Studio
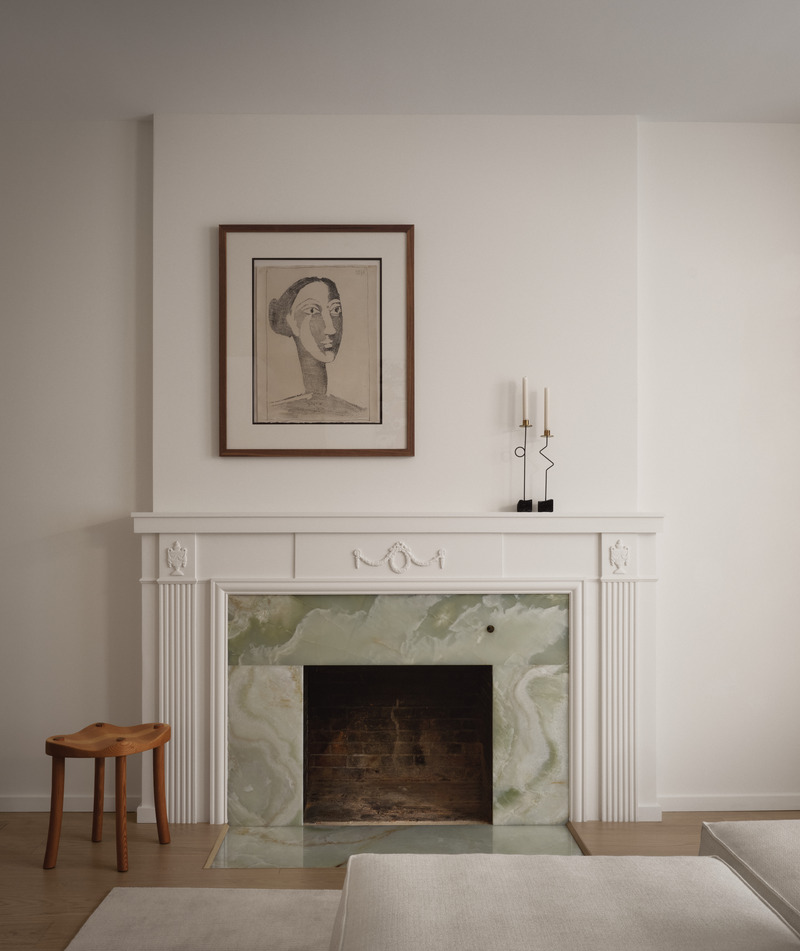
The Liza stool by Giancarlo Valle sits beside the fireplace, while candle holders from Bruise’s Gallery adorn the mantel.
Photo credit:
Alex Lesage
Victoria
Mitchell Sweibel Studio
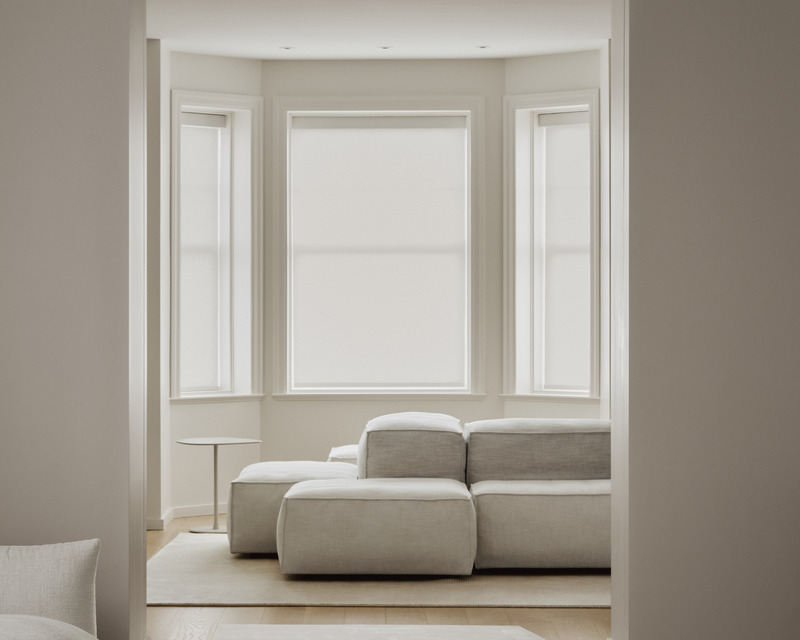
The Extrasoft sofa by Living Divani, set atop a rug by Nordic Knots, serves as the anchor of the parlour room located just beside the entrance.
Photo credit:
Alex Lesage
Victoria
Mitchell Sweibel Studio
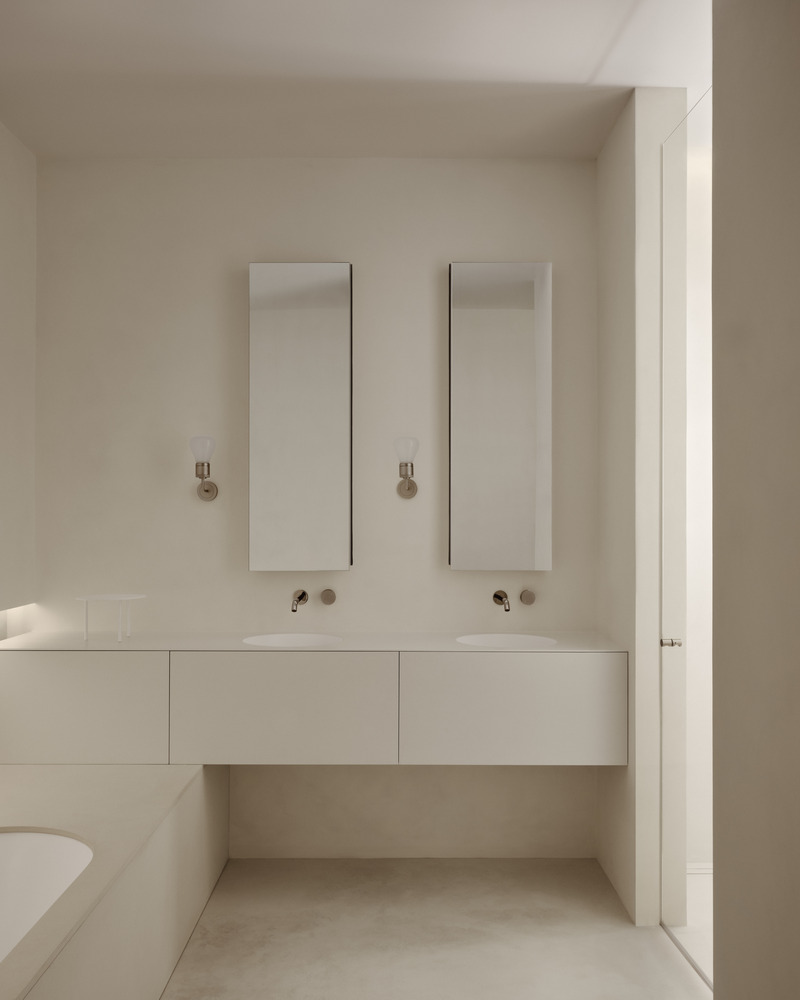
In the master bathroom, the Makro vanity is complemented by n55 wall lights from Viabizzuno.
Photo credit:
Alex Lesage
Victoria
Mitchell Sweibel Studio
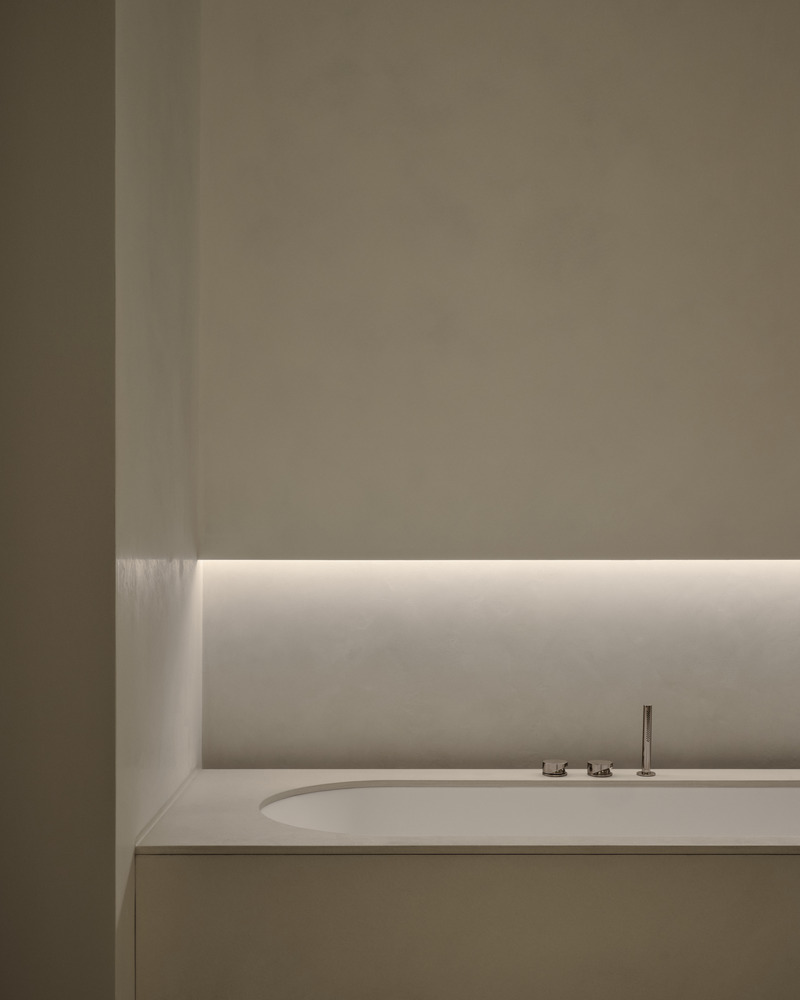
Soft tones and a tactile cement finish evoke tranquility in the master bathroom.
Photo credit:
Alex Lesage
Victoria
Mitchell Sweibel Studio
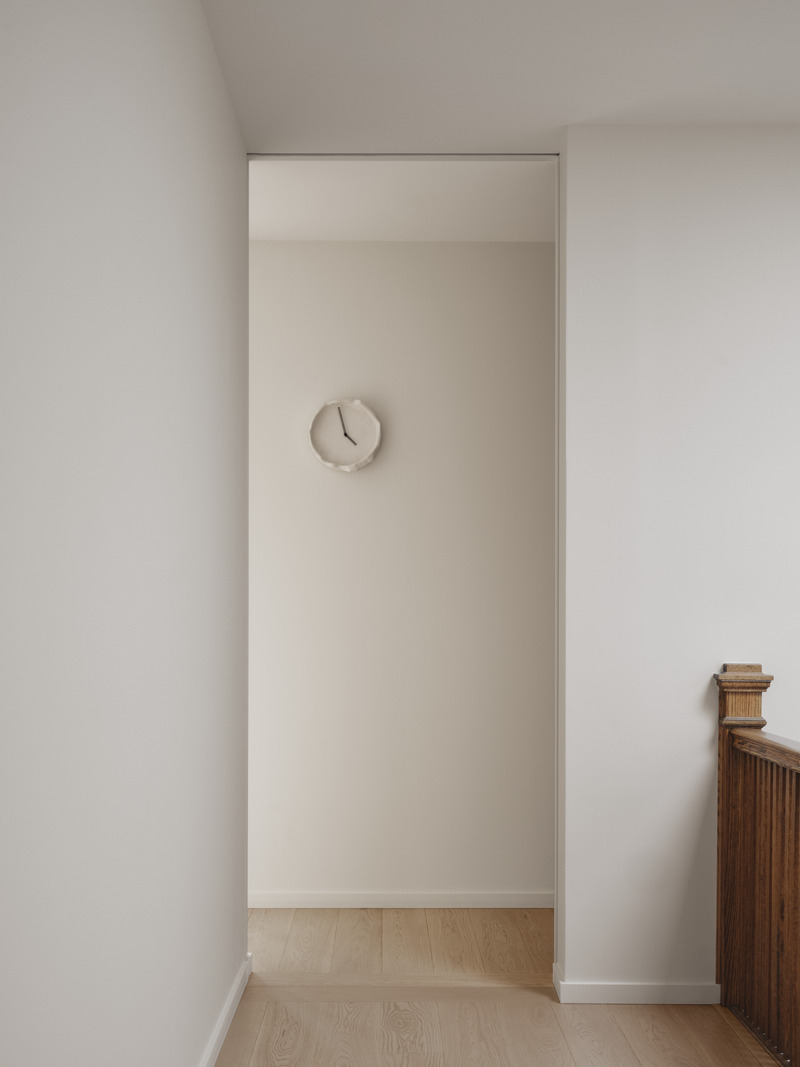
The Ornament clock by Jordan the Artisan hangs at the entrance to the master bedroom.
Photo credit:
Alex Lesage
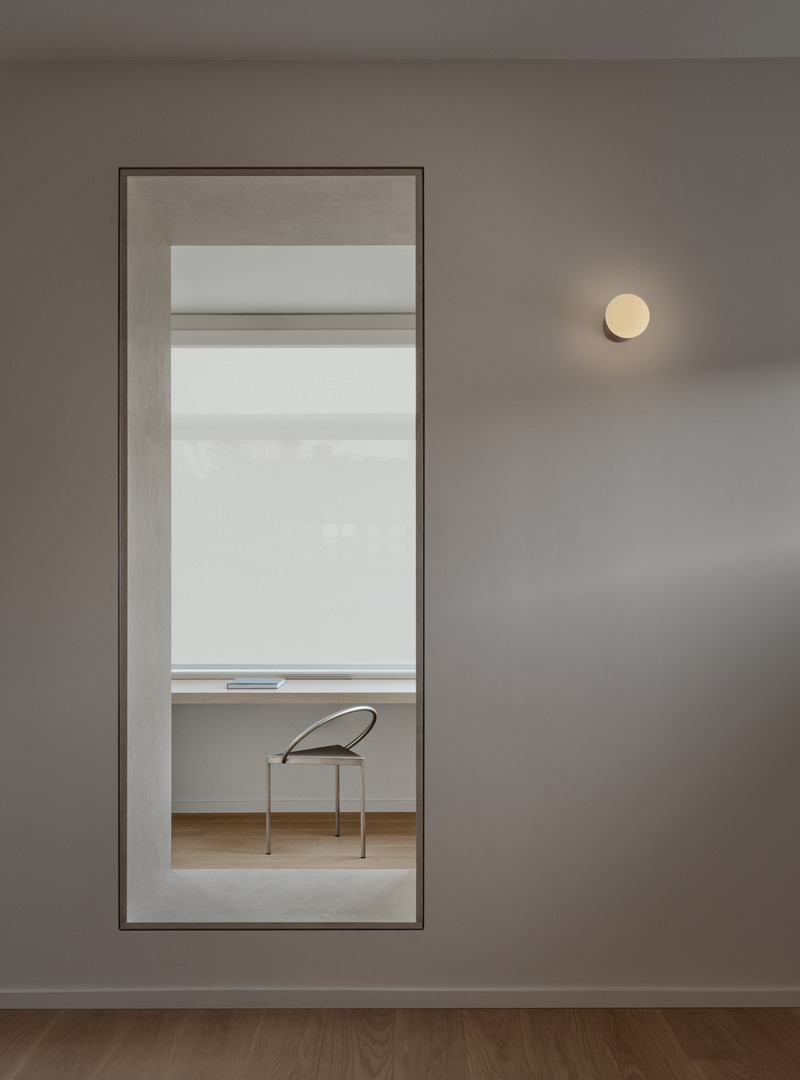
Victoria
Mitchell Sweibel Studio
The sunroom at the back of the house was converted into a double office. Beyond the punched opening in the thickened wall, inside the office, sits the Triangolo chair by Frama.
Photo credit:
Alex Lesage
Advertising