Photo gallery
Architecture & Design
Find images by browsing the photo gallery by category. Add them to your Pinterest boards. Access the press kit to download the image or view project details.
Create a media account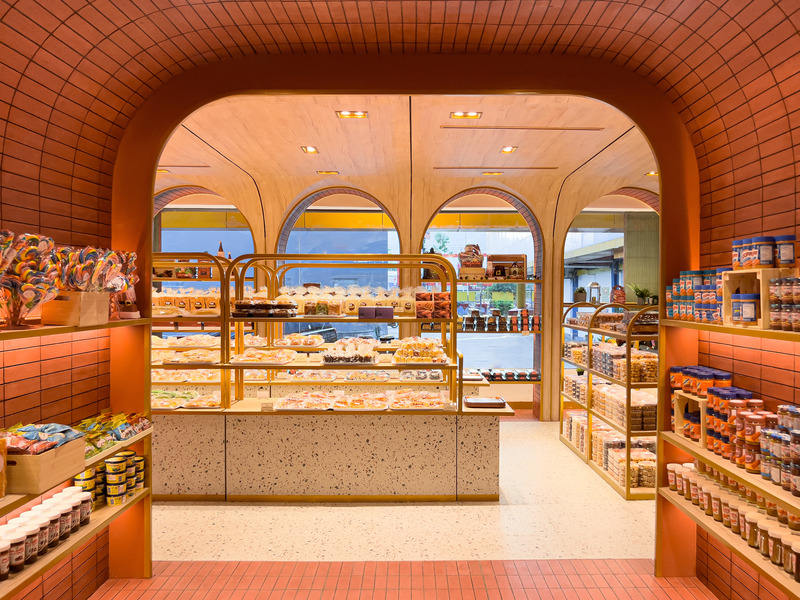
A National Class Bakery Originating From Papua
Upper Room Collaborative Studio
Portal Towards Main Display Area
Photo credit:
Upper Room Collaborative Studio
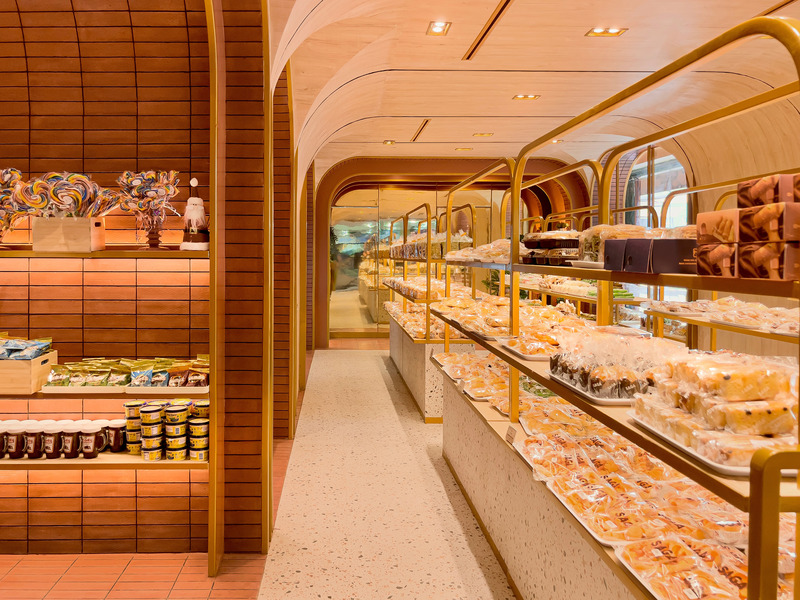
A National Class Bakery Originating From Papua
Upper Room Collaborative Studio
Main Display Area View 01
Photo credit:
Upper Room Collaborative Studio

A National Class Bakery Originating From Papua
Upper Room Collaborative Studio
Main Display Area View 03
Photo credit:
Upper Room Collaborative Studio
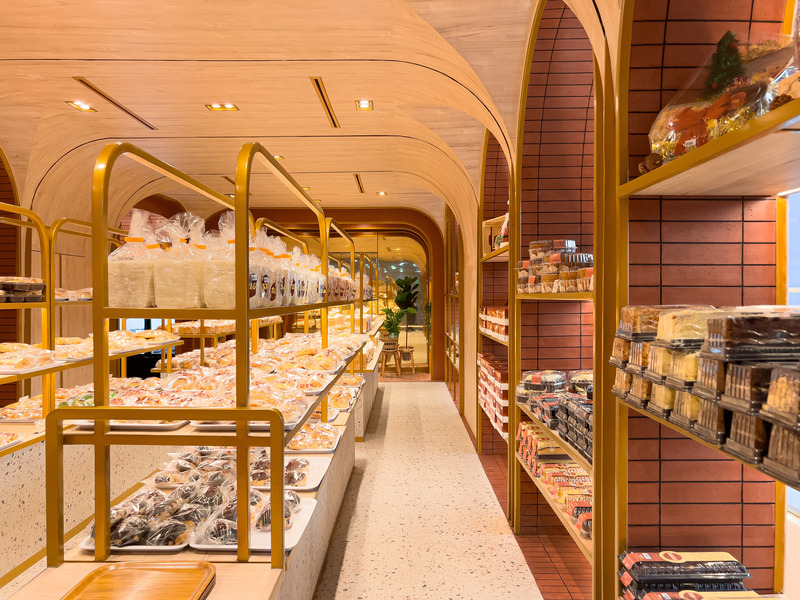
A National Class Bakery Originating From Papua
Upper Room Collaborative Studio
Main Display Area View 02
Photo credit:
Upper Room Collaborative Studio
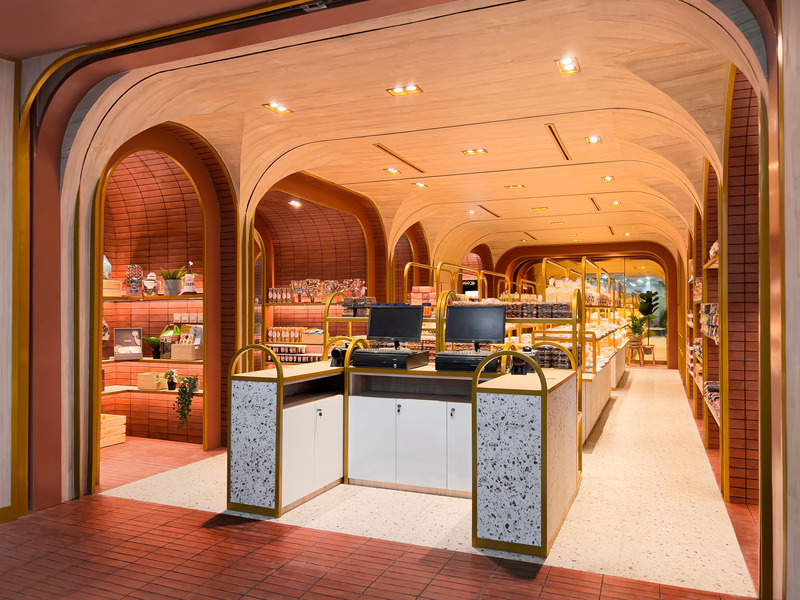
A National Class Bakery Originating From Papua
Upper Room Collaborative Studio
Cashier and Exit from Front Facade View 1
Photo credit:
Upper Room Collaborative Studio
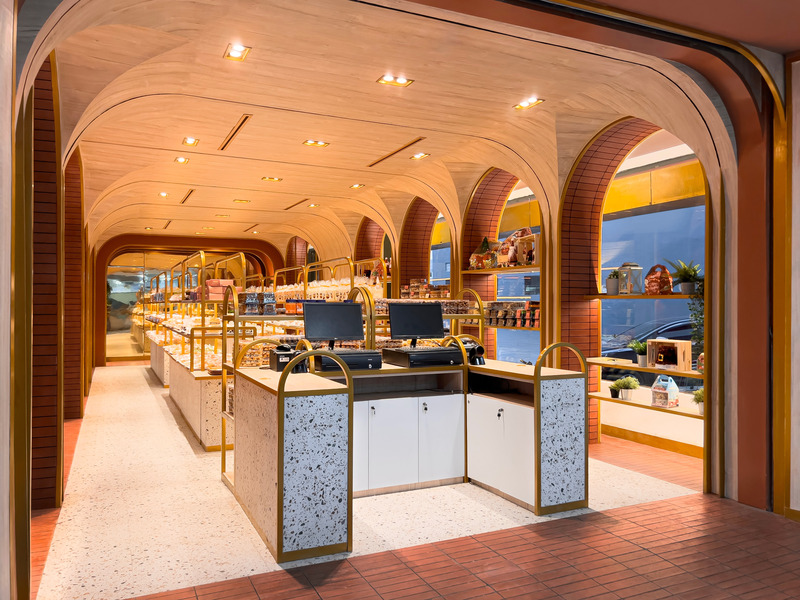
A National Class Bakery Originating From Papua
Upper Room Collaborative Studio
Cashier and Exit from Front Facade View 2
Photo credit:
Upper Room Collaborative Studio
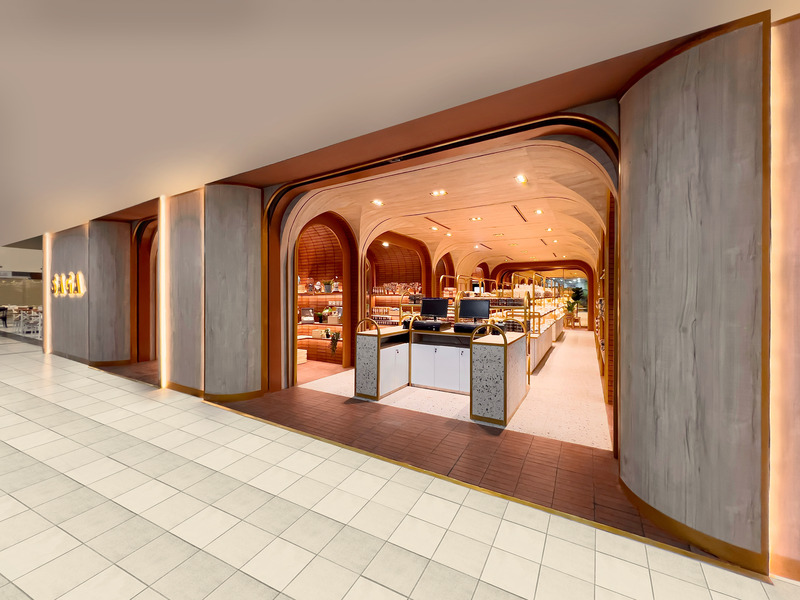
A National Class Bakery Originating From Papua
Upper Room Collaborative Studio
Overall Front Facade
Photo credit:
Upper Room Collaborative Studio
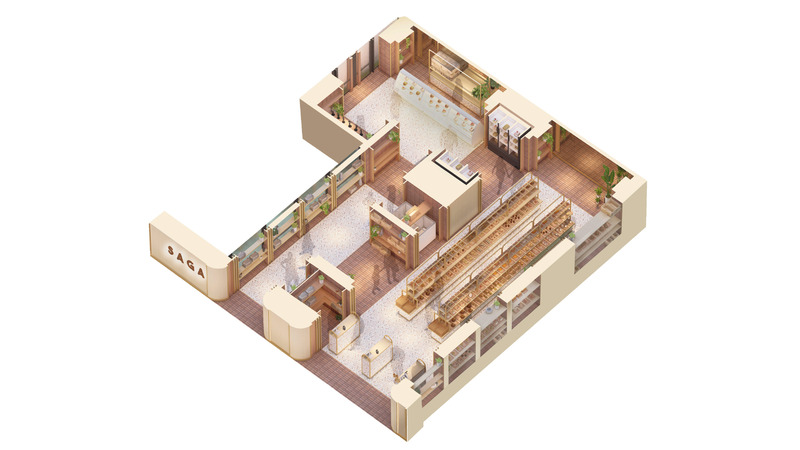
A National Class Bakery Originating From Papua
Upper Room Collaborative Studio
Isometric Floorplan
Photo credit:
Upper Room Collaborative Studio

Georgeville Residence: A Sculptural Residence in Harmony with its Eastern Townships Environment, Designed by the Architecture and Design Firm 1628
1628
Photo credit:
Drew Hadley
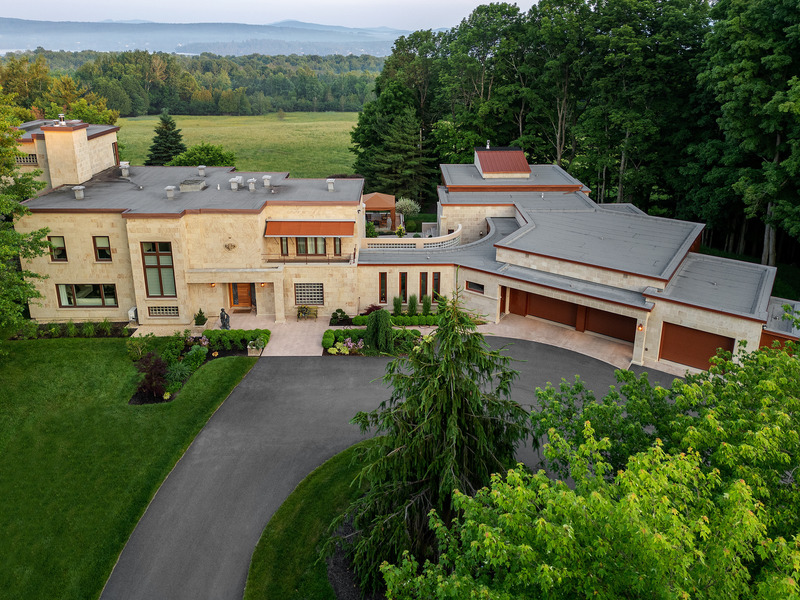
Georgeville Residence: A Sculptural Residence in Harmony with its Eastern Townships Environment, Designed by the Architecture and Design Firm 1628
1628
Photo credit:
Drew Hadley

Advertising
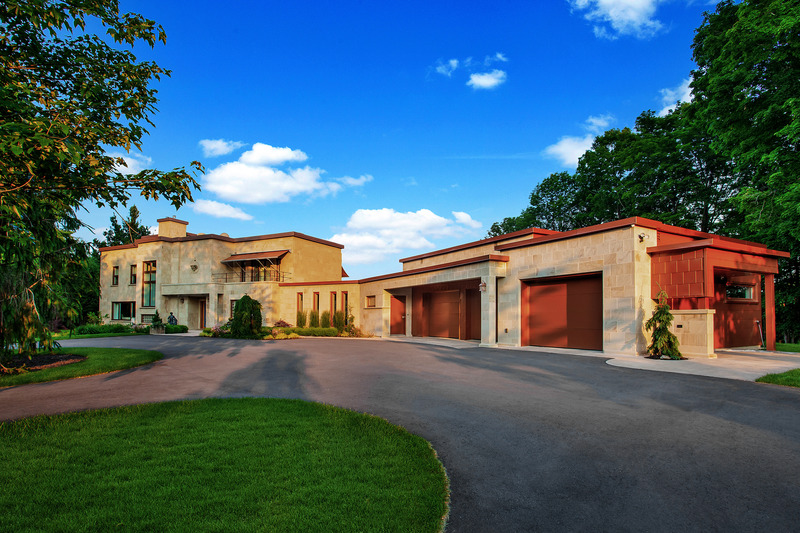
Georgeville Residence: A Sculptural Residence in Harmony with its Eastern Townships Environment, Designed by the Architecture and Design Firm 1628
1628
Photo credit:
Drew Hadley
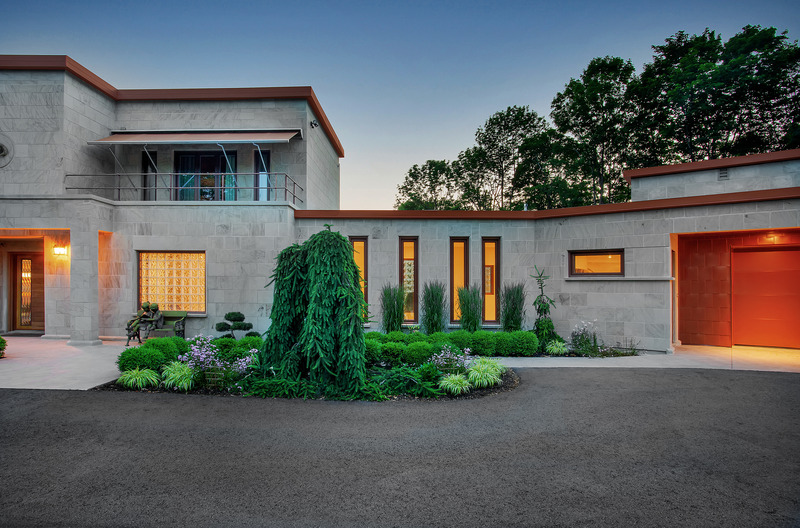
Georgeville Residence: A Sculptural Residence in Harmony with its Eastern Townships Environment, Designed by the Architecture and Design Firm 1628
1628
Photo credit:
Drew Hadley
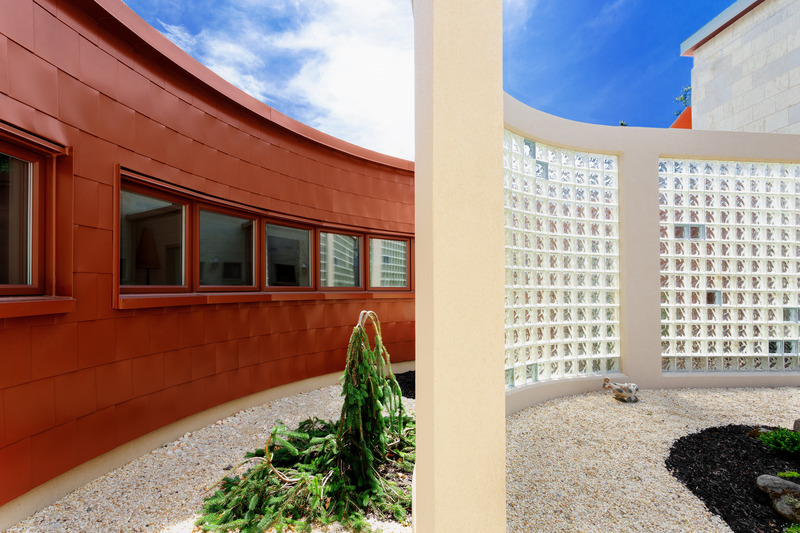
Georgeville Residence: A Sculptural Residence in Harmony with its Eastern Townships Environment, Designed by the Architecture and Design Firm 1628
1628
Photo credit:
Drew Hadley
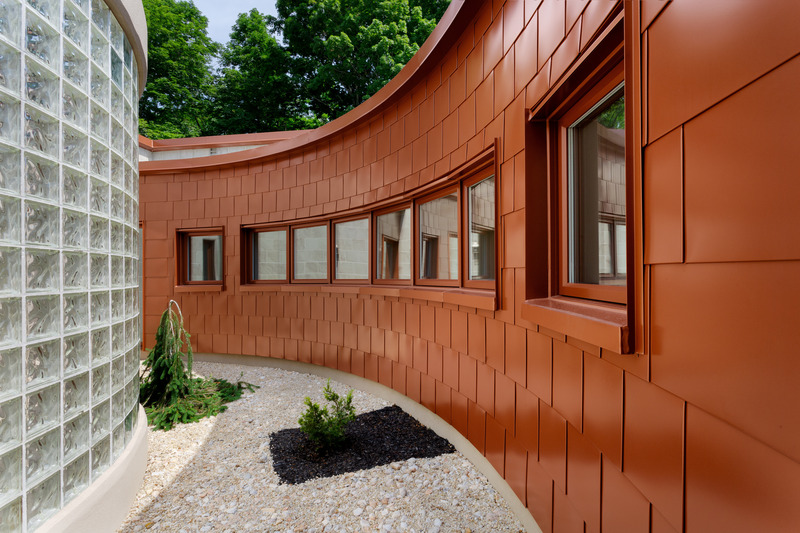
Georgeville Residence: A Sculptural Residence in Harmony with its Eastern Townships Environment, Designed by the Architecture and Design Firm 1628
1628
Photo credit:
Drew Hadley
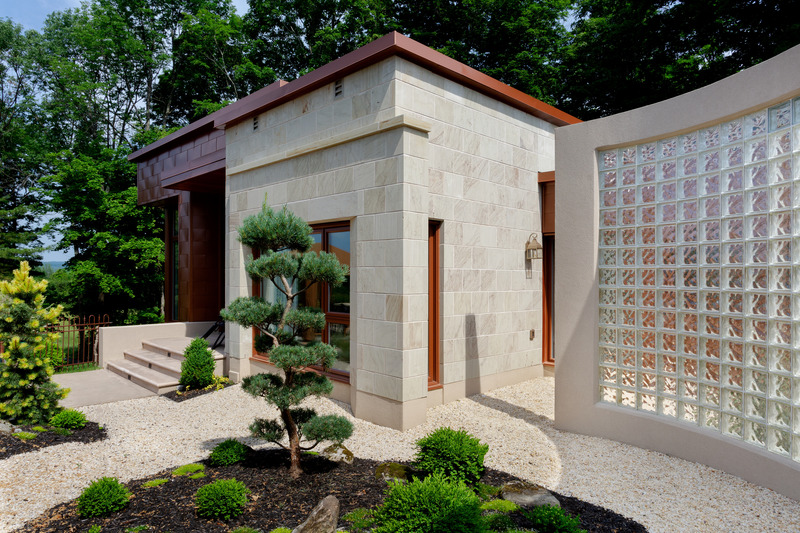
Georgeville Residence: A Sculptural Residence in Harmony with its Eastern Townships Environment, Designed by the Architecture and Design Firm 1628
1628
Photo credit:
Drew Hadley
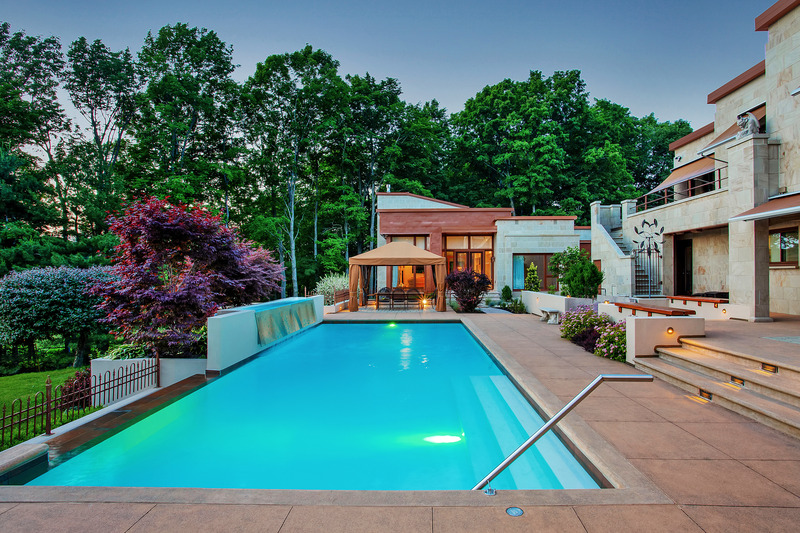
Georgeville Residence: A Sculptural Residence in Harmony with its Eastern Townships Environment, Designed by the Architecture and Design Firm 1628
1628
Photo credit:
Drew Hadley
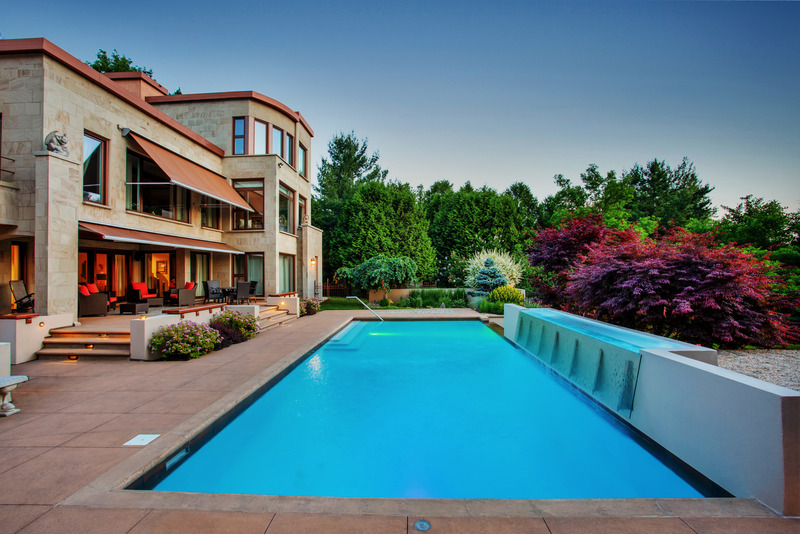
Georgeville Residence: A Sculptural Residence in Harmony with its Eastern Townships Environment, Designed by the Architecture and Design Firm 1628
1628
Photo credit:
Drew Hadley
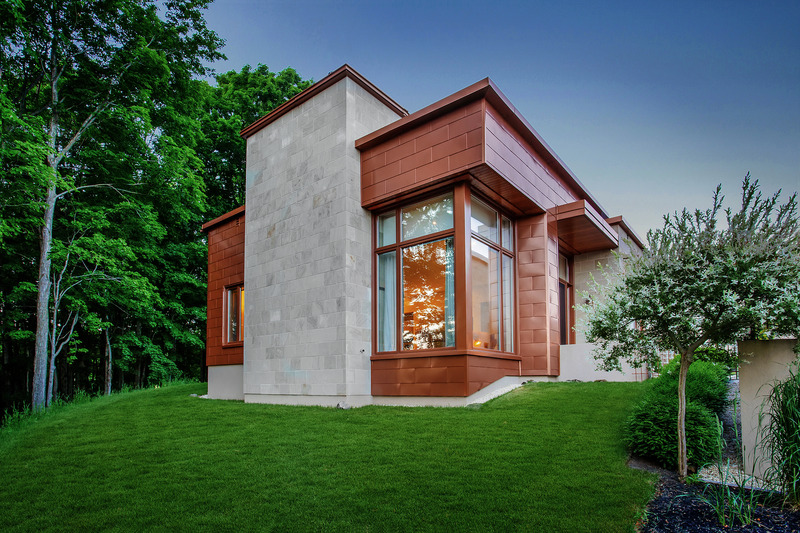
Georgeville Residence: A Sculptural Residence in Harmony with its Eastern Townships Environment, Designed by the Architecture and Design Firm 1628
1628
Photo credit:
Drew Hadley
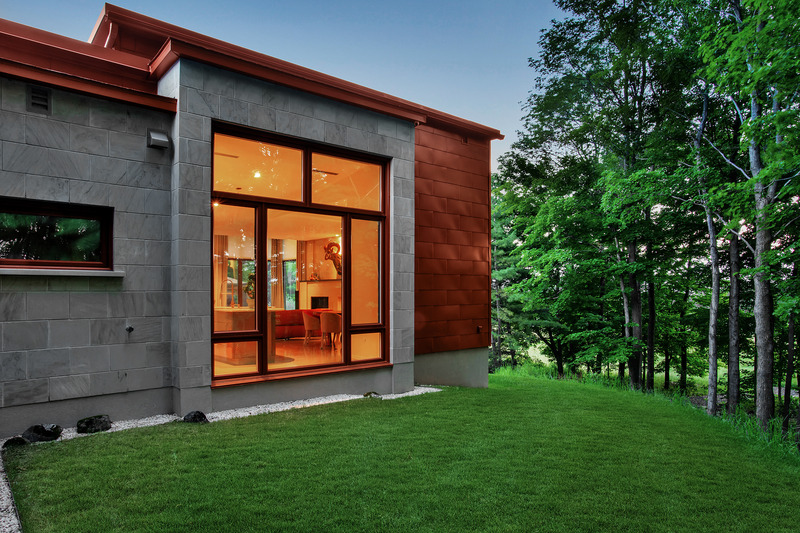
Georgeville Residence: A Sculptural Residence in Harmony with its Eastern Townships Environment, Designed by the Architecture and Design Firm 1628
1628
Photo credit:
Drew Hadley
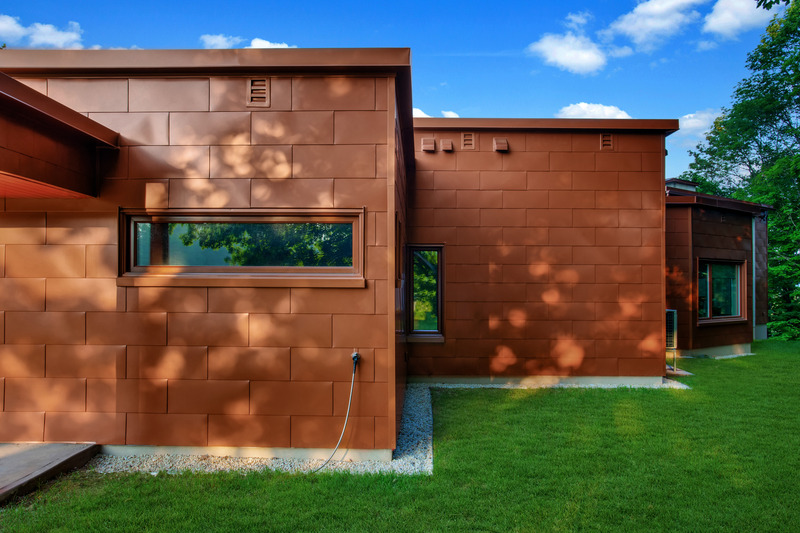
Georgeville Residence: A Sculptural Residence in Harmony with its Eastern Townships Environment, Designed by the Architecture and Design Firm 1628
1628
Photo credit:
Drew Hadley
Advertising