Photo gallery
Architecture & Design
Find images by browsing the photo gallery by category. Add them to your Pinterest boards. Access the press kit to download the image or view project details.
Create a media account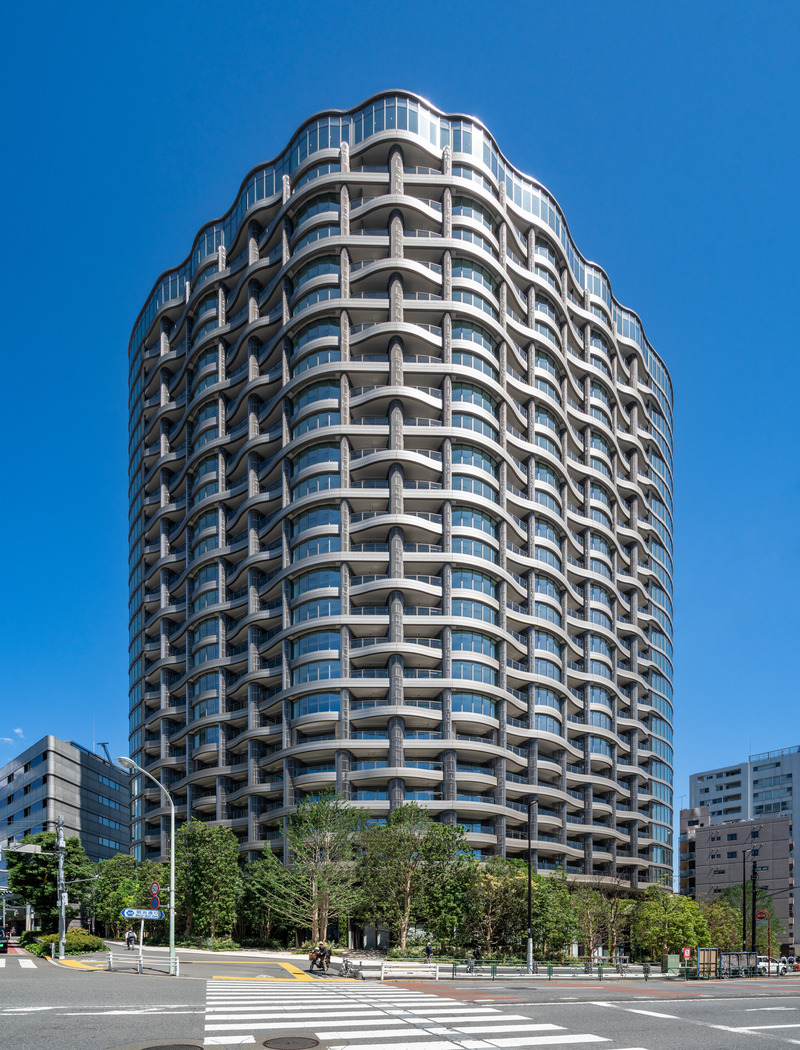
Park Court Jingu Kitasando The Tower Wins the Architecture MasterPrize 2024
Hoshino Architects
Key exterior view
Photo credit:
Kawasumi-Kobayashi Kenji Photograph OfficePhoto provision by Mitsui Fudosan Residential
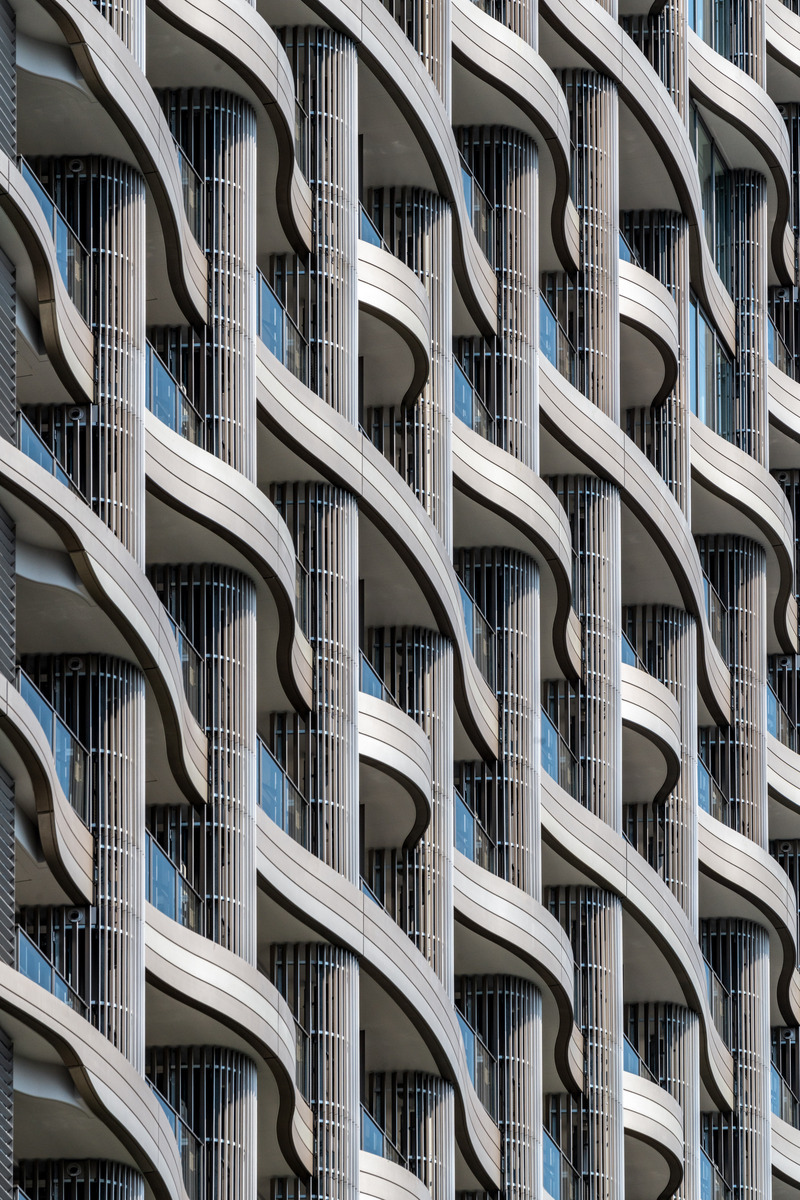
Park Court Jingu Kitasando The Tower Wins the Architecture MasterPrize 2024
Hoshino Architects
Facade detail
Photo credit:
Kawasumi-Kobayashi Kenji Photograph OfficePhoto provision by Mitsui Fudosan Residential

Park Court Jingu Kitasando The Tower Wins the Architecture MasterPrize 2024
Hoshino Architects
Distant view from Shinjuku Imperial Garden
Photo credit:
Kawasumi-Kobayashi Kenji Photograph OfficePhoto provision by Mitsui Fudosan Residential
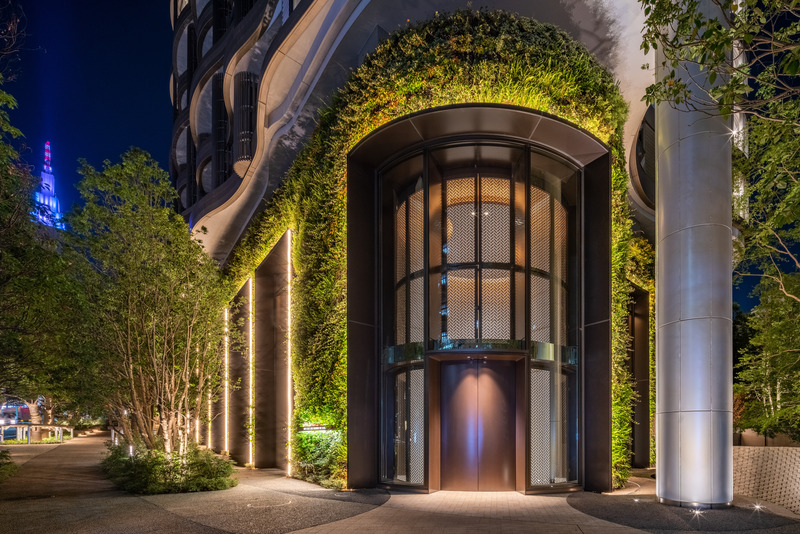
Park Court Jingu Kitasando The Tower Wins the Architecture MasterPrize 2024
Hoshino Architects
Grand entrance night view
Photo credit:
Kawasumi-Kobayashi Kenji Photograph OfficePhoto provision by Mitsui Fudosan Residential
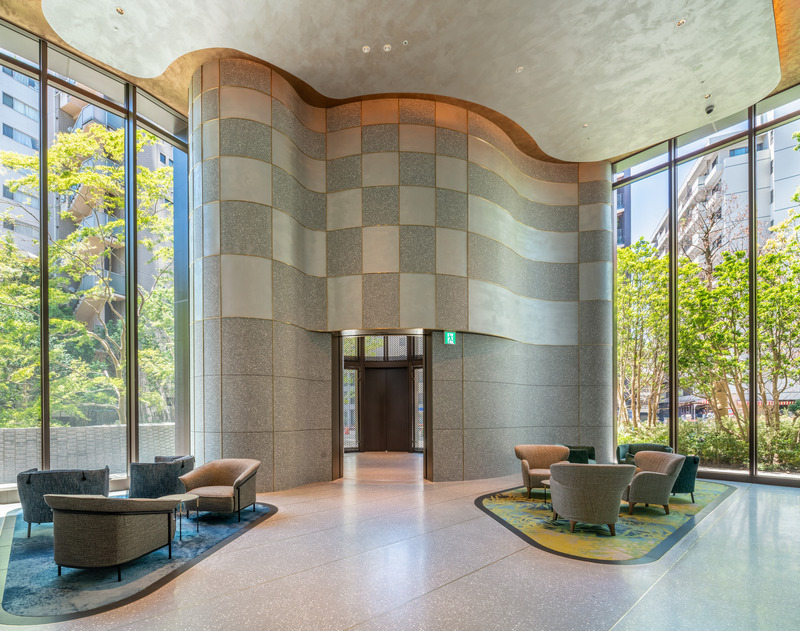
Park Court Jingu Kitasando The Tower Wins the Architecture MasterPrize 2024
Hoshino Architects
Entrance lounge
Photo credit:
Kawasumi-Kobayashi Kenji Photograph OfficePhoto provision by Mitsui Fudosan Residential
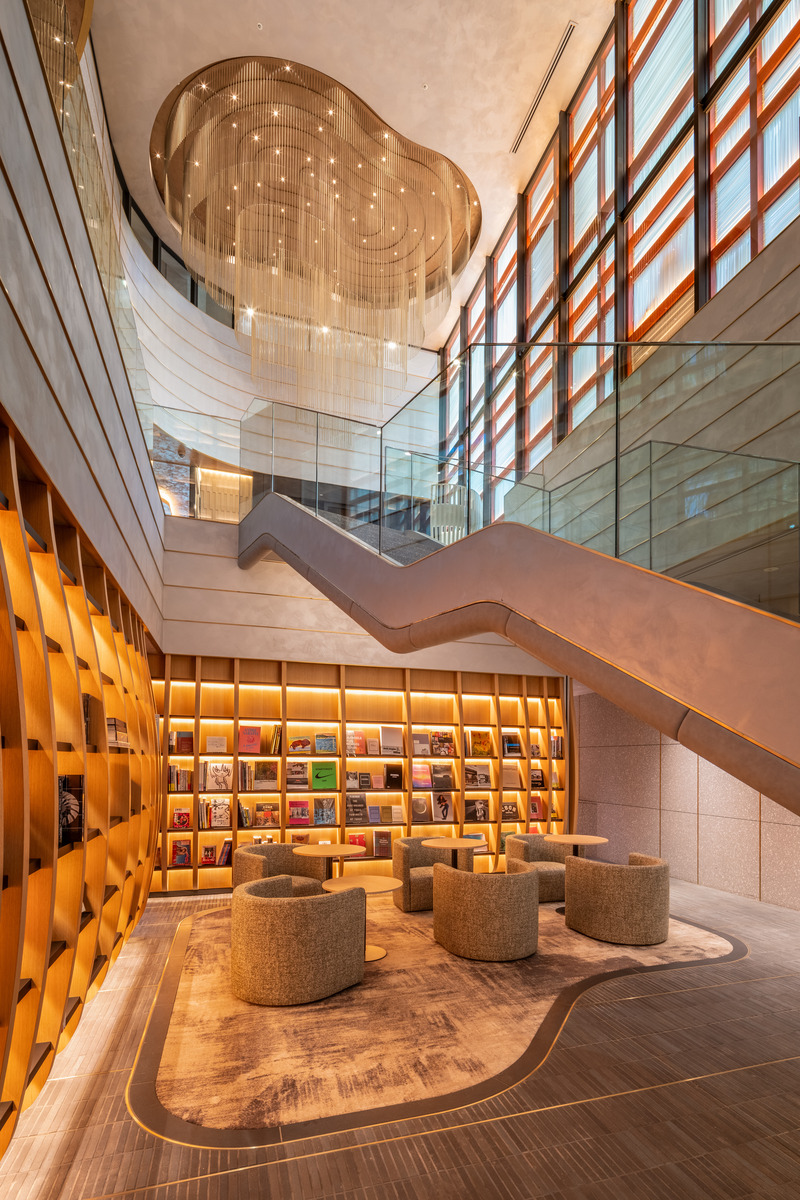
Park Court Jingu Kitasando The Tower Wins the Architecture MasterPrize 2024
Hoshino Architects
Library lounge
Photo credit:
Kawasumi-Kobayashi Kenji Photograph OfficePhoto provision by Mitsui Fudosan Residential
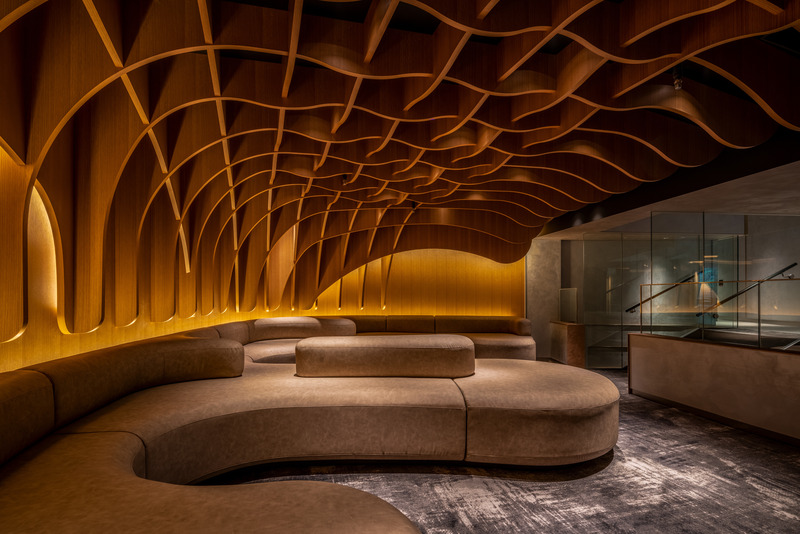
Park Court Jingu Kitasando The Tower Wins the Architecture MasterPrize 2024
Hoshino Architects
Loft lounge
Photo credit:
Kawasumi-Kobayashi Kenji Photograph OfficePhoto provision by Mitsui Fudosan Residential
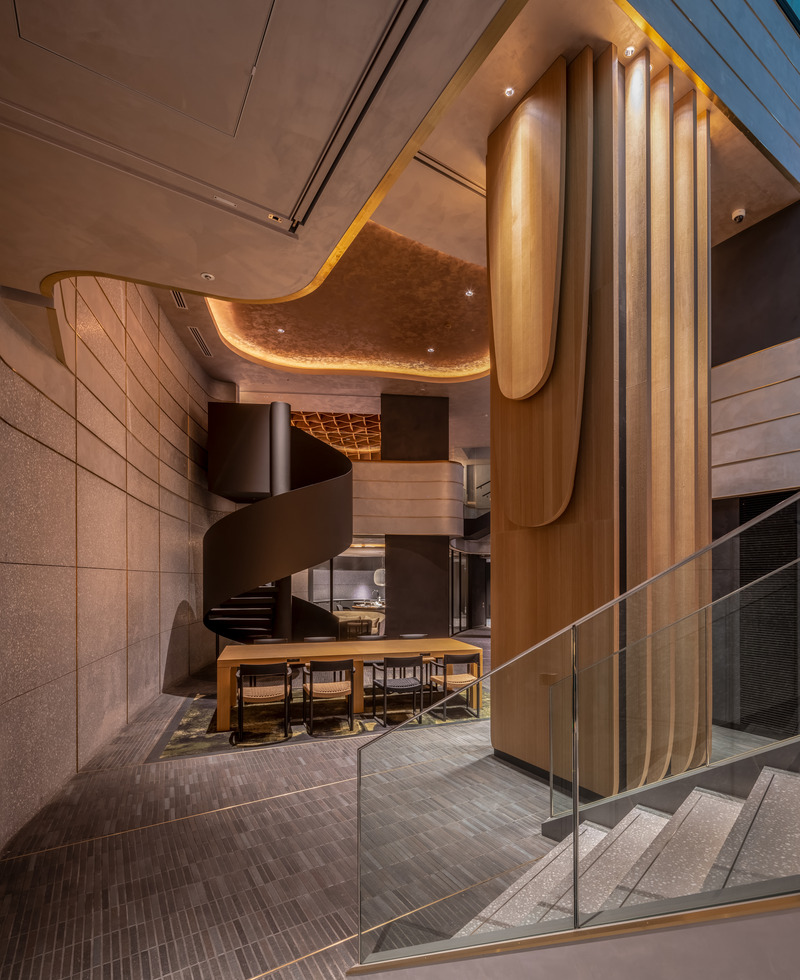
Park Court Jingu Kitasando The Tower Wins the Architecture MasterPrize 2024
Hoshino Architects
Study lounge
Photo credit:
Kawasumi-Kobayashi Kenji Photograph OfficePhoto provision by Mitsui Fudosan Residential
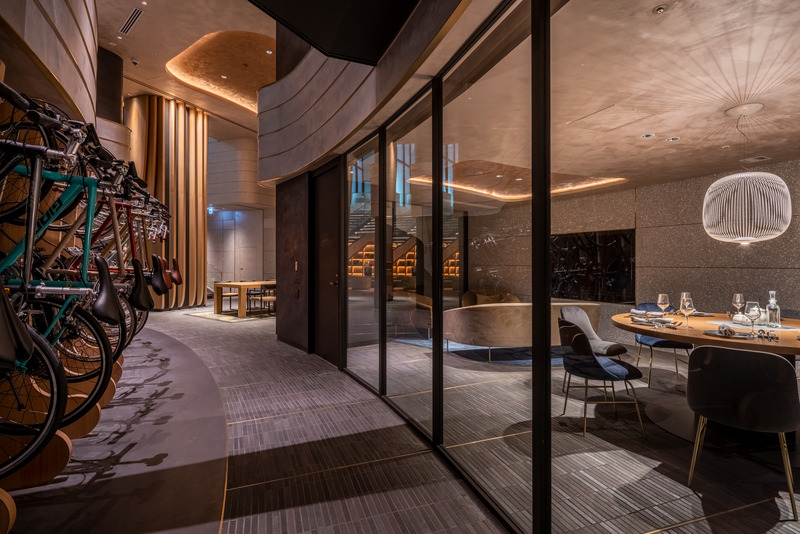
Park Court Jingu Kitasando The Tower Wins the Architecture MasterPrize 2024
Hoshino Architects
Party lounge
Photo credit:
Kawasumi-Kobayashi Kenji Photograph OfficePhoto provision by Mitsui Fudosan Residential
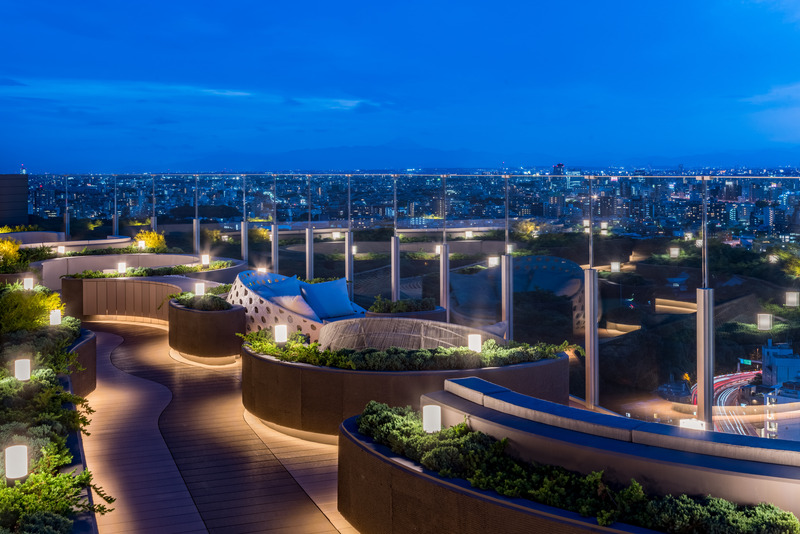
Park Court Jingu Kitasando The Tower Wins the Architecture MasterPrize 2024
Hoshino Architects
Feeling deck
Photo credit:
Kawasumi-Kobayashi Kenji Photograph OfficePhoto provision by Mitsui Fudosan Residential

Advertising

Park Court Jingu Kitasando The Tower Wins the Architecture MasterPrize 2024
Hoshino Architects
Feeling deck
Photo credit:
Kawasumi-Kobayashi Kenji Photograph OfficePhoto provision by Mitsui Fudosan Residential
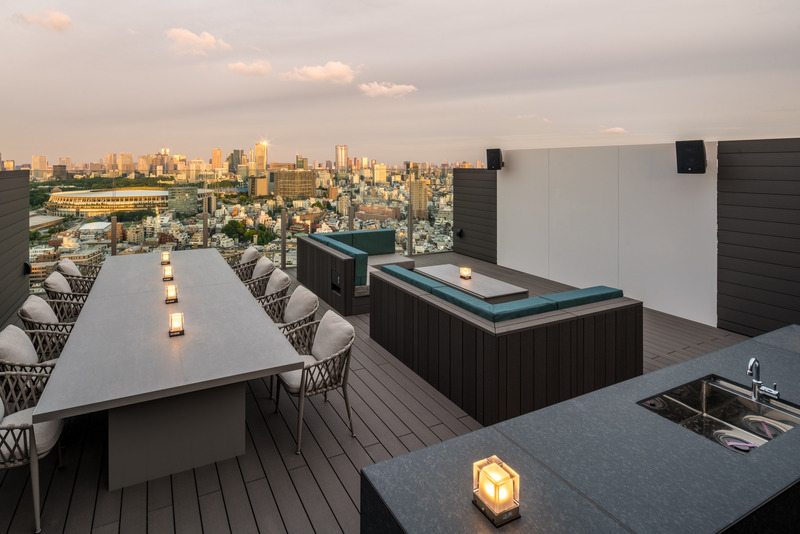
Park Court Jingu Kitasando The Tower Wins the Architecture MasterPrize 2024
Hoshino Architects
Screen deck
Photo credit:
Kawasumi-Kobayashi Kenji Photograph OfficePhoto provision by Mitsui Fudosan Residential
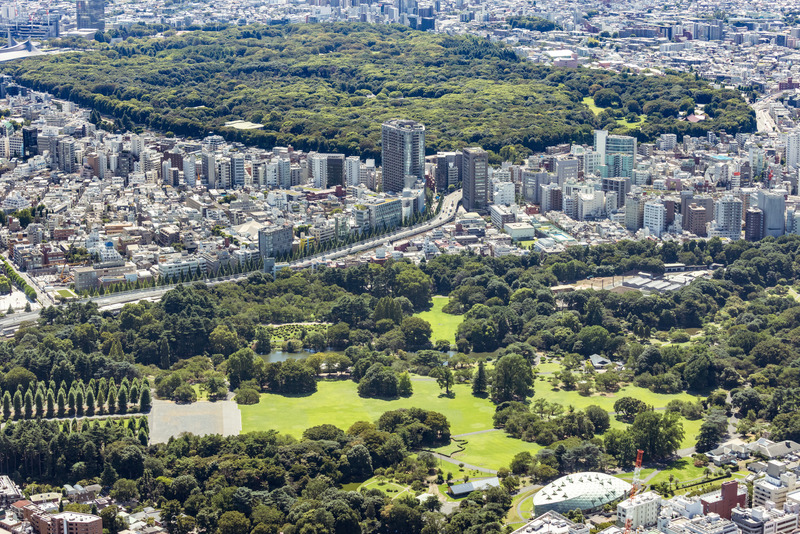
Park Court Jingu Kitasando The Tower Wins the Architecture MasterPrize 2024
Hoshino Architects
Distant view from the east side
Photo credit:
Kawasumi-Kobayashi Kenji Photograph OfficePhoto provision by Mitsui Fudosan Residential
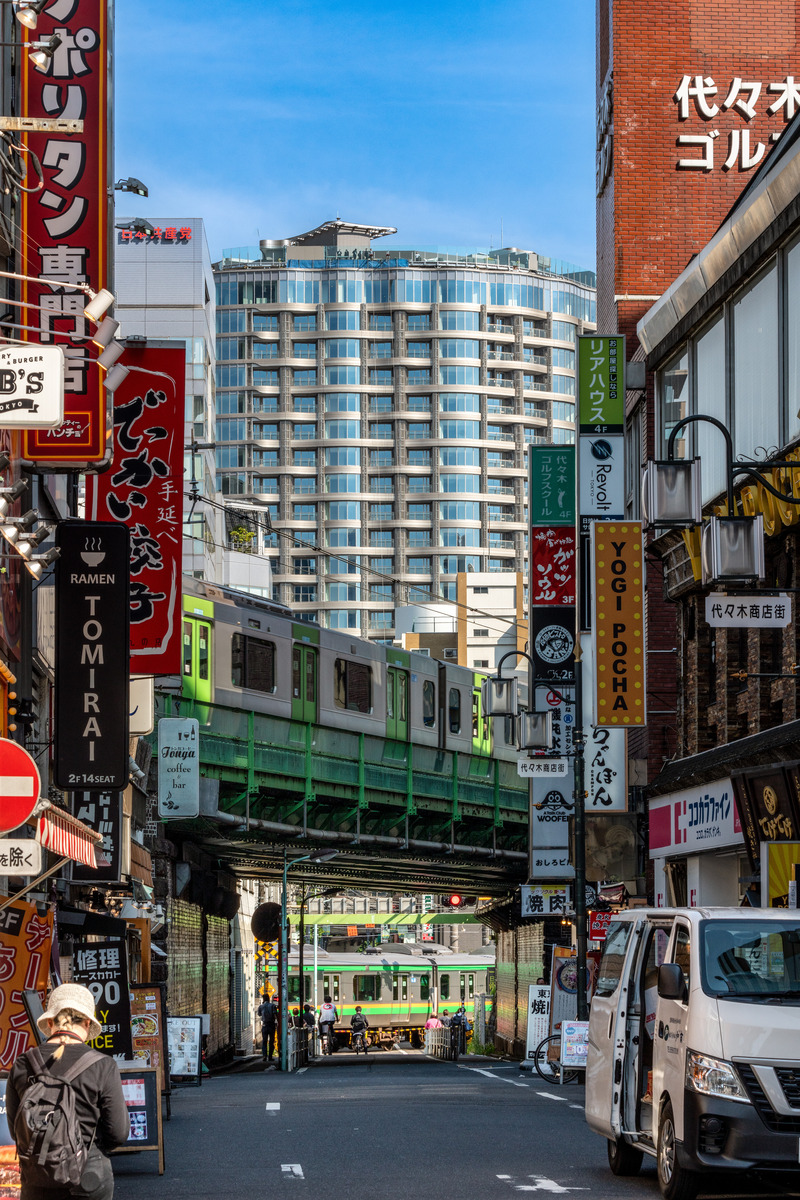
Park Court Jingu Kitasando The Tower Wins the Architecture MasterPrize 2024
Hoshino Architects
Exterior view from surroundings
Photo credit:
Kawasumi-Kobayashi Kenji Photograph OfficePhoto provision by Mitsui Fudosan Residential
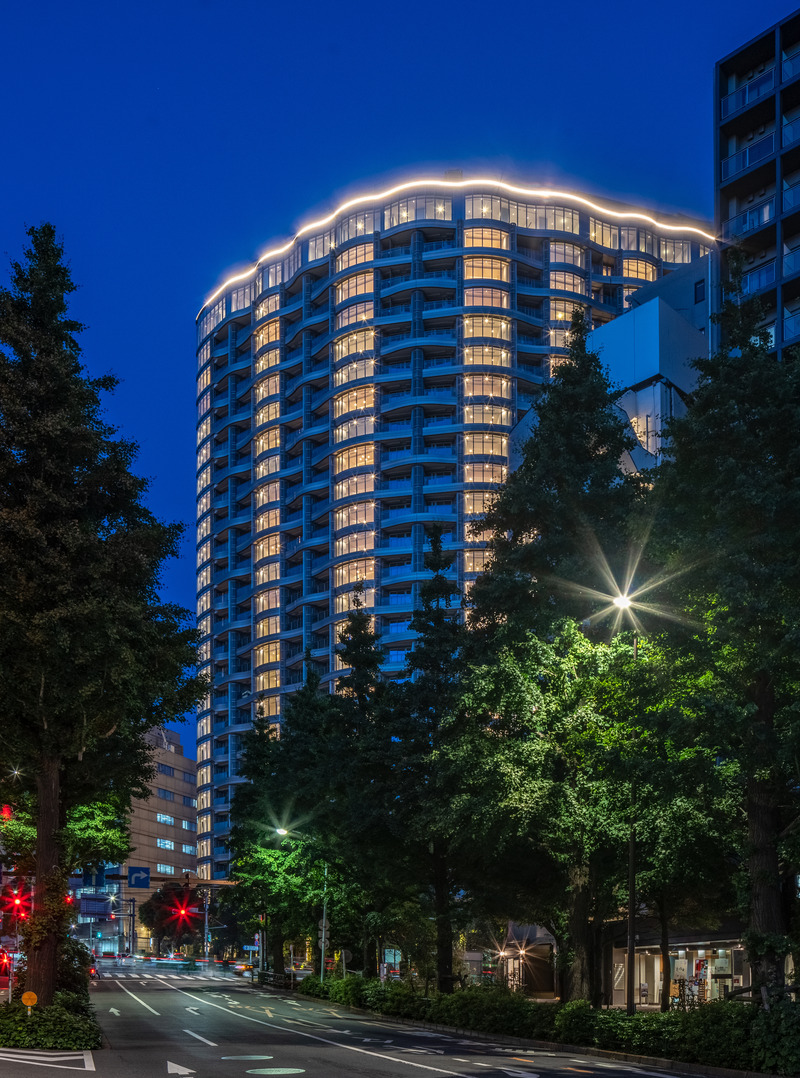
Park Court Jingu Kitasando The Tower Wins the Architecture MasterPrize 2024
Hoshino Architects
Exterior night view
Photo credit:
Kawasumi-Kobayashi Kenji Photograph OfficePhoto provision by Mitsui Fudosan Residential
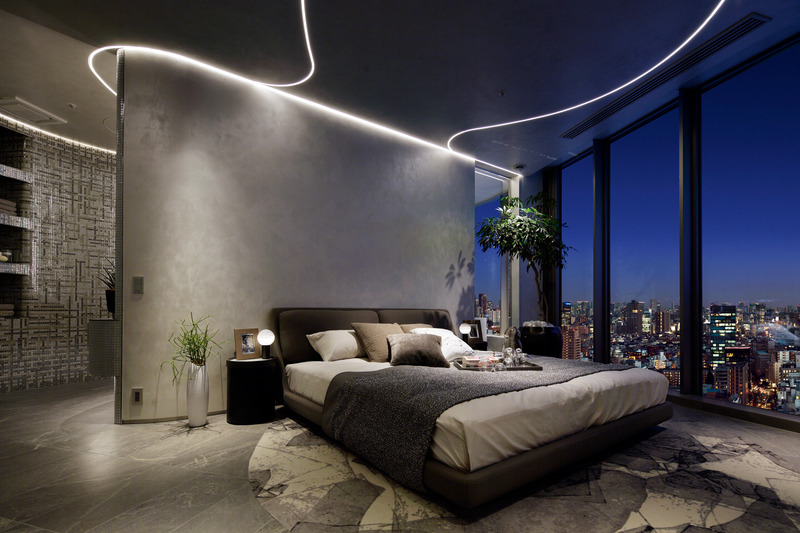
Park Court Jingu Kitasando The Tower Wins the Architecture MasterPrize 2024
Hoshino Architects
Model room
Photo credit:
Mitsui Fudosan Residential
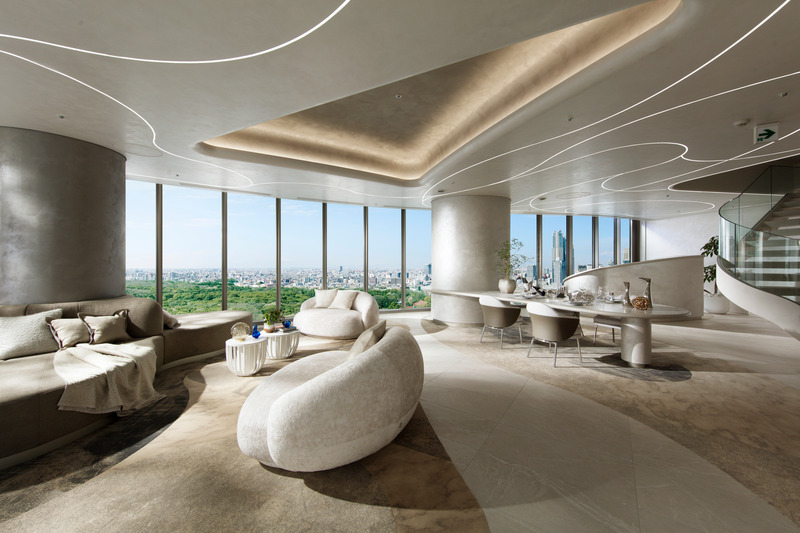
Park Court Jingu Kitasando The Tower Wins the Architecture MasterPrize 2024
Hoshino Architects
Model room
Photo credit:
Mitsui Fudosan Residential
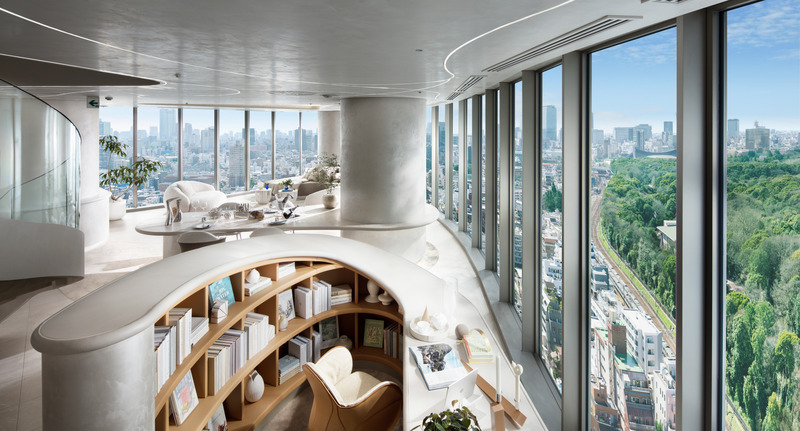
Park Court Jingu Kitasando The Tower Wins the Architecture MasterPrize 2024
Hoshino Architects
Model room
Photo credit:
Mitsui Fudosan Residential
Galt Health
Fonseka Studio

Locally sourced timber elements offer warmth and gently guide patients towards a welcoming and intimate reception area. Patient, staff, and doctor pathways are thoughtfully considered to offer privacy and ease of movement for all.
Photo credit:
Riley Snelling
Galt Health
Fonseka Studio
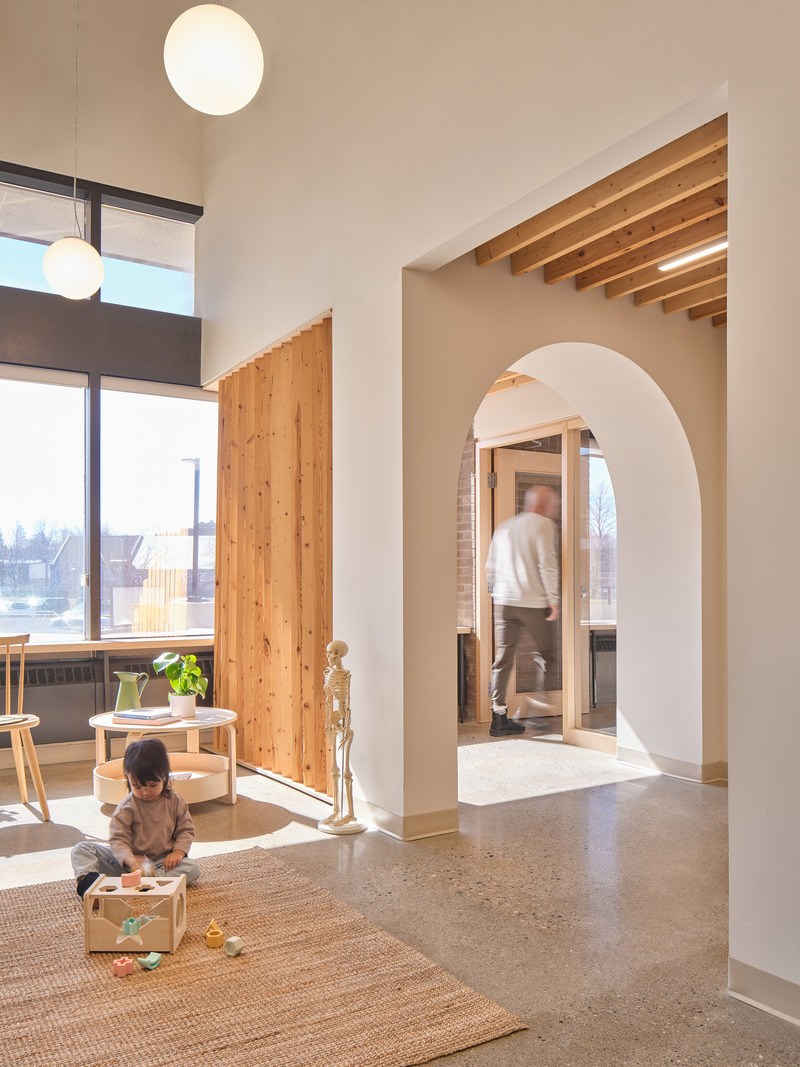
A spacious, light-filled waiting room accented by wood seating elements and screens provides a comforting start to the patient experience. An arched entry provides a quiet and secure threshold into the patient rooms, and natural daylight follows throughout.
Photo credit:
Riley Snelling
Advertising