Photo gallery
Architecture & Design
Find images by browsing the photo gallery by category. Add them to your Pinterest boards. Access the press kit to download the image or view project details.
Create a media account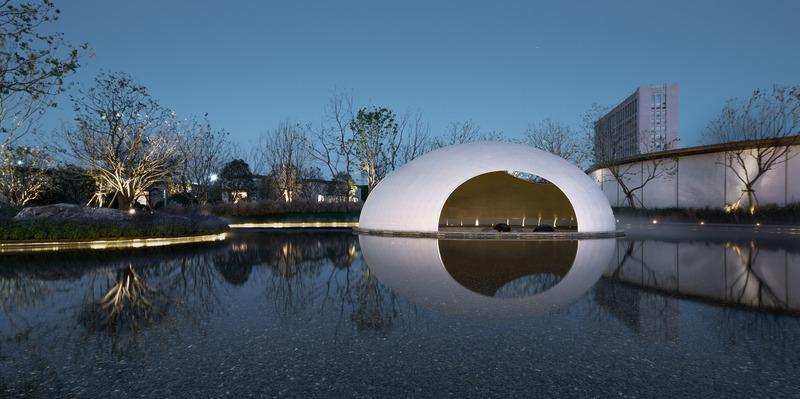
Digital Design of a Thin-Shell Metal Woven Pavilion
XISUI Design
At night, the Thin-shell Metal Woven Pavilion and its reflection shimmer on the water.
Photo credit:
Photo by Fancy Images
Digital Design of a Thin-Shell Metal Woven Pavilion
XISUI Design
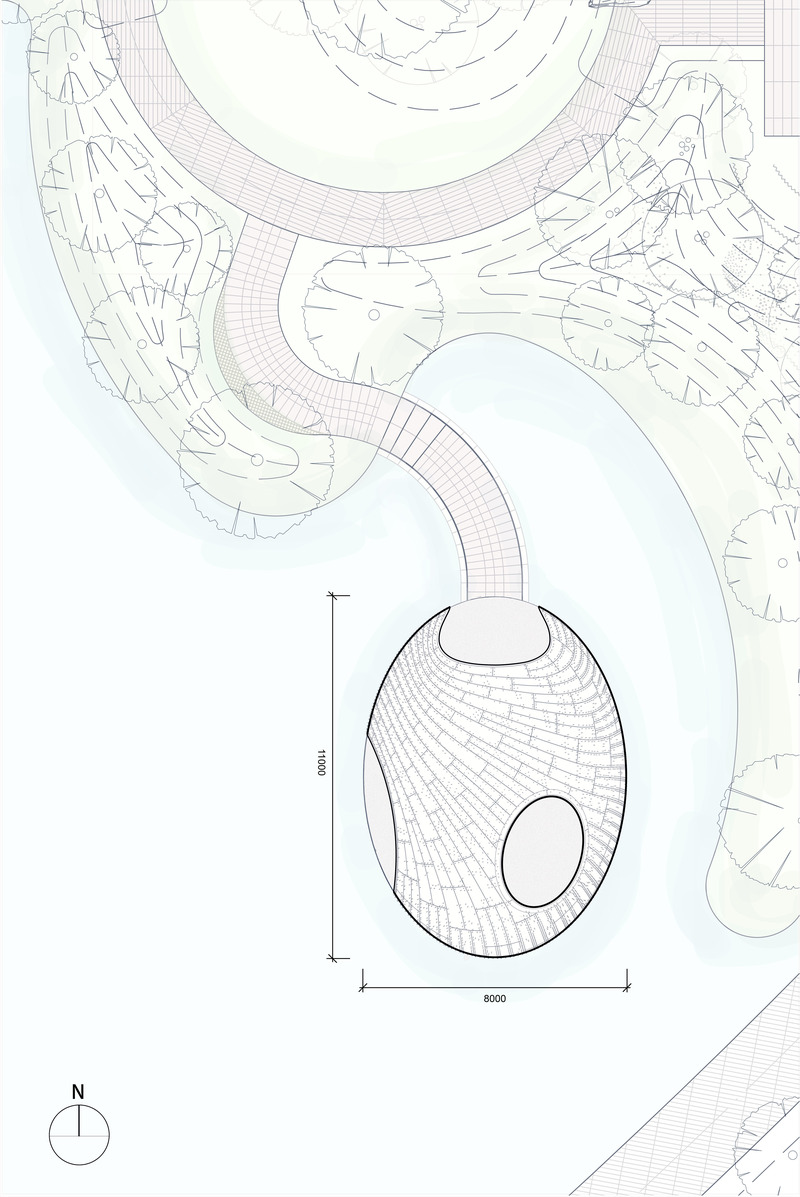
Site Plan
Photo credit:
Site Plan by XISUI Design
Digital Design of a Thin-Shell Metal Woven Pavilion
XISUI Design
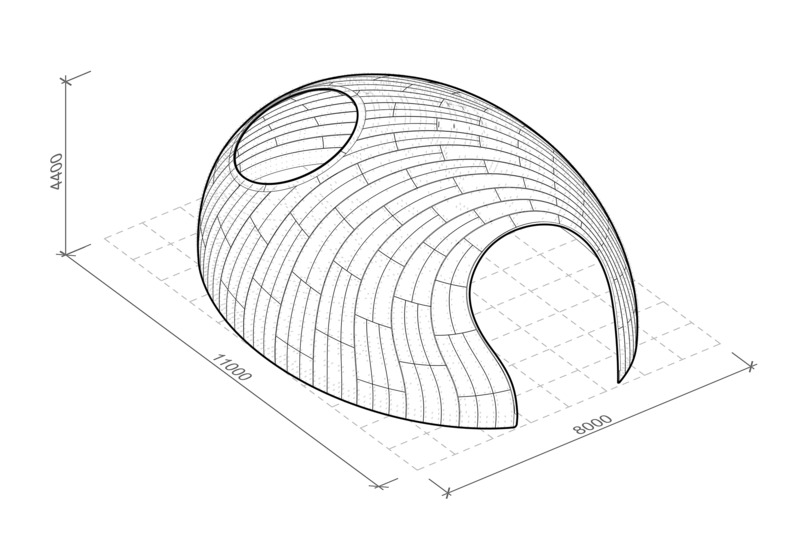
Axonometric Drawing
Photo credit:
Axonometric Drawing by XISUI Design
Digital Design of a Thin-Shell Metal Woven Pavilion
XISUI Design
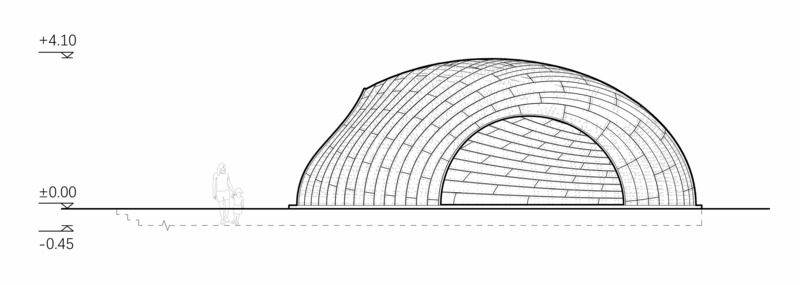
Elevation
Photo credit:
Elevation by XISUI Design
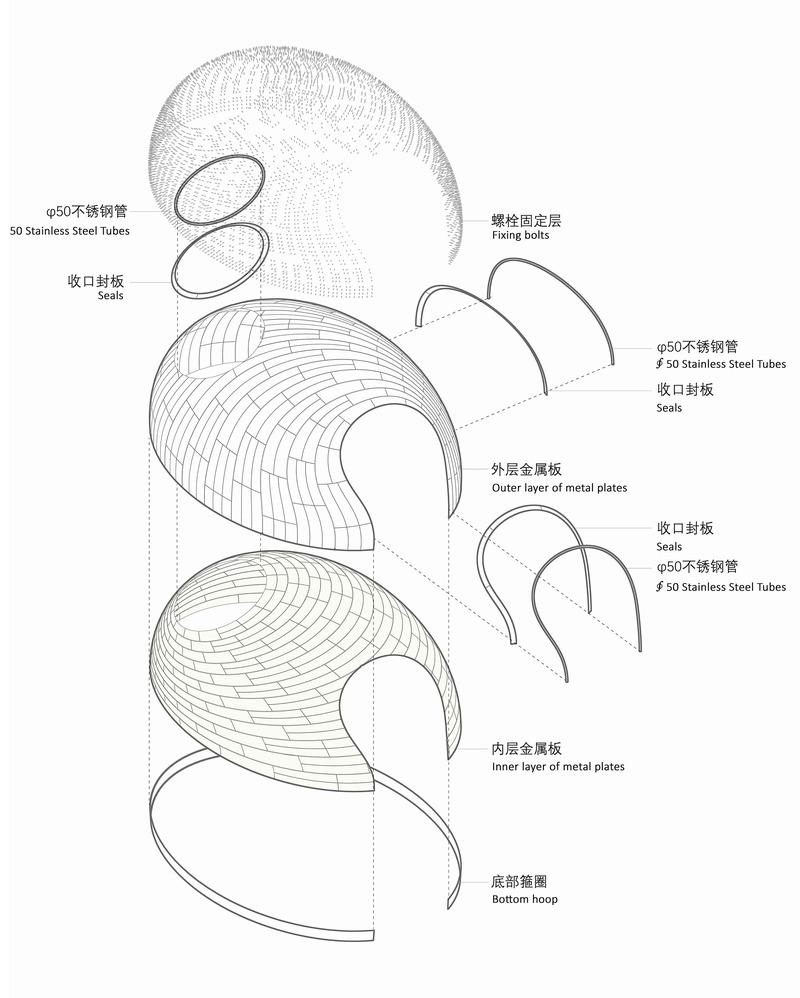
Digital Design of a Thin-Shell Metal Woven Pavilion
XISUI Design
Explosion Diagram
Photo credit:
Explosion Diagram by XISUI Design
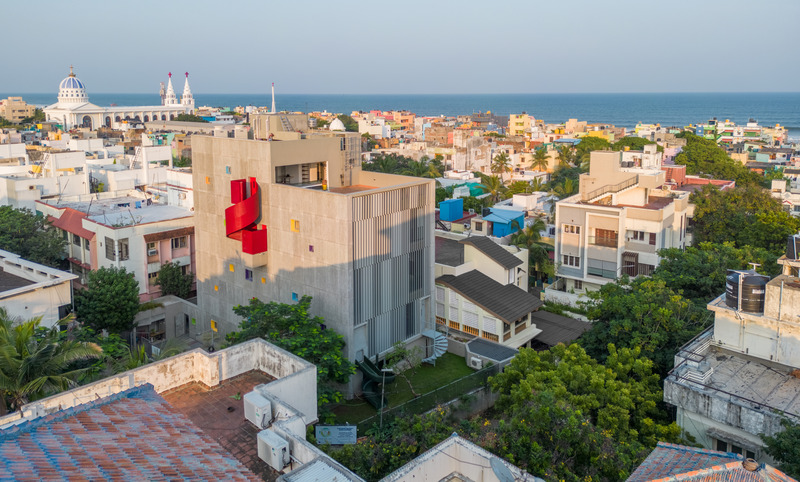
Learning Centre at Quest
KSM Architecture
The Quest in proximity to the seafront
Photo credit:
Sreenag BRS
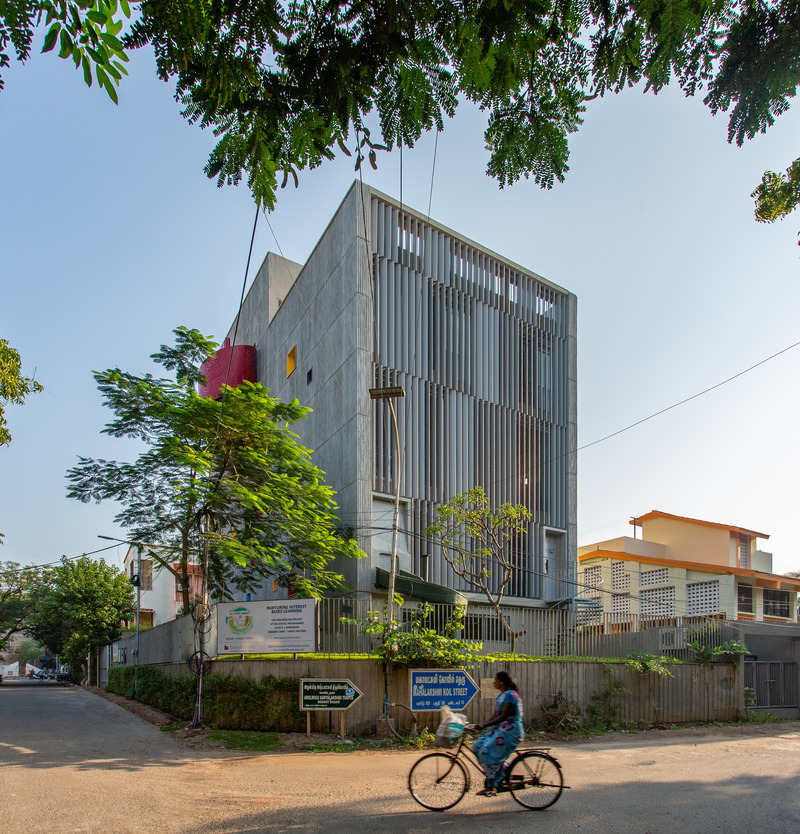
Learning Centre at Quest
KSM Architecture
View of west and south facade from access road
Photo credit:
Sreenag BRS
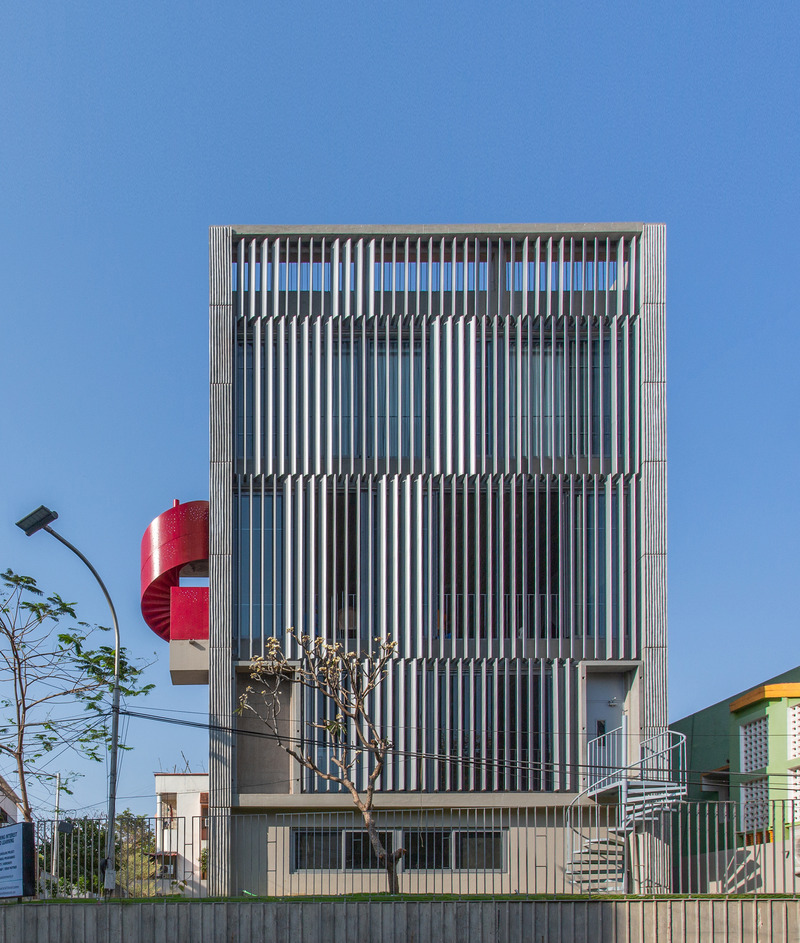
Learning Centre at Quest
KSM Architecture
View of south facade from access road
Photo credit:
Sreenag BRS
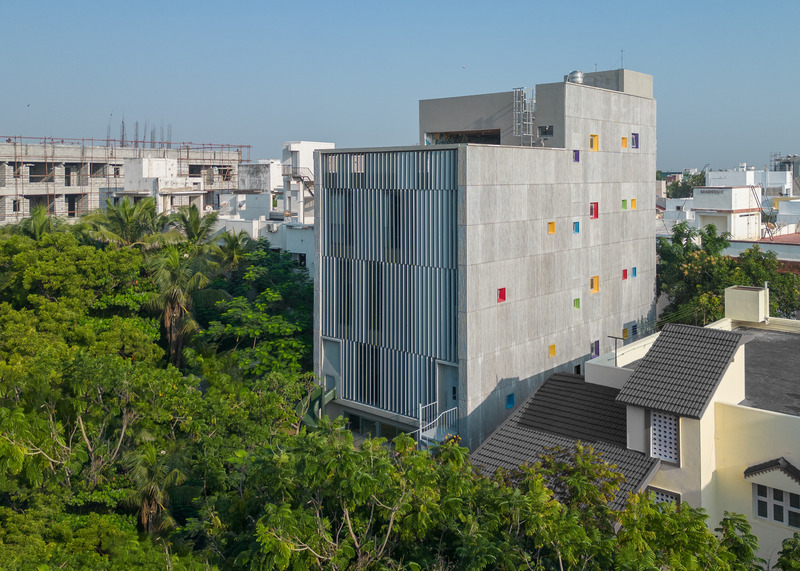
Learning Centre at Quest
KSM Architecture
View of south and east facade
Photo credit:
Sreenag BRS
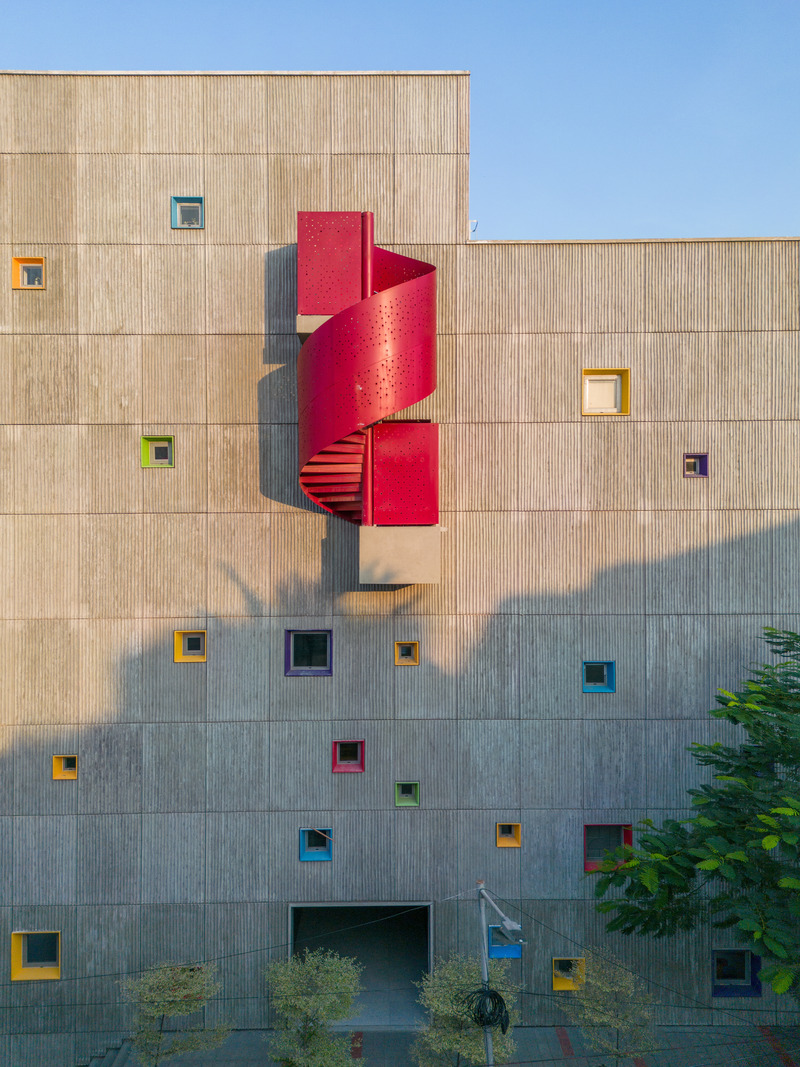
Learning Centre at Quest
KSM Architecture
View of west facade
Photo credit:
Sreenag BRS

Advertising

Learning Centre at Quest
KSM Architecture
Metal spiral staircase extended out of the building
Photo credit:
Sreenag BRS
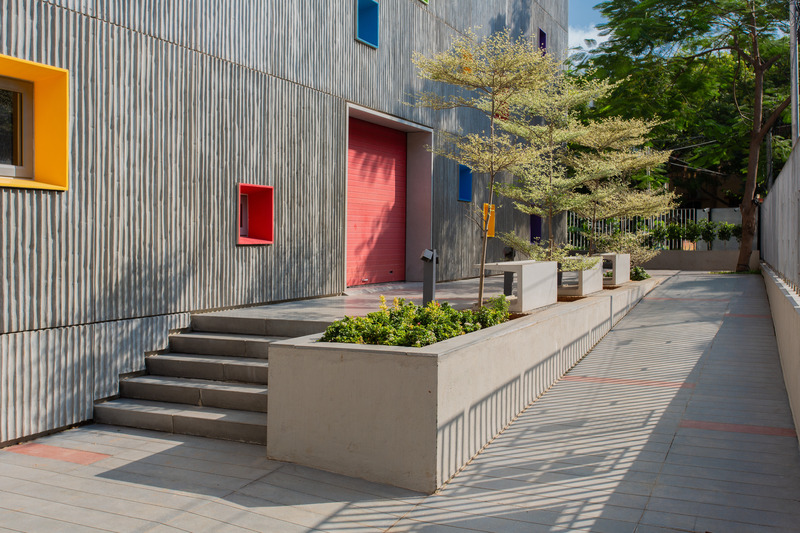
Learning Centre at Quest
KSM Architecture
West entrance and pedestrian ramp
Photo credit:
Sreenag BRS
Learning Centre at Quest
KSM Architecture

Exterior landscape in western setback
Photo credit:
Sreenag BRS
Learning Centre at Quest
KSM Architecture
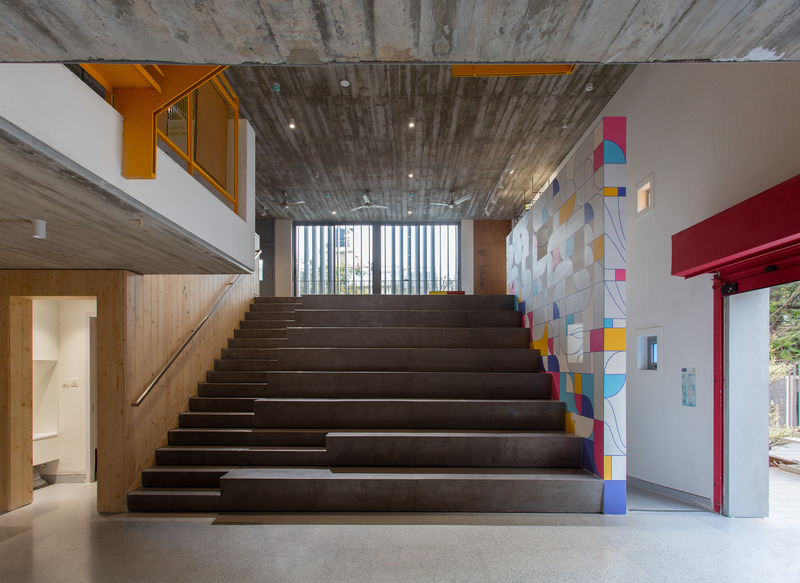
Amphitheatre space on the ground floor
Photo credit:
Sreenag BRS
Learning Centre at Quest
KSM Architecture
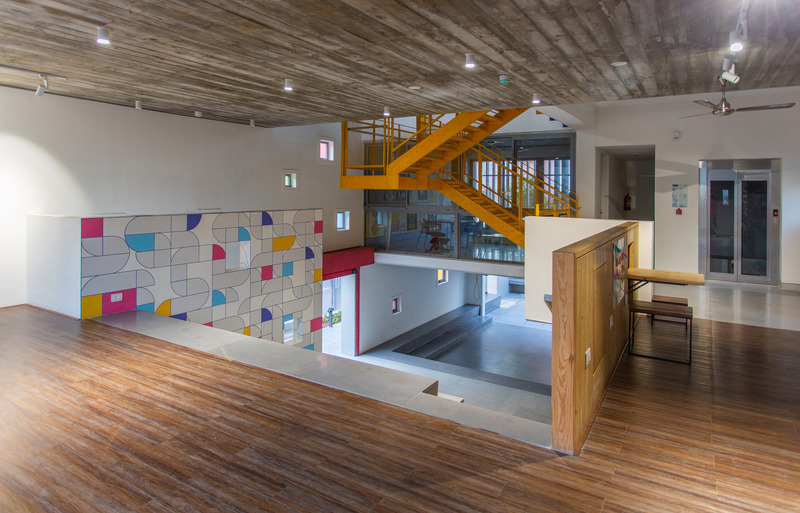
View showing amphitheatre and central atrium
Photo credit:
Sreenag BRS
Learning Centre at Quest
KSM Architecture
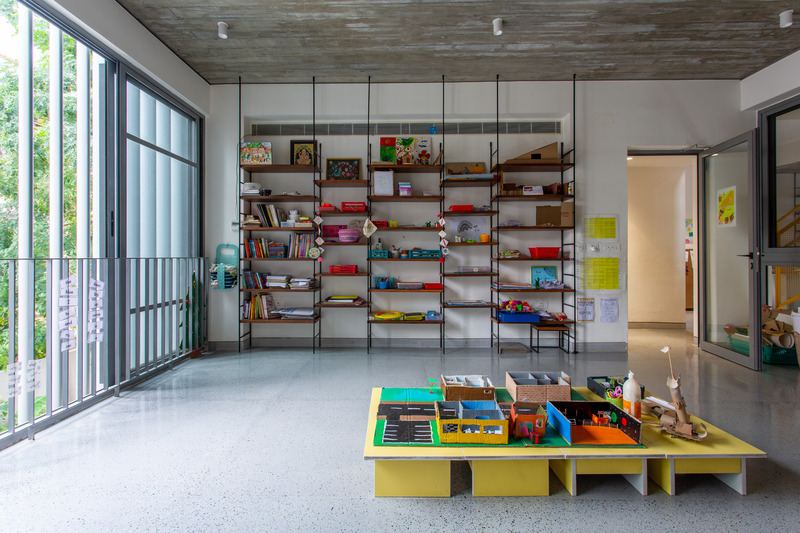
Classrooms designed with modular shelving systems
Photo credit:
Sreenag BRS

Learning Centre at Quest
KSM Architecture
Classrooms designed with customized art work
Photo credit:
Sreenag BRS
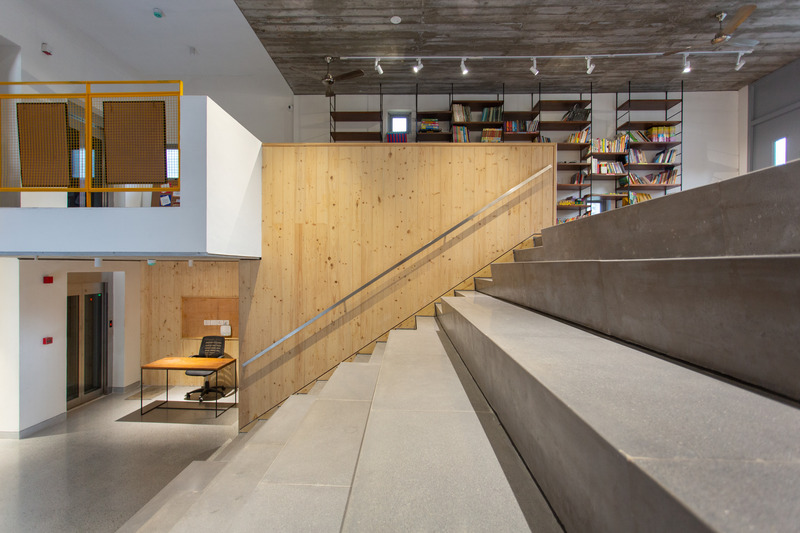
Learning Centre at Quest
KSM Architecture
Photo credit:
Sreenag BRS

Learning Centre at Quest
KSM Architecture
Jack arch roof at terrace
Photo credit:
Sreenag BRS
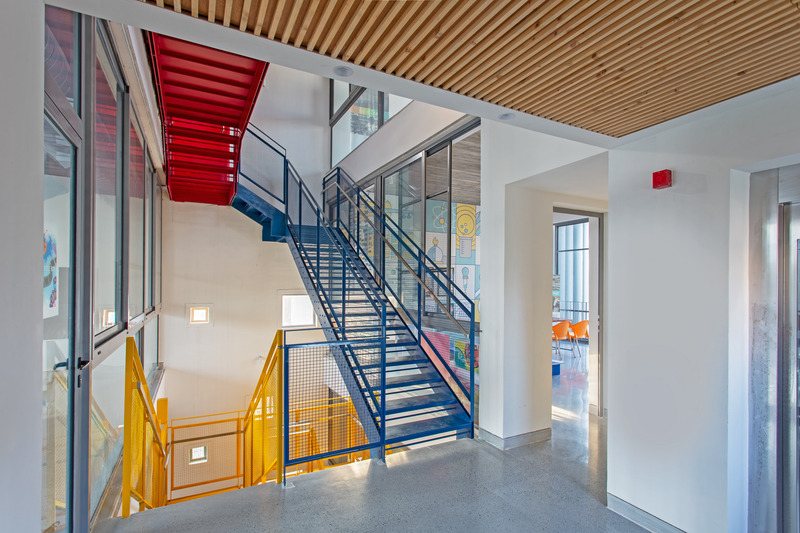
Learning Centre at Quest
KSM Architecture
Brightly coloured metal staircase in central atrium
Photo credit:
Sreenag BRS
Advertising