Photo gallery
Architecture & Design
Find images by browsing the photo gallery by category. Add them to your Pinterest boards. Access the press kit to download the image or view project details.
Create a media account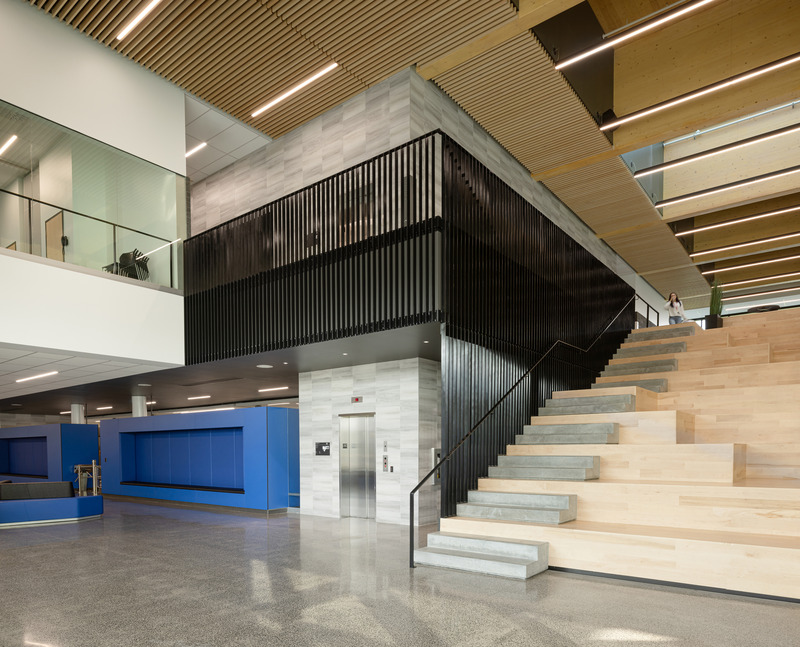
The Saint-Georges Multisport Complex: Bright and Welcoming
ABCP architecture in consortium with MLL et BBL architects
With its tiered seating configuration, the wooden stepped staircase in the hall encourages social interactions,
Photo credit:
Stéphane Groleau
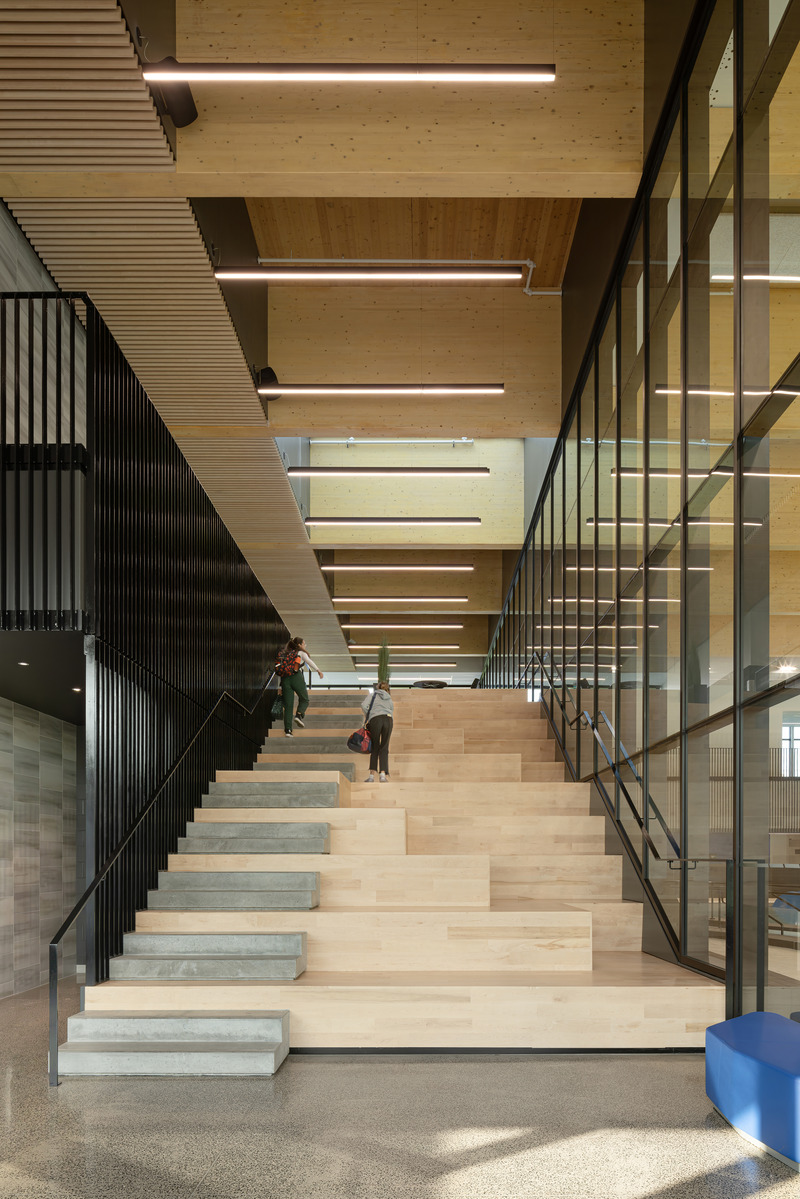
The Saint-Georges Multisport Complex: Bright and Welcoming
ABCP architecture in consortium with MLL et BBL architects
The wooden stepped staircase allows visitors to sit and observe the activity in the aquatic area,
Photo credit:
Stéphane Groleau
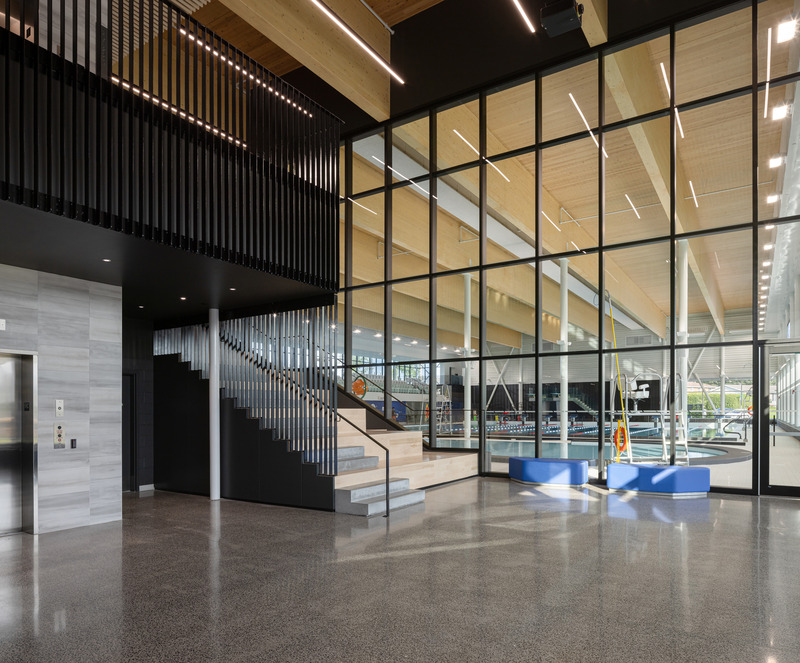
The Saint-Georges Multisport Complex: Bright and Welcoming
ABCP architecture in consortium with MLL et BBL architects
In the hall, the wooden stepped staircase allows visitors great views over the aquatic area,
Photo credit:
Stéphane Groleau
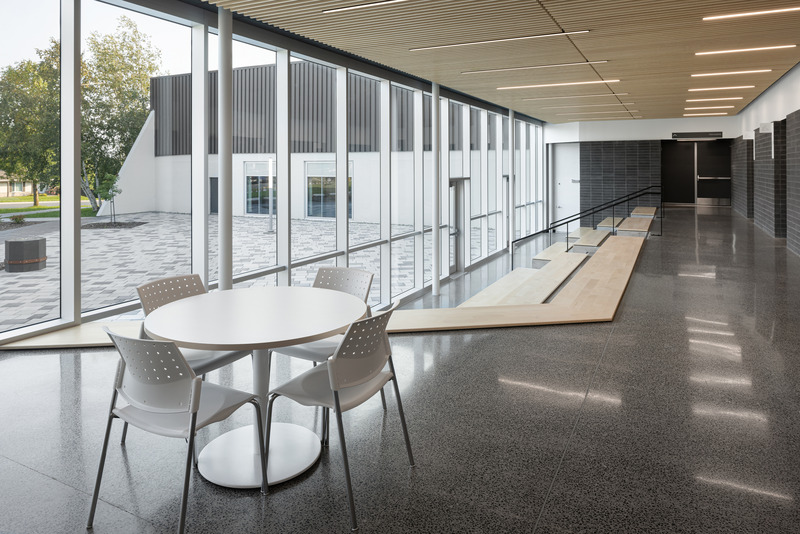
The Saint-Georges Multisport Complex: Bright and Welcoming
ABCP architecture in consortium with MLL et BBL architects
Lounge and offices in the glass atrium connecting the sports complex to the secondary school.
Photo credit:
Stéphane Groleau
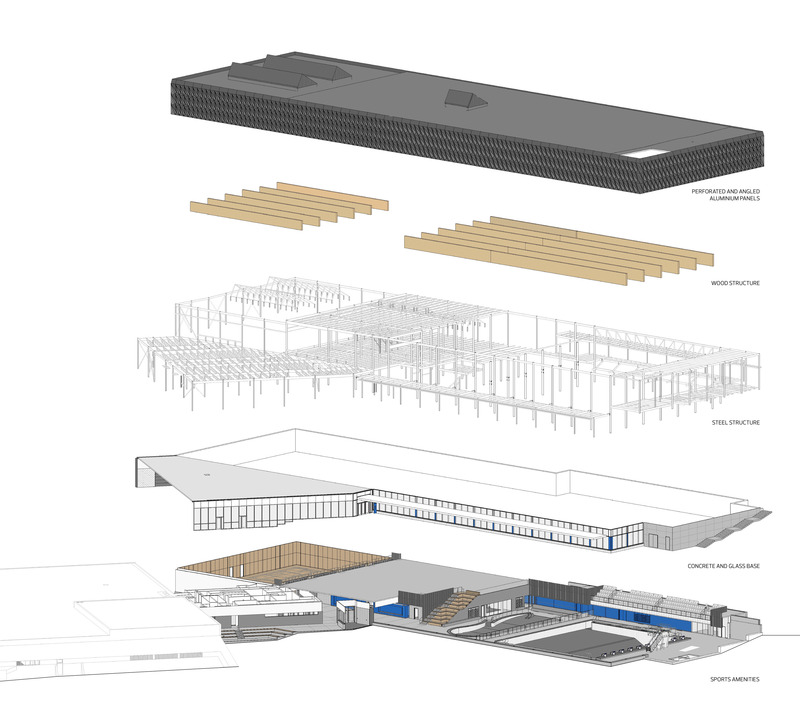
The Saint-Georges Multisport Complex: Bright and Welcoming
ABCP architecture in consortium with MLL et BBL architects
Axonometry of the Saint-Georges Complex
Photo credit:
ABCP architecture
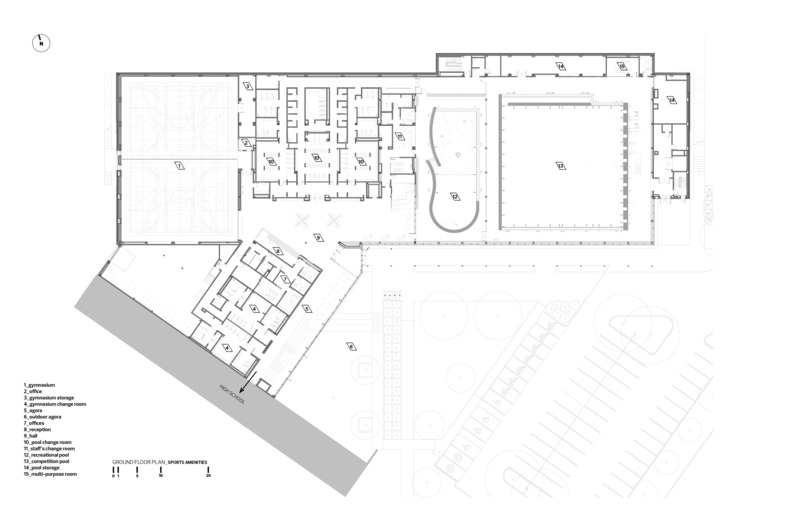
The Saint-Georges Multisport Complex: Bright and Welcoming
ABCP architecture in consortium with MLL et BBL architects
Plan of the level 1 of the Saint-Georges Complex
Photo credit:
ABCP architecture
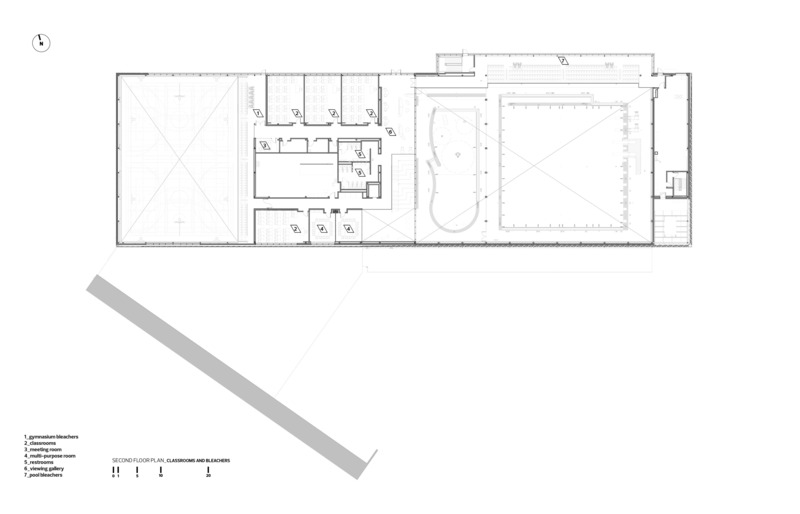
The Saint-Georges Multisport Complex: Bright and Welcoming
ABCP architecture in consortium with MLL et BBL architects
Plan of level 2 of the Saint-Georges Complex
Photo credit:
ABCP architecture
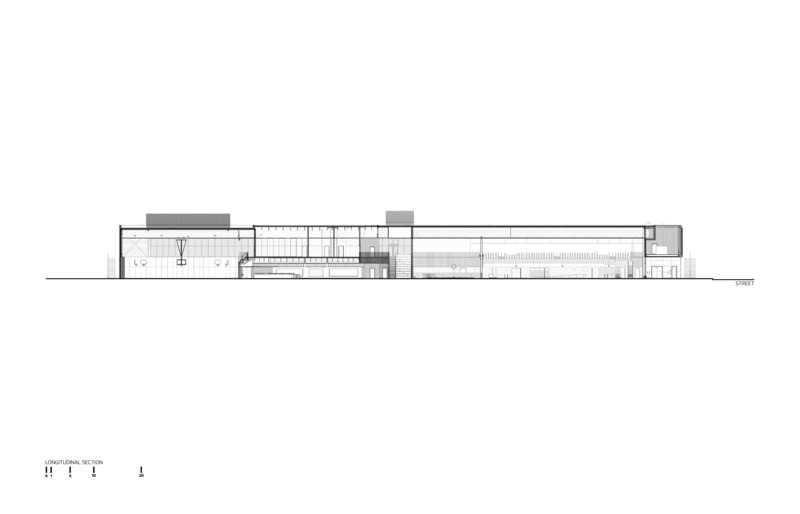
The Saint-Georges Multisport Complex: Bright and Welcoming
ABCP architecture in consortium with MLL et BBL architects
Section of the Saint-Georges Complex
Photo credit:
ABCP architecture
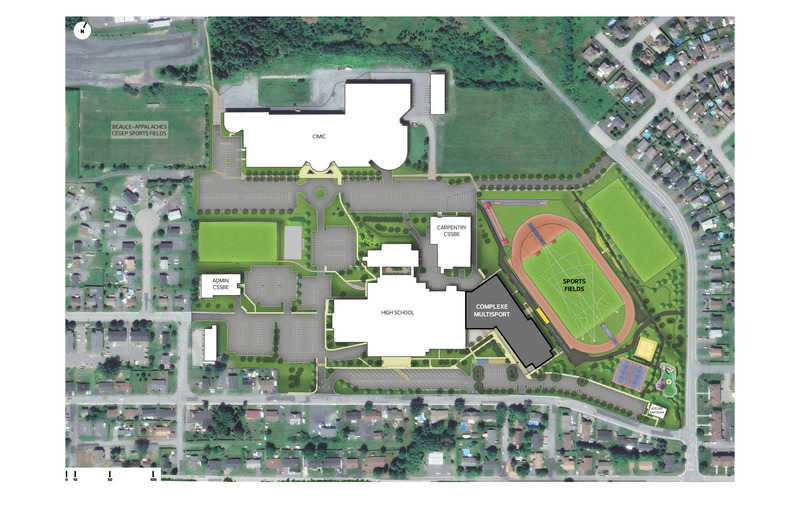
The Saint-Georges Multisport Complex: Bright and Welcoming
ABCP architecture in consortium with MLL et BBL architects
Site plan of the Saint-Georges Complex
Photo credit:
ABCP architecture

Nature-inspired Architecture Holds the Winning Formula
Koichi Takada Architects
Photo credit:
Tom Ferguson


Advertising

Nature-inspired Architecture Holds the Winning Formula
Koichi Takada Architects
Facade artwork by Australian Indigenous artist Judy Watson.
Photo credit:
Scott Burrows

Nature-inspired Architecture Holds the Winning Formula
Koichi Takada Architects
Photo credit:
Scott Burrows

Nature-inspired Architecture Holds the Winning Formula
Koichi Takada Architects
Photo credit:
Mark Nilon

Nature-inspired Architecture Holds the Winning Formula
Koichi Takada Architects
Photo credit:
Tom Ferguson

Nature-inspired Architecture Holds the Winning Formula
Koichi Takada Architects
Photo credit:
Mark Nilon

Nature-inspired Architecture Holds the Winning Formula
Koichi Takada Architects
Photo credit:
Mark Nilon

Nature-inspired Architecture Holds the Winning Formula
Koichi Takada Architects
Photo credit:
Scott Burrows

Nature-inspired Architecture Holds the Winning Formula
Koichi Takada Architects
Photo credit:
Scott Burrows

Nature-inspired Architecture Holds the Winning Formula
Koichi Takada Architects
Photo credit:
Mark Nilon

Nature-inspired Architecture Holds the Winning Formula
Koichi Takada Architects
Photo credit:
Mark Nilon
Advertising