Photo gallery
Architecture & Design
Find images by browsing the photo gallery by category. Add them to your Pinterest boards. Access the press kit to download the image or view project details.
Create a media account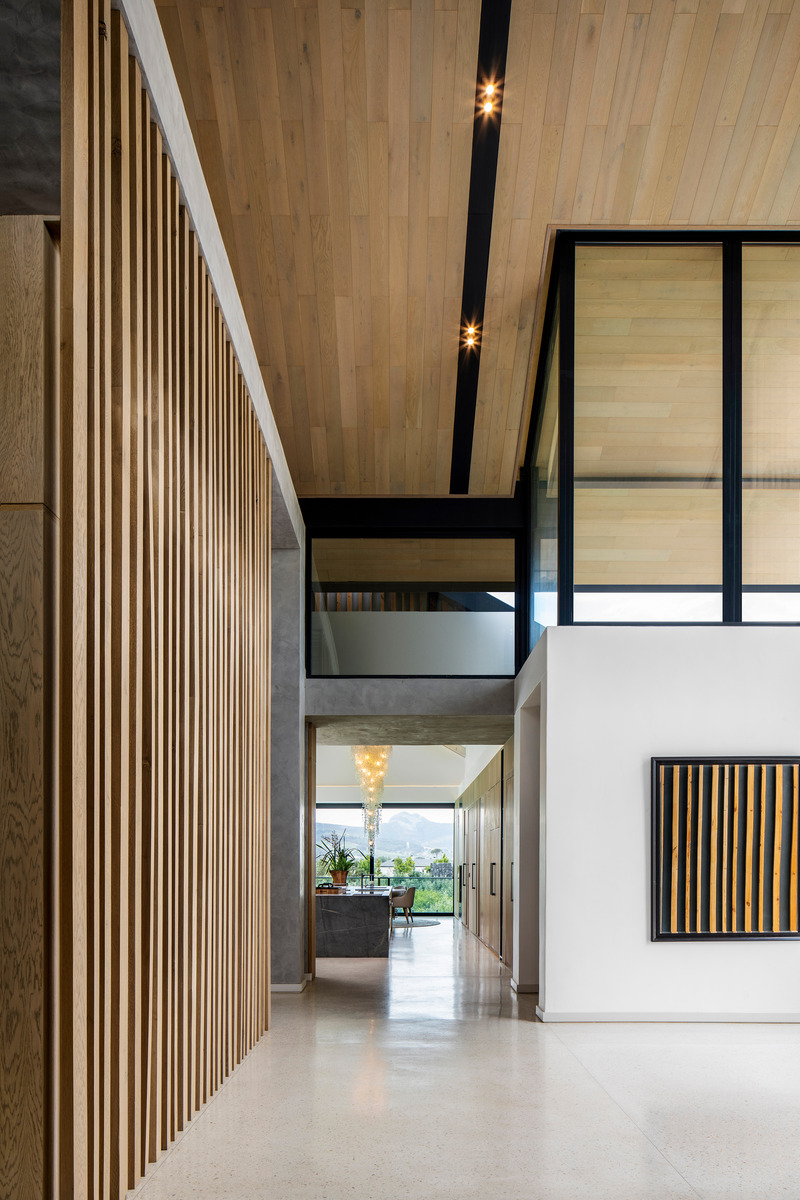
Winelands Villa: Contemporary Blend of Farmhouse & Modern Design
ARRCC
The arrival areas flows into the main kitchen, and passes the enclosed wine cellar room.
Photo credit:
Adam Letch
Winelands Villa: Contemporary Blend of Farmhouse & Modern Design
ARRCC
Photo credit:
Adam Letch
Winelands Villa: Contemporary Blend of Farmhouse & Modern Design
ARRCC
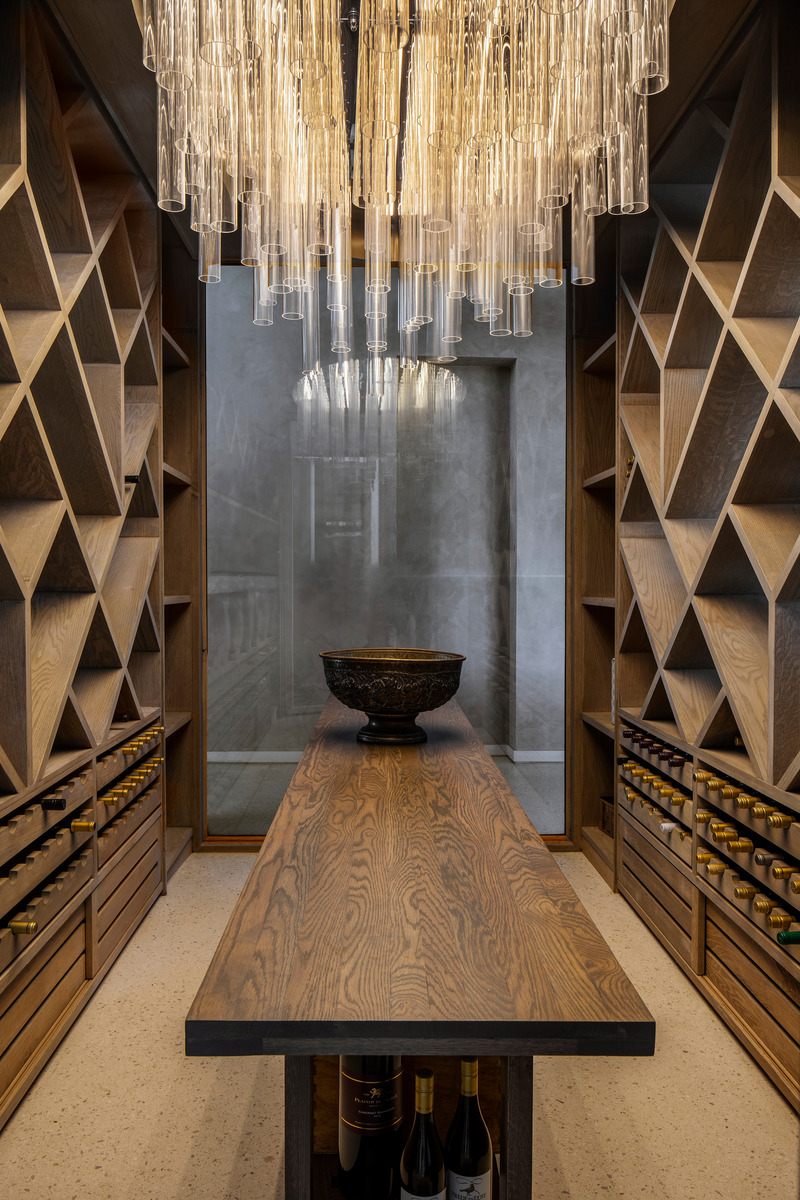
The enclosed, wine cellar room.
Photo credit:
Adam Letch
Winelands Villa: Contemporary Blend of Farmhouse & Modern Design
ARRCC
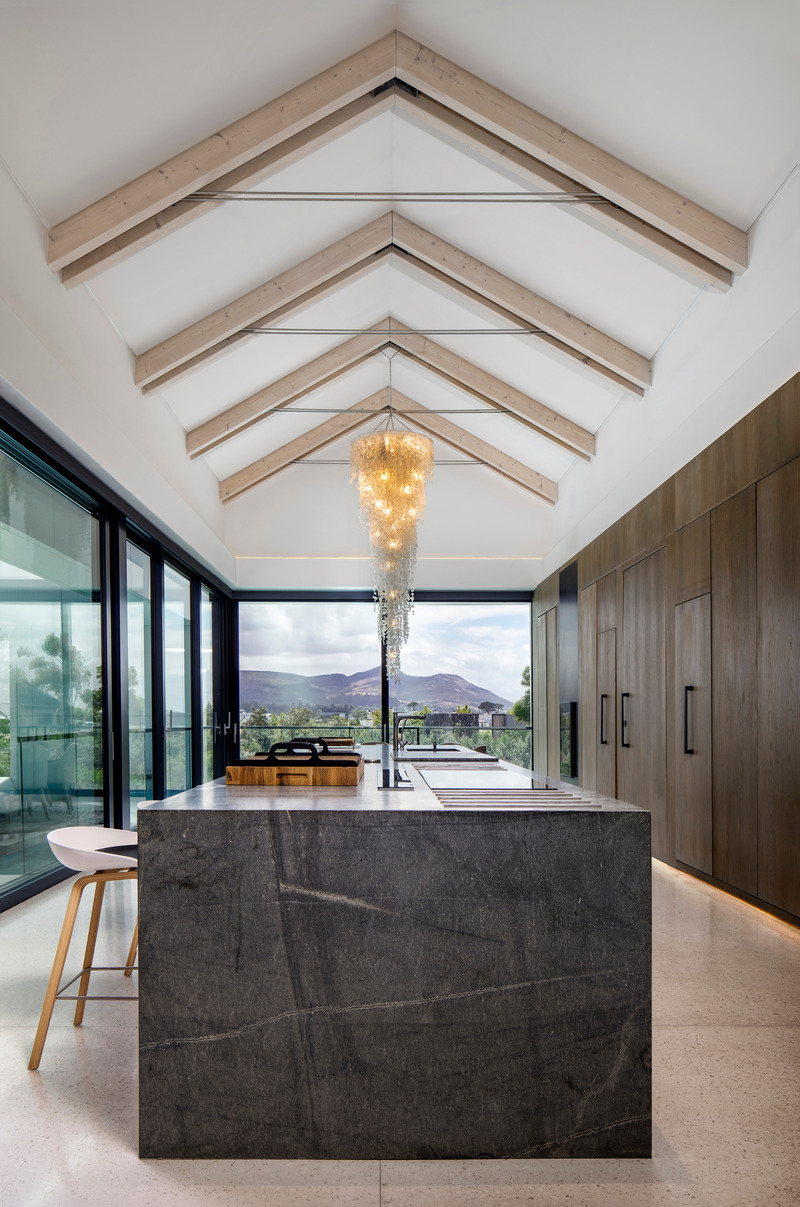
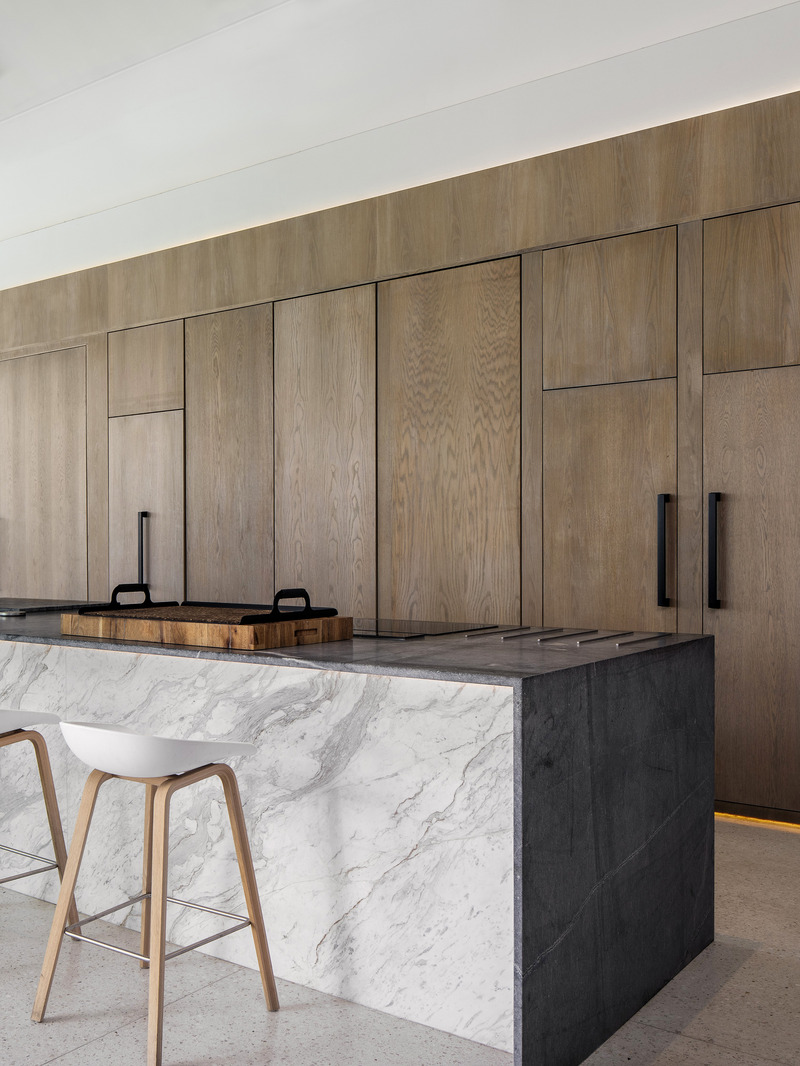
The main kitchen dually flows into the living room area and outdoor section, with 360 views of the surrounding mountains.
Photo credit:
Adam Letch
Winelands Villa: Contemporary Blend of Farmhouse & Modern Design
ARRCC
The main kitchen dually flows into the living room area and outdoor section, with 360 views of the surrounding mountains.
Photo credit:
Adam Letch
Winelands Villa: Contemporary Blend of Farmhouse & Modern Design
ARRCC
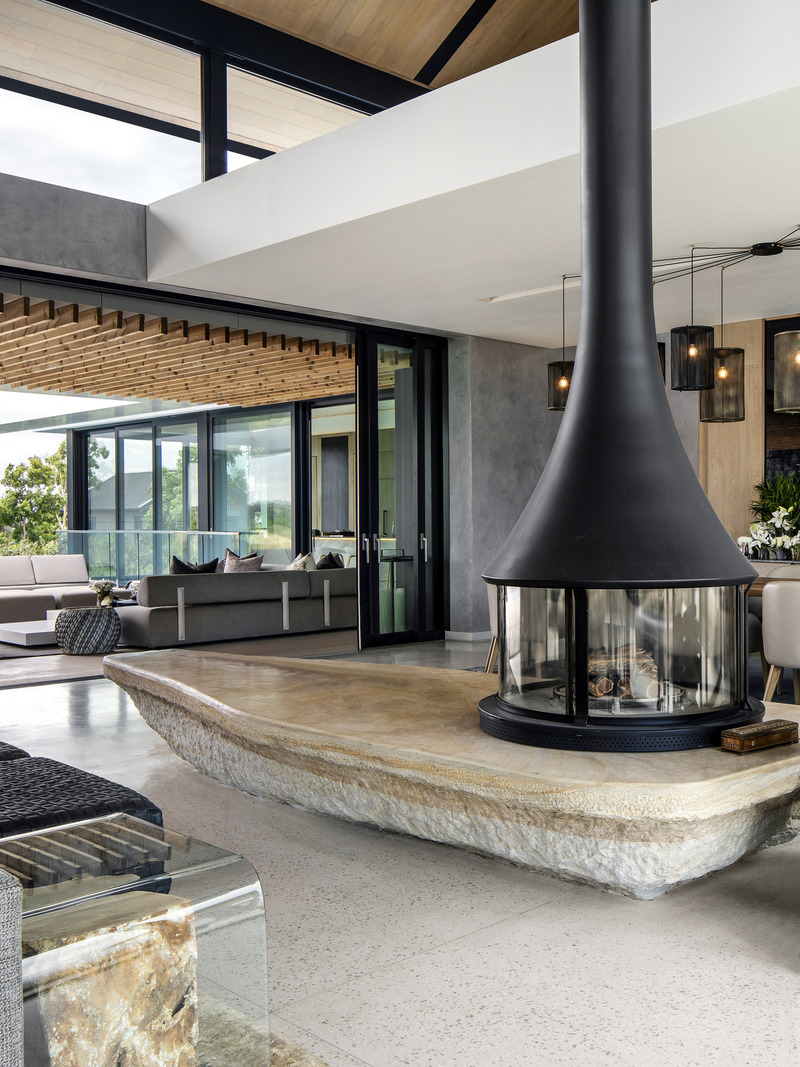
The space also features a bespoke, hand-carved rock fireplace.
Photo credit:
Adam Letch
Winelands Villa: Contemporary Blend of Farmhouse & Modern Design
ARRCC
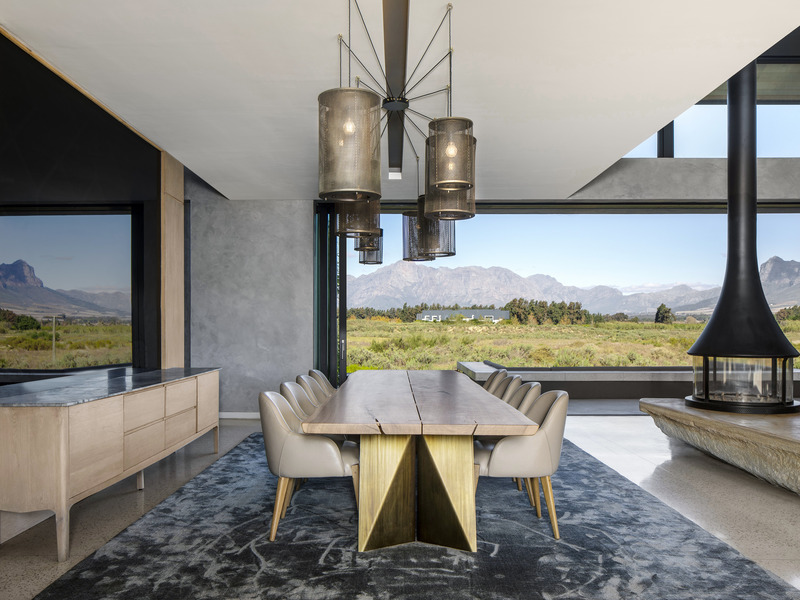
The central dining room, featuring bespoke furniture, lighting and fittings.
Photo credit:
Adam Letch
Winelands Villa: Contemporary Blend of Farmhouse & Modern Design
ARRCC
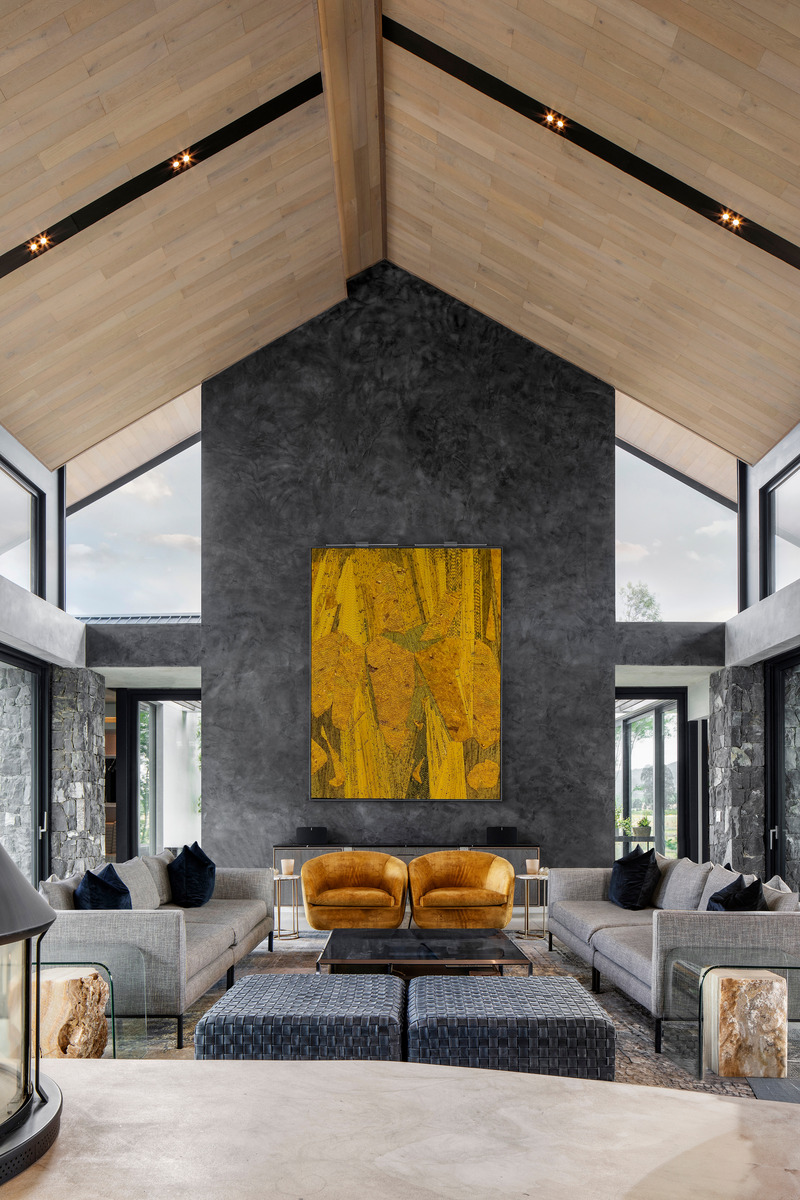
The pitched roofs and concealed lighting are echoed in the lounge area. The space is complimented with curated artwork.
Photo credit:
Adam Letch
Winelands Villa: Contemporary Blend of Farmhouse & Modern Design
ARRCC
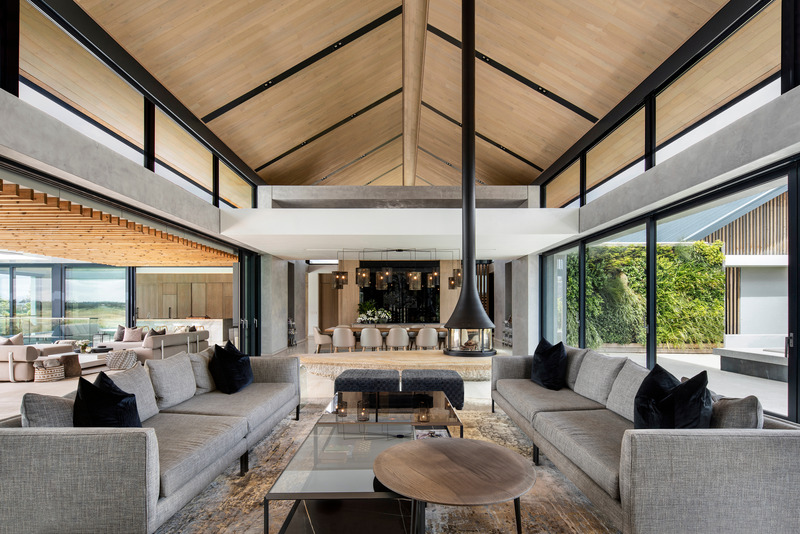
The double-volume entertainment section features a lounge and dining area. The pool is situated to the right of the image, and the garden courtyard is featured on the left side.
Photo credit:
Adam Letch
Winelands Villa: Contemporary Blend of Farmhouse & Modern Design
ARRCC
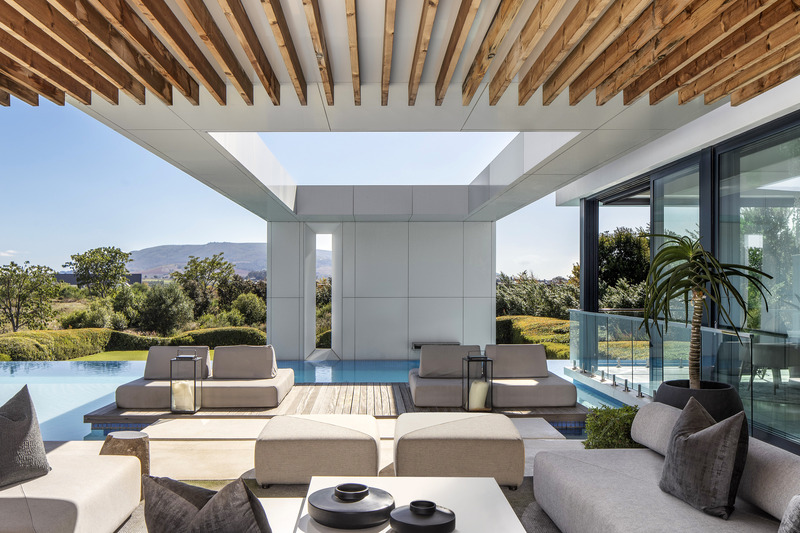
Outdoor entertainment area, accompanied by surrounding mountain views.
Photo credit:
Adam Letch

Advertising
Winelands Villa: Contemporary Blend of Farmhouse & Modern Design
ARRCC

Floating island over the swimming pool, and a long, elegant canopy that folds down to provide shelter and privacy while framing views of the landscape and sky.
Photo credit:
Adam Letch
Winelands Villa: Contemporary Blend of Farmhouse & Modern Design
ARRCC
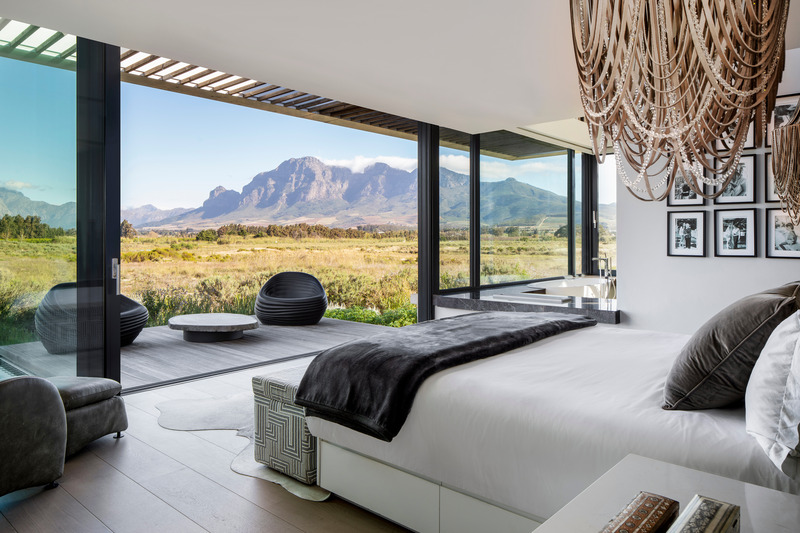
The main suite, accompanied by an outdoor terrace and surrounding mountain views.
Photo credit:
Adam Letch
Winelands Villa: Contemporary Blend of Farmhouse & Modern Design
ARRCC

Outdoor Courtyard that is an extension of the central double volume entertainment area.
Photo credit:
Adam Letch
Winelands Villa: Contemporary Blend of Farmhouse & Modern Design
ARRCC
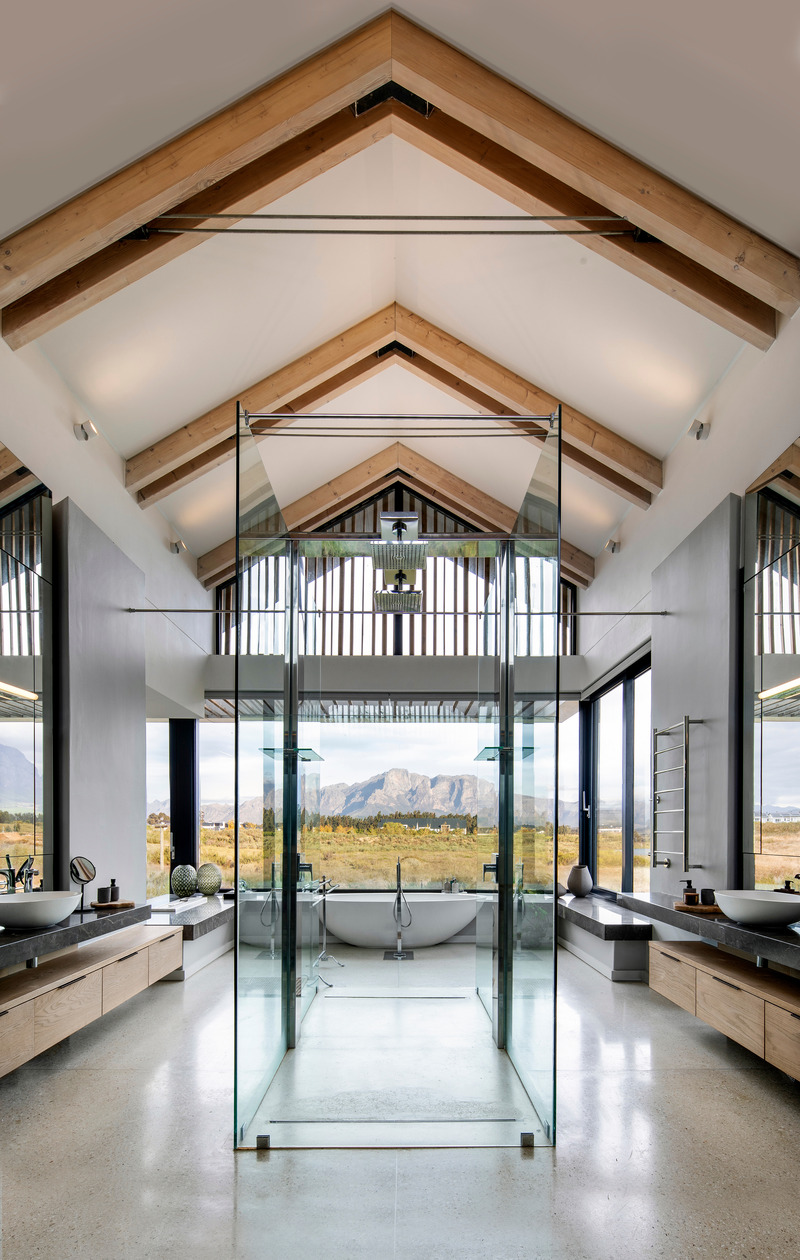
The main bedroom ensuite is equipped with a freestanding bath, and a symmetrical design, to elevate the exterior facing views.
Photo credit:
Adam Letch
Winelands Villa: Contemporary Blend of Farmhouse & Modern Design
ARRCC

The main bedroom ensuite vanity.
Photo credit:
Adam Letch
Winelands Villa: Contemporary Blend of Farmhouse & Modern Design
ARRCC
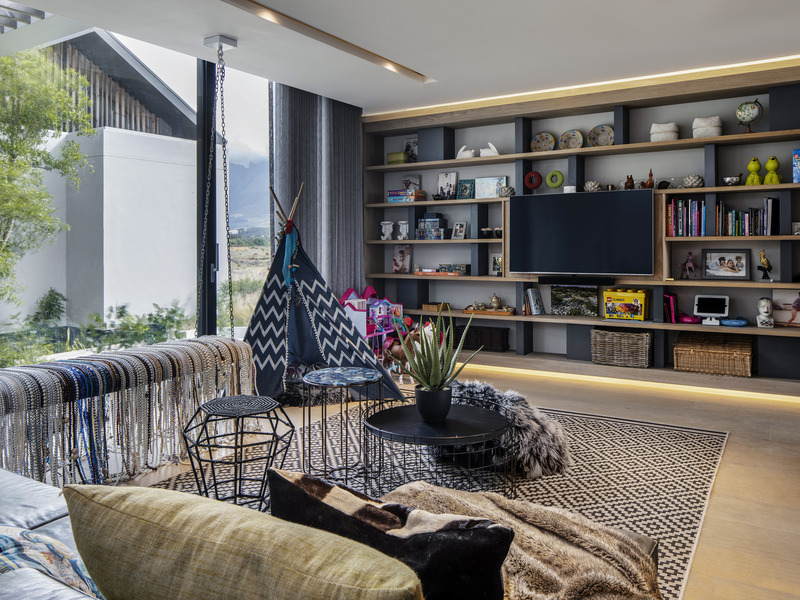
Children's play pen room.
Photo credit:
Adam Letch
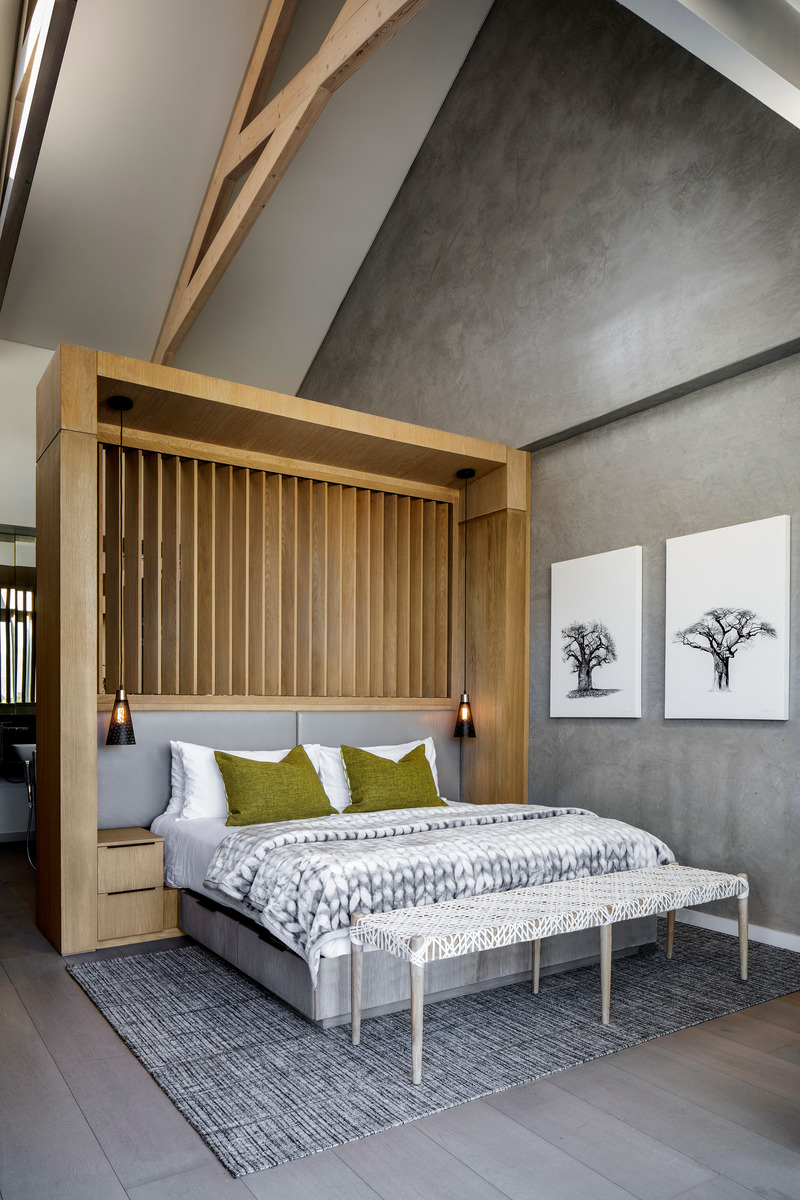
Winelands Villa: Contemporary Blend of Farmhouse & Modern Design
ARRCC
Secondary bedroom with accented pitched roofs.
Photo credit:
Adam Letch
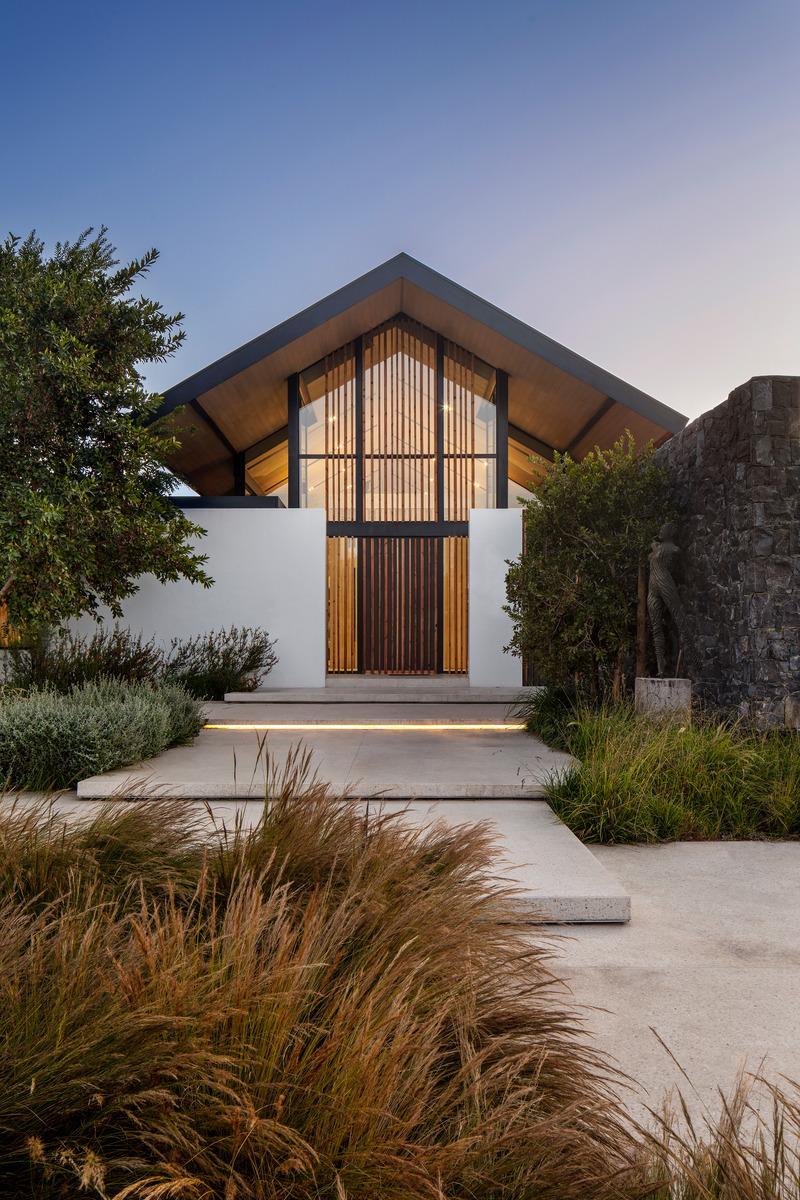
Winelands Villa: Contemporary Blend of Farmhouse & Modern Design
ARRCC
The front of home, entry way and arrival area (second shot).
Photo credit:
Adam Letch
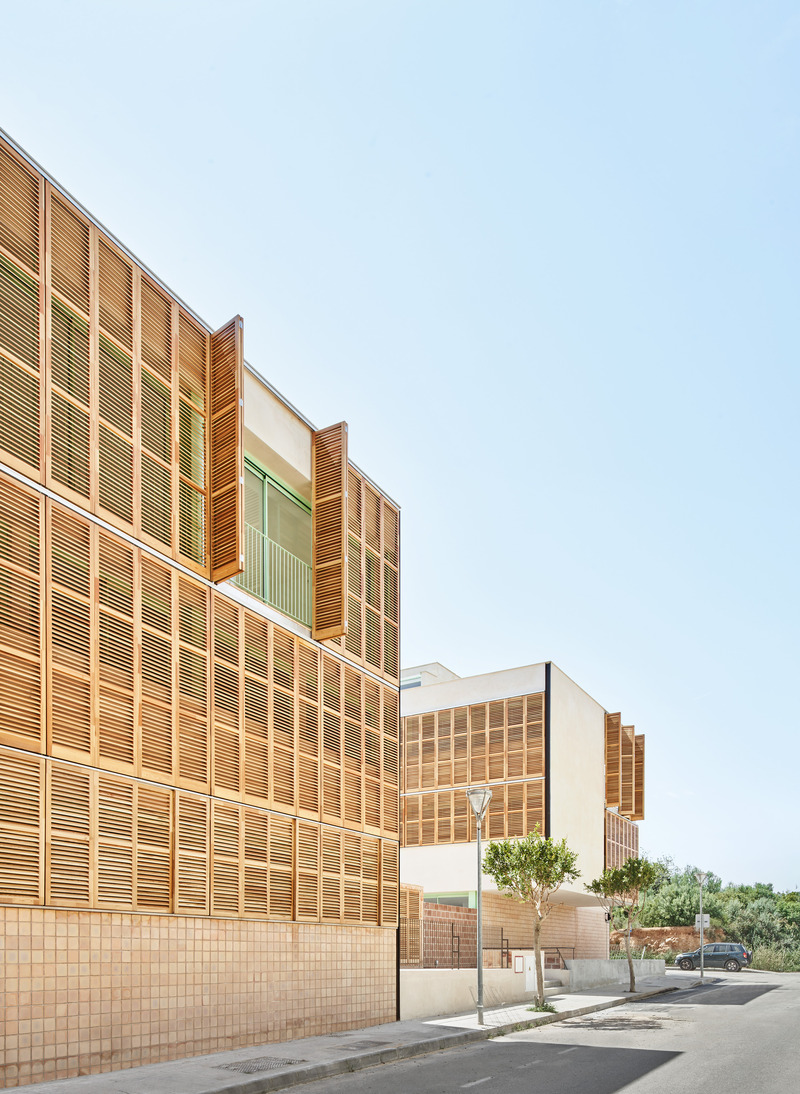
54 HPP Inca
Fortuny-Alventosa, Morell Arquitectes
Photo credit:
José Hevia
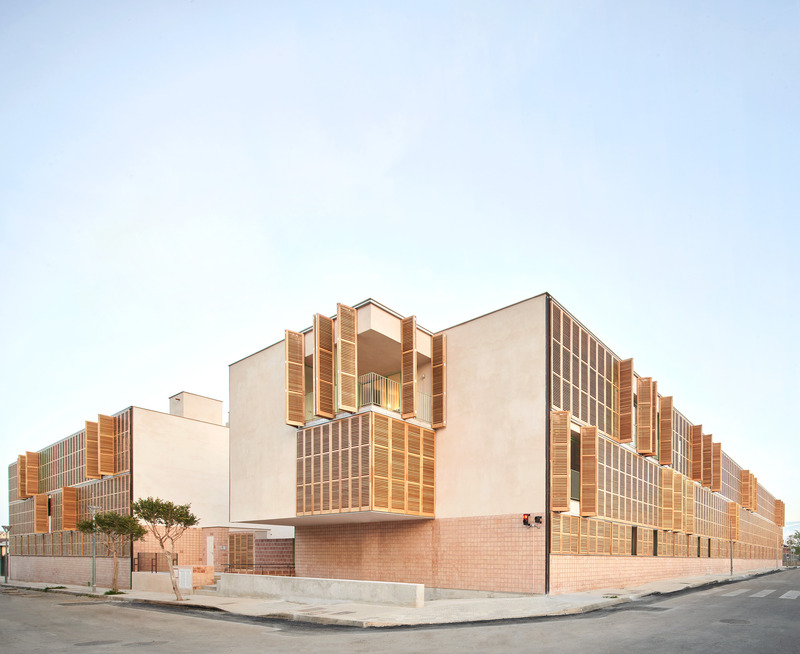
54 HPP Inca
Fortuny-Alventosa, Morell Arquitectes
Photo credit:
José Hevia
Advertising