Dossier de presse no. 2757-65
Journalistes! Découvrez ce projet prêt à publier. Créez gratuitement un compte média v2com pour télécharger les images haute résolution.
Créez un compte média
Dossier de presse | no. 2757-65
Communiqué seulement en anglais
StudioHAU Completes Extensive Renovation and Redesign of the Berkshire Museum’s First Floor Galleries, Aquarium and Public Spaces
StudioHAU
StudioHAU led the renovation and redesign of the Berkshire Museum’s ground floor as part of a three-phase institutional transformation that addressed critical infrastructure needs while reimagining the visitor experience.
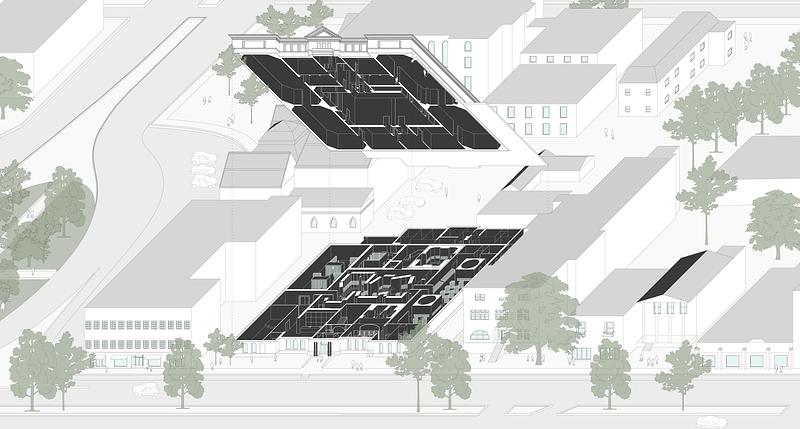
Los Angeles-based StudioHAU is pleased to announce its recent renovation and redesign of the Berkshire Museum’s first-floor galleries, aquarium, and public spaces. StudioHAU’s vision for the 18,162-square-foot redesign is part of a three-phase institutional transformation that retains the clarity of the axial relationships between galleries from the building’s original plan while creating portals that draw visitors through the spaces and the museum’s collection.
Located in Pittsfield, Massachusetts, and set among neighboring cultural institutions, including the Clark Art Institute and Williams College Museum of Art in Williamstown, as well as MASS MoCA in North Adams, the Berkshire Museum is a cultural center for the Berkshires. It is unique given its focus on collecting art, history, and natural science specimens, and displaying and interpreting them in new ways, with an emphasis on education. Inspired by the Smithsonian, the Metropolitan Museum of Art, and the American Museum of Natural History, local city leader and paper mill magnate Zenas Crane founded the Berkshire Museum, which opened in 1903, with the mission “to bring people together for experiences that spark creativity and innovative thinking by making inspiring educational connections among art, history, and natural science.” StudioHAU’s redesign of the historic space encompasses both curatorial strategy and design, establishing a connection between the history of the earth and the Berkshires, highlighting the collection, and creating a meaningful and inspiring visitor experience.
“It is always challenging working with interdisciplinary museums, which makes the design concept so important,” says Yo-ichiro Hakomori, founder of StudioHAU, whose career portfolio encompasses projects at the Art Institute of Chicago, Pomona College, Grand Rapids Art Museum, and an unbuilt vision for Texas’ Tyler Museum of Art. He continues, “Focusing on specificity and details, displays are framed by new casework and spaces that enhance the artifacts’ aesthetic characteristics as well as provide visual links to learning, interpretation and engagement with other works nearby.”
The renovation includes several major enhancements, such as the relocation and expansion of the museum’s signature aquarium, new and enhanced spaces for the lobby, improved thematic galleries, and flexible, multi-purpose space for lectures, films, and rental opportunities. These spaces will showcase episodic experiences around local history, paintings, sculptures, scientific instruments, rocks and minerals, prehistoric fossils, taxidermy, and more. To ensure each visit remains fresh and engaging, the museum will incorporate interactive elements, rotating exhibits, and multi-sensory installations throughout the new spaces.
Collaborating with the Berkshire Museum’s leadership and its curatorial, aquarium, and education teams, StudioHAU’s design reimagines and repositions its diverse collection as a series of episodic experiences. Galleries are choreographed processions that emphasize axial connections and highlighted thresholds. New casework and spaces frame each display and enhance the artifacts’ aesthetic characteristics. While offering flexibility for visitors to embark on a personal journey within the museum, StudioHAU’s design honors the existing building's spatial and geometric logic through orthogonally linked galleries surrounding the aquarium, emphasizing transitions through portals.
“The ability to complement the ancient with the new, objects with the living, and the arts with the sciences allows the Berkshire Museum to offer truly unique experiences and programs to people of all ages and students across all grade levels. StudioHAU’s new design amplifies that mission,” says Kimberley Bush Tomio, Executive Director of the Berkshire Museum.
Prioritizing the Berkshire Museum’s multi-generational appeal, StudioHAU’s design creates a sense of wonder and curiosity that being in nature provokes, allowing visitors to explore art and artifacts of the earth without feeling overwhelmed. Furthermore, the new design creates an even more immersive, educational, and engaging environment for the community.
Redesigned Spaces & Collection on the Ground Floor
Welcome Lobby & Community Space
The welcome lobby is designed to be open and inviting, featuring natural light during the day and recessed lighting at night. This space includes an information ticketing cabinet with a wheelchair-accessible counter, a seating area, coat racks, lockers for visitors, and storage for wheelchairs. Its versatility allows for events and other uses after-hours, such as receptions prior to fundraisers and events in the adjacent Lecture Hall.
Events Hall/Hall of History
Gallery 1 is transformed into a multi-functional space with an Events Hall that includes a portable stage, projector, screen and audio system, and seating for over 70 people. Increasing accessibility to the lobby enhances connectivity and makes the space feel more cohesive. The Hall of History within Gallery 1 will showcase the Berkshire Museum and founder’s history, alongside innovative and historical highlights that emerged from Pittsfield and the Berkshires, providing visitors with a deeper understanding of the museum’s significance and its role in the community.
Cabinets of Curiosities
Gallery 2 focuses on thematic installations and the simultaneous display of artifacts as “cabinets of curiosities” where history, science, and art converge. This gallery includes five types of crafted, stained-wood cabinets featuring walk-through displays, digital interactive elements, and physically protected case drawers that visitors can open for closer viewing. Rotating exhibits within the “cabinets” will ensure refreshed experiences that promote engagement and accommodate diverse learning styles.
The Paleontology & Geology Gallery
Gallery 3 showcases an array of minerals, fossils, dinosaur bones, and taxidermy on glass shelving with internal case lighting to create ambient illumination. A central darkened room features luminescent rocks, along with man-made objects that utilize these natural materials that glow under special lighting. The combination of minerals and geological materials, along with the display of dinosaur fossils, highlights Earth’s history predating humans. Interspersed sculptures, paintings, and scientific instruments foster interdisciplinary connections.
Exploring The World in Miniature: The Jonas Studios Dioramas
Gallery 5 showcases the collection of fourteen historic miniature wildlife dioramas, commissioned by the museum between 1946 and 1970. These lifelike scenes are enhanced with LED lighting and a domed fiber optic star-lit ceiling located in the center of the gallery. Each diorama depicts various ecological environments throughout the world and the animal species that inhabit them.
Immersed In Nature
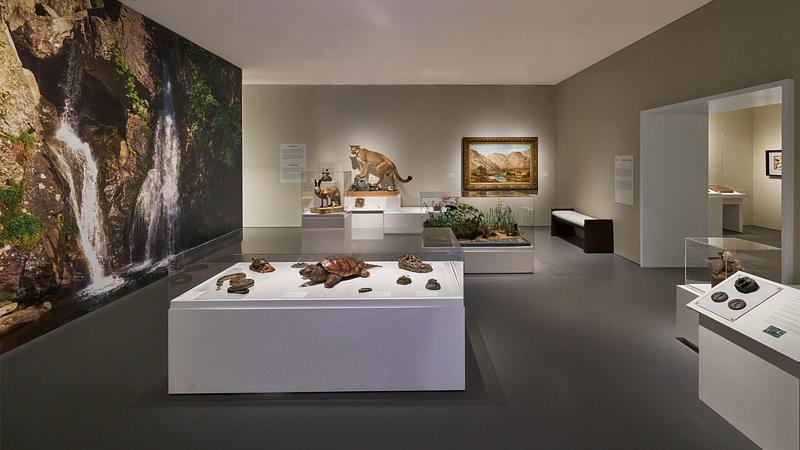
Galleries 6 and 7 form an expansive space showcasing rotating selections from the museum’s taxidermy collection. Featuring rich displays of natural habitats and wildlife, the galleries include display cases, paintings, and a walk-in 360-degree multi-sensory digital diorama, allowing guests to experience the ecology and wildlife of various locations throughout the world. Focused on the theme of “being in nature”, these galleries highlight the diversity of wildlife and ecosystems. Rotating ecology-themed installations will immerse visitors in diverse environments and enhance their awareness of the biodiversity of the natural world.
Aquarium
Relocated from the basement to the museum’s main floor and expanded, the museum’s Feigenbaum Aquarium is a popular major centerpiece that now occupies a central position at the heart of the museum. The aquarium is accessible from Gallery 1 and Gallery 6 through transitional tunnels acting as thresholds into the aquatic and terrestrial world. The aquarium and terrestrial animal displays feature five floor-to-ceiling tanks, cave-like fragmented and angled tank placements, and an illuminated glass walkway “water feature.” Together, these elements simulate an underwater environment. Adjacent to the aquatic displays, there is an area dedicated to terrestrial animals such as snakes, geckos, dart frogs, tortoises, a blue-tongued skink, and a chameleon, along with a hydroponics system that will produce food for the animals. The aquarium is also a flexible space for holding themed events and interactive zones for children. This area provides unique educational experiences with aquatic and non-aquatic animals, while tours, lectures, and private events will offer memorable experiences for all.
Additional Spaces
The remaining spaces in the museum design include a children’s activity area, a conference room, a museum shop, and a mini café, each contributing to a comprehensive and engaging visitor experience.
Project Facts
Location: Pittsfield, MA
Size: 18,162-square-foot ground-floor renovation, approximately 1/3 of the 55,000-square-foot museum
Budget: $12.1 million
Project Team
- Design Architect: StudioHAU (Team: Yo-ichiro Hakomori - Principal & Creative Director, Jose Botello-Herrera, Maria Del Mar Gomez)
- Executive Architect: Bradley Architects, Inc
- Aquarium Consultants, LLC: Carl Stephens Vogel III
- Lighting Consultant: Oculus Light Studio
- Project Manager: Skanska USA Building Inc.
- Construction Manager at Risk: David J. Tierney Jr., Inc.
- Structural Engineer: Engineering Ventures
- MEP Engineering: Hesnor Engineering Associates, LLC
- Acoustic Consultant: Acentech
- Sprinkler and Alarming: RAN Fire Protection Engineering, PC
About StudioHAU
Established in 2016, StudioHAU is a design and research office that integrates sustainable architecture, urbanism, and space. Led by Yo Hakomori, the firm creates environmentally responsive designs that enhance the symbiosis between buildings and natural forces, aiming to inspire social interaction and personal reflection.
Pour plus d’informations
Contact média
- Design Agency Co
- Alexandra Israel
- alexandra@designagencyco.com
- 213.935.0021
Pièces jointes
Termes et conditions
Pour diffusion immédiate
La mention des crédits photo est obligatoire. Merci d’inclure la source v2com lorsque possible et il est toujours apprécié de recevoir les versions PDF de vos articles.
Droits de publication pour les livres
Les images de ce dossier de presse ne sont pas libres de droits pour une utilisation dans des livres ou des monographies.
Vous pouvez télécharger le matériel mais toute publication dans un support d'édition de ce type nécessite une autorisation écrite préalable et une négociation de droits d'auteur spécifique à l’édition (voir contact média).
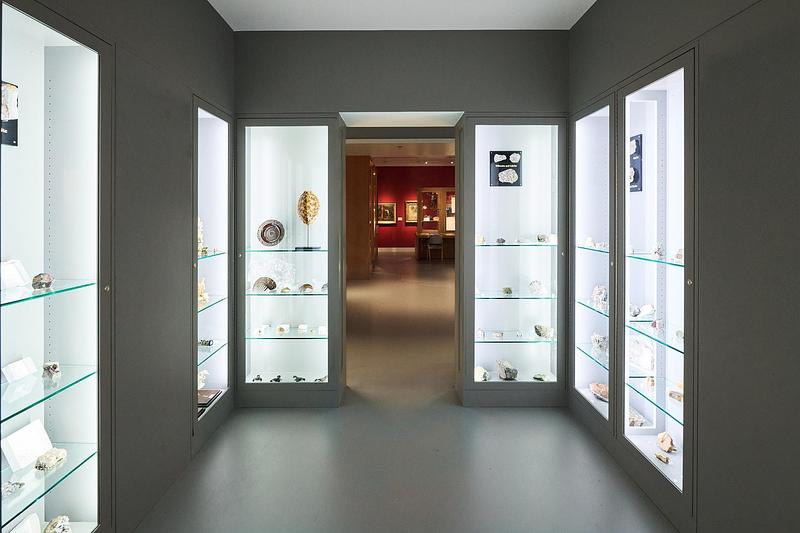
Image moyenne résolution : 6.83 x 4.55 @ 300dpi ~ 430 ko
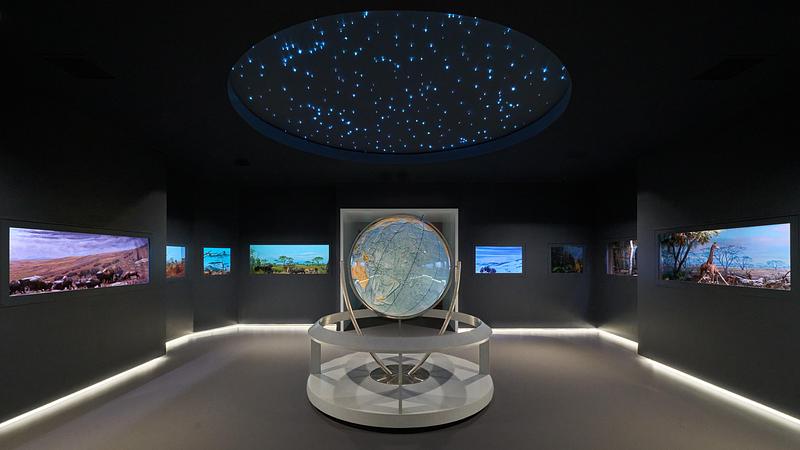
Image très haute résolution : 31.12 x 17.5 @ 300dpi ~ 32 Mo
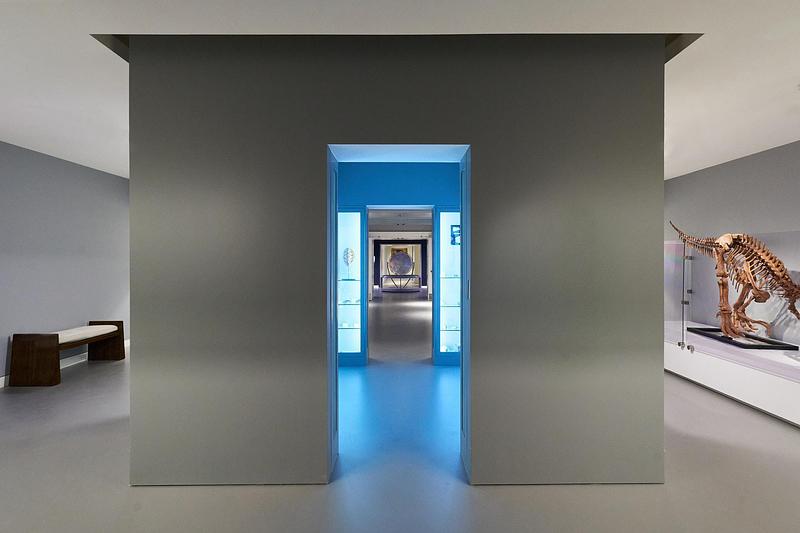
Image moyenne résolution : 6.83 x 4.55 @ 300dpi ~ 370 ko
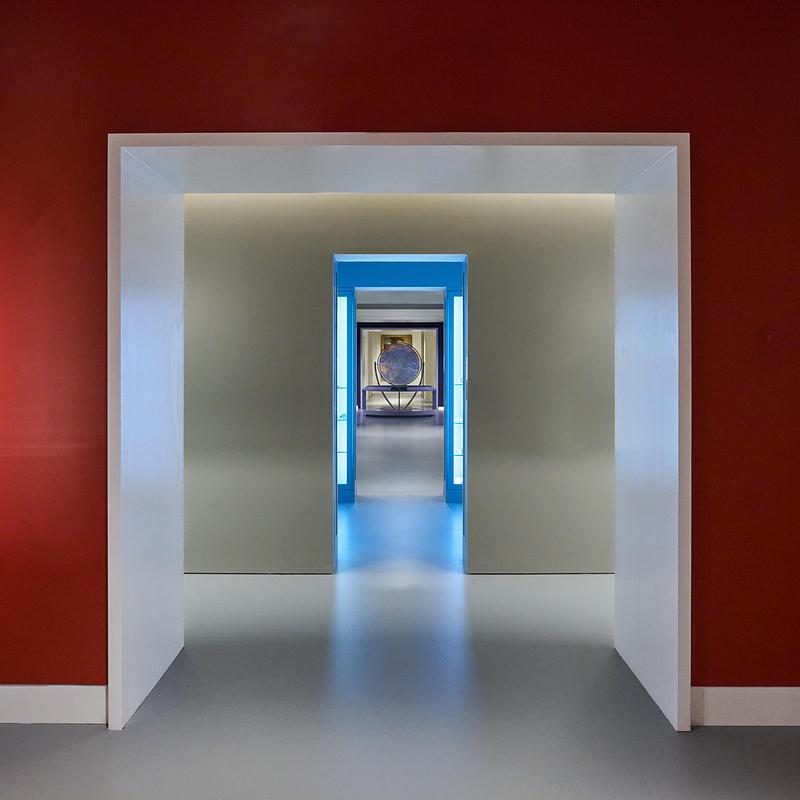
Image très haute résolution : 19.22 x 19.22 @ 300dpi ~ 25 Mo
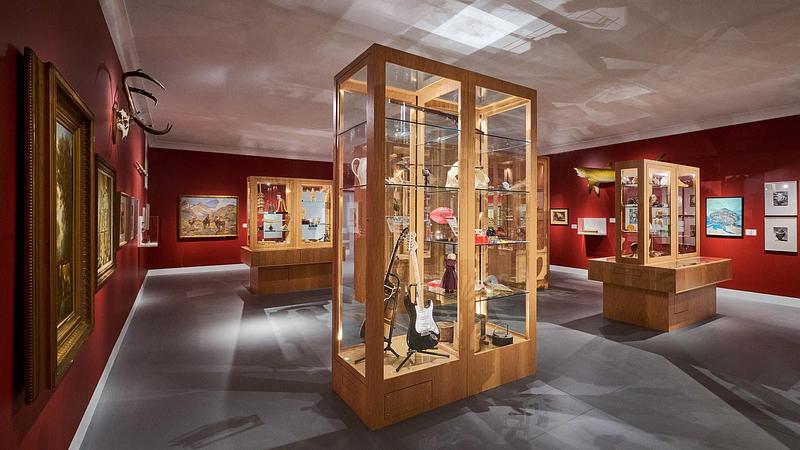
Image moyenne résolution : 6.83 x 3.84 @ 300dpi ~ 570 ko
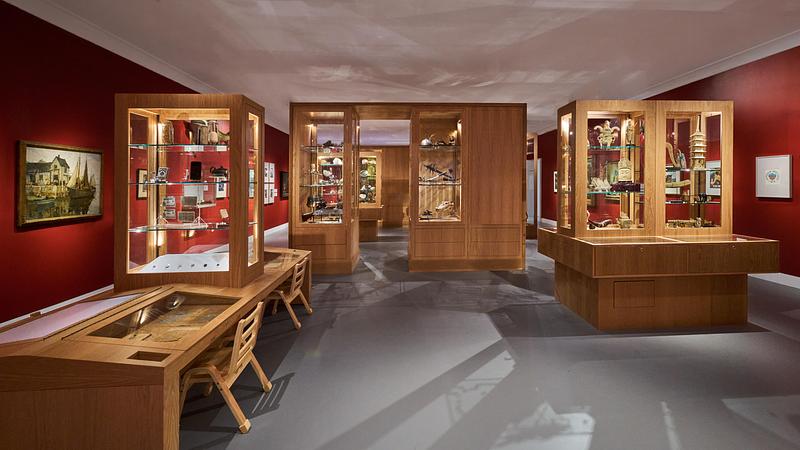
Image très haute résolution : 30.82 x 17.34 @ 300dpi ~ 40 Mo
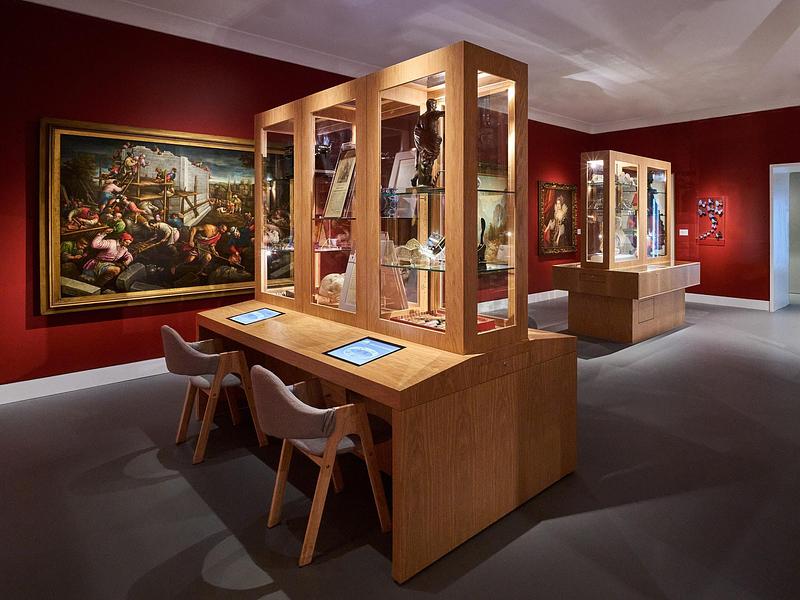
Rotating exhibits within the “cabinets” will ensure refreshed experiences that promote engagement and accommodate diverse learning styles.
Image moyenne résolution : 6.83 x 5.12 @ 300dpi ~ 730 ko
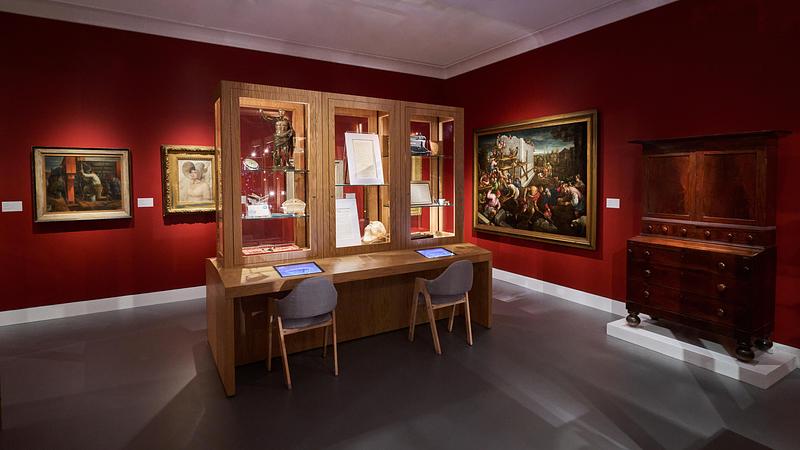
Image très haute résolution : 29.44 x 16.56 @ 300dpi ~ 38 Mo
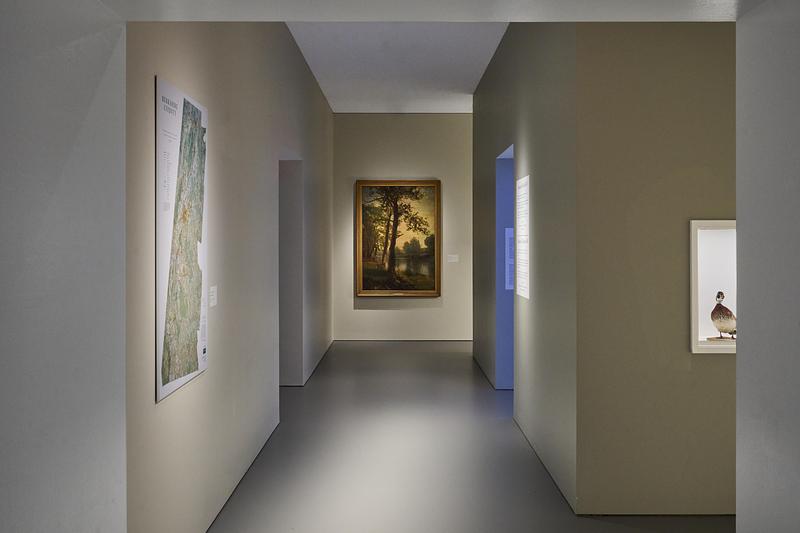
Image très haute résolution : 27.23 x 18.15 @ 300dpi ~ 27 Mo
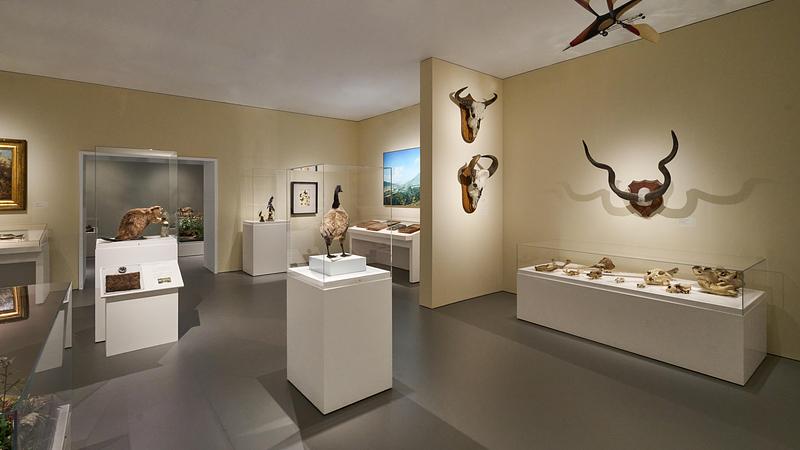
Image très haute résolution : 29.25 x 16.45 @ 300dpi ~ 27 Mo
These spaces showcase a rotating selection from the museum's taxidermy collection, including display cases, paintings, and a walk-in 360-degree multi-sensory digital diorama.
Image très haute résolution : 28.23 x 15.88 @ 300dpi ~ 28 Mo
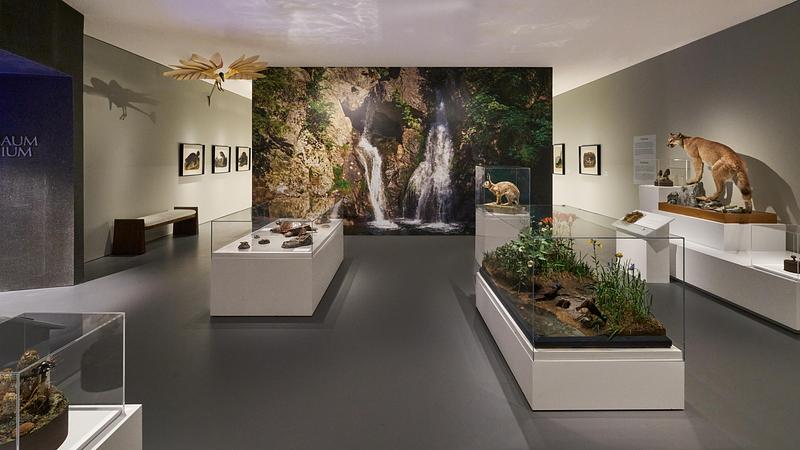
Image très haute résolution : 29.47 x 16.57 @ 300dpi ~ 32 Mo
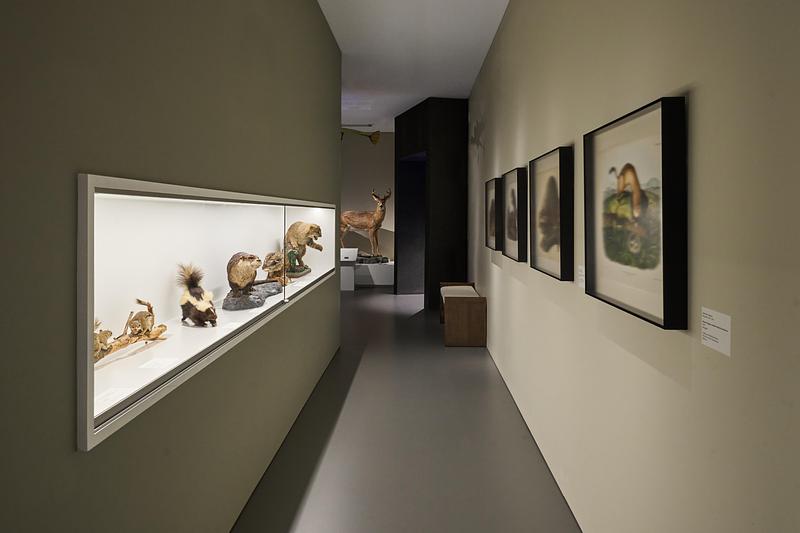
Image très haute résolution : 26.25 x 17.5 @ 300dpi ~ 23 Mo
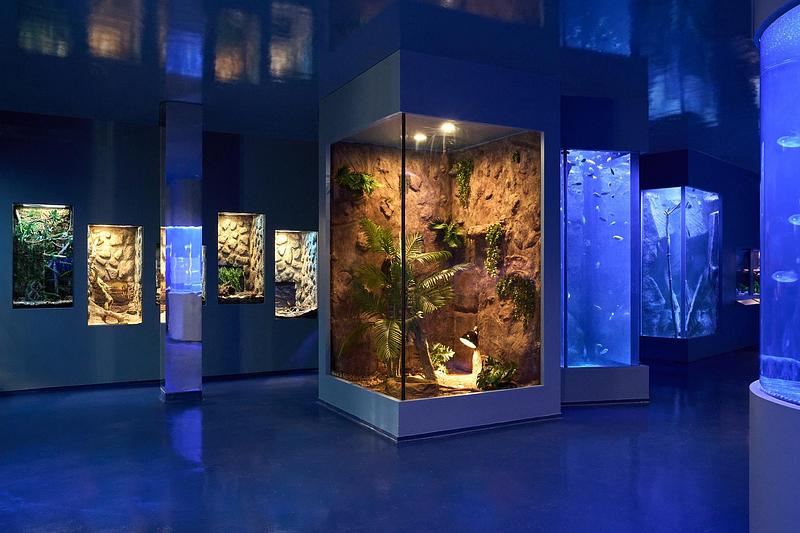
Relocated from the basement to the museum’s main floor and expanded, the museum’s Feigenbaum Aquarium is a popular major centerpiece that now occupies a central position at the heart of the museum.
Image moyenne résolution : 6.83 x 4.55 @ 300dpi ~ 3,2 Mo
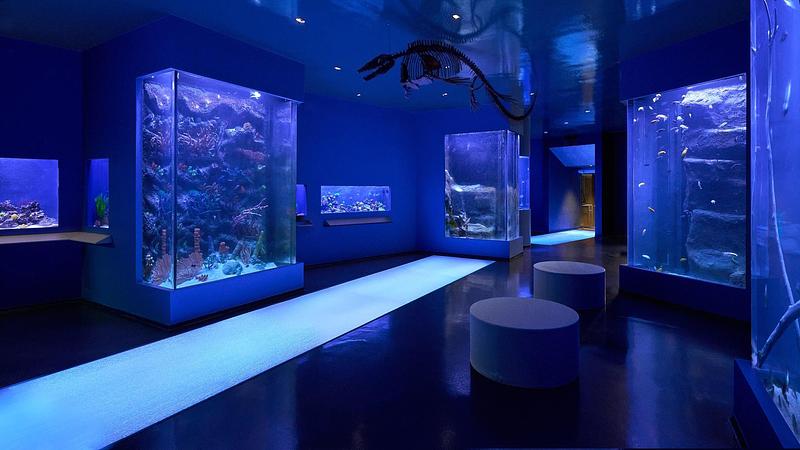
Image moyenne résolution : 6.83 x 3.84 @ 300dpi ~ 2,9 Mo
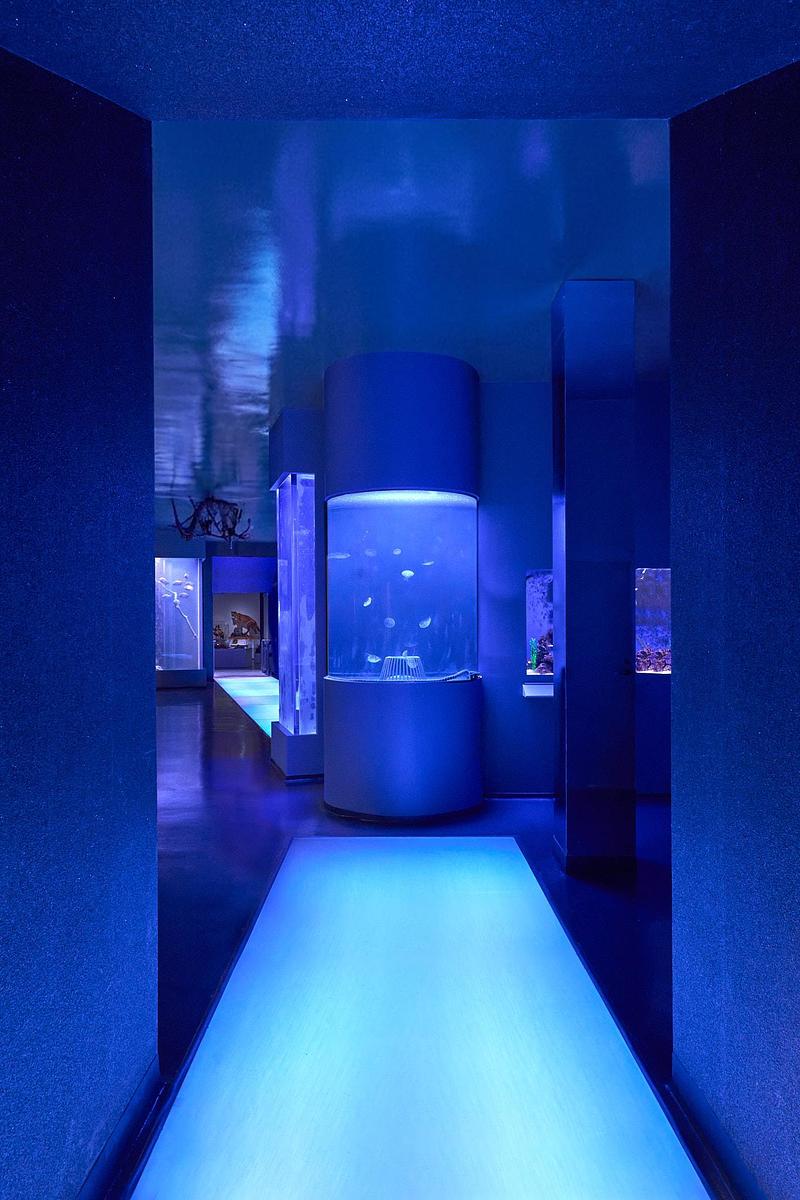
Image moyenne résolution : 4.55 x 6.83 @ 300dpi ~ 3,8 Mo
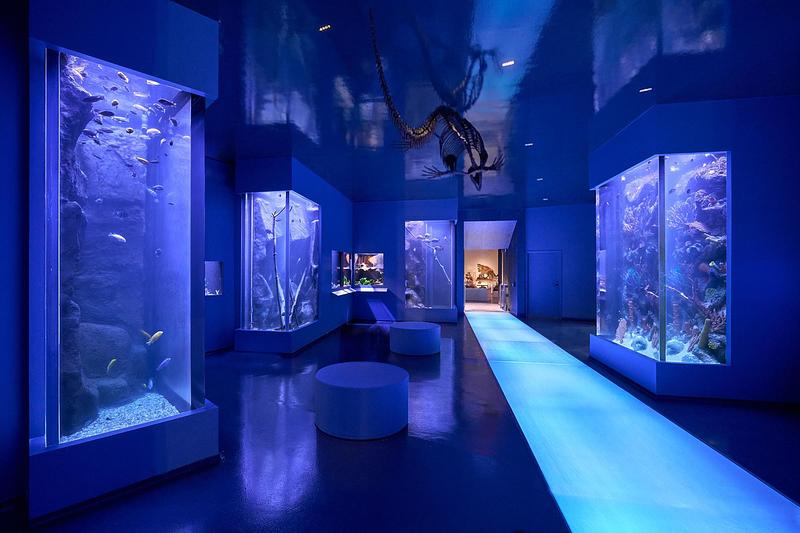
Image moyenne résolution : 6.83 x 4.55 @ 300dpi ~ 3,1 Mo
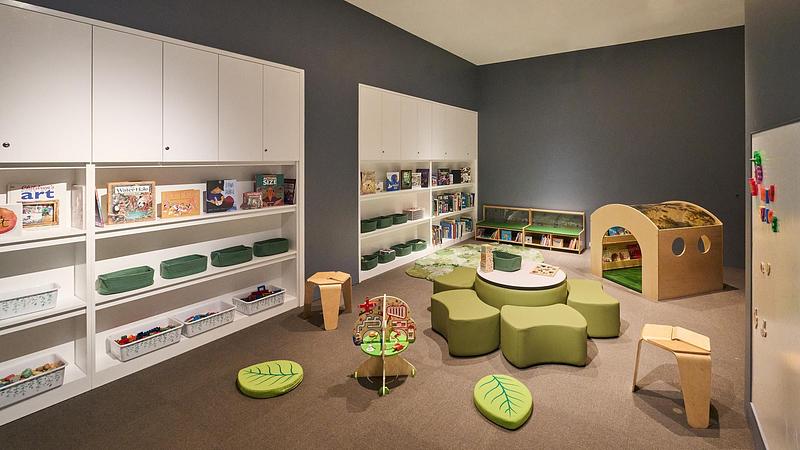
Image moyenne résolution : 6.83 x 3.84 @ 300dpi ~ 540 ko
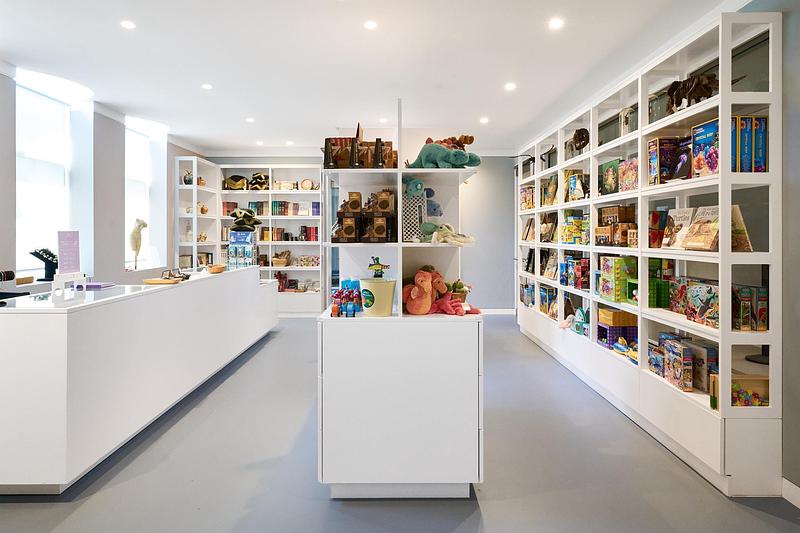
Image moyenne résolution : 6.83 x 4.55 @ 300dpi ~ 520 ko
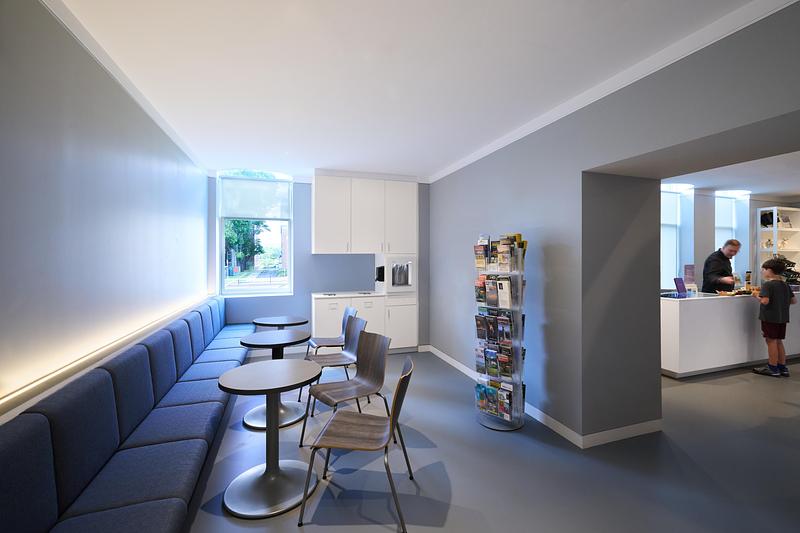
Image très haute résolution : 29.83 x 19.89 @ 300dpi ~ 34 Mo
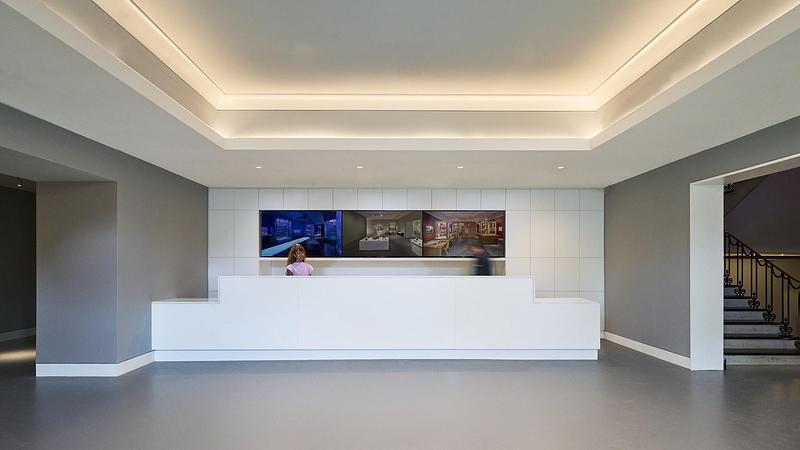
Image moyenne résolution : 6.83 x 3.84 @ 300dpi ~ 260 ko
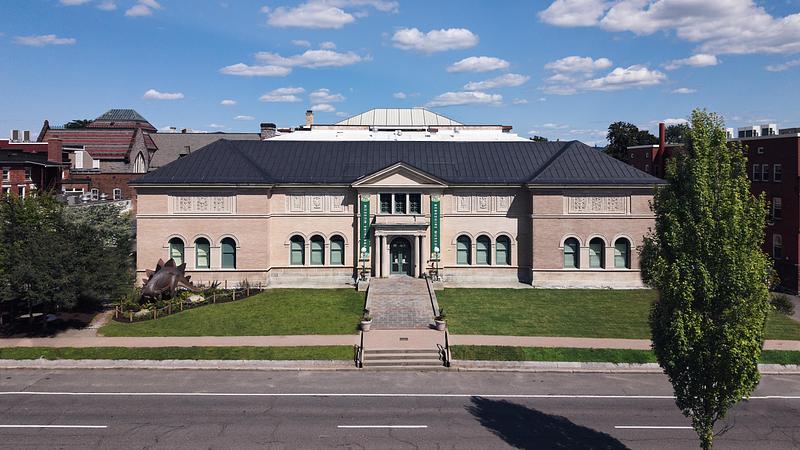
Image très haute résolution : 25.44 x 14.31 @ 300dpi ~ 31 Mo
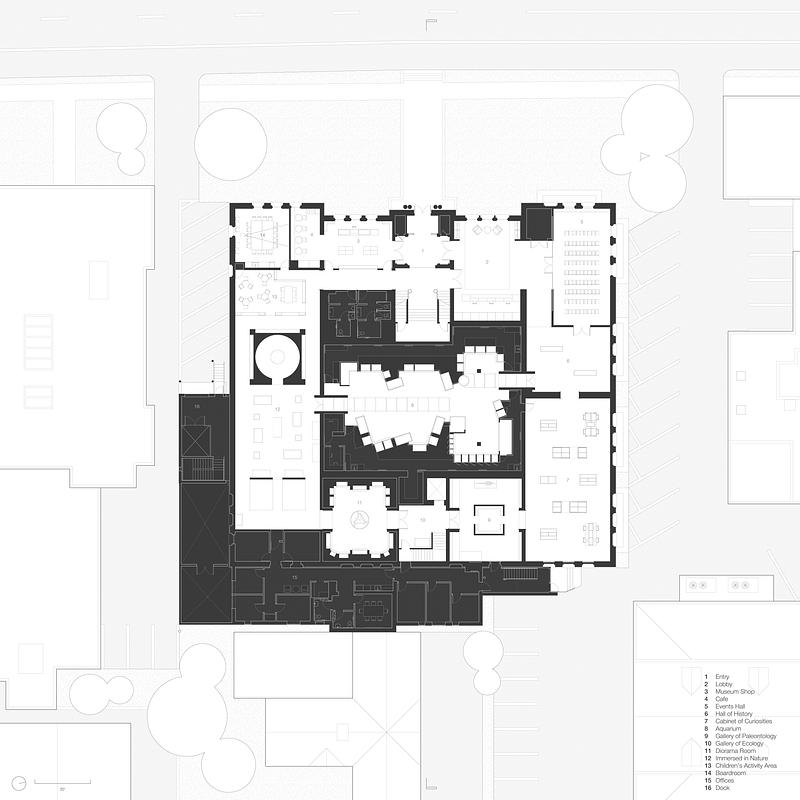
Image très haute résolution : 36.0 x 36.0 @ 300dpi ~ 15 Mo
StudioHAU
Image très haute résolution : 56.0 x 30.0 @ 300dpi ~ 4,1 Mo
Image très haute résolution : 56.0 x 30.0 @ 300dpi ~ 3,9 Mo



Publicité
Vous pourriez également aimer...
Montréal, Canada, 10-09-2026
Eglinton Crosstown LRT : Rehausser la qualité du design dans l'espace public
Daoust Lestage Lizotte Stecker Benech
Toronto, Canada, 12-08-2026
Le bâtiment des sciences de la vie et la serre de l’Université McMaster
Moriyama Teshima Architects
Philadelphia, États-Unis, 12-08-2026
VMA redonne vie au Cresson Hall de l’université Lincoln
Voith & Mactavish Architects, LLP (VMA)
Toronto, Canada, 30-07-2026
Centre de recherche sur les abeilles de l'Université de Guelph
Moriyama Teshima Architects
Singapore, Singapour, 24-07-2026
La Central Manpower Base (CMPB) de DP Architects récompensée aux Architizer A+ Awards 2026
DP Architects
Johannesburg, Afrique du Sud, 20-07-2026
Hubo Studio remporte deux Architizer A+Awards internationaux
Hubo Studio
Montréal, Canada, 14-07-2026