Dossier de presse no. 7855-09
Journalistes! Découvrez ce projet prêt à publier. Créez gratuitement un compte média v2com pour télécharger les images haute résolution.
Créez un compte média
Dossier de presse | no. 7855-09
Communiqué seulement en anglais
VMA Brings Lincoln University’s Cresson Hall Back to Life
Voith & Mactavish Architects, LLP (VMA)
Philadelphia-based Voith & Mactavish Architects, LLP (VMA) has completed the full exterior and interior renovation of Lincoln University’s 1856 Cresson Hall that now supports a living-learning community of 30 selected student scholars.
Originally constructed in 1856 as the residence of Lincoln University’s president, Cresson Hall has long stood as a cornerstone of the historic 422-acre Pennsylvania campus. As the institution grew, so did the building: in 1870, Cresson Hall was more than doubled in size and converted into a student dormitory. This expansion introduced its distinctive mansard-roofed front entry and added a full third story. The tower was extended again in 1903 to house the school bell, further cementing the building’s role as a central figure in campus life.
Throughout the 20th century, Cresson Hall underwent a series of interior renovations and functional evolutions, including a 1960s adaptation that placed a health clinic on the first floor with dormitories above. By 2010, however, due to deferred maintenance, the foundation was failing, masonry had deteriorated, replacement windows were underperforming, and roof leaks had caused major interior damage. The building was taken offline and remained vacant for more than a decade.
Yet, even in its state of disrepair, Cresson Hall’s significance endured. The university recognized the heritage embodied in the structure (now part of a National Register Historic District) and committed to bringing it back to life. In partnership with the Pennsylvania Department of General Services, Lincoln University launched a comprehensive rehabilitation in 2021 with the dual goals of restoring its historic character and adapting it for contemporary academic use.
VMA worked with the university to renew Cresson Hall, envisioned as a special-interest living-learning community housing approximately 30 students on its upper two floors. These selected students are participants in the Cresson Scholars Focus Group for the Center for Public History, a new hub for research, collaboration, and community engagement.
The first floor hosts the Center for Public History. This space includes offices for two research fellows, flexible workspaces, and a multipurpose gallery and presentation area for up to 80 people. The Center’s mission and programming, developed in partnership with Voices Underground, will advance public history initiatives both on campus and across the region.
The building’s extensive deterioration presented an unusual opportunity to integrate modern energy-efficiency measures at a level rarely achievable in historic structures. The rehabilitation includes historically accurate replacement windows, insulation added to exterior walls, a new slate roof, and a high-performance mechanical system tied to a geothermal loop. Together, these upgrades are projected to reduce energy usage by 68%, more than 50% better than code requirements for a comparable building. Interior materials used across the design include porcelain mosaic tiling, ceramic wall tiling, stained white oak, wool carpeting, pinewood flooring, marmoleum, and quartz.
By removing a blocky 1950s stairwell addition, the team was able to reconstruct the original bell tower and primary entry, stairs, and elevator serving the residence hall. Two porches have been incorporated into the final design. A small porch reconstructs an original feature documented in historic drawings, while a larger new porch establishes a welcoming public entrance for the Center for Public History and doubles as an outdoor gathering space. These additions also support a long-range campus vision to create a new quad anchored by some of Lincoln University’s oldest buildings.
Circulation improvements have been thoughtfully coordinated with the adjacent Vail Hall, ensuring accessible pathways and direct connections to the Student Union and other campus destinations. The restored Cresson Hall, once again active and engaged with student life, will not only preserve a vital piece of Lincoln University’s past but also help shape its future.
Client: Lincoln University
Location: Pennsylvania, United States
Size: 13,200 SF
Architectural Style/Design: Second Empire
Original Construction: 1856; 1870
Completion: 2025
Credits
Architects: Voith & Mactavish Architects, LLP
Interiors: Voith & Mactavish Architects, Interiors Studio
Preservation: Voith & Mactavish, Historic Preservation Studio
Structural Engineer: Keast & Hood
MEP Engineer: Entech Engineering
Civil Engineer: Hunt Engineering
Landscape: Viridian Landscape Studio
Contractor: Bancroft Construction
Photography: Copyright Jeffery Totaro
About Voith & Mactavish Architects, LLP (VMA)
VMA believes that great architecture stems from innovation within the context of tradition.
Our global practice draws inspiration from traditional building principles to create architecture that responds to place and people. We strive for a depth in understanding of socio-cultural and physical contexts to reflect the client’s aspirations in a wide range of realms, including art, academics, athletics, community, living, and wellness. Guided by our core principles of tradition, context, innovation, beauty, craft, and sustainability, our buildings consider the long-term impact on the environment and future generations.
VMA is an architecture, preservation, planning, and interior design firm based in Philadelphia with expanded presence in New York City, and Washington D.C. Our integrated services are managed by five partners who direct a talented team of forty. Each project is partner-led and adheres to the collaborative nature of our practice rooted in the exchange of ideas and longstanding client relationships.
The firm was founded in 1988 with a commitment to the highest quality design and service. Voith & Mactavish Architects LLP is certified by the Women’s Business Enterprise National Council.
Pour plus d’informations
Contact média
- Future Future Global
- Jean Francois Goyette
- jfg@future-future.global
- -
Pièces jointes
Termes et conditions
Pour diffusion immédiate
La mention des crédits photo est obligatoire. Merci d’inclure la source v2com lorsque possible et il est toujours apprécié de recevoir les versions PDF de vos articles.
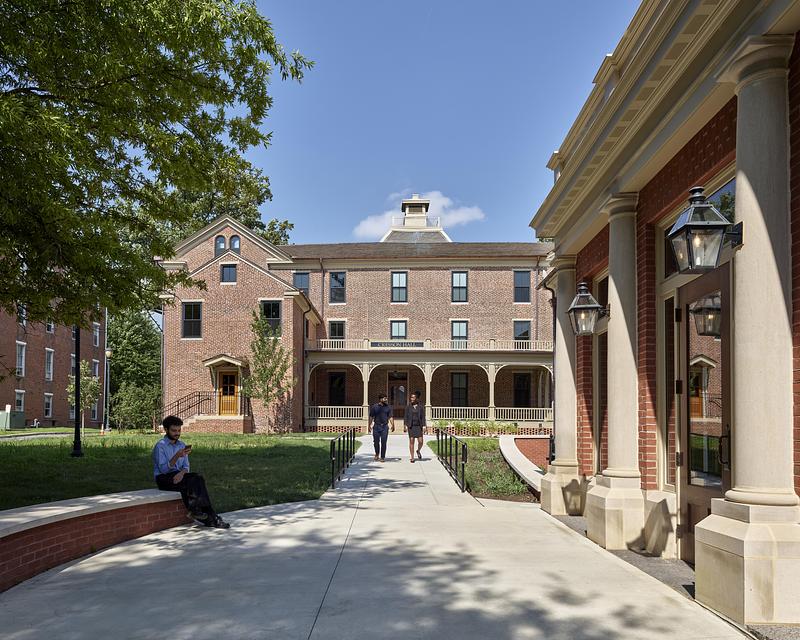
Image très haute résolution : 36.94 x 29.55 @ 300dpi ~ 57 Mo
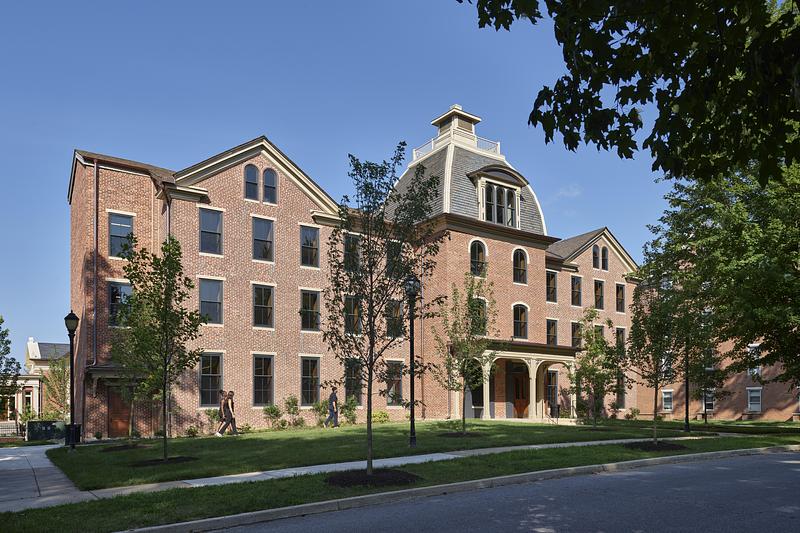
Image très haute résolution : 38.29 x 25.53 @ 300dpi ~ 56 Mo
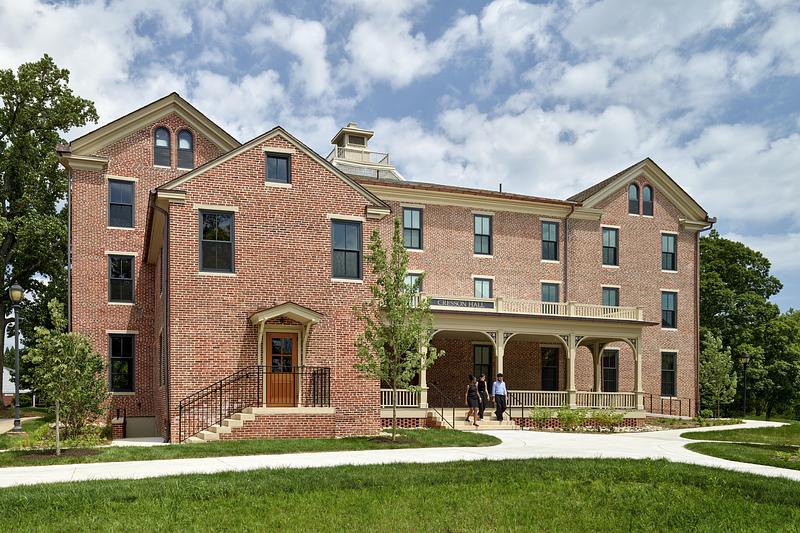
Image très haute résolution : 38.62 x 25.75 @ 300dpi ~ 64 Mo
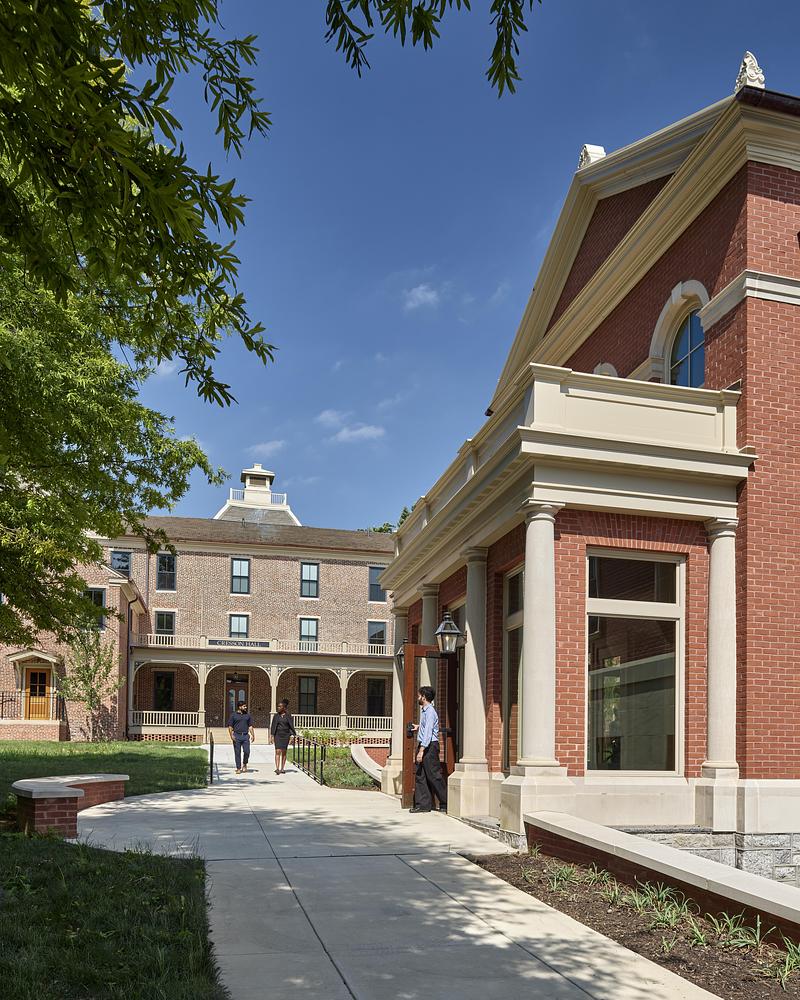
Image très haute résolution : 20.31 x 25.39 @ 300dpi ~ 28 Mo
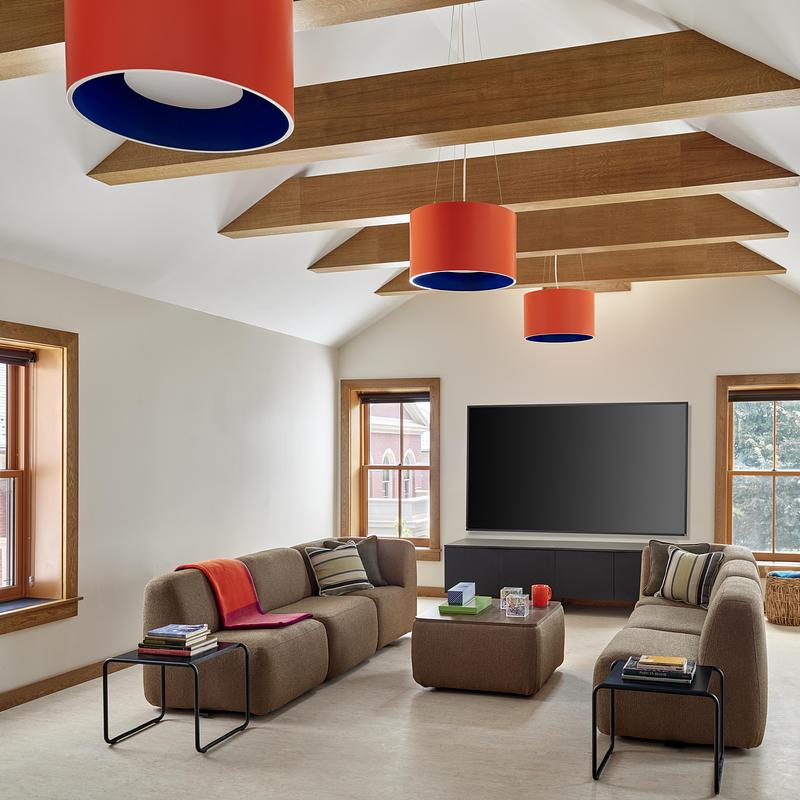
Image très haute résolution : 27.76 x 27.76 @ 300dpi ~ 31 Mo
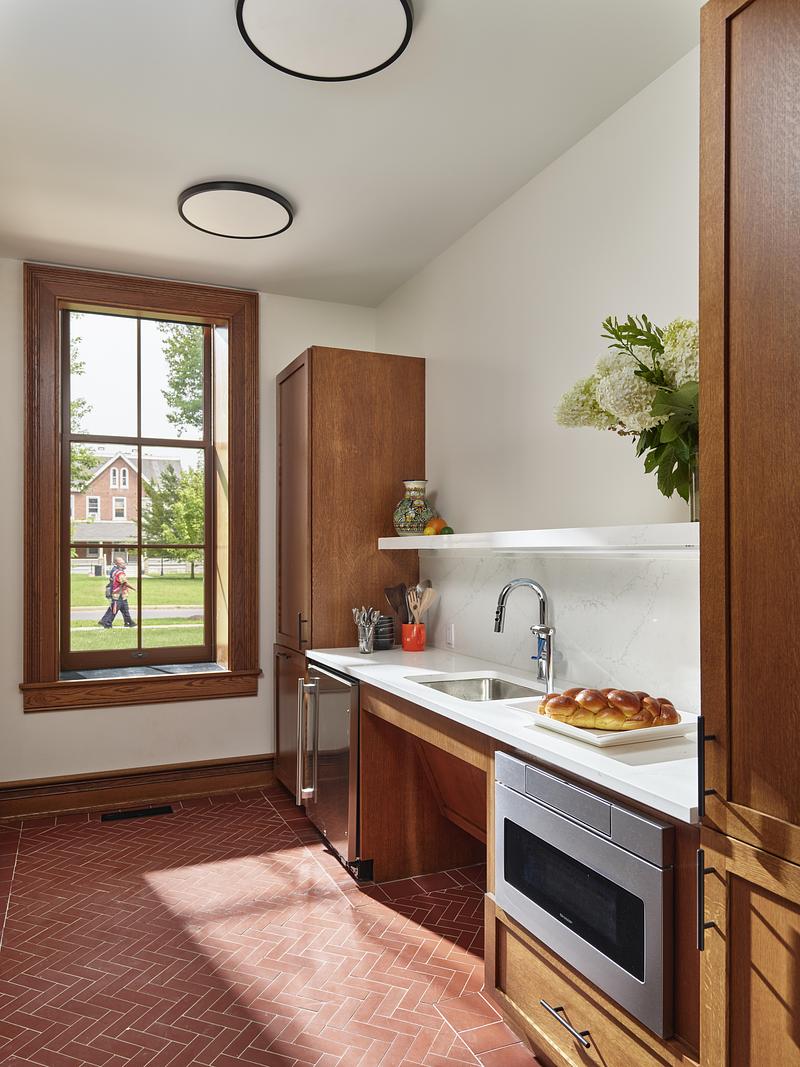
Image très haute résolution : 31.63 x 42.17 @ 300dpi ~ 57 Mo
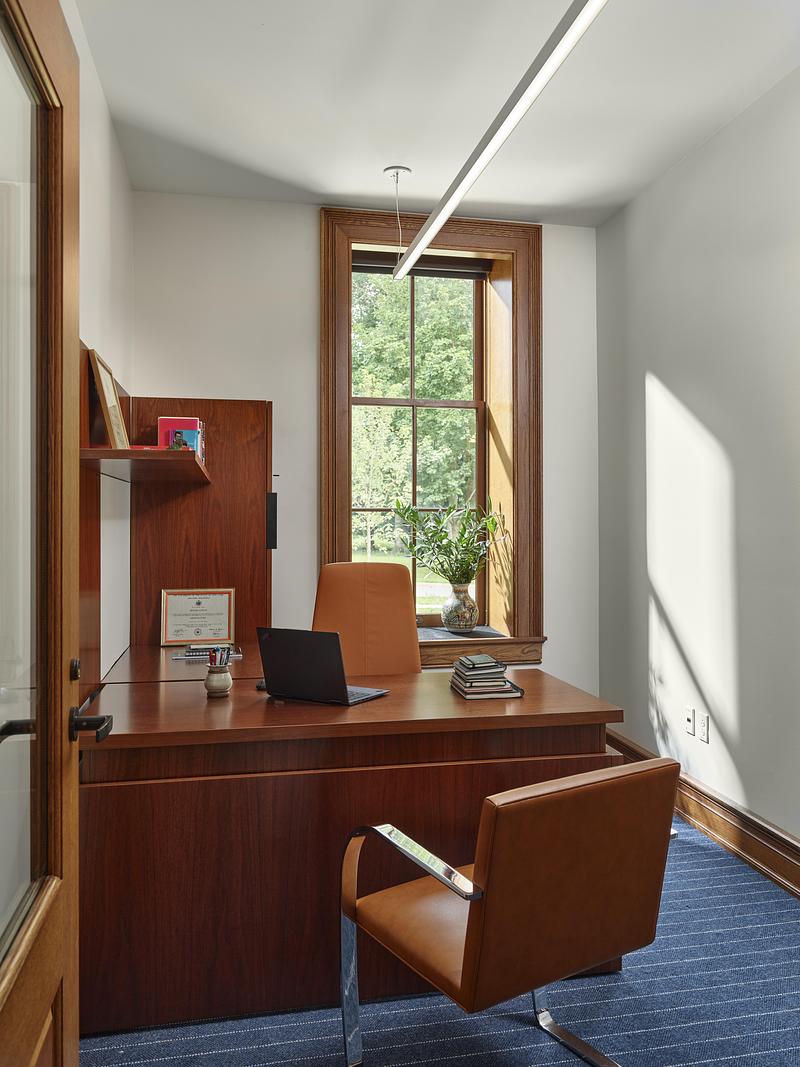
Image très haute résolution : 26.5 x 35.33 @ 300dpi ~ 42 Mo
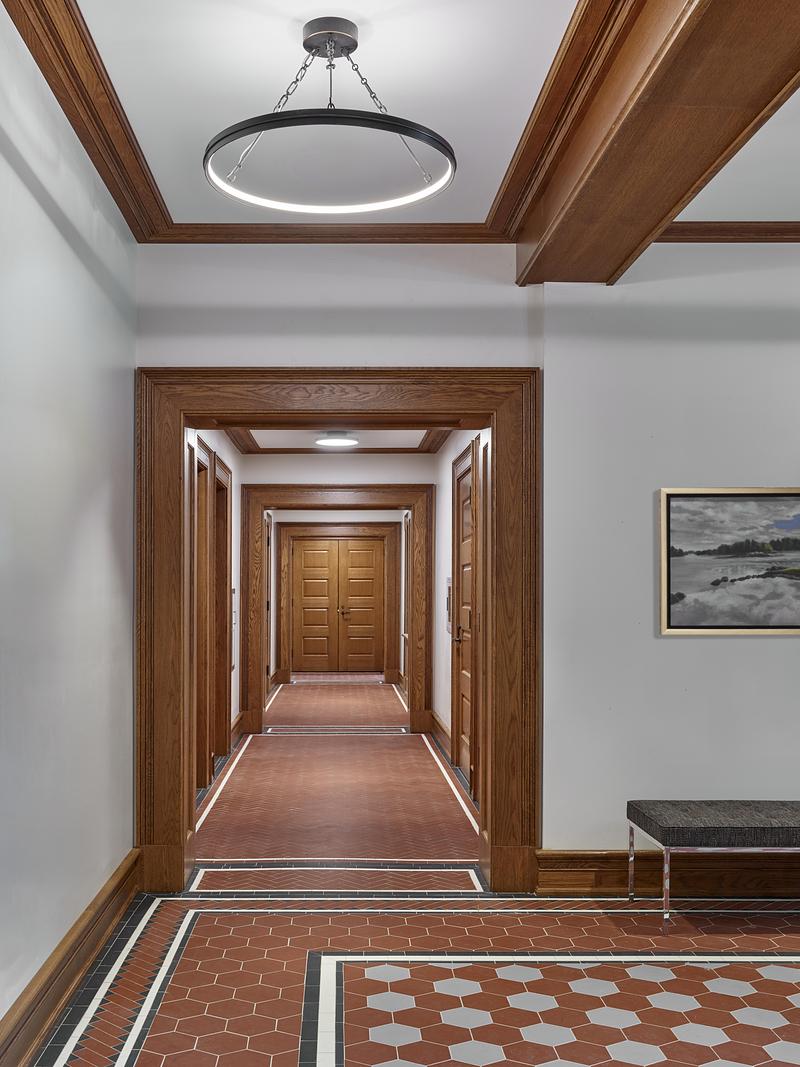
Image très haute résolution : 21.37 x 28.49 @ 300dpi ~ 24 Mo
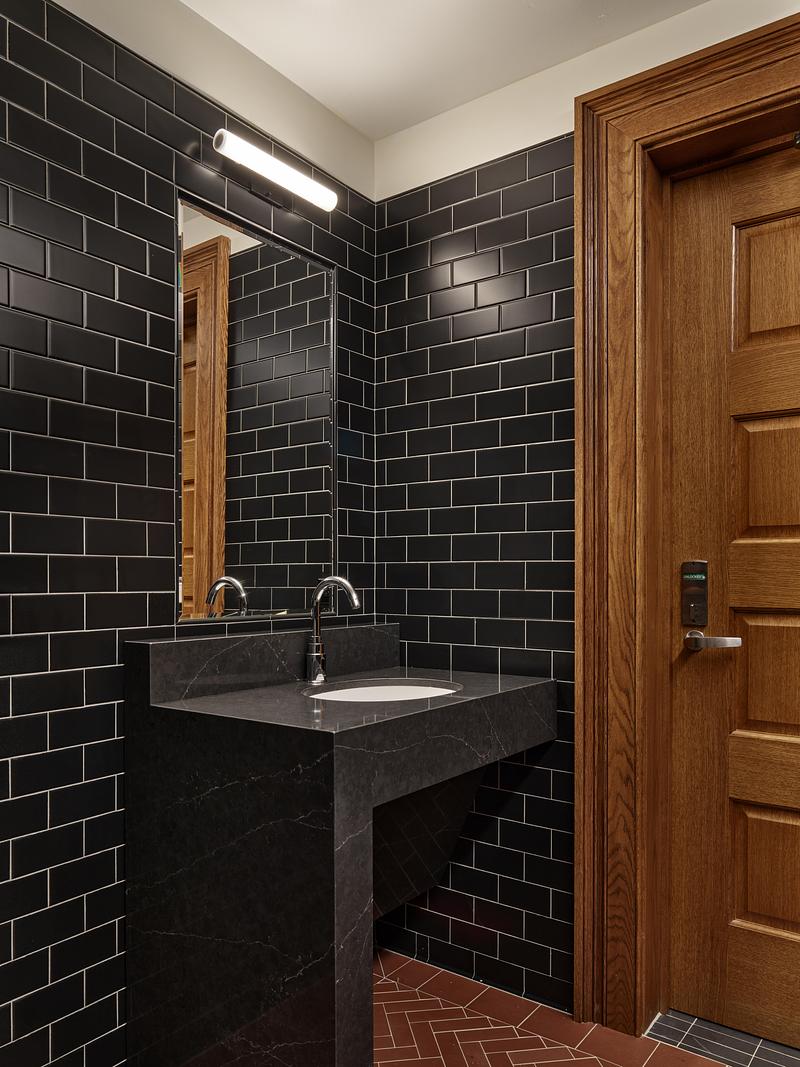
Image très haute résolution : 29.8 x 39.73 @ 300dpi ~ 47 Mo
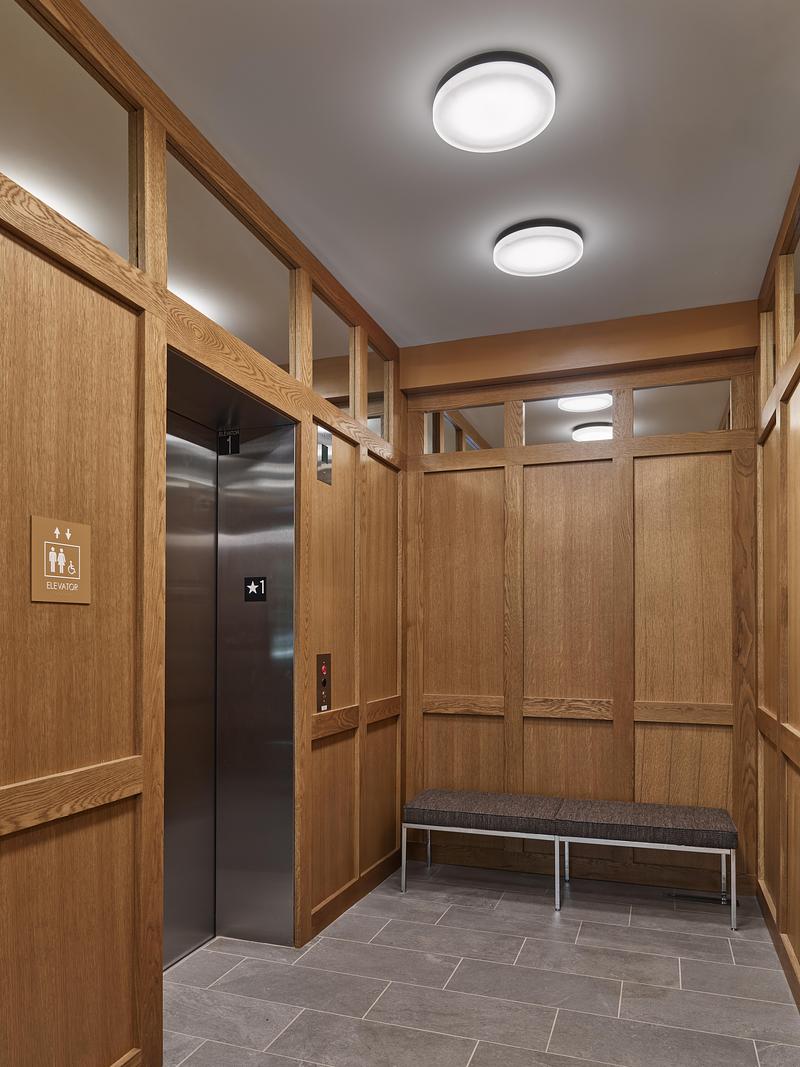
Image très haute résolution : 30.4 x 40.54 @ 300dpi ~ 53 Mo
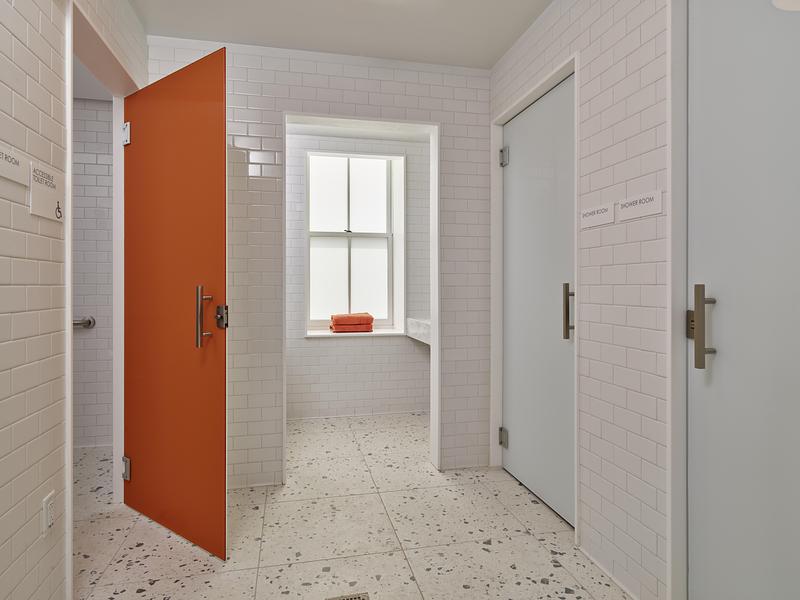
Image très haute résolution : 47.35 x 35.51 @ 300dpi ~ 52 Mo
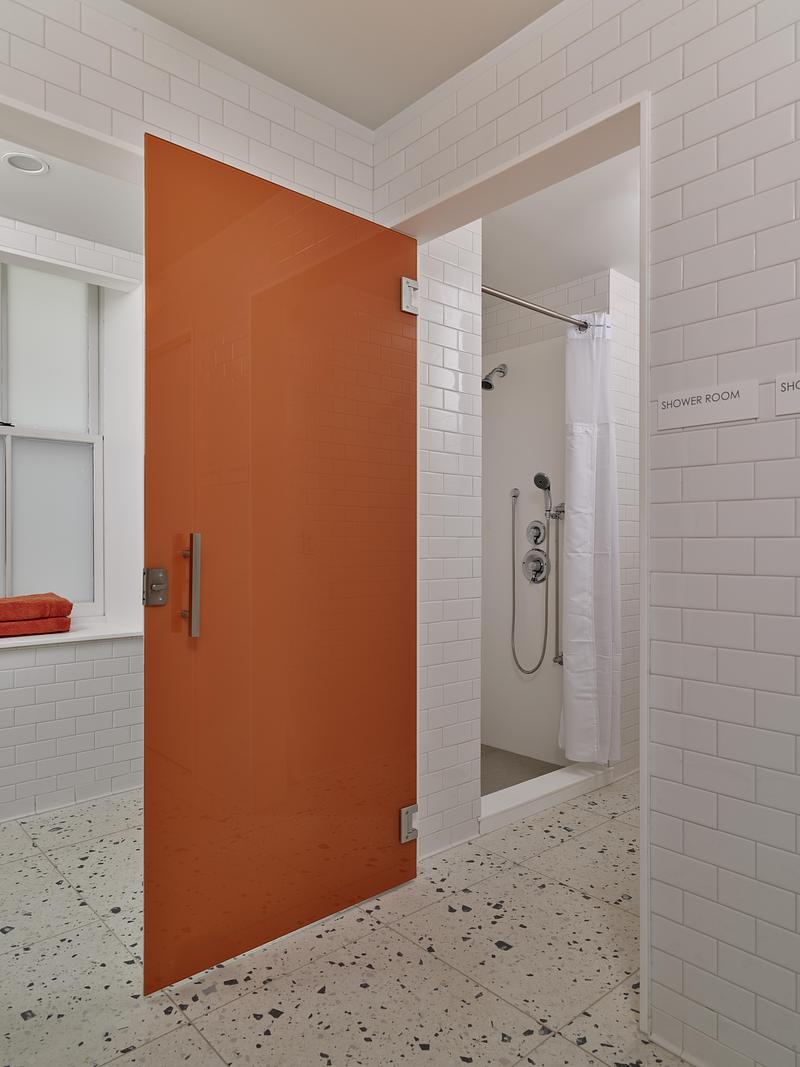
Image très haute résolution : 33.36 x 44.48 @ 300dpi ~ 48 Mo
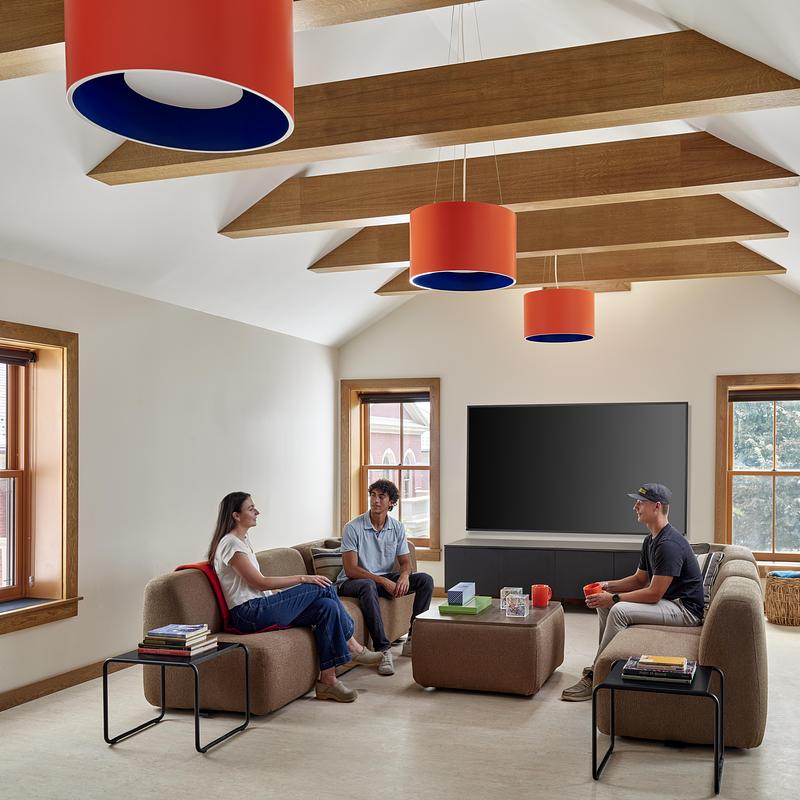
Image très haute résolution : 27.76 x 27.76 @ 300dpi ~ 31 Mo
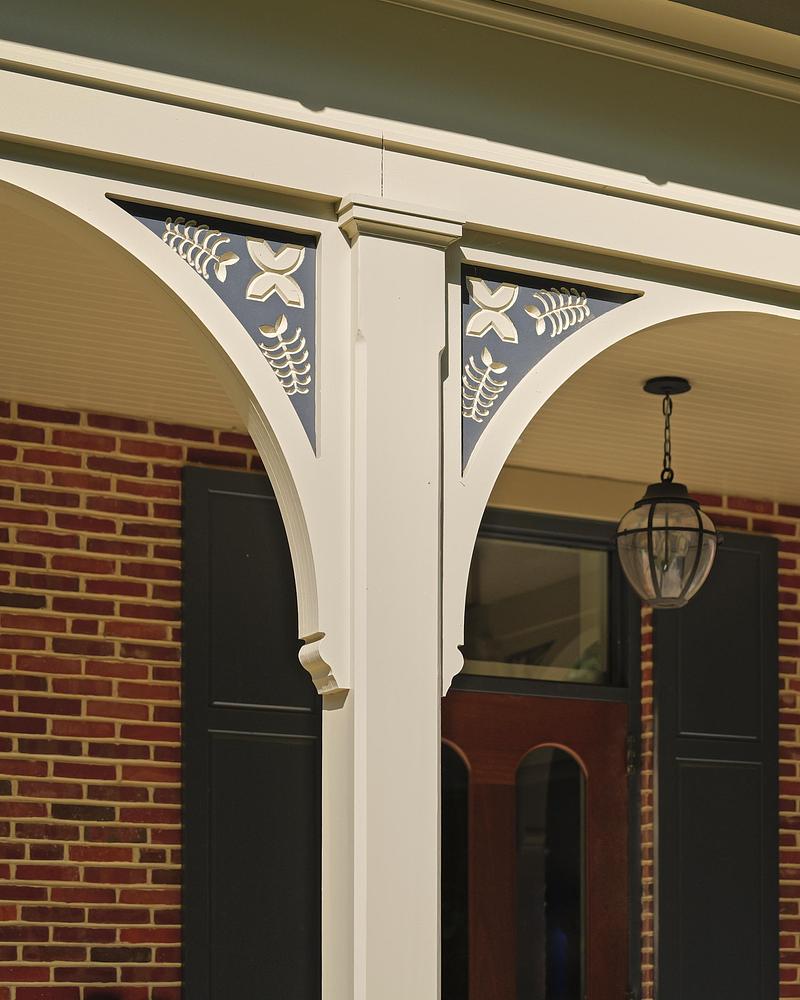
Image moyenne résolution : 7.29 x 9.11 @ 300dpi ~ 3,1 Mo
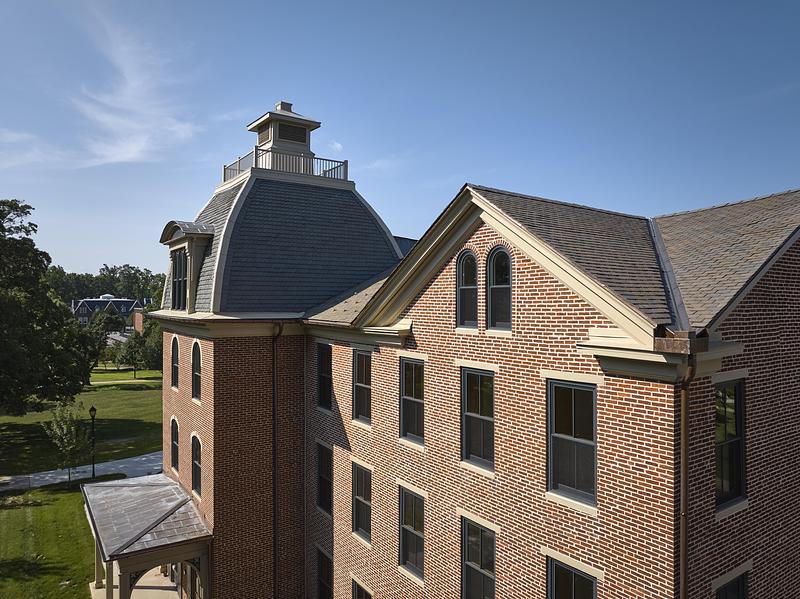
Image très haute résolution : 17.57 x 13.16 @ 300dpi ~ 12 Mo
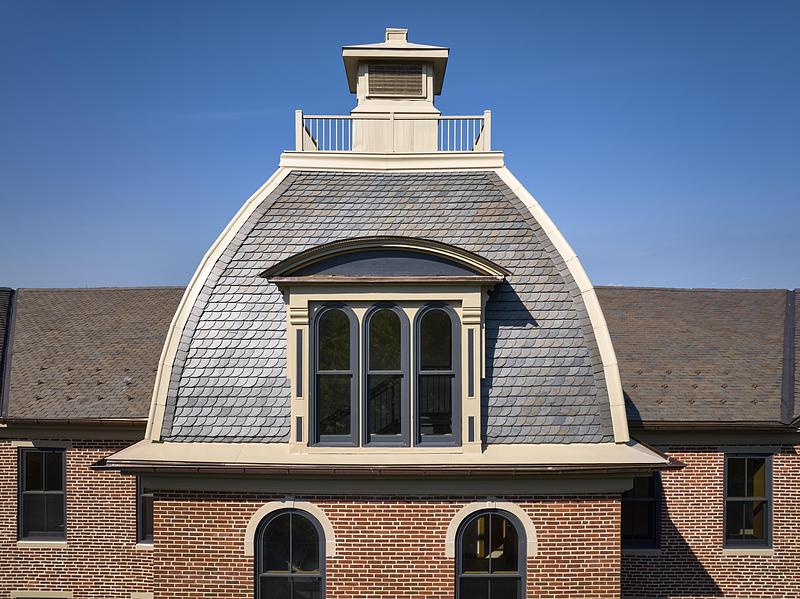
Image très haute résolution : 17.57 x 13.16 @ 300dpi ~ 10 Mo
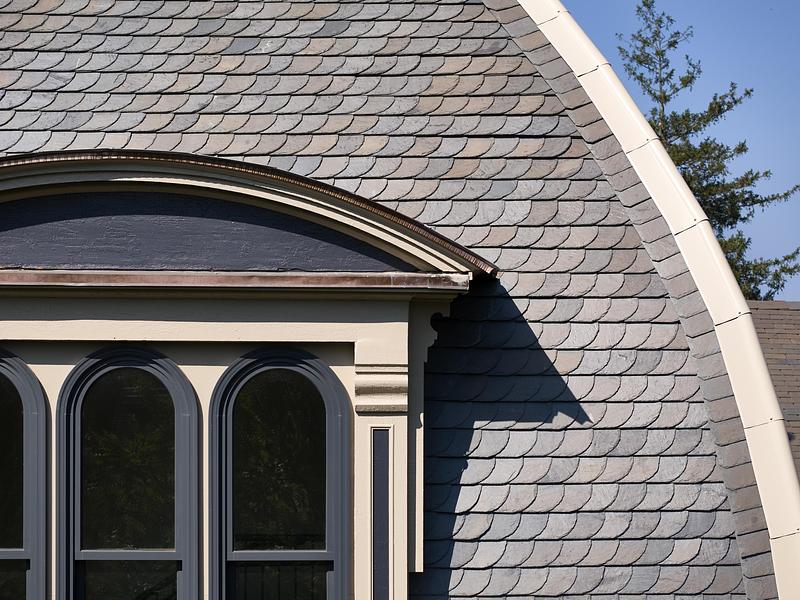
Image haute résolution : 13.1 x 9.82 @ 300dpi ~ 6,3 Mo
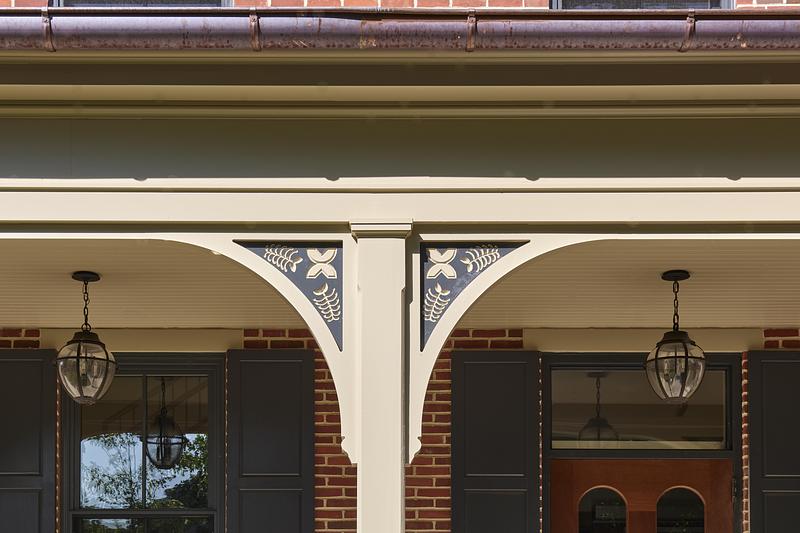
Image très haute résolution : 27.34 x 18.22 @ 300dpi ~ 18 Mo
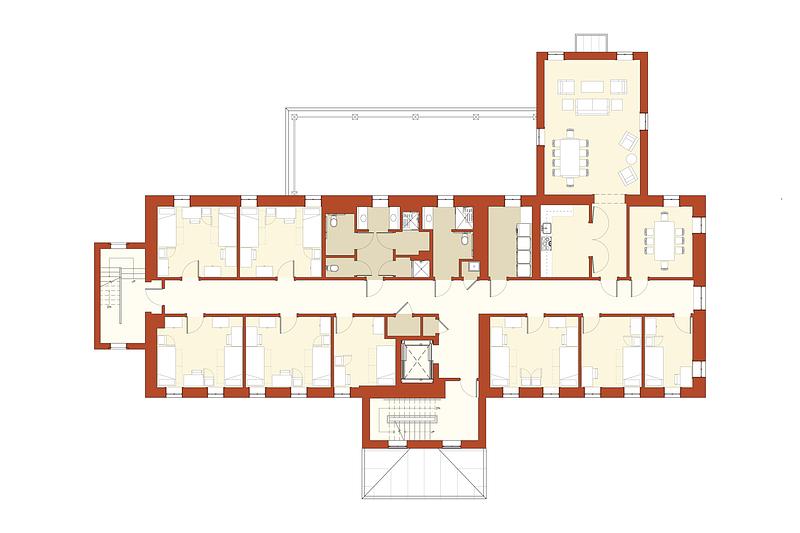
Image très haute résolution : 36.0 x 24.0 @ 300dpi ~ 7,2 Mo
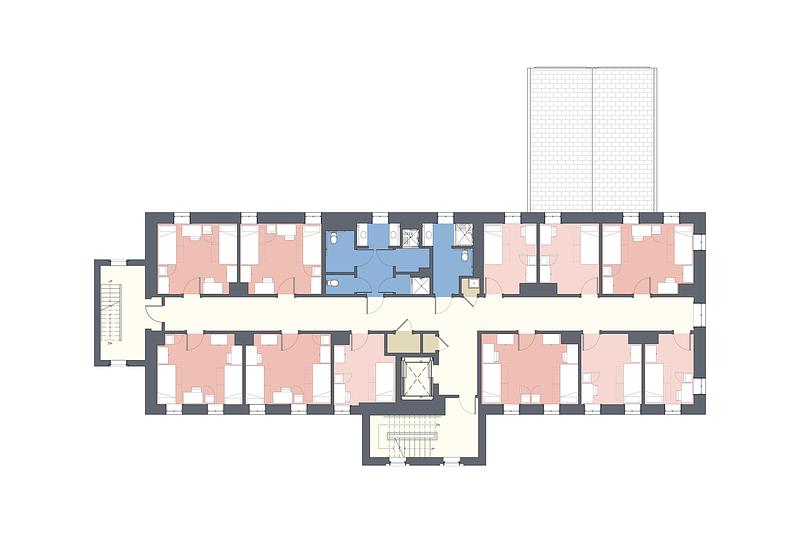
Image très haute résolution : 36.0 x 24.0 @ 300dpi ~ 7 Mo
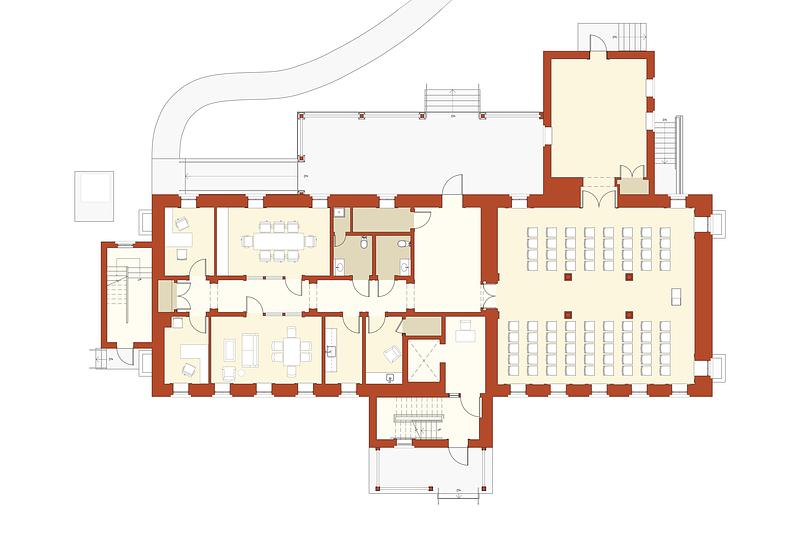
Image très haute résolution : 36.0 x 24.0 @ 300dpi ~ 7,3 Mo
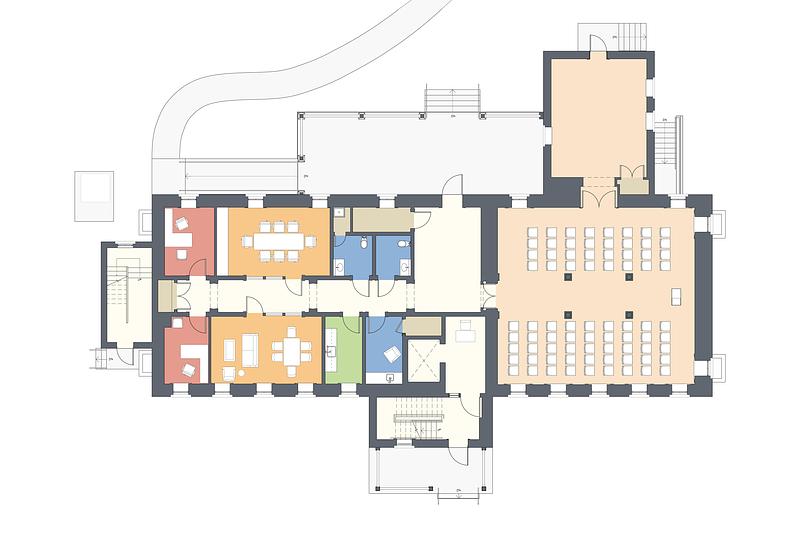
Image très haute résolution : 36.0 x 24.0 @ 300dpi ~ 7,3 Mo
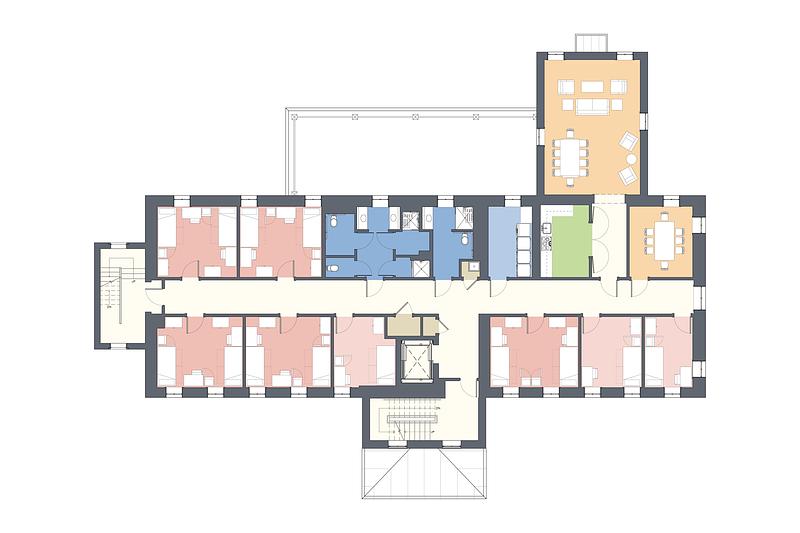
Image très haute résolution : 36.0 x 24.0 @ 300dpi ~ 7,2 Mo
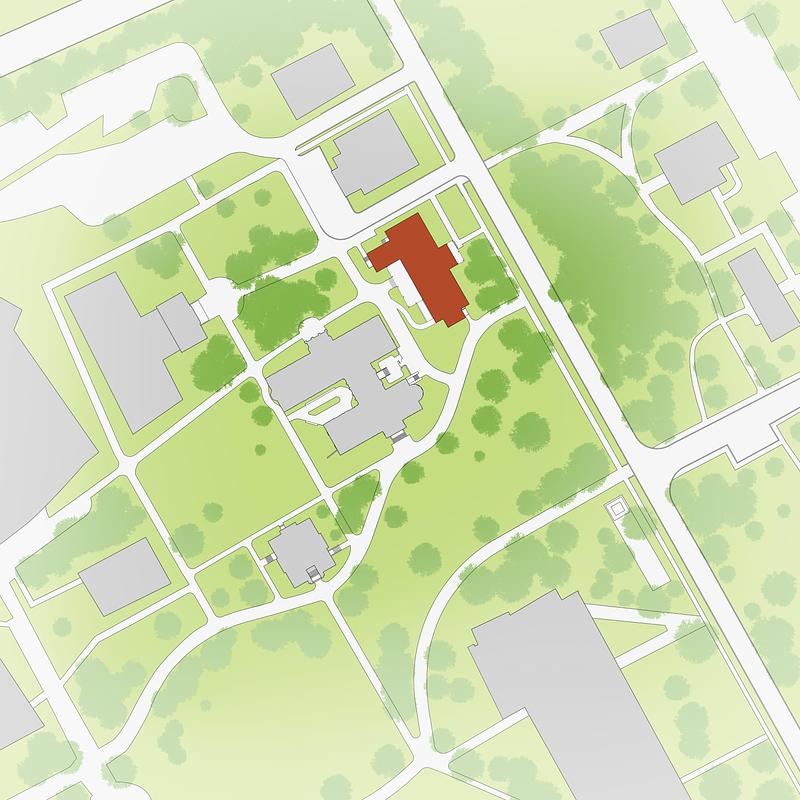
Image très haute résolution : 24.0 x 24.0 @ 300dpi ~ 10 Mo
Image très haute résolution : 30.0 x 30.0 @ 300dpi ~ 11 Mo



Publicité
Vous pourriez également aimer...
Montréal, Canada, 10-09-2026
Eglinton Crosstown LRT : Rehausser la qualité du design dans l'espace public
Daoust Lestage Lizotte Stecker Benech
Los Angeles, États-Unis, 02-09-2026
StudioHAU parachève la rénovation majeure et le réaménagement complet du rez-de-chaussée du Berkshire Museum
StudioHAU
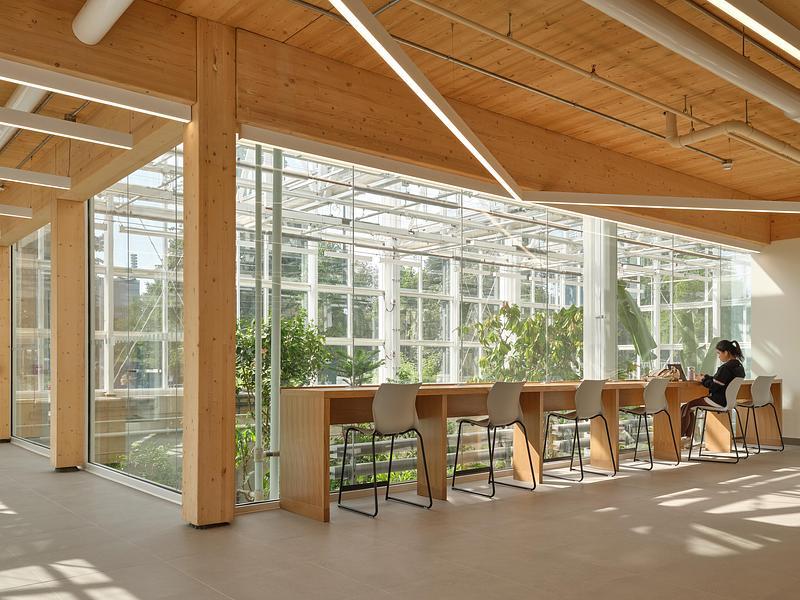
Toronto, Canada, 12-08-2026
Le bâtiment des sciences de la vie et la serre de l’Université McMaster
Moriyama Teshima Architects
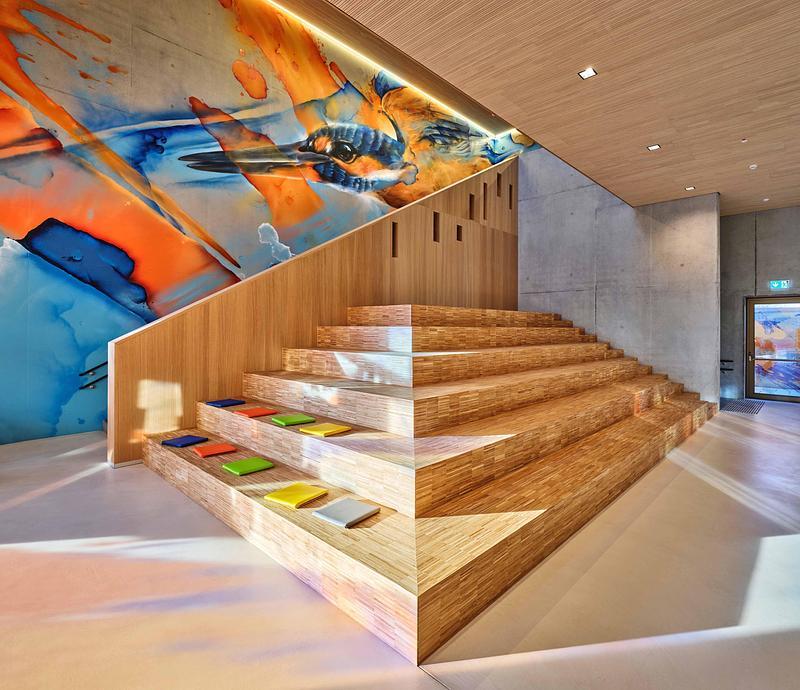
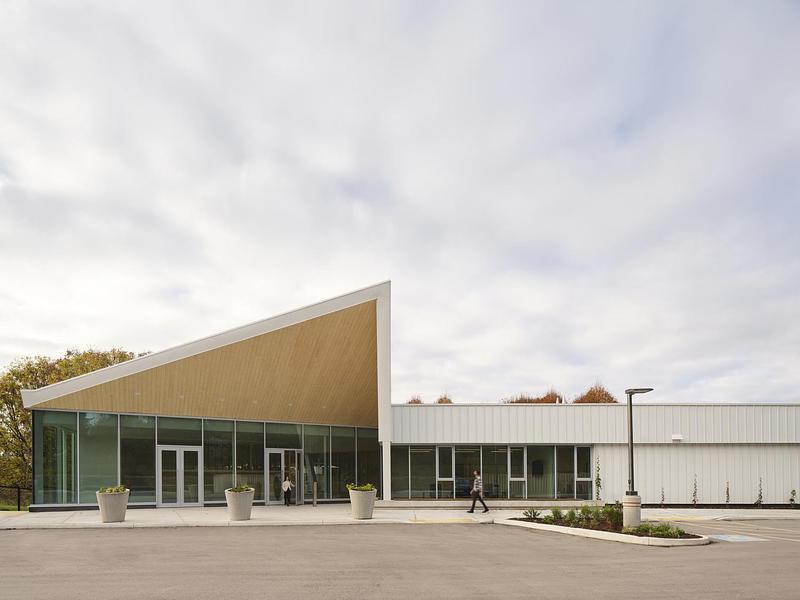
Toronto, Canada, 30-07-2026
Centre de recherche sur les abeilles de l'Université de Guelph
Moriyama Teshima Architects
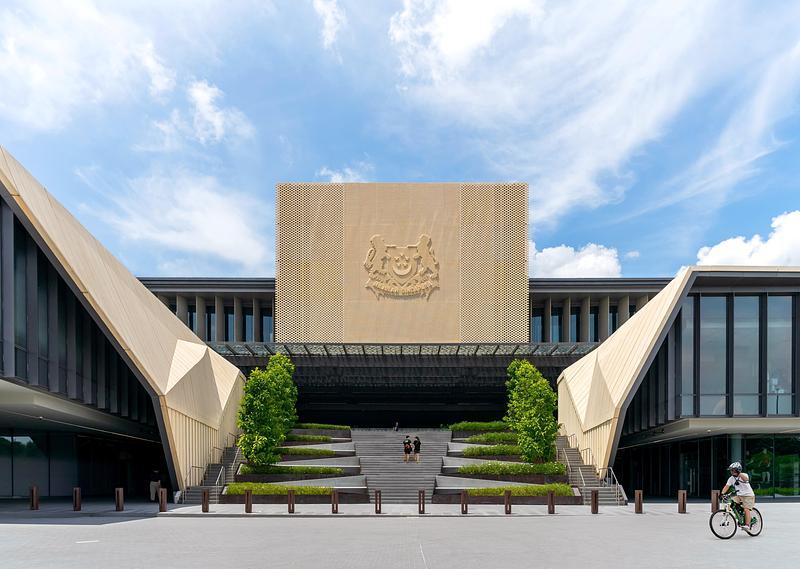
Singapore, Singapour, 24-07-2026
La Central Manpower Base (CMPB) de DP Architects récompensée aux Architizer A+ Awards 2026
DP Architects
Johannesburg, Afrique du Sud, 20-07-2026
Hubo Studio remporte deux Architizer A+Awards internationaux
Hubo Studio
Montréal, Canada, 14-07-2026