Photo gallery
Commercial Architecture
Find images by browsing the photo gallery by category. Add them to your Pinterest boards. Access the press kit to download the image or view project details.
Create a media account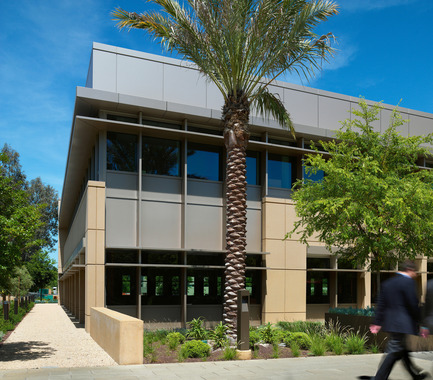
Hanover Page Mill Demonstrates Strong Partnership Between Form and Sustainability
Form4 Architecture
Photo credit:
Rien van Rijthoven
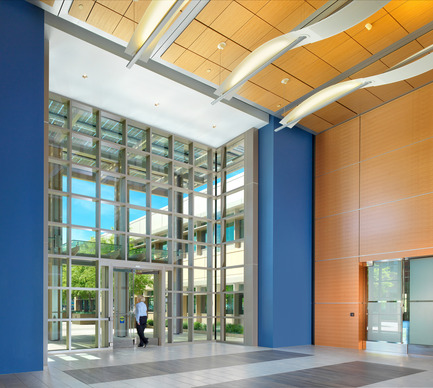
Hanover Page Mill Demonstrates Strong Partnership Between Form and Sustainability
Form4 Architecture
Lobby interior
Photo credit:
Rien van Rijthoven
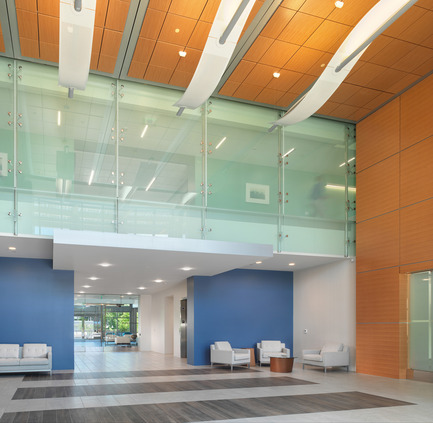
Hanover Page Mill Demonstrates Strong Partnership Between Form and Sustainability
Form4 Architecture
Lobby
Photo credit:
Rien van Rijthoven
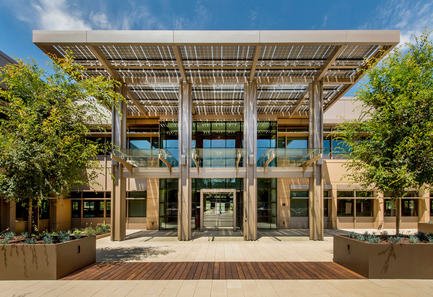
Hanover Page Mill Demonstrates Strong Partnership Between Form and Sustainability
Form4 Architecture
Front entry
Photo credit:
Craig Cozart Photography

Hanover Page Mill Demonstrates Strong Partnership Between Form and Sustainability
Form4 Architecture
Solar panels in parking area
Photo credit:
Rien van Rijthoven
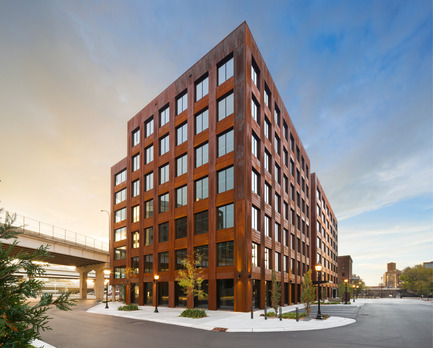
Minneapolis Claims The First Modern Mass Timber Office Building in the U.S.
MGA | MICHAEL GREEN ARCHITECTURE
Photo credit:
Ema Peter
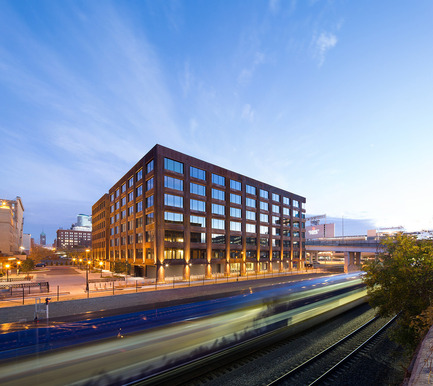
Minneapolis Claims The First Modern Mass Timber Office Building in the U.S.
MGA | MICHAEL GREEN ARCHITECTURE
Photo credit:
Ema Peter
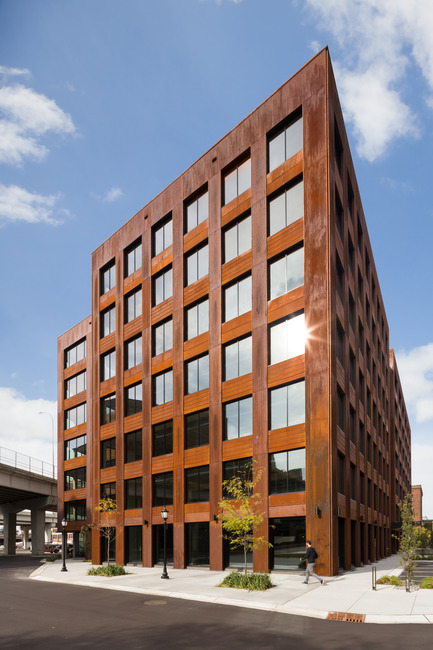
Minneapolis Claims The First Modern Mass Timber Office Building in the U.S.
MGA | MICHAEL GREEN ARCHITECTURE
Photo credit:
Ema Peter

Minneapolis Claims The First Modern Mass Timber Office Building in the U.S.
MGA | MICHAEL GREEN ARCHITECTURE
Photo credit:
Ema Peter
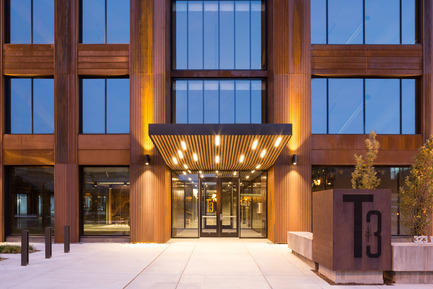
Minneapolis Claims The First Modern Mass Timber Office Building in the U.S.
MGA | MICHAEL GREEN ARCHITECTURE
Photo credit:
Ema Peter



Advertising
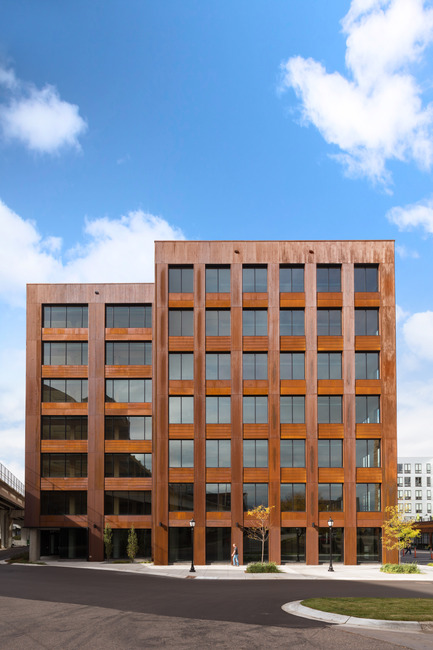
Minneapolis Claims The First Modern Mass Timber Office Building in the U.S.
MGA | MICHAEL GREEN ARCHITECTURE
Photo credit:
Ema Peter
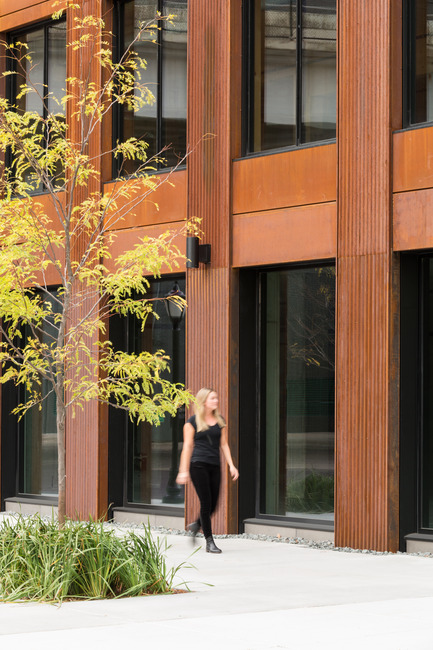
Minneapolis Claims The First Modern Mass Timber Office Building in the U.S.
MGA | MICHAEL GREEN ARCHITECTURE
Photo credit:
Ema Peter
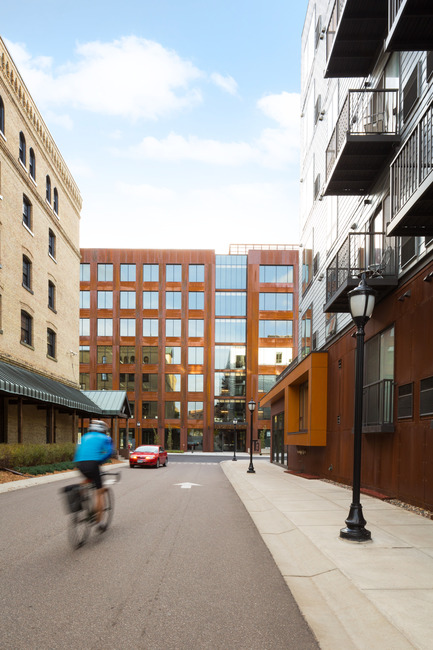
Minneapolis Claims The First Modern Mass Timber Office Building in the U.S.
MGA | MICHAEL GREEN ARCHITECTURE
Photo credit:
Ema Peter
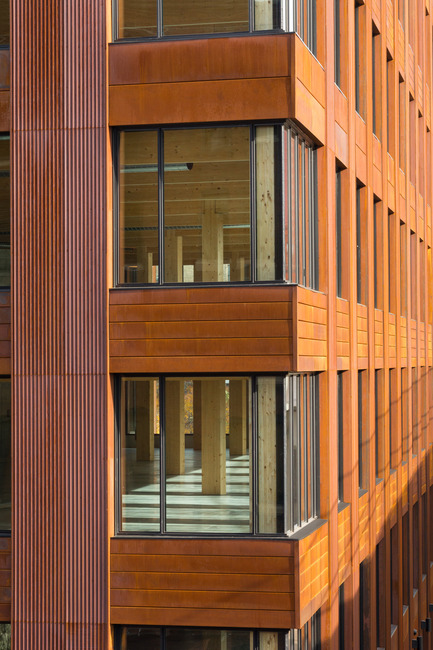
Minneapolis Claims The First Modern Mass Timber Office Building in the U.S.
MGA | MICHAEL GREEN ARCHITECTURE
Photo credit:
Ema Peter
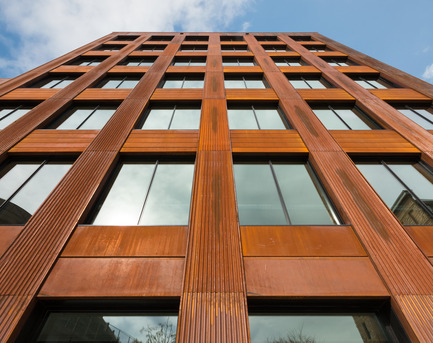
Minneapolis Claims The First Modern Mass Timber Office Building in the U.S.
MGA | MICHAEL GREEN ARCHITECTURE
Photo credit:
Ema Peter
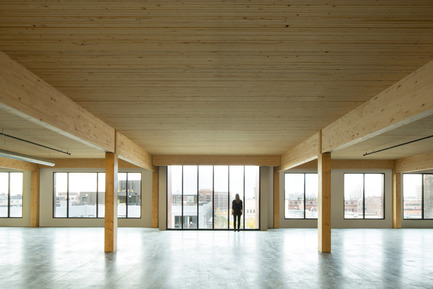
Minneapolis Claims The First Modern Mass Timber Office Building in the U.S.
MGA | MICHAEL GREEN ARCHITECTURE
Photo credit:
Ema Peter

Minneapolis Claims The First Modern Mass Timber Office Building in the U.S.
MGA | MICHAEL GREEN ARCHITECTURE
Photo credit:
Ema Peter

Minneapolis Claims The First Modern Mass Timber Office Building in the U.S.
MGA | MICHAEL GREEN ARCHITECTURE
Photo credit:
Ema Peter
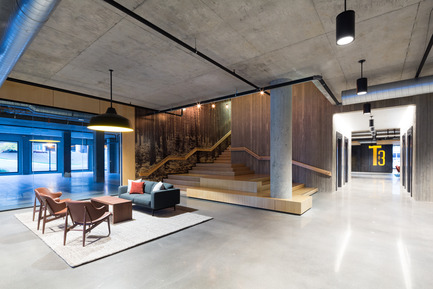
Minneapolis Claims The First Modern Mass Timber Office Building in the U.S.
MGA | MICHAEL GREEN ARCHITECTURE
Photo credit:
Ema Peter
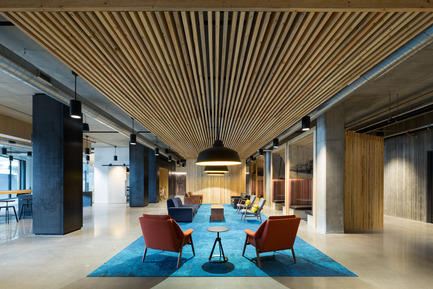
Minneapolis Claims The First Modern Mass Timber Office Building in the U.S.
MGA | MICHAEL GREEN ARCHITECTURE
Photo credit:
Ema Peter
Advertising