Photo gallery
Commercial Architecture
Find images by browsing the photo gallery by category. Add them to your Pinterest boards. Access the press kit to download the image or view project details.
Create a media account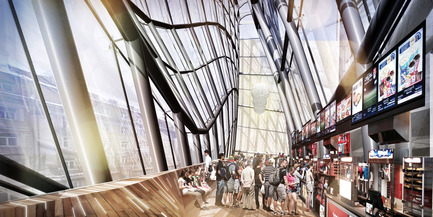
Pushkinsky International Cinema Hall at Moscow - Revitalization
MetropolitanmomentuM
Tower - Interior
Photo credit:
Pablo Osorio
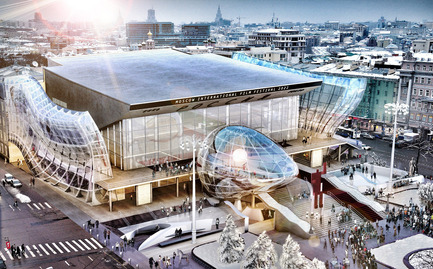
Pushkinsky International Cinema Hall at Moscow - Revitalization
MetropolitanmomentuM
Perspective View - Exterior
Photo credit:
Pablo Osorio
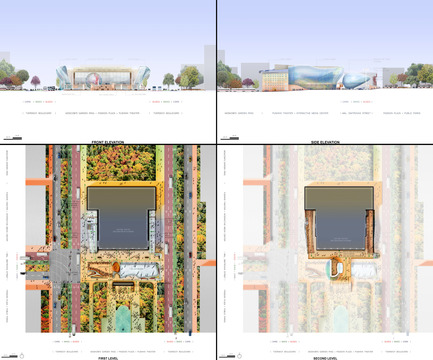
Pushkinsky International Cinema Hall at Moscow - Revitalization
MetropolitanmomentuM
Elevations and Floor Plans
Photo credit:
Pablo Osorio
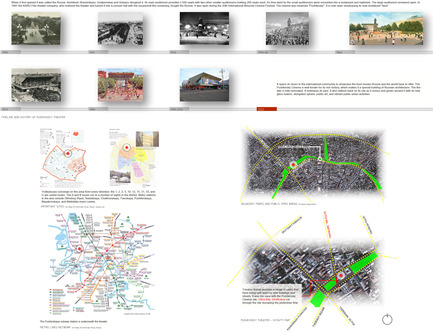
Pushkinsky International Cinema Hall at Moscow - Revitalization
MetropolitanmomentuM
Project's History, Landmarks, and Existing Parks
Photo credit:
Pablo Osorio
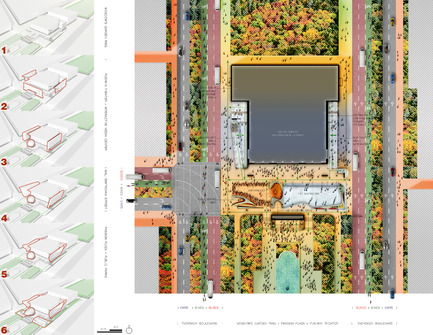
Pushkinsky International Cinema Hall at Moscow - Revitalization
MetropolitanmomentuM
Massing Diagrams and Ground Level Floor Plan
Photo credit:
Pablo Osorio
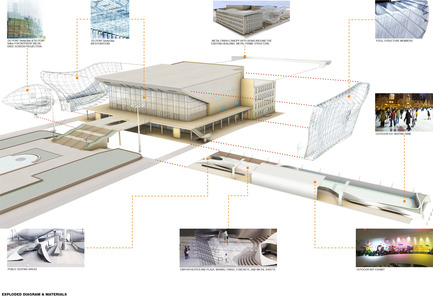
Pushkinsky International Cinema Hall at Moscow - Revitalization
MetropolitanmomentuM
Exploded Diagram
Photo credit:
Pablo Osorio

Call for submissions - FAV 2017
Association Champ Libre - Festival des Architectures Vives (FAV)
Call for submissions FAV 2017
Photo credit:
(c)FAV /Photoarchitecture

Call for submissions - FAV 2017
Association Champ Libre - Festival des Architectures Vives (FAV)
Call for submissions FAV 2017
Photo credit:
(c)FAV /Photoarchitecture

Call for submissions - FAV 2017
Association Champ Libre - Festival des Architectures Vives (FAV)
Book - FAV 2016
Photo credit:
(c)FAV /Photoarchitecture
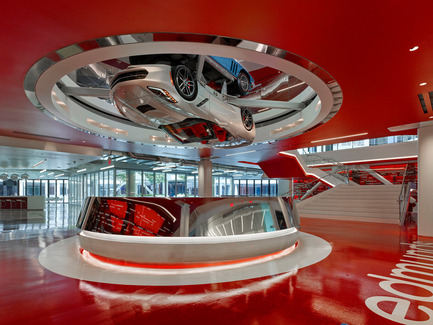
EdQuarters
M+M Creative Studio
Polished mirror chrome reception desk at main arrivals lobby with main stair adjacent and 2016 Corvette Sting Ray turning above
Photo credit:
Benny Chan @Fotoworks



Advertising

EdQuarters
M+M Creative Studio
Main connecting stair to 2nd floor - showing reception desk on first floor and 1966 Corvette (mounted directly on top of the 2016)
Photo credit:
Benny Chan @Fotoworks

EdQuarters
M+M Creative Studio
Main coffee bar leading to the conferencing area beyond (notice chrome wheels in ceiling above coffee prep area), with adjacent vending machines (one distributes 'Matchbox' cars)
Photo credit:
Benny Chan @Fotoworks
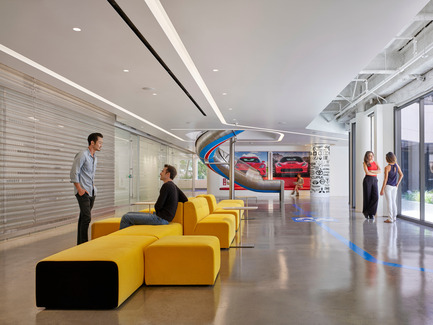
EdQuarters
M+M Creative Studio
Main conferencing area with yellow sofa seating and lounge area in foreground. "Expressway' slide from second floor in distance.
Photo credit:
Benny Chan @Fotoworks
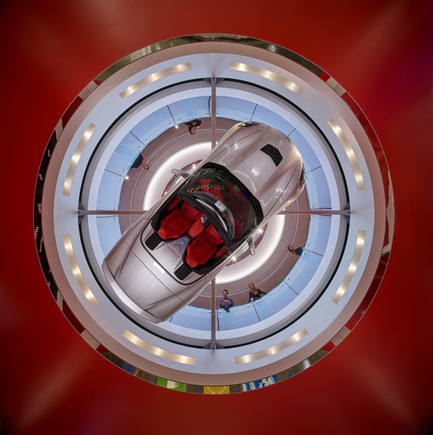
EdQuarters
M+M Creative Studio
Main Lobby Ceiling (looking directly up to opening at second floor)
Photo credit:
Benny Chan @Fotoworks
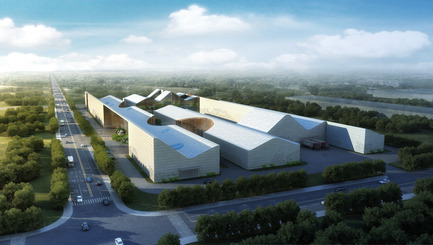
URBANLOGIC Designs Arts Factory and Innovation Center in Sichuan, China
URBANLOGIC Ltd
Aerial View from North-East
Photo credit:
Project Team: Hui Jun Wang, Yuan-Sheng Chen, Florian Pucher, Milan Svatek, Christian Junge
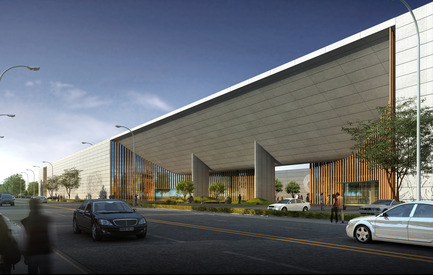
URBANLOGIC Designs Arts Factory and Innovation Center in Sichuan, China
URBANLOGIC Ltd
East Elevation With Main Entrance
Photo credit:
Project Team: Hui Jun Wang, Yuan-Sheng Chen, Florian Pucher, Milan Svatek, Christian Junge
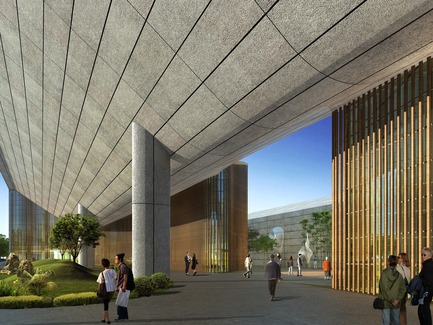
URBANLOGIC Designs Arts Factory and Innovation Center in Sichuan, China
URBANLOGIC Ltd
Main Entrance
Photo credit:
Project Team: Hui Jun Wang, Yuan-Sheng Chen, Florian Pucher, Milan Svatek, Christian Junge
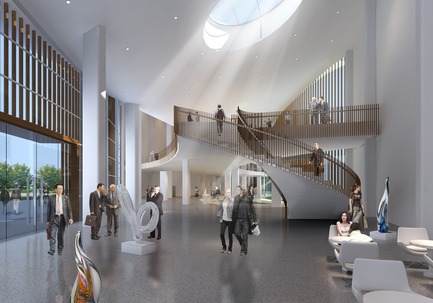
URBANLOGIC Designs Arts Factory and Innovation Center in Sichuan, China
URBANLOGIC Ltd
Lobby- Auction Hall and Innovation Center
Photo credit:
Project Team: Hui Jun Wang, Yuan-Sheng Chen, Florian Pucher, Milan Svatek, Christian Junge
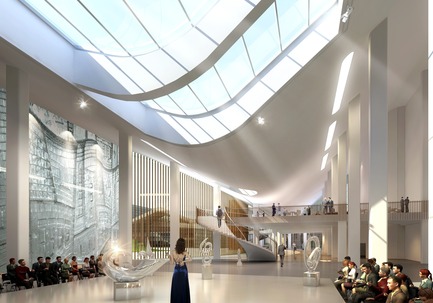
URBANLOGIC Designs Arts Factory and Innovation Center in Sichuan, China
URBANLOGIC Ltd
Exhibition Area and Auction Hall
Photo credit:
Project Team: Hui Jun Wang, Yuan-Sheng Chen, Florian Pucher, Milan Svatek, Christian Junge
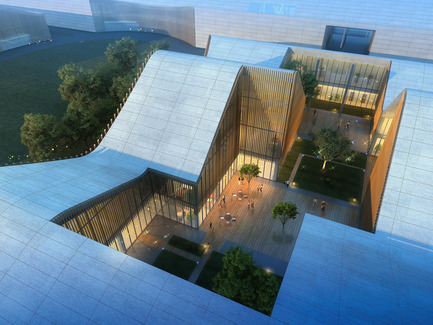
URBANLOGIC Designs Arts Factory and Innovation Center in Sichuan, China
URBANLOGIC Ltd
Courtyard of Boutique Hotel - aerial view
Photo credit:
Project Team: Hui Jun Wang, Yuan-Sheng Chen, Florian Pucher, Milan Svatek, Christian Junge
Advertising