Photo gallery
Commercial Architecture
Find images by browsing the photo gallery by category. Add them to your Pinterest boards. Access the press kit to download the image or view project details.
Create a media account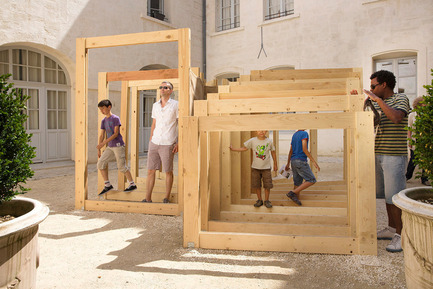
Highlights of Festival des Architectures Vives 2013
Association Champ Libre - Festival des Architectures Vives (FAV)
mailys sarrazin fabien francois
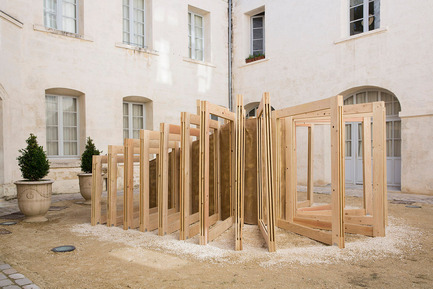
Highlights of Festival des Architectures Vives 2013
Association Champ Libre - Festival des Architectures Vives (FAV)
mailys sarrazin fabien francois
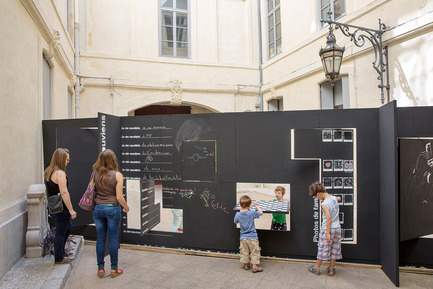
Highlights of Festival des Architectures Vives 2013
Association Champ Libre - Festival des Architectures Vives (FAV)
mailys sarrazin fabien francois
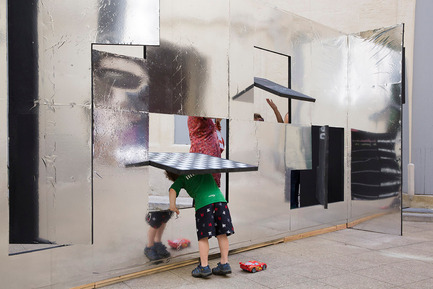
Highlights of Festival des Architectures Vives 2013
Association Champ Libre - Festival des Architectures Vives (FAV)
mailys sarrazin fabien francois

Highlights of Festival des Architectures Vives 2013
Association Champ Libre - Festival des Architectures Vives (FAV)
mailys sarrazin fabien francois

Highlights of Festival des Architectures Vives 2013
Association Champ Libre - Festival des Architectures Vives (FAV)
robin juzon
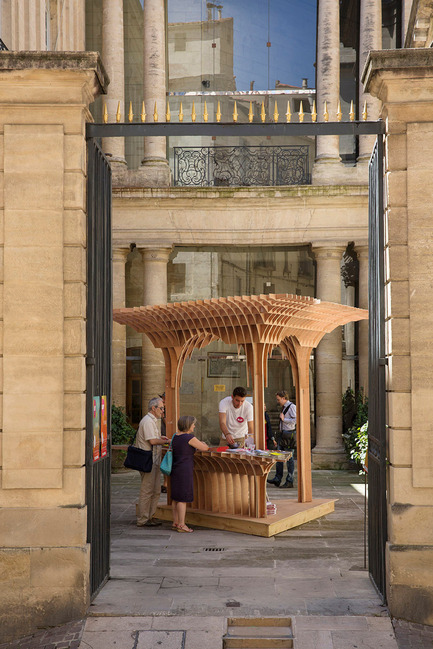
Highlights of Festival des Architectures Vives 2013
Association Champ Libre - Festival des Architectures Vives (FAV)
robin juzon
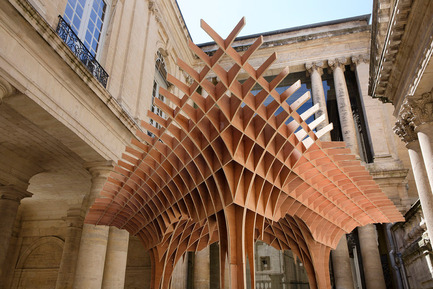
Highlights of Festival des Architectures Vives 2013
Association Champ Libre - Festival des Architectures Vives (FAV)
robin juzon
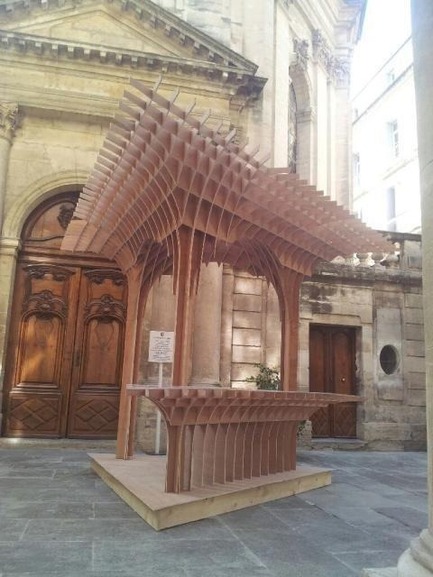
Highlights of Festival des Architectures Vives 2013
Association Champ Libre - Festival des Architectures Vives (FAV)
robin juzon
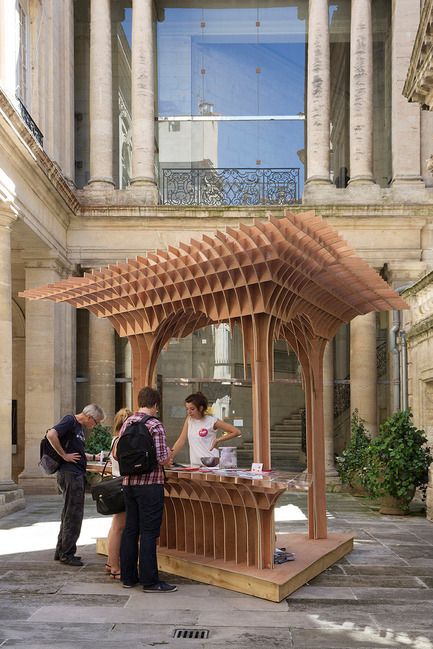
Highlights of Festival des Architectures Vives 2013
Association Champ Libre - Festival des Architectures Vives (FAV)
robin juzon

Advertising
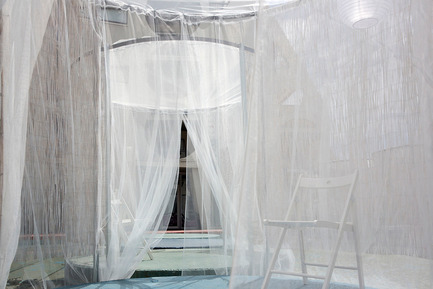
Highlights of Festival des Architectures Vives 2013
Association Champ Libre - Festival des Architectures Vives (FAV)
yolanda ortega sanz jaime j ferrer fores
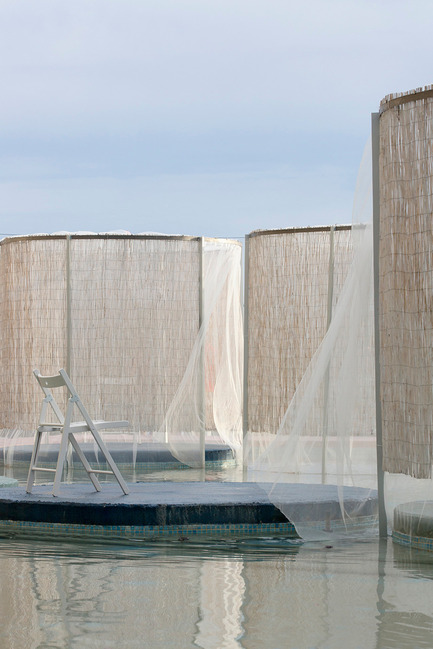
Highlights of Festival des Architectures Vives 2013
Association Champ Libre - Festival des Architectures Vives (FAV)
yolanda ortega sanz jaime j ferrer fores
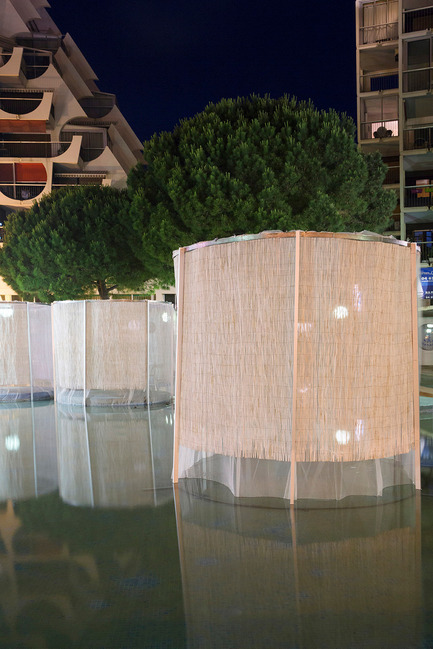
Highlights of Festival des Architectures Vives 2013
Association Champ Libre - Festival des Architectures Vives (FAV)
yolanda ortega sanz jaime j ferrer fores
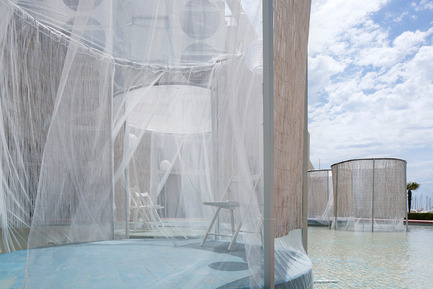
Highlights of Festival des Architectures Vives 2013
Association Champ Libre - Festival des Architectures Vives (FAV)
yolanda ortega sanz jaime j ferrer fores
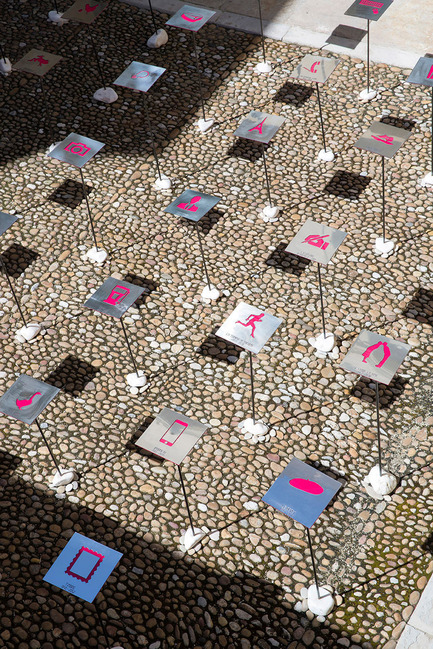
Awards of the Festival des Architectures Vives - Souvenirs
Association Champ Libre - Festival des Architectures Vives (FAV)
« PROLEPSE » du COLLECTIF RNDM+ - FAV MONTPELLIER
Photo credit:
photoarchitecture.com

Awards of the Festival des Architectures Vives - Souvenirs
Association Champ Libre - Festival des Architectures Vives (FAV)
« SOUVENIRS D’AUTOMNE » de FRAME ² - FAV MONTPELLIER
Photo credit:
photoarchitecture.com
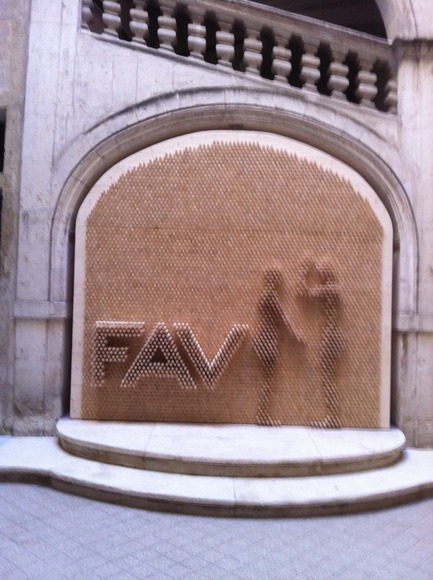
Awards of the Festival des Architectures Vives - Souvenirs
Association Champ Libre - Festival des Architectures Vives (FAV)
« SI CES MURS POUVAIENT PARLER » de BYME – FAV MONTPELLIER
Photo credit:
photoarchitecture.com
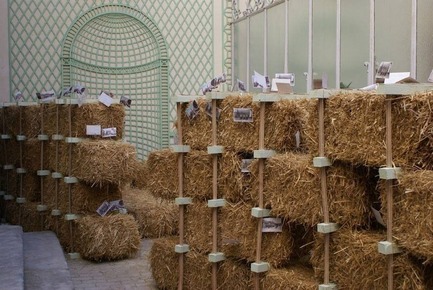
Awards of the Festival des Architectures Vives - Souvenirs
Association Champ Libre - Festival des Architectures Vives (FAV)
« DON’T TELL MY HORSE » DE LUCIEN PUECH – FAV MONTPELLIER
Photo credit:
photoarchitecture.com
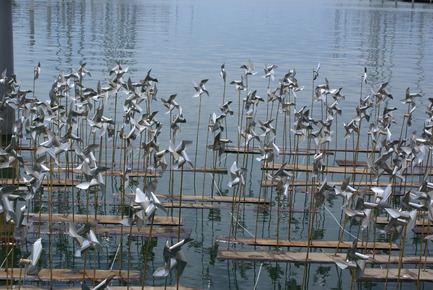
Awards of the Festival des Architectures Vives - Souvenirs
Association Champ Libre - Festival des Architectures Vives (FAV)
“ FLEURS DES VENTS” de A3P – FAV LA GRANDE MOTTE
Photo credit:
photoarchitecture.com
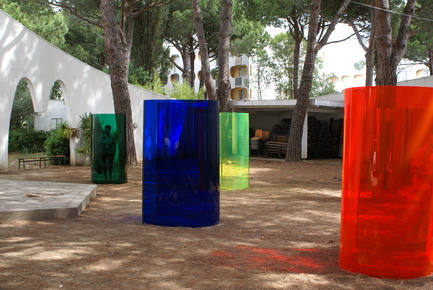
Awards of the Festival des Architectures Vives - Souvenirs
Association Champ Libre - Festival des Architectures Vives (FAV)
« LES PLIS DE LA MEMOIRE » de ATELIER L2 – FAV LA GRANDE MOTTE
Photo credit:
photoarchitecture.com
Advertising