Photo gallery
Commercial Architecture
Find images by browsing the photo gallery by category. Add them to your Pinterest boards. Access the press kit to download the image or view project details.
Create a media account
Territoire Charlevoix
Atelier L'Abri
Shelter
Photo credit:
Raphaël Thibodeau
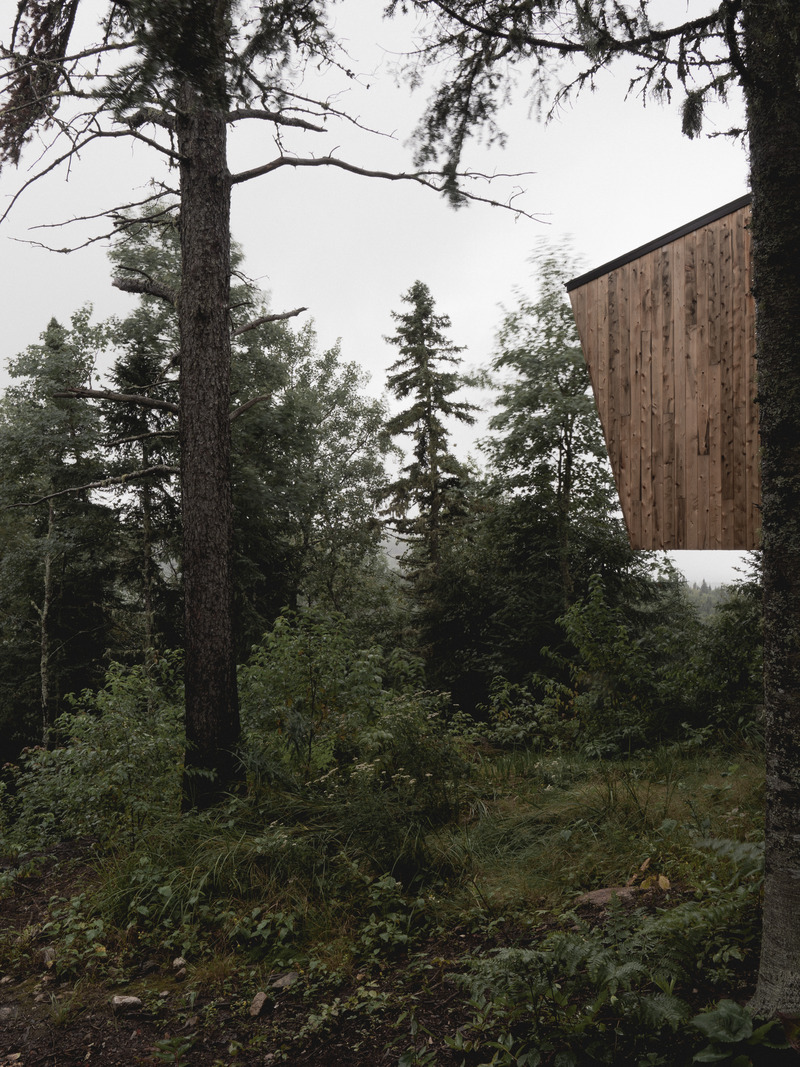
Territoire Charlevoix
Atelier L'Abri
Shelter in forest
Photo credit:
Raphaël Thibodeau
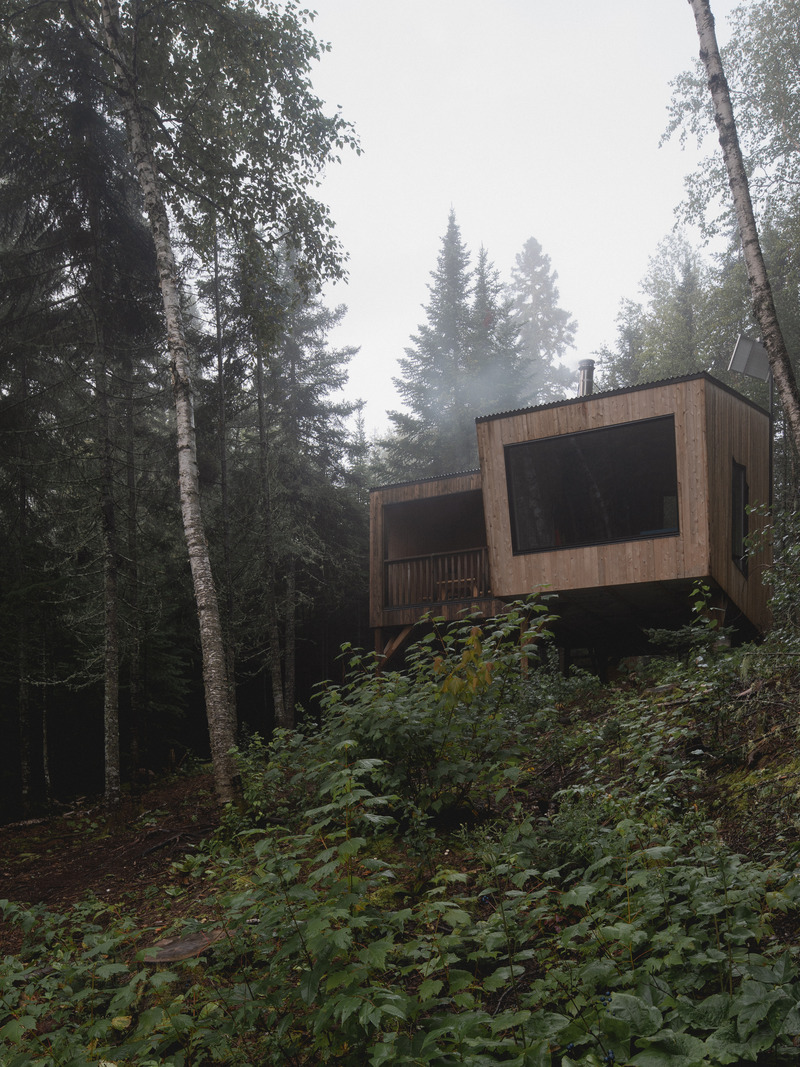
Territoire Charlevoix
Atelier L'Abri
Shelter in forest
Photo credit:
Raphaël Thibodeau
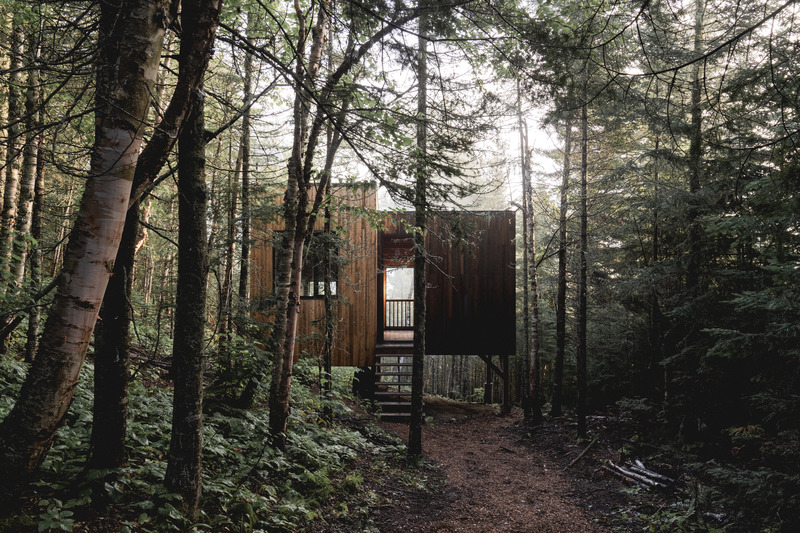
Territoire Charlevoix
Atelier L'Abri
Sshelter
Photo credit:
Raphaël Thibodeau
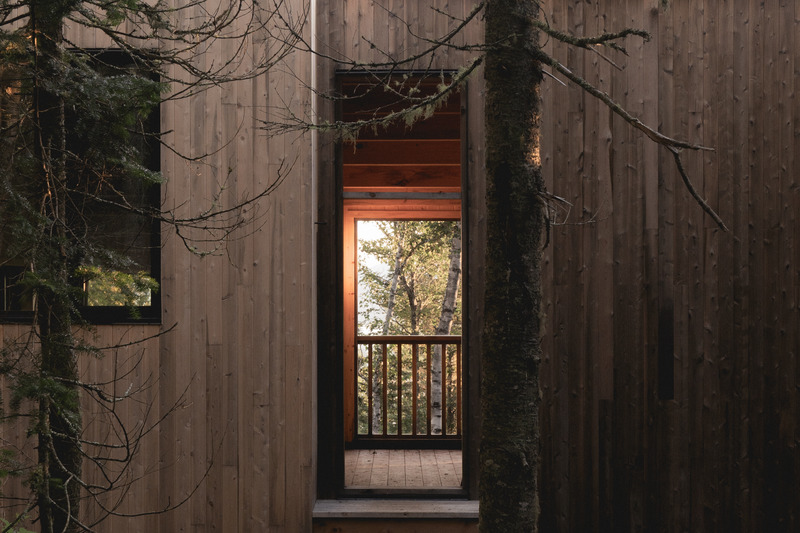
Territoire Charlevoix
Atelier L'Abri
Shelter entrance
Photo credit:
Raphaël Thibodeau
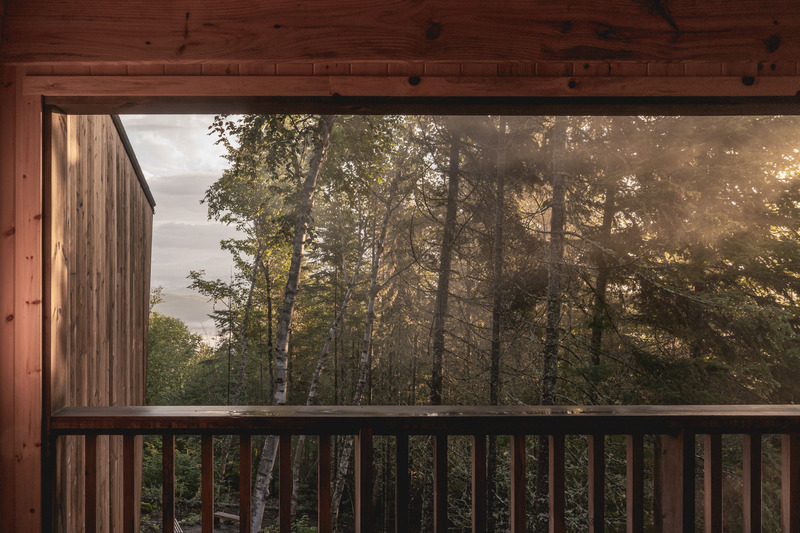
Territoire Charlevoix
Atelier L'Abri
Shelter
Photo credit:
Raphaël Thibodeau
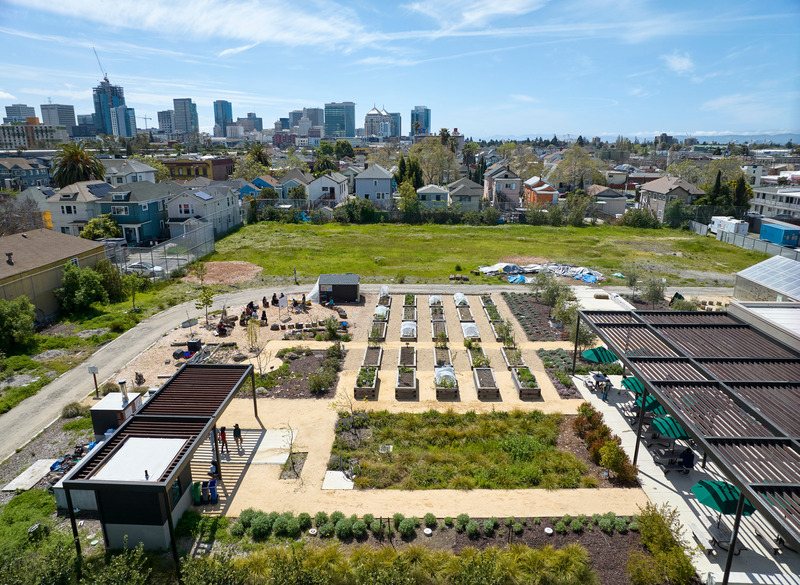
CAW Architects' Newest Educational Design for Oakland Unified School District Transforms Both Food Education and Distribution
CAW Architects
Once a middle school site in West Oakland, the property was first shuttered and converted into a center for support staff and specialized programs, before then being converted into this unique program serving food, wellness and nutrition to the Oakland community.
Photo credit:
Bruce Damonte Photography
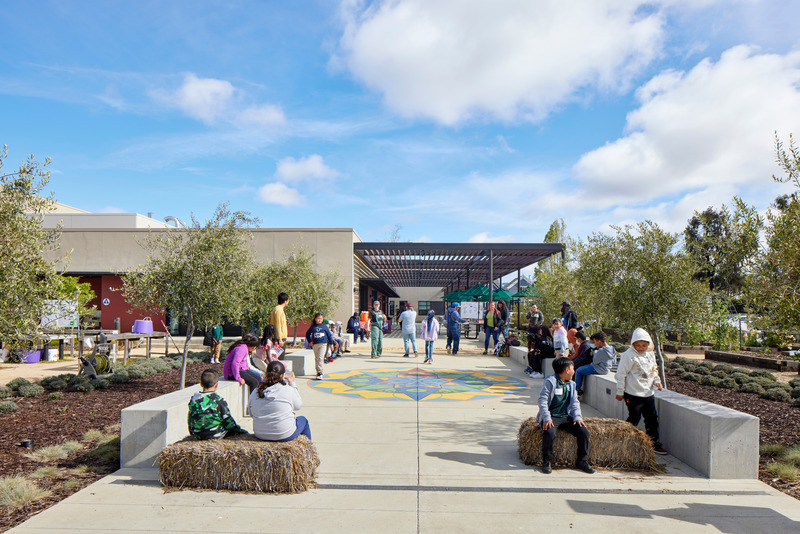
CAW Architects' Newest Educational Design for Oakland Unified School District Transforms Both Food Education and Distribution
CAW Architects
The one-of-a-kind project joins together district-wide food production, an education center focused on Environment, Food and Garden programming, an instructional garden and soon-to-be farm on one comprehensive site to support health, wellness, and education for the entire school district.
Photo credit:
Bruce Damonte Photography

CAW Architects' Newest Educational Design for Oakland Unified School District Transforms Both Food Education and Distribution
CAW Architects
CAW Architects’ design is organized around a large outdoor courtyard, which is shaded by an expansive wood trellis.
Photo credit:
Bruce Damonte Photography
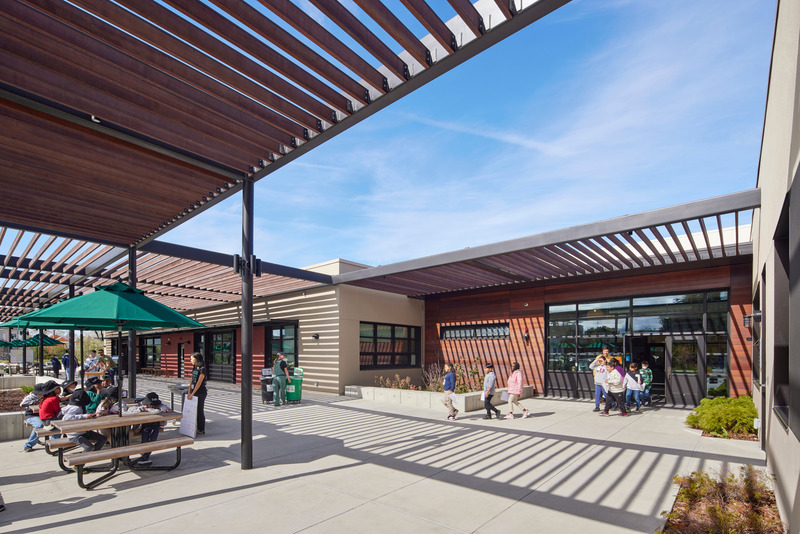
CAW Architects' Newest Educational Design for Oakland Unified School District Transforms Both Food Education and Distribution
CAW Architects
View of the main entrance to the facilities and the signature trellis design, which provides ample shading to the interior classrooms.
Photo credit:
Bruce Damonte Photography



Advertising
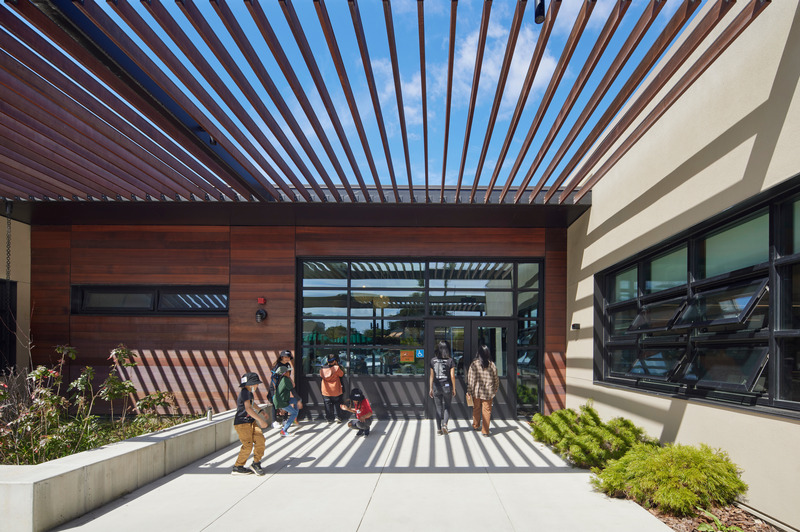
CAW Architects' Newest Educational Design for Oakland Unified School District Transforms Both Food Education and Distribution
CAW Architects
The expansive, sheltering trellis creates shade and a sense of calm at the main entryway.
Photo credit:
Bruce Damonte Photography
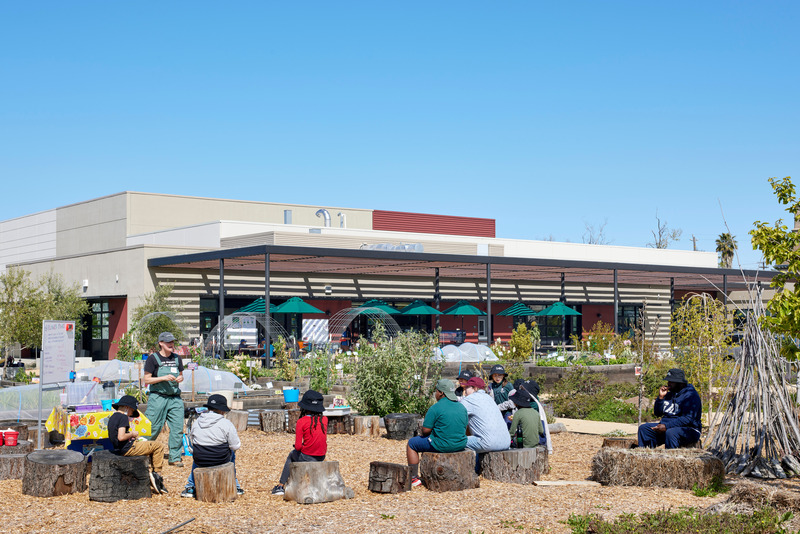
CAW Architects' Newest Educational Design for Oakland Unified School District Transforms Both Food Education and Distribution
CAW Architects
Elementary, middle and high school students utilize the outdoor learning spaces during field trips focused on education around the growth cycles of produce grown there, picking seasons and meal preparation.
Photo credit:
Bruce Damonte Photography
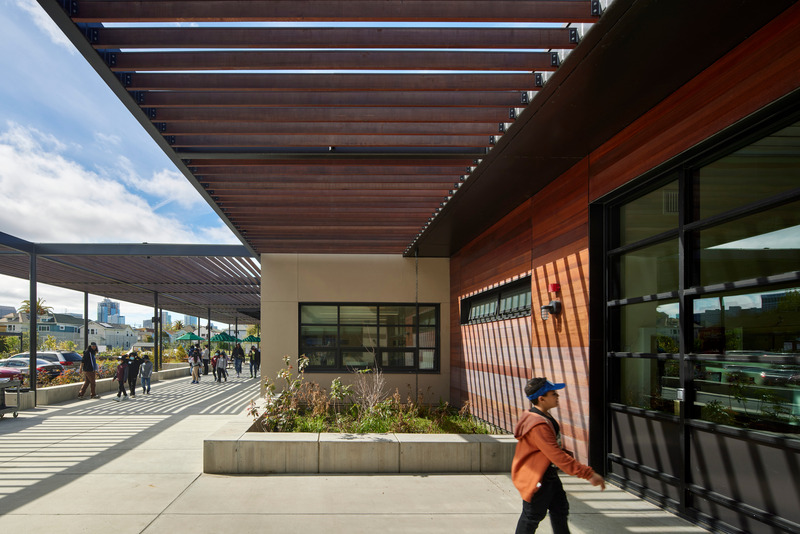
CAW Architects' Newest Educational Design for Oakland Unified School District Transforms Both Food Education and Distribution
CAW Architects
Detail of the trellis design that provides shade and protection for students entering and exiting the facility.
Photo credit:
Bruce Damonte Photography

CAW Architects' Newest Educational Design for Oakland Unified School District Transforms Both Food Education and Distribution
CAW Architects
Expansive outdoor space allows room for many students to use the facility at once.
Photo credit:
Bruce Damonte Photography
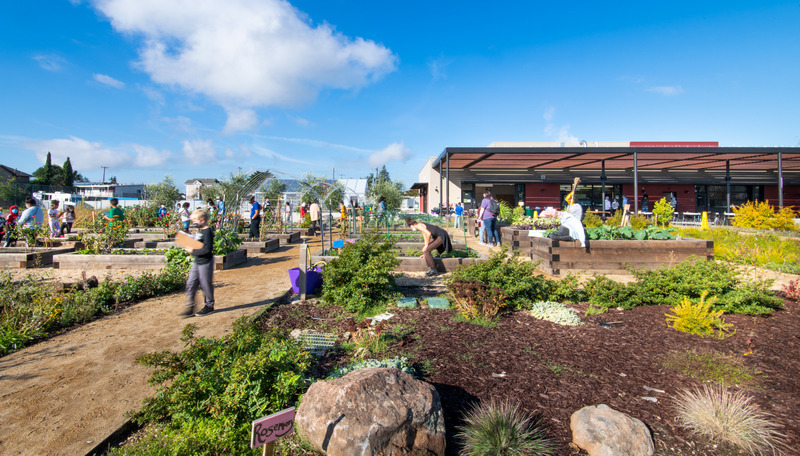
CAW Architects' Newest Educational Design for Oakland Unified School District Transforms Both Food Education and Distribution
CAW Architects
The central courtyard space, which houses the many teaching gardens, is regularly utilized as a space for learning and discovery.
Photo credit:
Katie Gutierrez, CAW Architects

CAW Architects' Newest Educational Design for Oakland Unified School District Transforms Both Food Education and Distribution
CAW Architects
Students from across the Oakland Unified School District system can attend workshops and educational programming at The Center.
Photo credit:
Bruce Damonte Photography
CAW Architects' Newest Educational Design for Oakland Unified School District Transforms Both Food Education and Distribution
CAW Architects
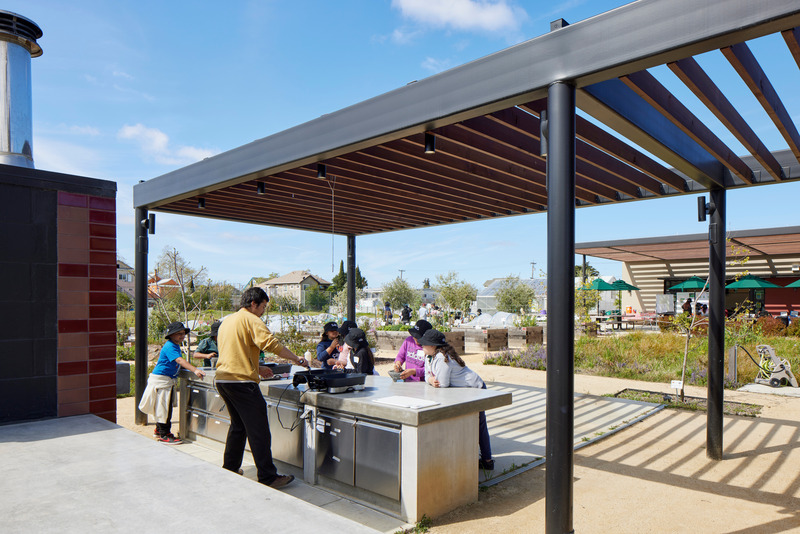
The fully-equipped outdoor kitchen features a pizza oven and more.
Photo credit:
Bruce Damonte Photography
CAW Architects' Newest Educational Design for Oakland Unified School District Transforms Both Food Education and Distribution
CAW Architects
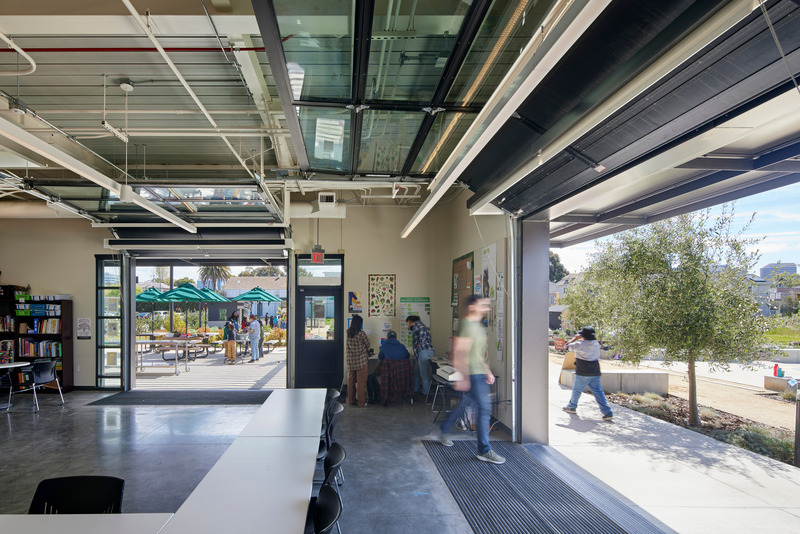
Through large glass roll-up doors, the classrooms flow directly onto the outdoor courtyard.
Photo credit:
Bruce Damonte Photography

CAW Architects' Newest Educational Design for Oakland Unified School District Transforms Both Food Education and Distribution
CAW Architects
The industrial kitchen was very specifically designed to provide meals for 30,000 students from nearly 77 schools.
Photo credit:
Bruce Damonte Photography

CAW Architects' Newest Educational Design for Oakland Unified School District Transforms Both Food Education and Distribution
CAW Architects
View of the kitchen crew making fresh-cooked meals.
Photo credit:
Bruce Damonte Photography
Advertising