Photo gallery
Commercial Architecture
Find images by browsing the photo gallery by category. Add them to your Pinterest boards. Access the press kit to download the image or view project details.
Create a media account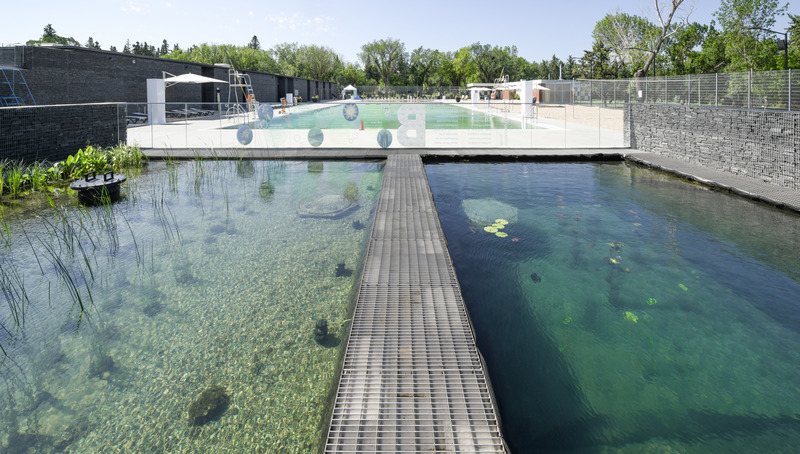
Announcing the Winners of the 2020 AZ Awards
AZURE
Winner in Architecture, Buildings Under 1,000 Square MetresGh3* architecture: Borden Park Natural Swimming Pool, Edmonton, Canada
Photo credit:
AZURE
Announcing the Winners of the 2020 AZ Awards
AZURE
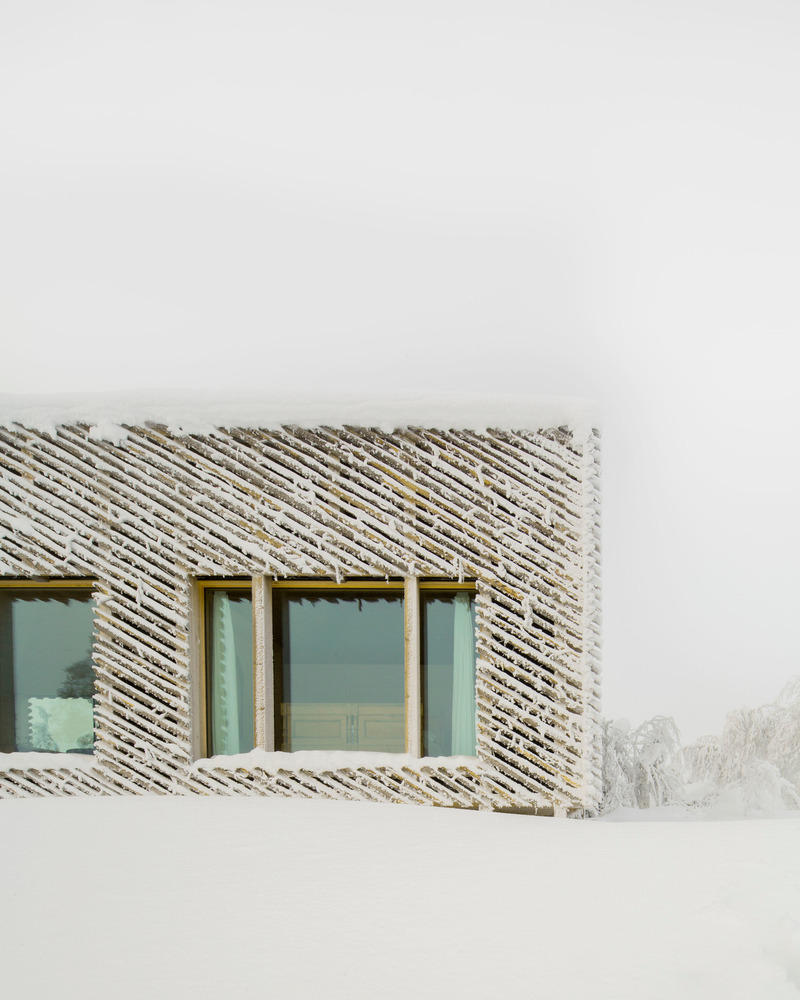
Winner in Architecture, Single-Family HousesMork-Ulnes Architects: Skigard Hytte, Kvitfjell, Norway
Photo credit:
AZURE
Announcing the Winners of the 2020 AZ Awards
AZURE
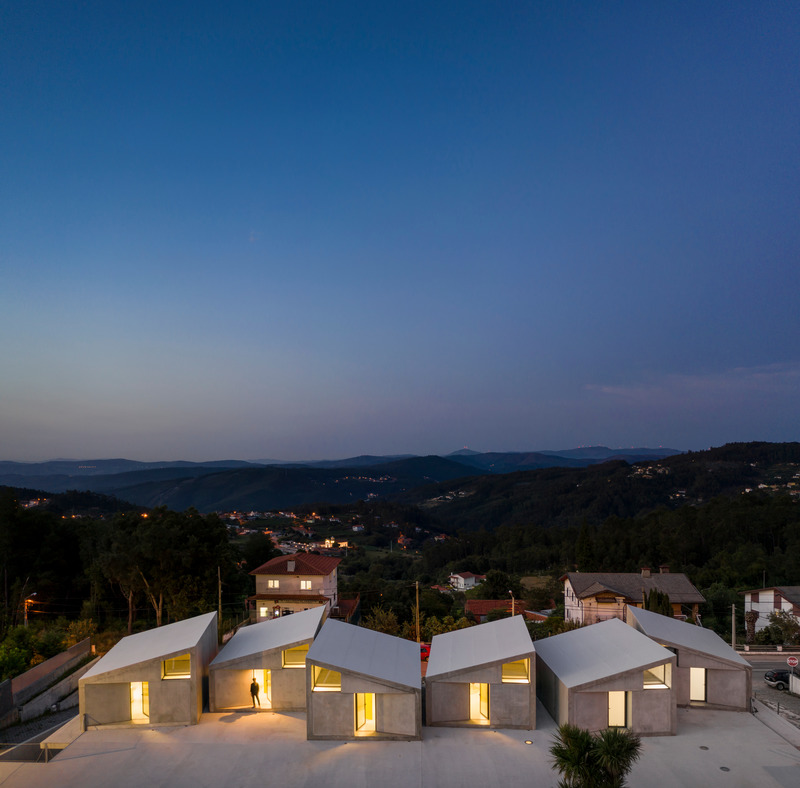
Winner and People's Choice in Architecture, Multi-Unit Residential BuildingsSummary: VDC, Vale de Cambra, Portugal
Photo credit:
AZURE
Announcing the Winners of the 2020 AZ Awards
AZURE
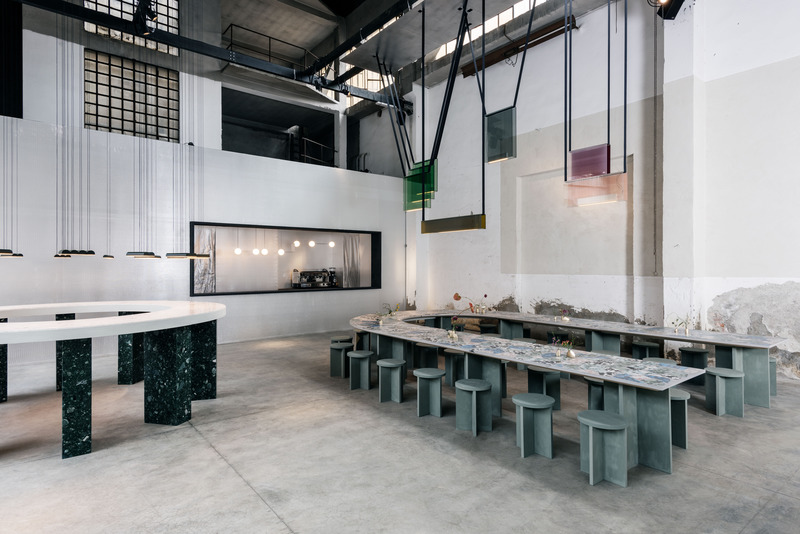
Winner in Architecture, Temporary and Experiential InstallationsLambert & Fils with DWA Design Studio: Caffè Populaire, Milan, Italy
Photo credit:
AZURE
Announcing the Winners of the 2020 AZ Awards
AZURE
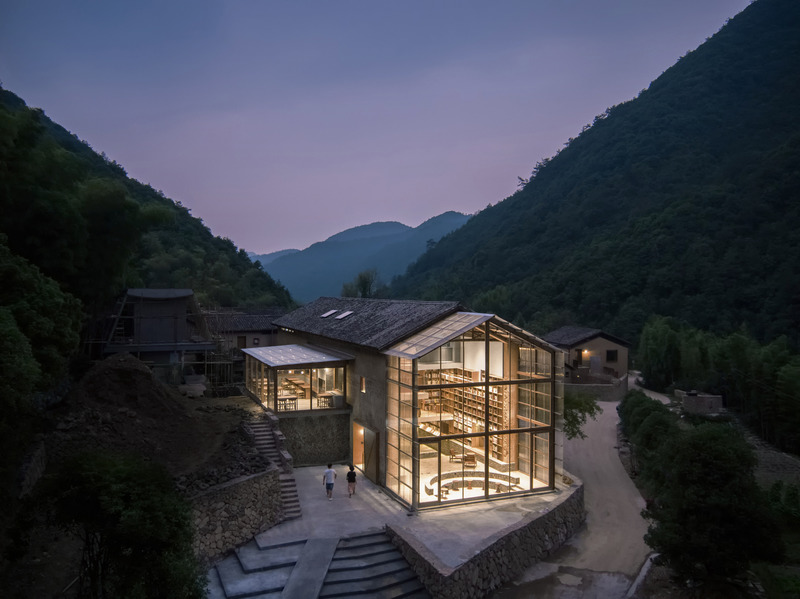
Winner and People's Choice in Architecture, Adaptive Re-UseAtelier tao+c: Capsule Hotel in a Rural Library, Qinglongwu, China
Photo credit:
AZURE
Announcing the Winners of the 2020 AZ Awards
AZURE
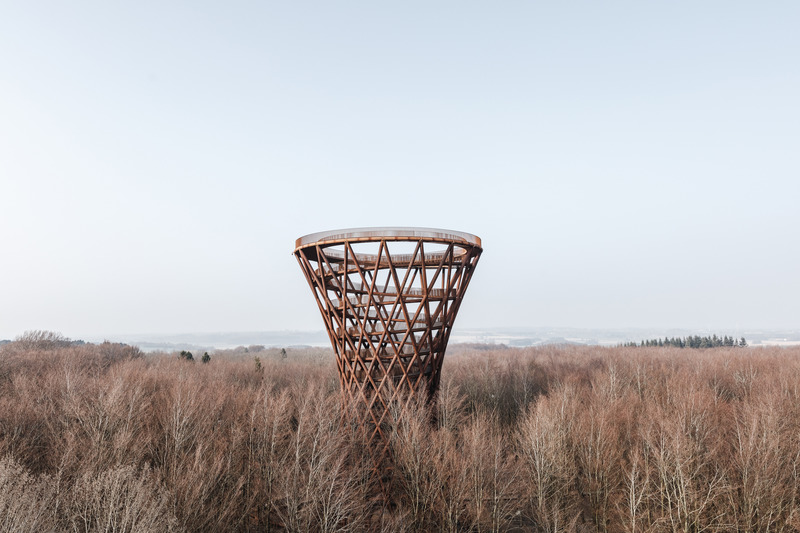
Winner and People's Choice in Landscape ArchitectureEFFEKT Architects: Forest Tower, Rønnede, Denmark
Photo credit:
AZURE
Announcing the Winners of the 2020 AZ Awards
AZURE
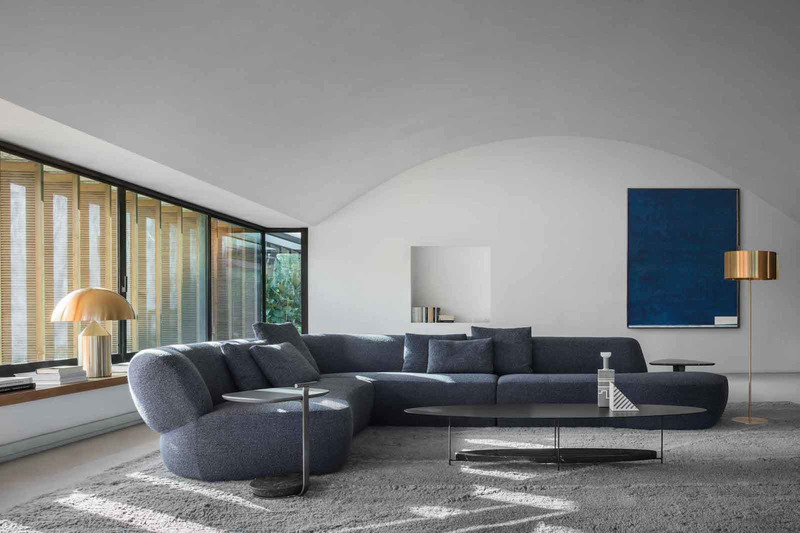
Winner in Furniture DesignMolteni&C: Surf Sofa by Yabu Pushelberg
Photo credit:
AZURE
Announcing the Winners of the 2020 AZ Awards
AZURE

Winner and People's Choice in Design, Furniture Systems and CollectionsFantoni with Gensler: Atelier
Photo credit:
AZURE
Announcing the Winners of the 2020 AZ Awards
AZURE
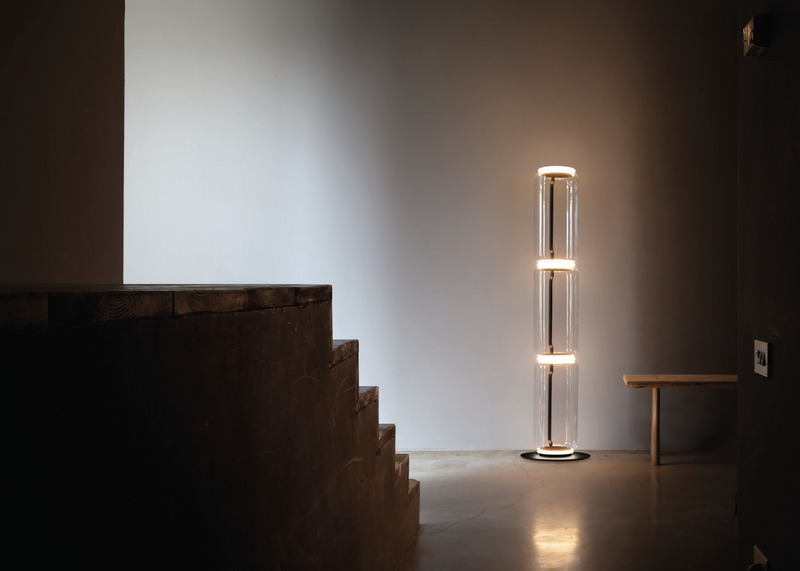
Winner and People's Choice in Design, Lighting FixturesFlos: Noctambule by Konstantin Grcic
Photo credit:
AZURE
Announcing the Winners of the 2020 AZ Awards
AZURE
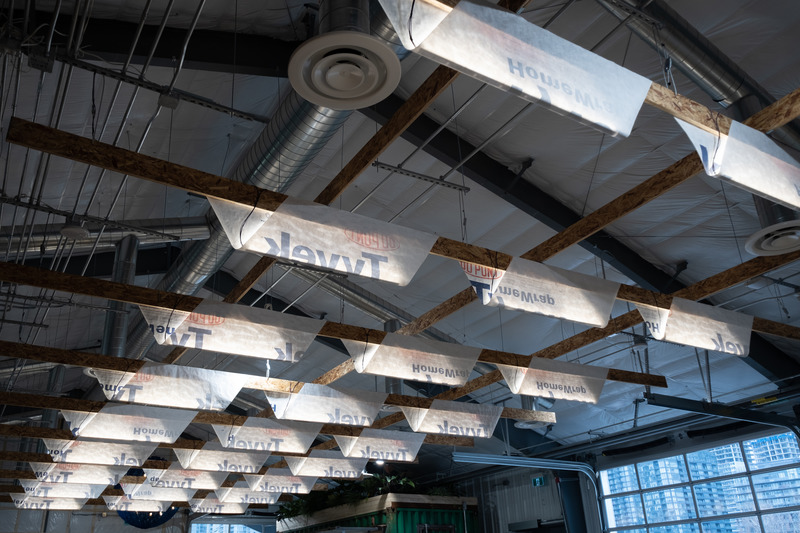
Winner and People's Choice in Design, Lighting InstallationsStacklab: Temporary Tyvek Lighting Installation at Stackt Market, Toronto, Canada
Photo credit:
AZURE


Advertising
Announcing the Winners of the 2020 AZ Awards
AZURE
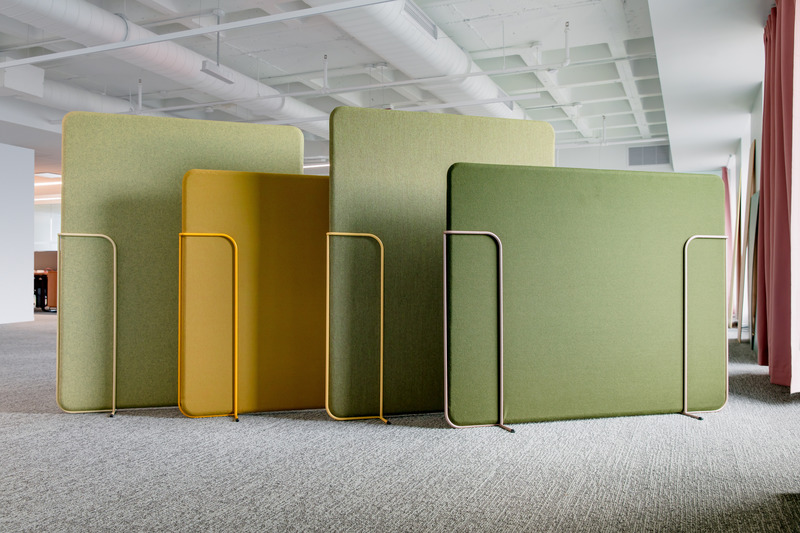
Winner and People's Choice in Design, Interior ProductsPair: Toast by Studio Hopkins
Photo credit:
AZURE
Announcing the Winners of the 2020 AZ Awards
AZURE
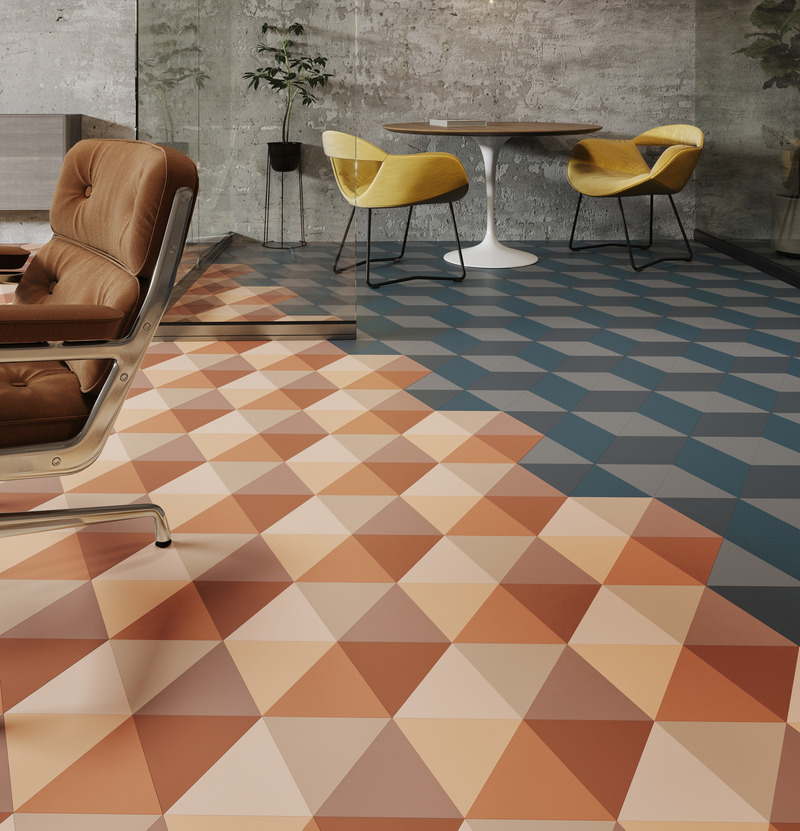
Winner in Design, Architectural ProductsTarkett North America: iD Mixonomi
Photo credit:
AZURE
Announcing the Winners of the 2020 AZ Awards
AZURE
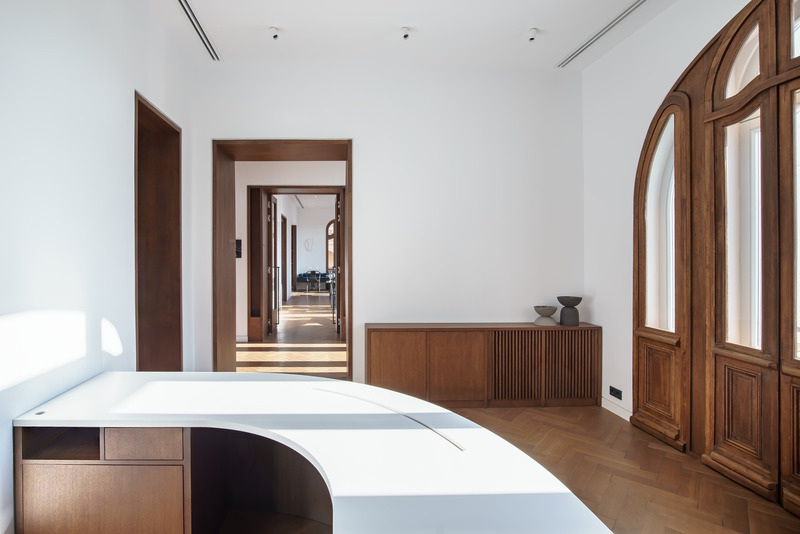
Winner in Commercial and Institutional InteriorsManea Kella: Casa Popeea, Brăila, Romania
Photo credit:
AZURE
Announcing the Winners of the 2020 AZ Awards
AZURE
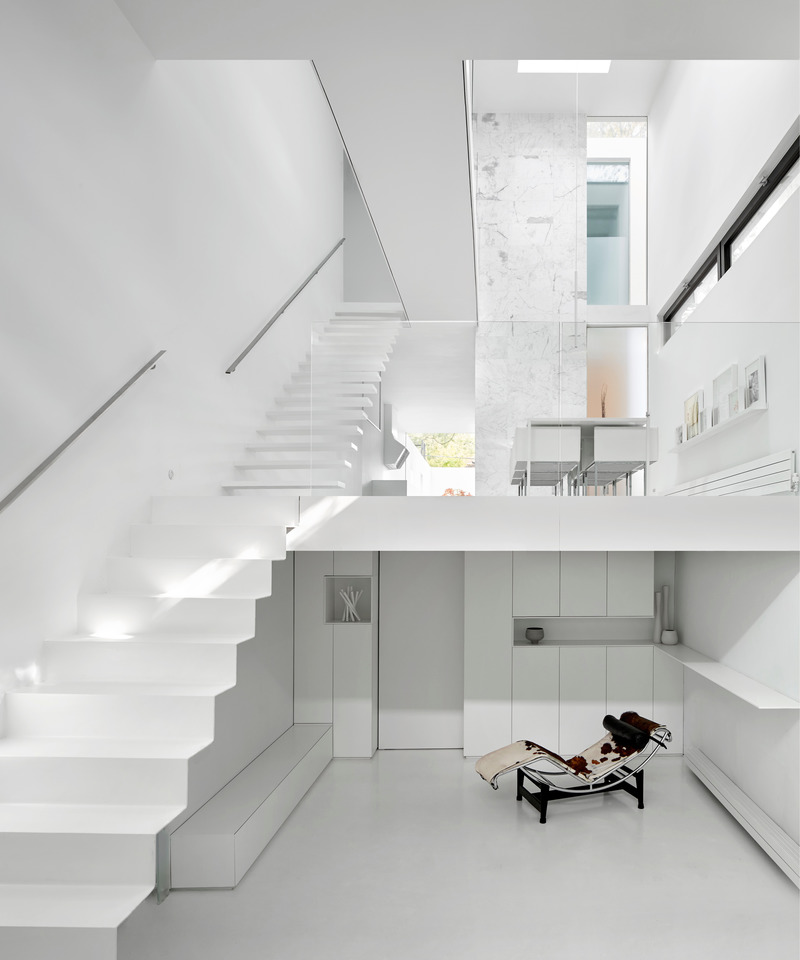
Winner in Residential InteriorsJohnson Chou: ShadowBox, Toronto, Canada
Photo credit:
AZURE
Announcing the Winners of the 2020 AZ Awards
AZURE
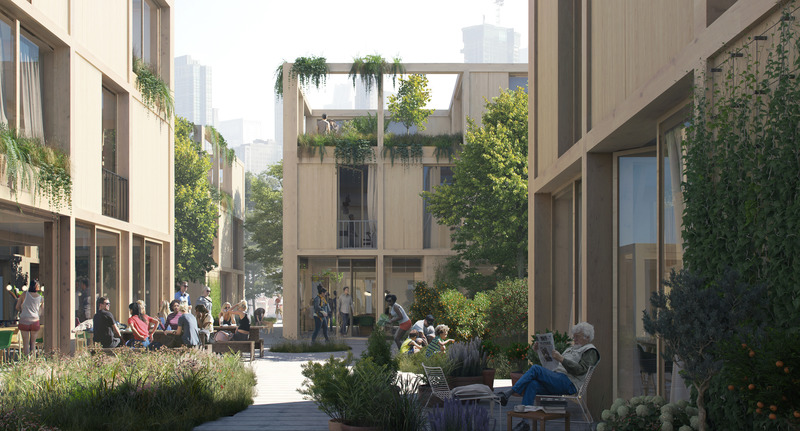
Winner and People's Choice in Concepts, Ideas and PrototypesEFFEKT Architects: The Urban Village Project
Photo credit:
AZURE
Announcing the Winners of the 2020 AZ Awards
AZURE
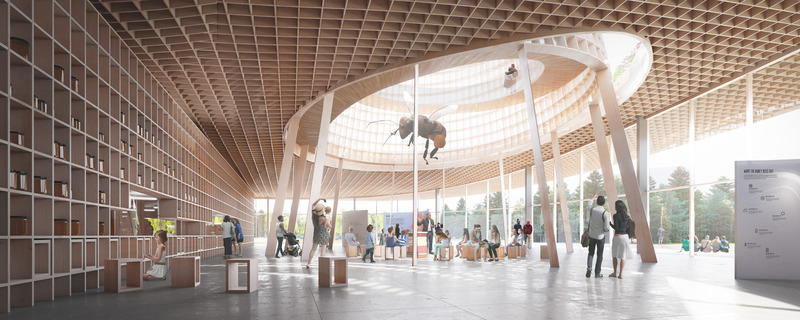
Winner in Concepts, Unbuilt BuildingsMoriyama & Teshima Architects: Honey Bee Research Centre at the University of Guelph
Photo credit:
AZURE

Announcing the Winners of the 2020 AZ Awards
AZURE
Winner of the A+ Student AwardConnery Friesen (University of Manitoba): In the Spirit of Shibui: Re-Animating the Ruins of Fukushima
Photo credit:
AZURE
Announcing the Winners of the 2020 AZ Awards
AZURE
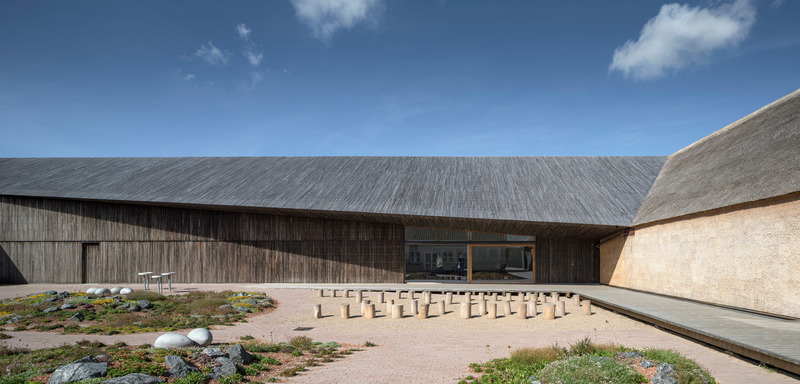
Winner in Environmental LeadershipDorte Mandrup: The Wadden Sea Centre, Ribe, Denmark
Photo credit:
AZURE
Announcing the Winners of the 2020 AZ Awards
AZURE
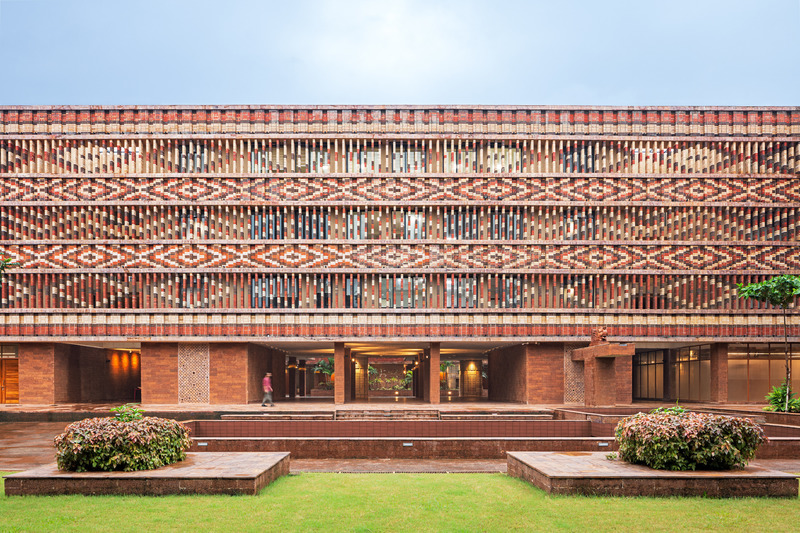
Winner and People's Choice in Social GoodStudio Lotus: Krushi Bhawan, Bhubaneswar, India
Photo credit:
AZURE
Announcing the Winners of the 2020 AZ Awards
AZURE

The 20 Winners of the 2020 AZ Awards
Photo credit:
AZURE
Advertising