Photo gallery
Commercial Architecture
Find images by browsing the photo gallery by category. Add them to your Pinterest boards. Access the press kit to download the image or view project details.
Create a media account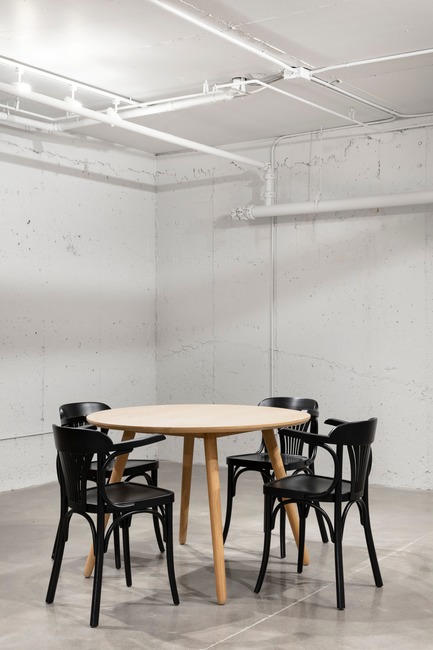
OATBOX A Design for the Happiness of Breakfast.
ISSASTUDIO
Meeting table
Photo credit:
Maxime Brouillet
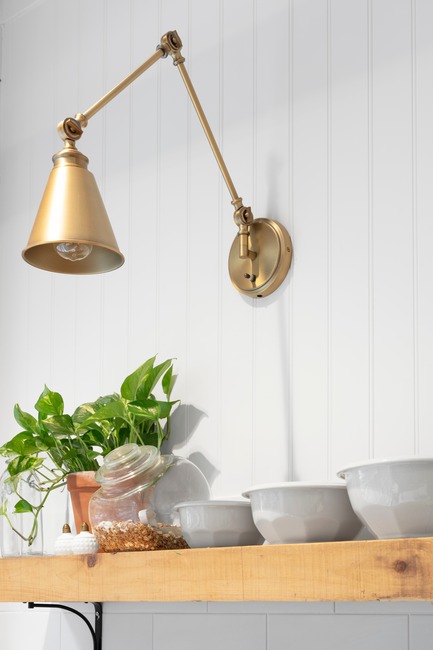
OATBOX A Design for the Happiness of Breakfast.
ISSASTUDIO
Details of the kitchen
Photo credit:
Maxime Brouillet
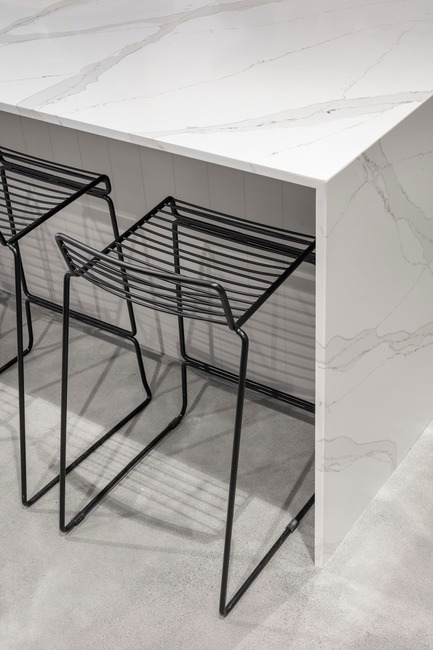
OATBOX A Design for the Happiness of Breakfast.
ISSASTUDIO
Details of the kitchen
Photo credit:
Maxime Brouillet
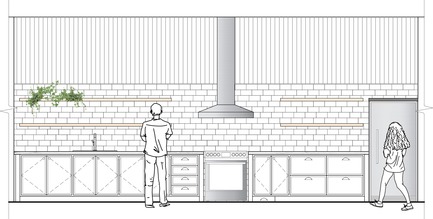
OATBOX A Design for the Happiness of Breakfast.
ISSASTUDIO
Kitchen elevation
Photo credit:
ISSADESIGN
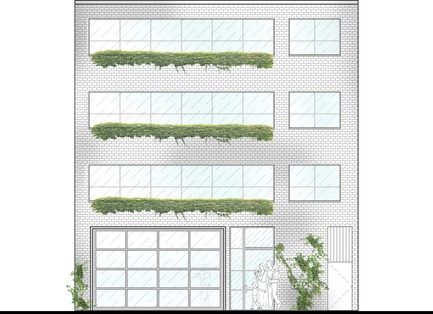
OATBOX A Design for the Happiness of Breakfast.
ISSASTUDIO
Elevation of the building facade
Photo credit:
ISSADESIGN
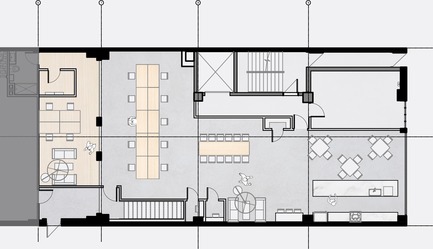
OATBOX A Design for the Happiness of Breakfast.
ISSASTUDIO
Local layout plan
Photo credit:
ISSADESIGN

OATBOX A Design for the Happiness of Breakfast.
ISSASTUDIO
Site plan
Photo credit:
ISSADESIGN
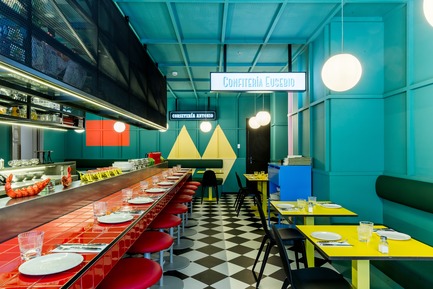
Las Chicas, Los Chicos y Los Maniquís Restaurant
EL EQUIPO CREATIVO
Photo credit:
Paco Montanet
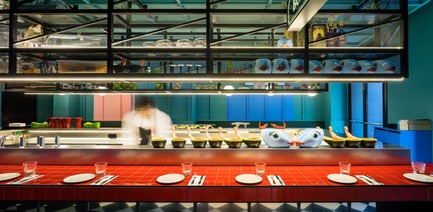
Las Chicas, Los Chicos y Los Maniquís Restaurant
EL EQUIPO CREATIVO
Photo credit:
Adrià Goula
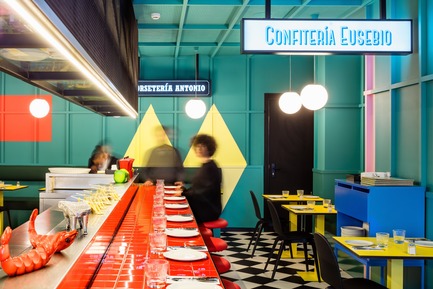
Las Chicas, Los Chicos y Los Maniquís Restaurant
EL EQUIPO CREATIVO
Photo credit:
Adrià Goula



Advertising
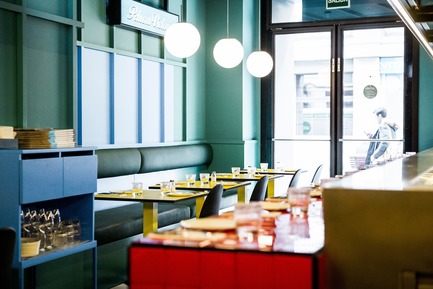
Las Chicas, Los Chicos y Los Maniquís Restaurant
EL EQUIPO CREATIVO
Photo credit:
Paco Montanet

Las Chicas, Los Chicos y Los Maniquís Restaurant
EL EQUIPO CREATIVO
Photo credit:
Adrià Goula
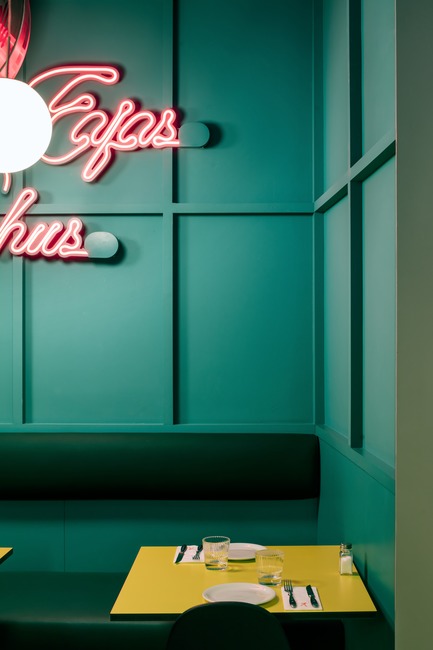
Las Chicas, Los Chicos y Los Maniquís Restaurant
EL EQUIPO CREATIVO
Photo credit:
Adrià Goula
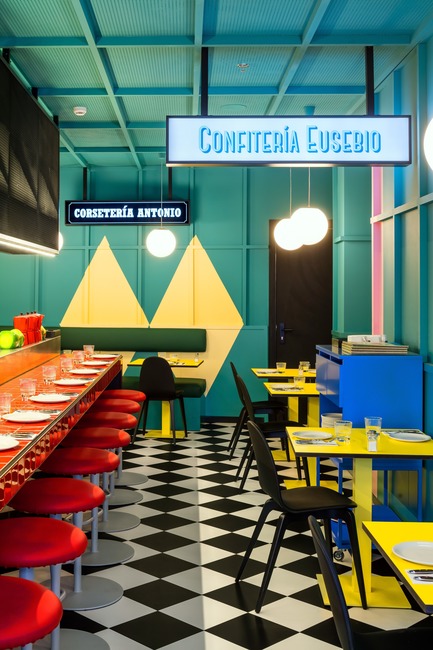
Las Chicas, Los Chicos y Los Maniquís Restaurant
EL EQUIPO CREATIVO
Photo credit:
Adrià Goula
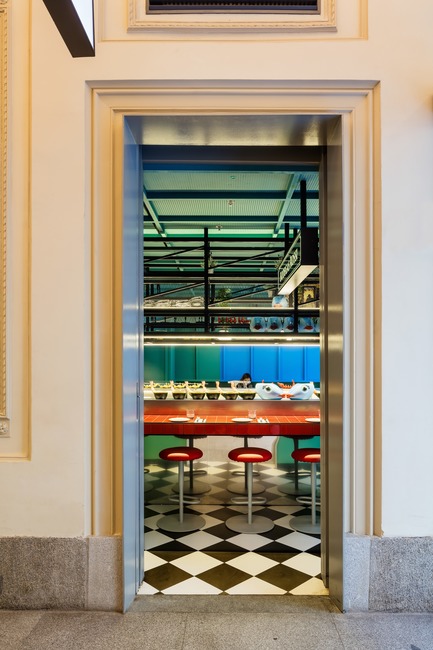
Las Chicas, Los Chicos y Los Maniquís Restaurant
EL EQUIPO CREATIVO
Photo credit:
Adrià Goula
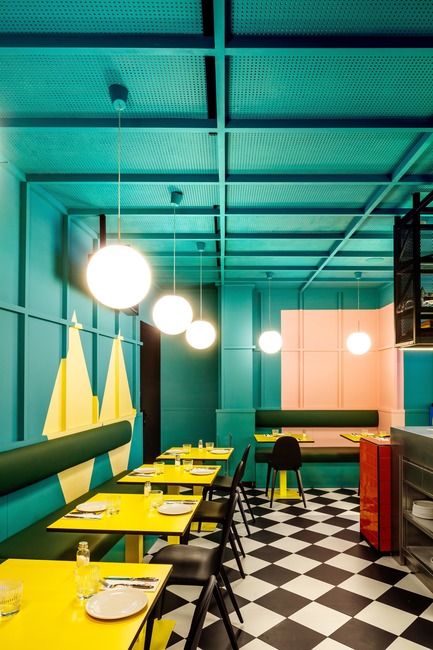
Las Chicas, Los Chicos y Los Maniquís Restaurant
EL EQUIPO CREATIVO
Photo credit:
Adrià Goula
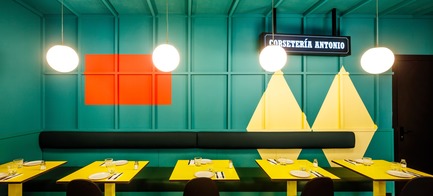
Las Chicas, Los Chicos y Los Maniquís Restaurant
EL EQUIPO CREATIVO
Photo credit:
Adrià Goula

Las Chicas, Los Chicos y Los Maniquís Restaurant
EL EQUIPO CREATIVO
Photo credit:
Paco Montanet
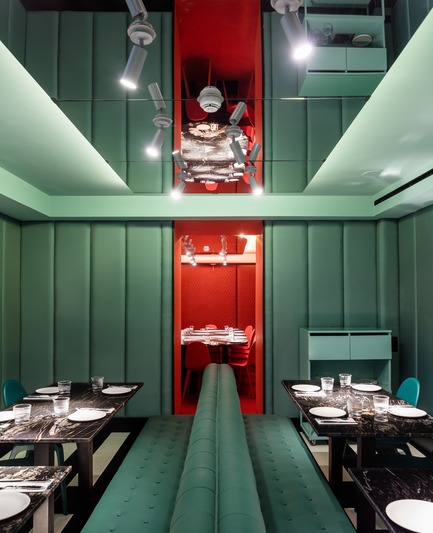
Las Chicas, Los Chicos y Los Maniquís Restaurant
EL EQUIPO CREATIVO
Photo credit:
Adrià Goula
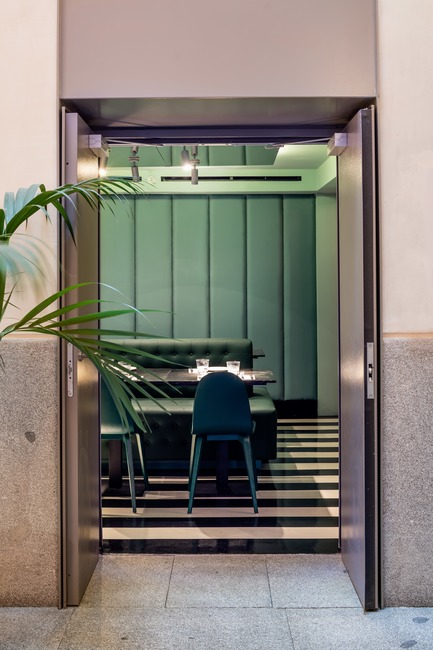
Las Chicas, Los Chicos y Los Maniquís Restaurant
EL EQUIPO CREATIVO
Photo credit:
Adrià Goula
Advertising