Photo gallery
Commercial Architecture
Find images by browsing the photo gallery by category. Add them to your Pinterest boards. Access the press kit to download the image or view project details.
Create a media account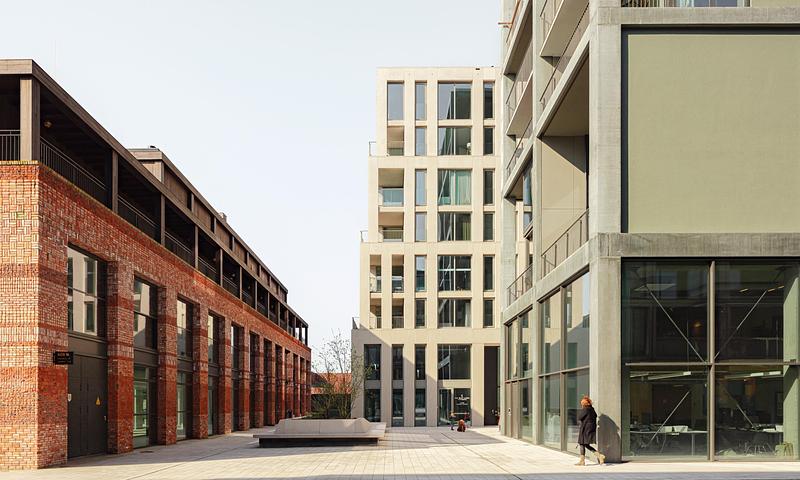
Republica
Marc Koehler Associates
Photo credit:
Sebastian van Damme
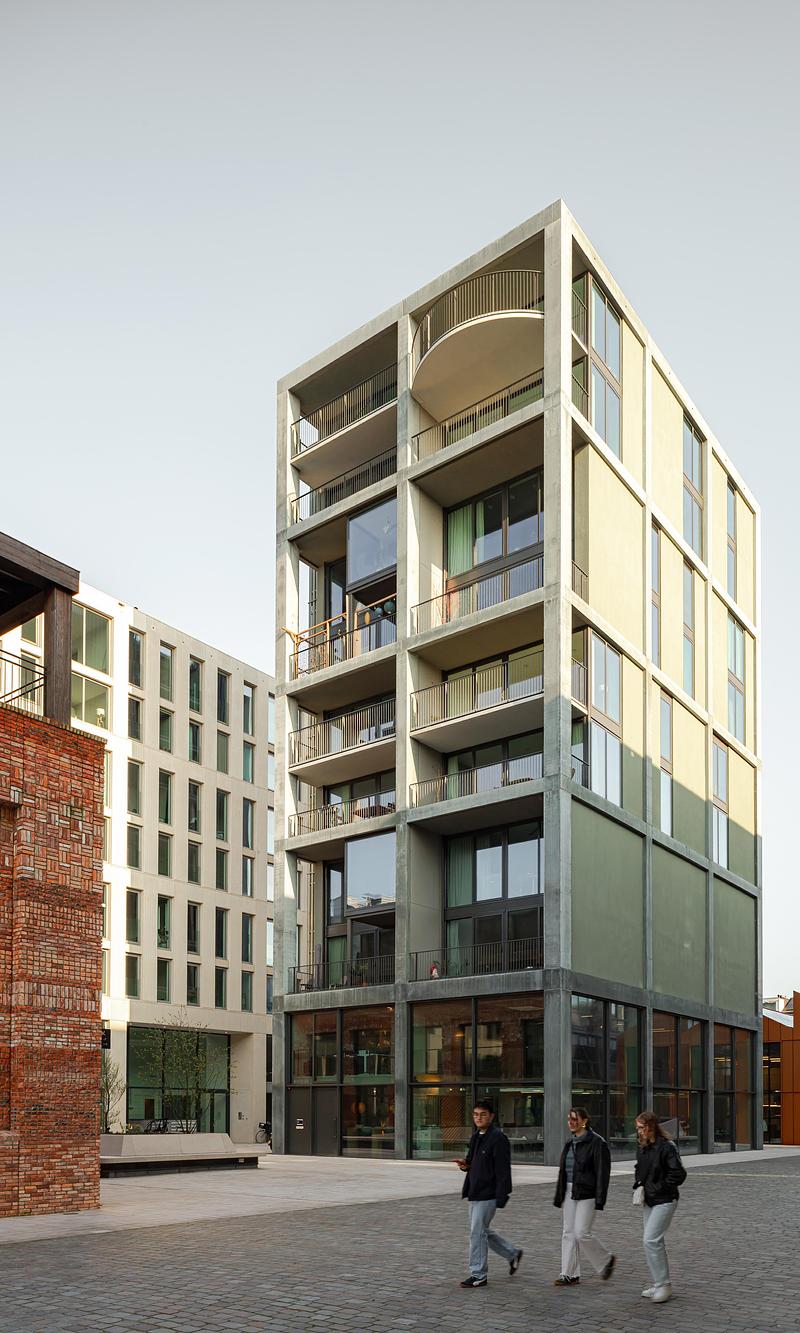
Republica
Marc Koehler Associates
Photo credit:
Sebastian van Damme
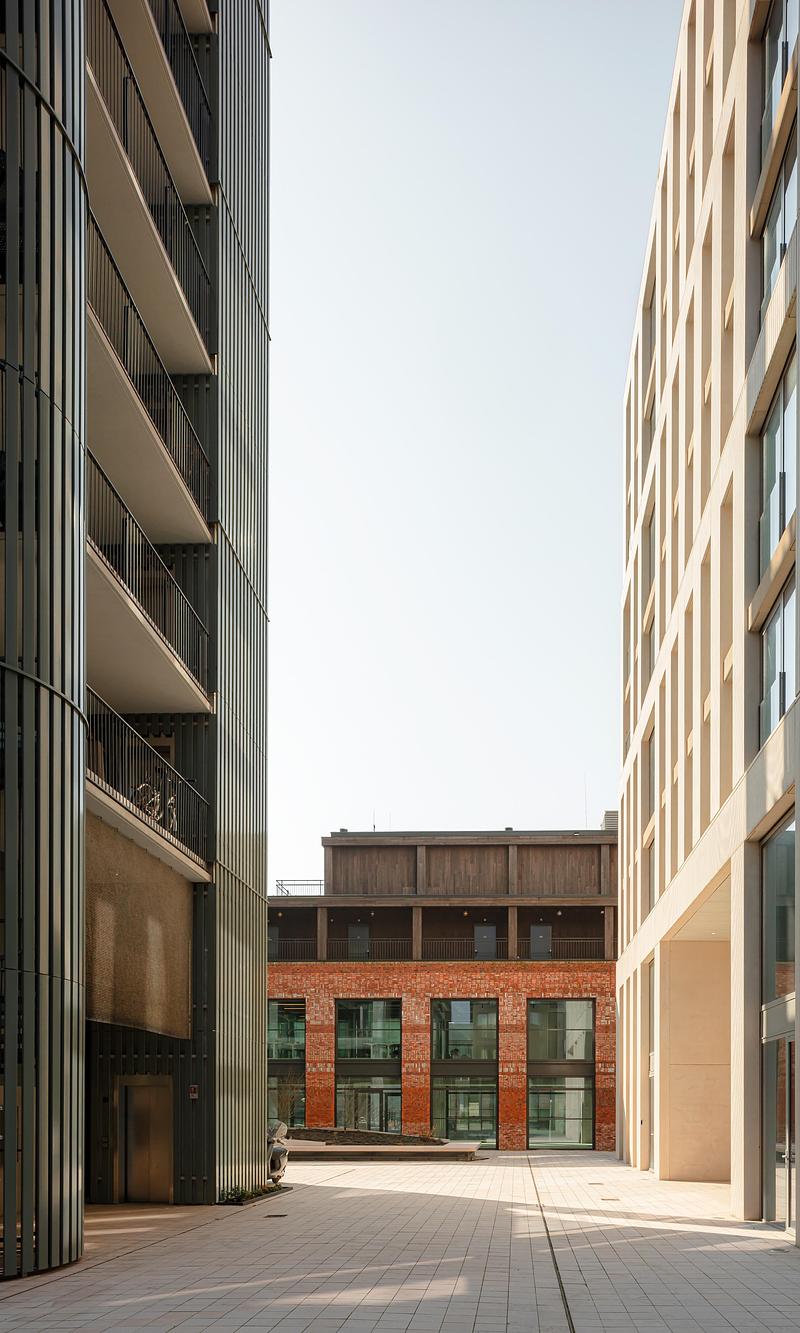
Republica
Marc Koehler Associates
Photo credit:
Sebastian van Damme
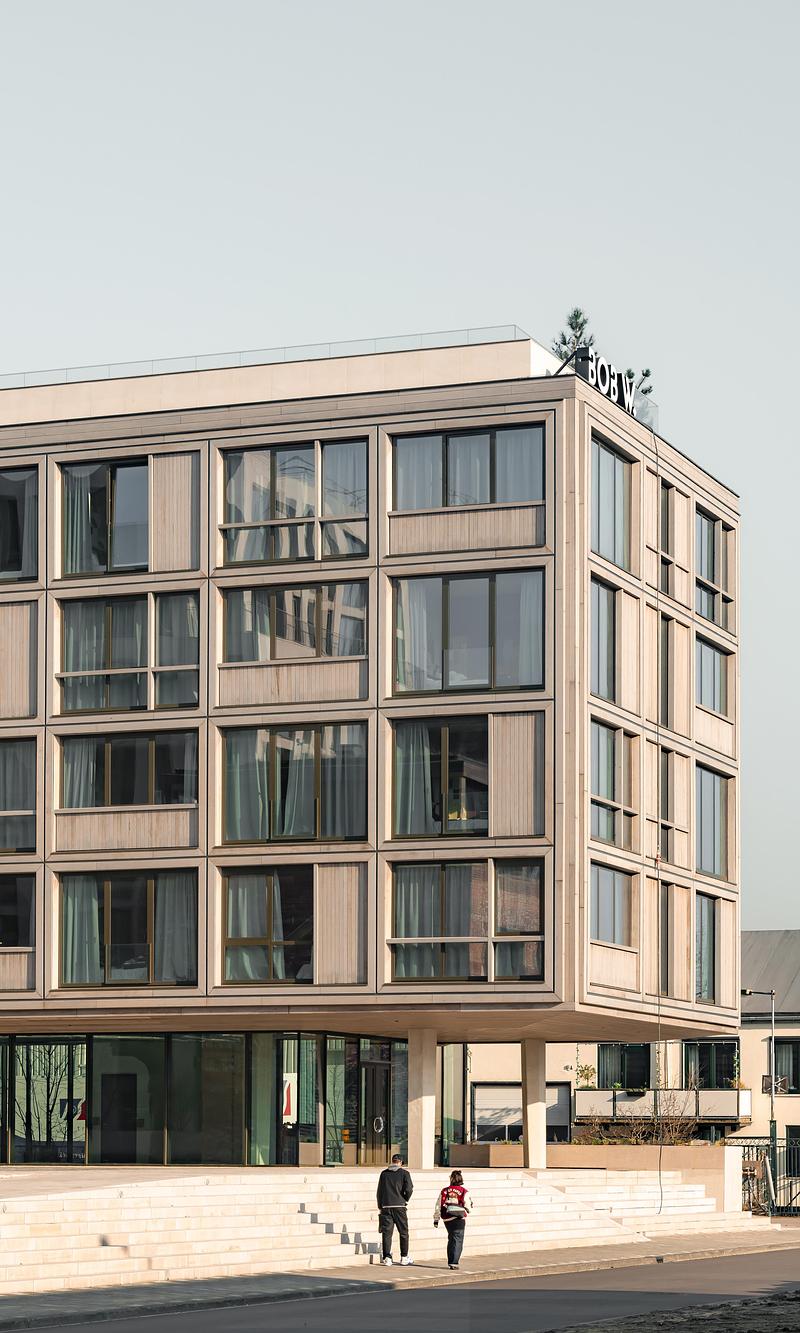
Republica
Marc Koehler Associates
Photo credit:
Sebastian van Damme
Republica
Marc Koehler Associates
Photo credit:
Sebastian van Damme
Republica
Marc Koehler Associates
Photo credit:
Sebastian van Damme
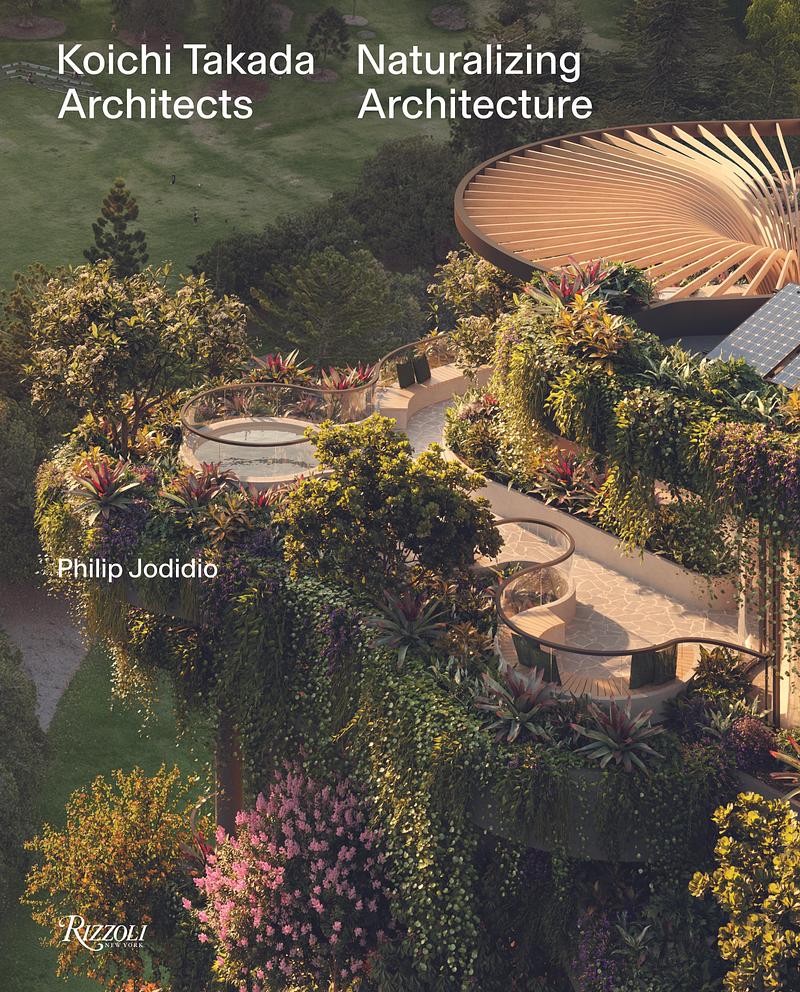
Koichi Takada Launches New Book ‘Naturalizing Architecture’
Koichi Takada Architects
Naturalizing Architecture
Photo credit:
Urban Forest (Brisbane, Australia). CGI by Binyan
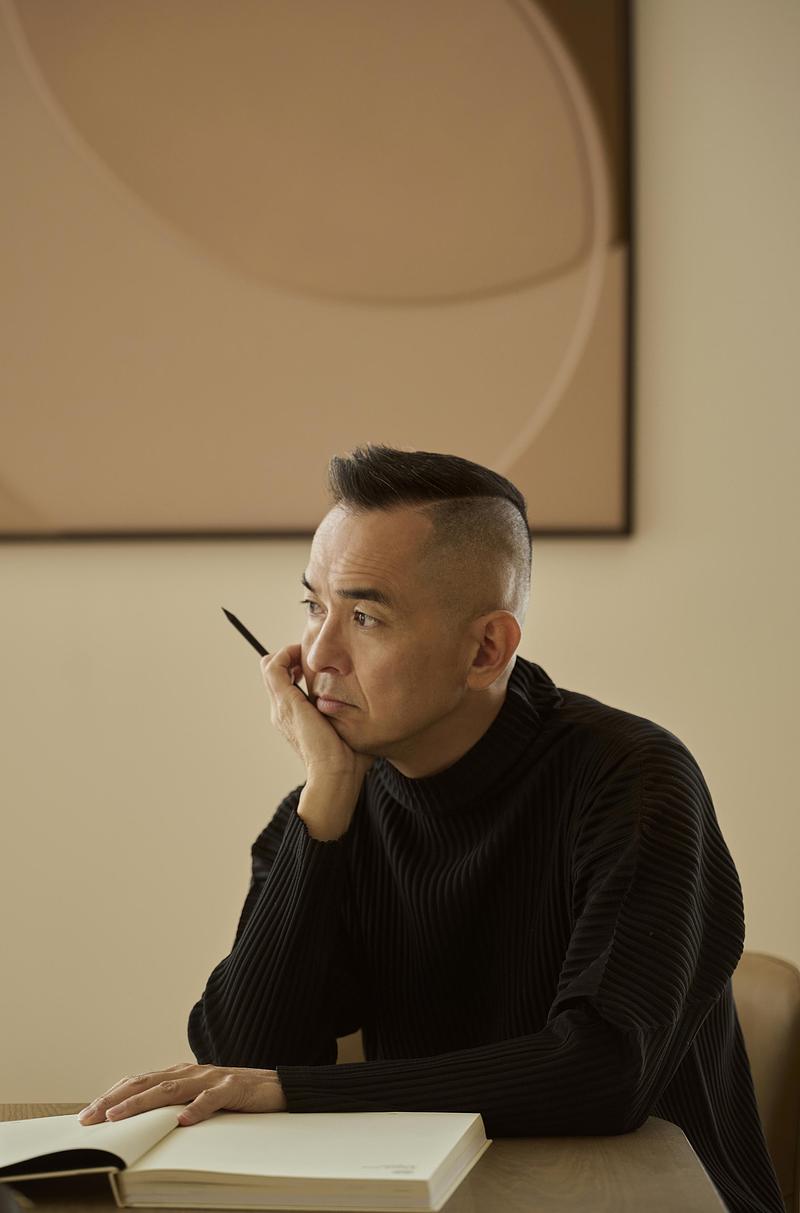
Koichi Takada Launches New Book ‘Naturalizing Architecture’
Koichi Takada Architects
Koichi Takada
Photo credit:
Nic Walker



Advertising
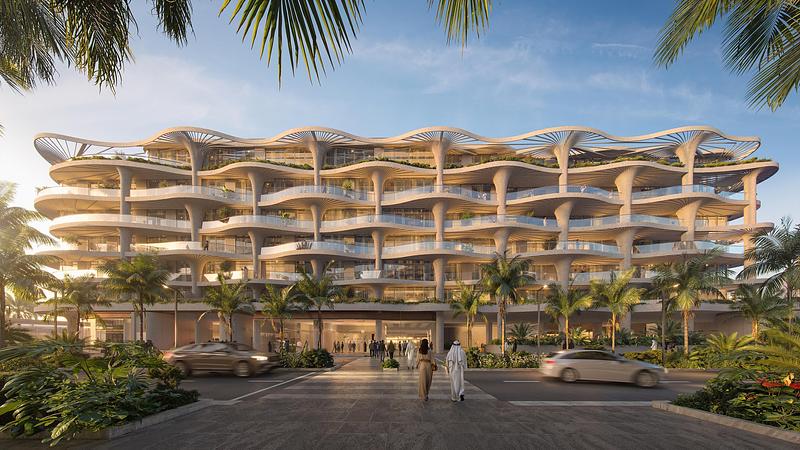
Koichi Takada Launches New Book ‘Naturalizing Architecture’
Koichi Takada Architects
Mamsha Palm (Saadiyat Island, Abu Dhabi, UAE)
Photo credit:
CGI by Bucharest
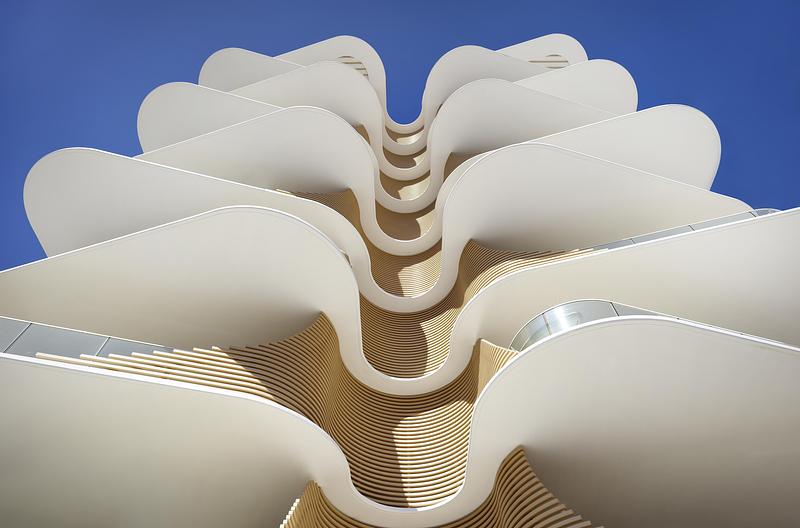
Koichi Takada Launches New Book ‘Naturalizing Architecture’
Koichi Takada Architects
Norfolk (Burleigh Heads, QLD Australia)
Photo credit:
Scott Burrows
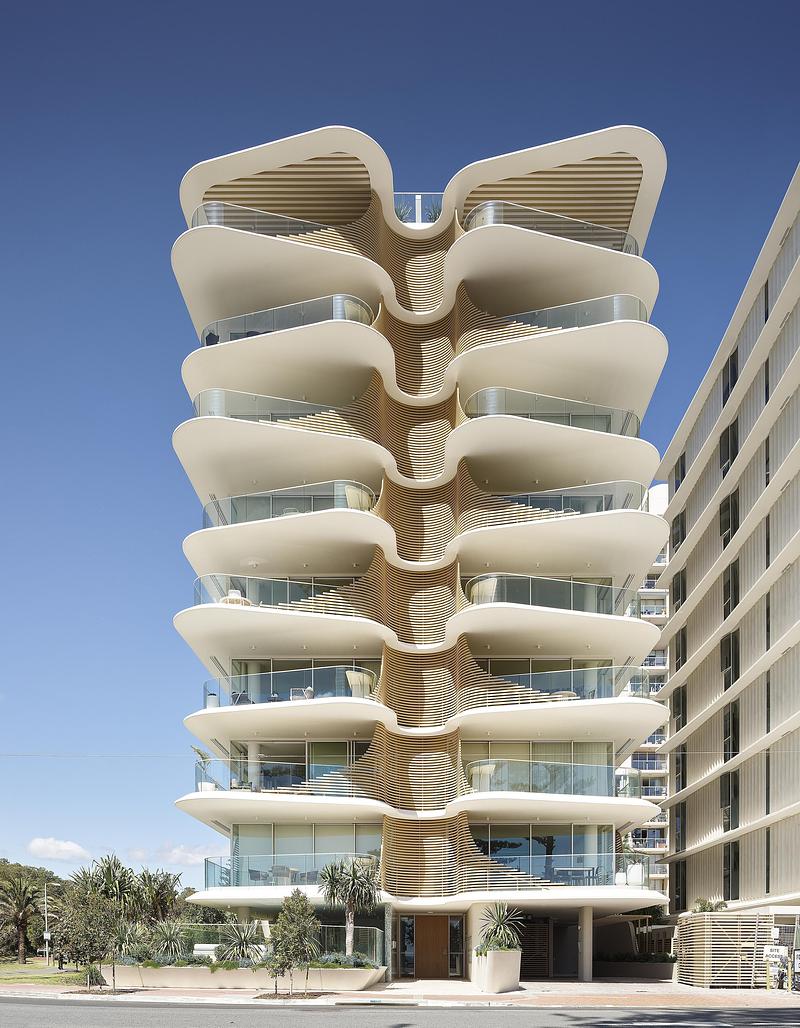
Koichi Takada Launches New Book ‘Naturalizing Architecture’
Koichi Takada Architects
Norfolk (Burleigh Heads, QLD Australia)
Photo credit:
Scott Burrows
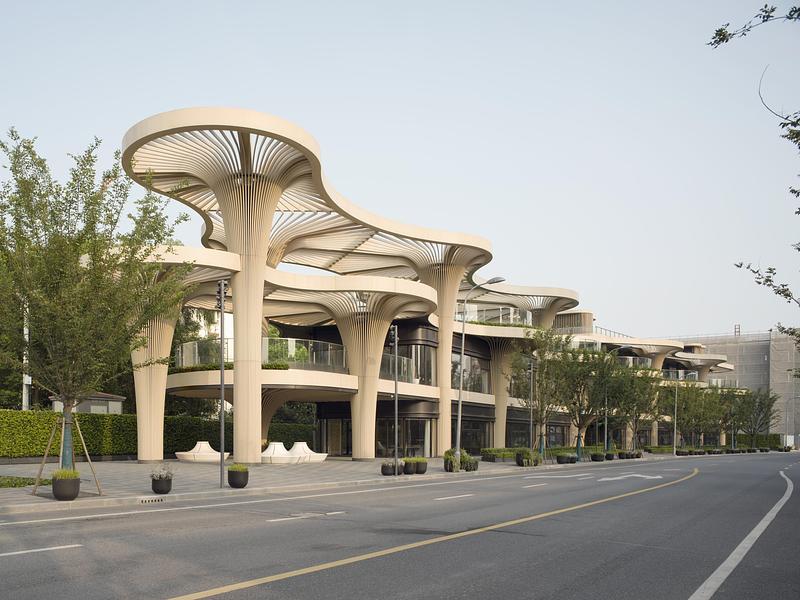
Koichi Takada Launches New Book ‘Naturalizing Architecture’
Koichi Takada Architects
Solar Trees Marketplace (Shanghai, China)
Photo credit:
Eiichi Kano
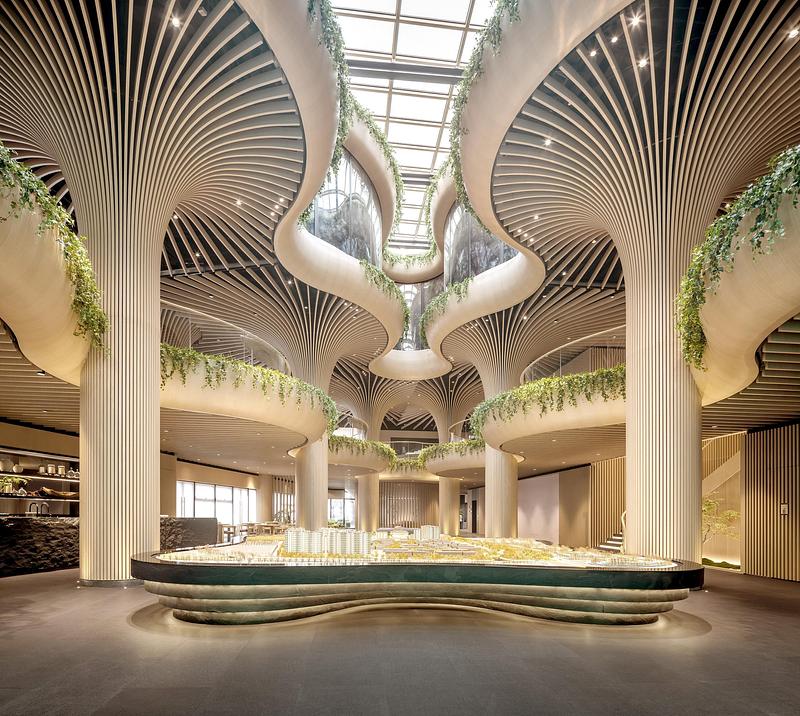
Koichi Takada Launches New Book ‘Naturalizing Architecture’
Koichi Takada Architects
Solar Trees Marketplace interiors
Photo credit:
ZY Architecture Photography

Koichi Takada Launches New Book ‘Naturalizing Architecture’
Koichi Takada Architects
Sunflower House (Le Marche, Italy)
Photo credit:
CGI by Doug and Wolf
Koichi Takada Launches New Book ‘Naturalizing Architecture’
Koichi Takada Architects
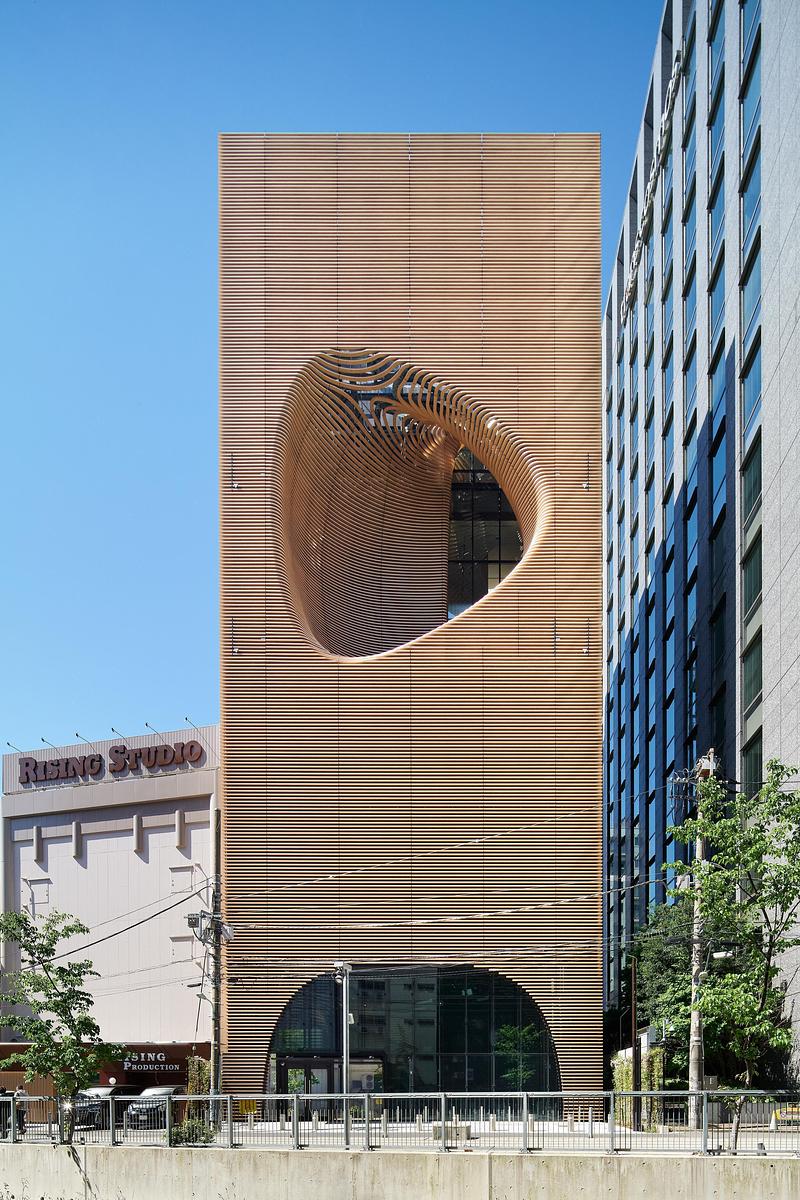
Timber Studio (Tokyo, Japan)
Photo credit:
Daici Ano
Koichi Takada Launches New Book ‘Naturalizing Architecture’
Koichi Takada Architects
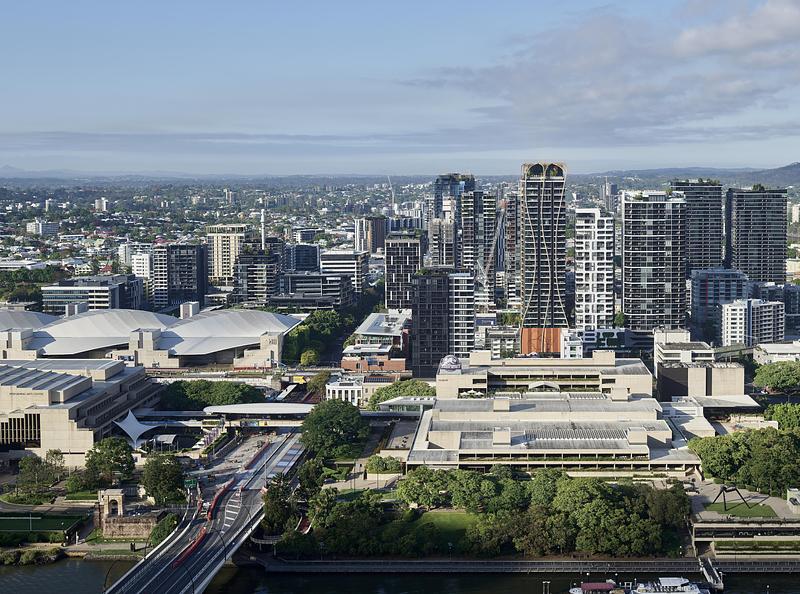
Upper House (Brisbane, Australia)
Photo credit:
Scott Burrows
Koichi Takada Launches New Book ‘Naturalizing Architecture’
Koichi Takada Architects
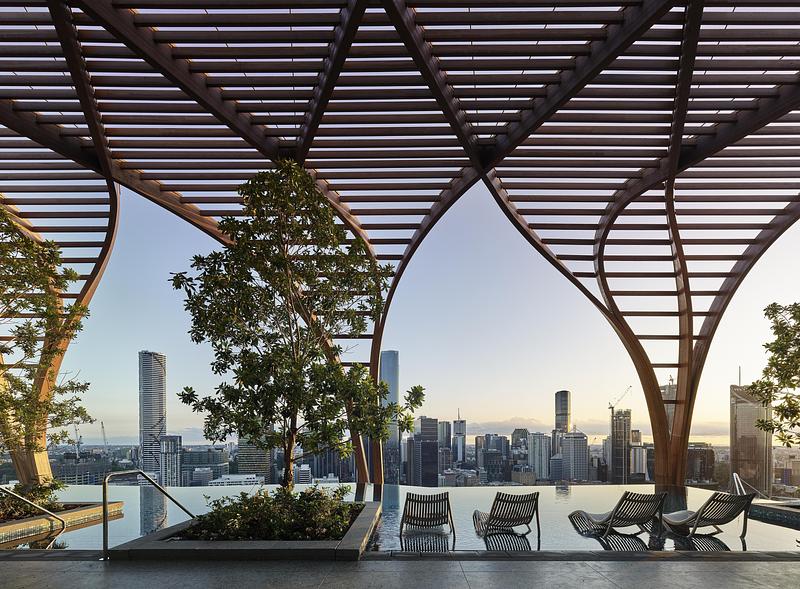
Upper House (Brisbane, Australia) rooftop amenities shaded by a timber canopy.
Photo credit:
Scott Burrows
Koichi Takada Launches New Book ‘Naturalizing Architecture’
Koichi Takada Architects
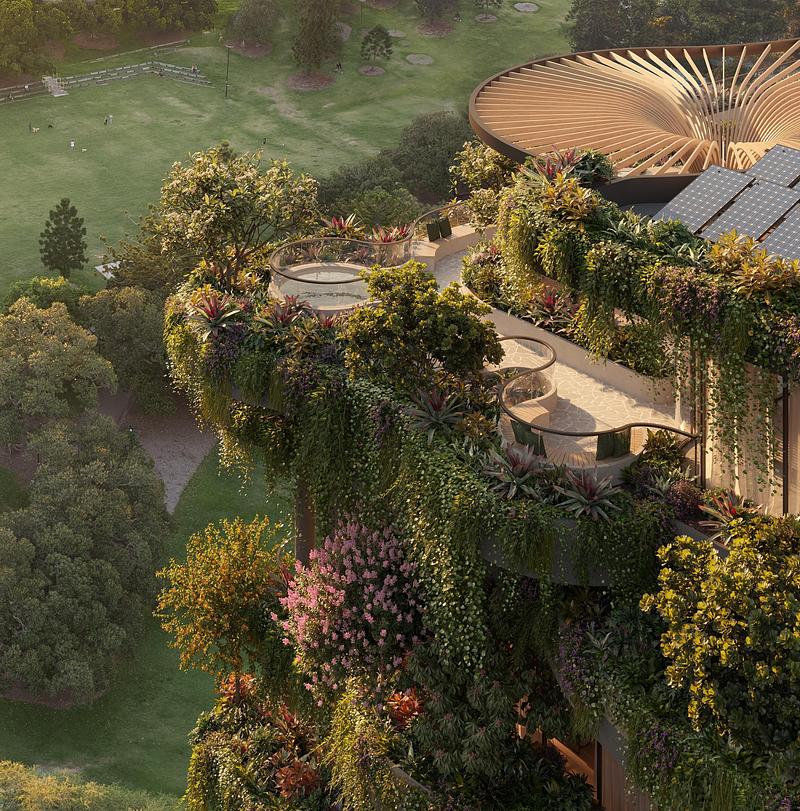
Urban Forest (Brisbane, Australia) designed for Aria Property Group.
Photo credit:
CGI by Binyan
Advertising