Photo gallery
Commercial Architecture
Find images by browsing the photo gallery by category. Add them to your Pinterest boards. Access the press kit to download the image or view project details.
Create a media account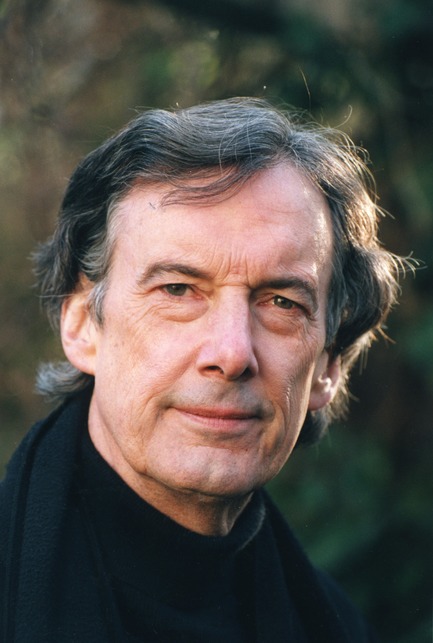
A Stellar Line-Up of Speakers Confirmed for this Year’s World Architecture Festival 2017
World Architecture Festival (WAF)
Photo credit:
Charles Jencks ©JTucker
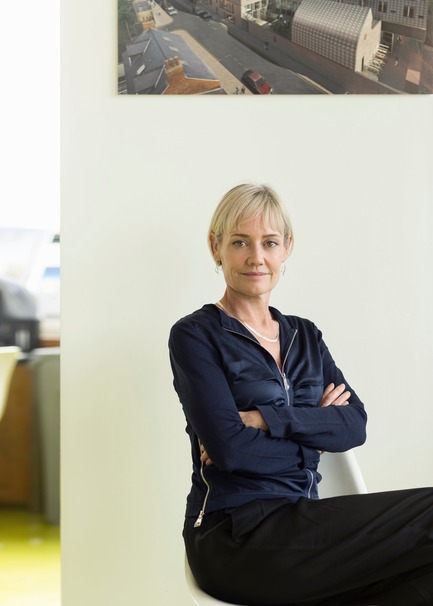
A Stellar Line-Up of Speakers Confirmed for this Year’s World Architecture Festival 2017
World Architecture Festival (WAF)
Photo credit:
Alison Brooks ©Ben Blossom

Sologlobe, Where Technology Meets Design
ISSASTUDIO
Grand view
Photo credit:
Adrien William
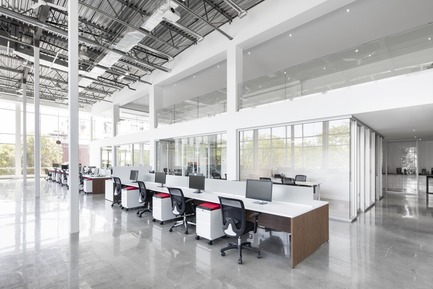
Sologlobe, Where Technology Meets Design
ISSASTUDIO
Open area
Photo credit:
Adrien William
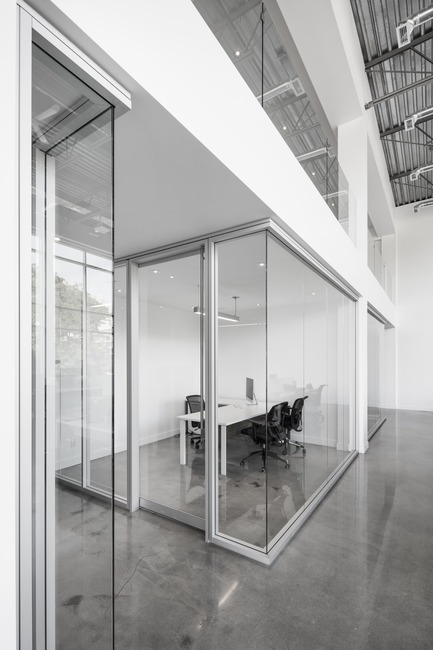
Sologlobe, Where Technology Meets Design
ISSASTUDIO
Individual work zone
Photo credit:
Adrien William
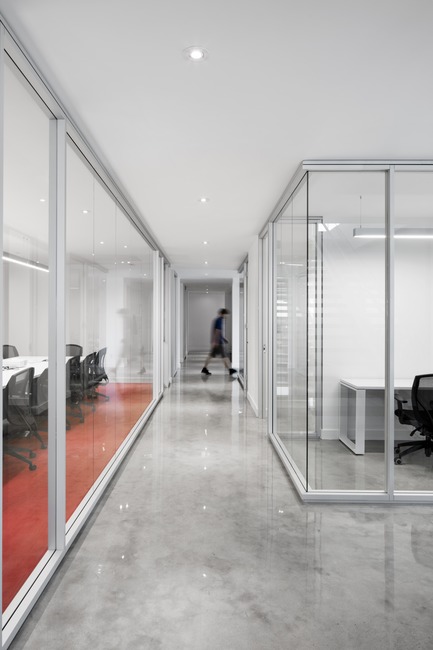
Sologlobe, Where Technology Meets Design
ISSASTUDIO
Conderence room + individual work zone
Photo credit:
Adrien William

Sologlobe, Where Technology Meets Design
ISSASTUDIO
Conderence room + individual work zone
Photo credit:
Adrien William
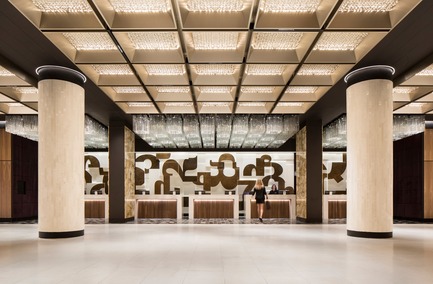
The Transformation of Fairmont The Queen Elizabeth Hotel, as Seen by its Designers
Sid Lee Architecture
GRAND HALL
Photo credit:
STÉPHANE BRUGGER
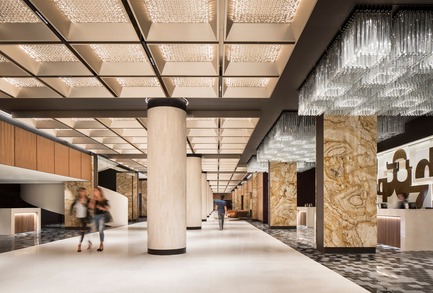
The Transformation of Fairmont The Queen Elizabeth Hotel, as Seen by its Designers
Sid Lee Architecture
GRAND HALL
Photo credit:
STÉPHANE BRUGGER

The Transformation of Fairmont The Queen Elizabeth Hotel, as Seen by its Designers
Sid Lee Architecture
ROSÉLYS RESTAURANT
Photo credit:
STÉPHANE BRUGGER



Advertising
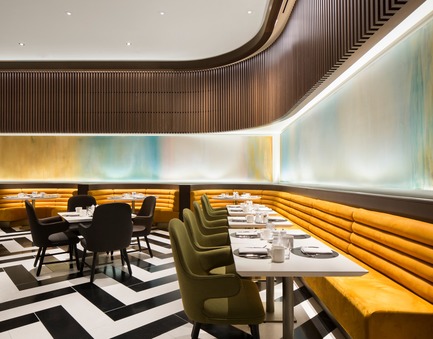
The Transformation of Fairmont The Queen Elizabeth Hotel, as Seen by its Designers
Sid Lee Architecture
ROSÉLYS RESTAURANT
Photo credit:
STÉPHANE BRUGGER
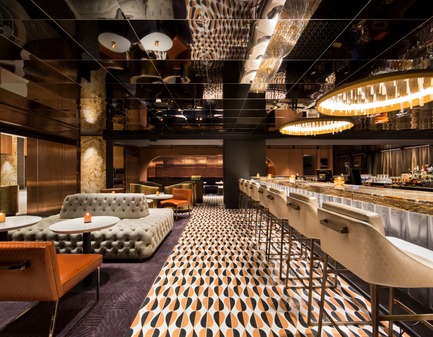
The Transformation of Fairmont The Queen Elizabeth Hotel, as Seen by its Designers
Sid Lee Architecture
NACARAT BAR
Photo credit:
STÉPHANE BRUGGER
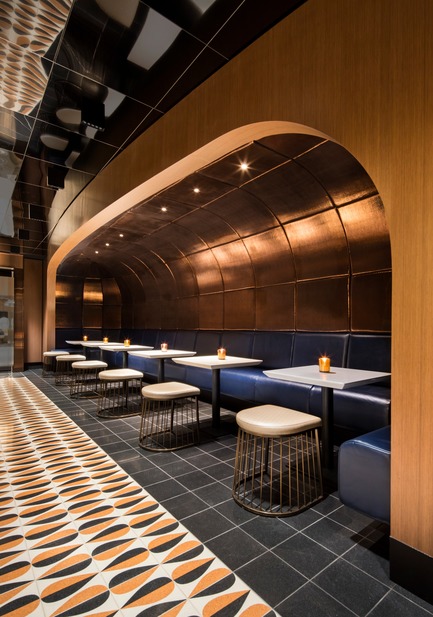
The Transformation of Fairmont The Queen Elizabeth Hotel, as Seen by its Designers
Sid Lee Architecture
NACARAT BAR
Photo credit:
STÉPHANE BRUGGER
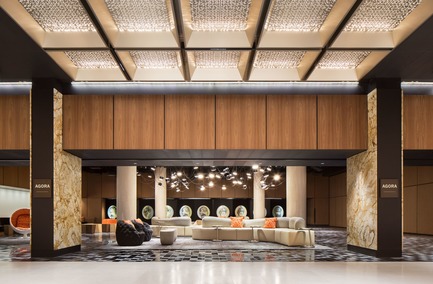
The Transformation of Fairmont The Queen Elizabeth Hotel, as Seen by its Designers
Sid Lee Architecture
THE AGORA
Photo credit:
STÉPHANE BRUGGER
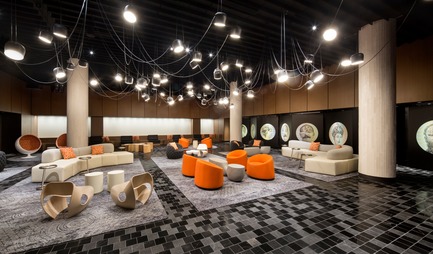
The Transformation of Fairmont The Queen Elizabeth Hotel, as Seen by its Designers
Sid Lee Architecture
THE AGORA
Photo credit:
STÉPHANE BRUGGER
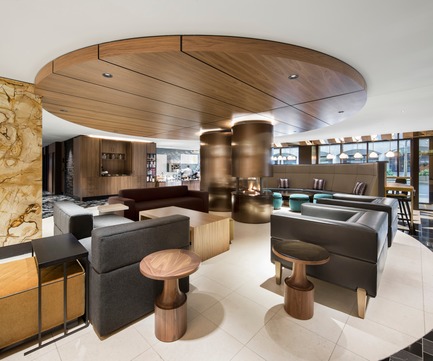
The Transformation of Fairmont The Queen Elizabeth Hotel, as Seen by its Designers
Sid Lee Architecture
KRÉMA CAFÉ
Photo credit:
STÉPHANE BRUGGER

The Transformation of Fairmont The Queen Elizabeth Hotel, as Seen by its Designers
Sid Lee Architecture
KRÉMA CAFÉ
Photo credit:
STÉPHANE BRUGGER
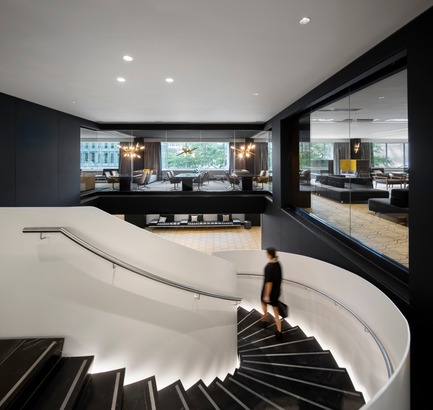
The Transformation of Fairmont The Queen Elizabeth Hotel, as Seen by its Designers
Sid Lee Architecture
SCULPTURAL STAIRCASE TO PREFUNCTION - 2ND FLOOR
Photo credit:
STÉHANE BRUGGER
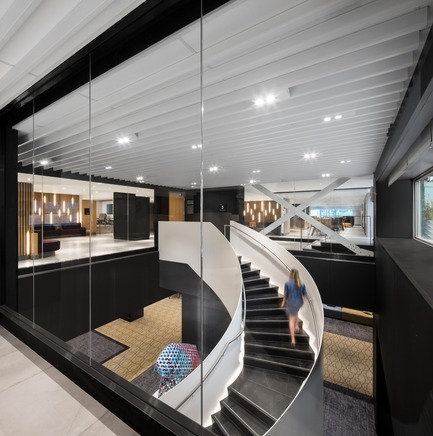
The Transformation of Fairmont The Queen Elizabeth Hotel, as Seen by its Designers
Sid Lee Architecture
SCULPTURAL STAIRCASE TO COLAB - 3RD FLOOR
Photo credit:
STÉHANE BRUGGER
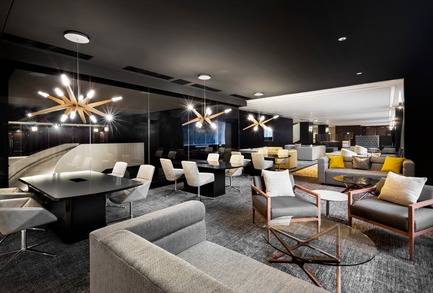
The Transformation of Fairmont The Queen Elizabeth Hotel, as Seen by its Designers
Sid Lee Architecture
PRE-FUNCTION AREA - 2ND FLOOR
Photo credit:
STÉHANE BRUGGER
Advertising