Photo gallery
Commercial Architecture
Find images by browsing the photo gallery by category. Add them to your Pinterest boards. Access the press kit to download the image or view project details.
Create a media account
Award winner of the 2016 International Space Design Award IDEA-TOPS for "The Best Office Design Award"
M+M Creative Studio
Edmunds - Main lounge with logo on wall (made from 2,472 small toy cars)
Photo credit:
Benny Chan @Fotoworks

Award winner of the 2016 International Space Design Award IDEA-TOPS for "The Best Office Design Award"
M+M Creative Studio
Edmunds - 2nd floor - work lounge area
Photo credit:
Benny Chan @Fotoworks

Award winner of the 2016 International Space Design Award IDEA-TOPS for "The Best Office Design Award"
M+M Creative Studio
Edmunds - 2nd floor - workstation area
Photo credit:
Benny Chan @Fotoworks

Award winner of the 2016 International Space Design Award IDEA-TOPS for "The Best Office Design Award"
M+M Creative Studio
Edmunds - 2nd floor - lobby with opening to 1st floor - 1966 Corvette
Photo credit:
Benny Chan @Fotoworks

Award winner of the 2016 International Space Design Award IDEA-TOPS for "The Best Office Design Award"
M+M Creative Studio
IDEA-TOPS award certificate for "Best Office Design" award
Photo credit:
Chris Mitchell

Award winner of the 2016 International Space Design Award IDEA-TOPS for "The Best Office Design Award"
M+M Creative Studio
IDEA-TOPS award event, Chris Mitchell (of M+M) receiving award (center)
Photo credit:
IDEA-TOPS staff

Award winner of the 2016 International Space Design Award IDEA-TOPS for "The Best Office Design Award"
M+M Creative Studio
IDEA-TOPS award event, Chris Mitchell (of M+M) receiving award (center)
Photo credit:
IDEA-TOPS staff

Award winner of the 2016 International Space Design Award IDEA-TOPS for "The Best Office Design Award"
M+M Creative Studio
IDEA-TOPS logo and banner
Photo credit:
IDEA-TOPS staff
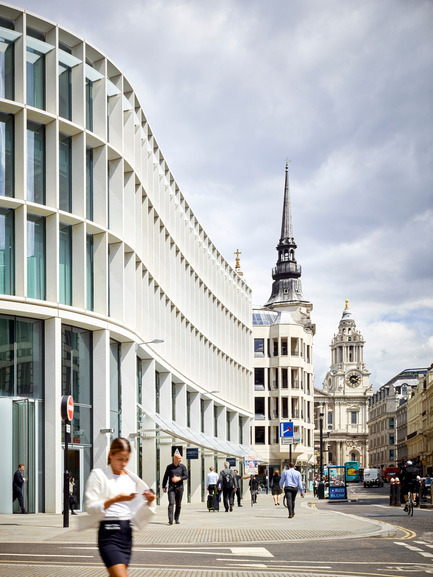
One New Ludgate
Fletcher Priest Architects
Processional route to St Paul's Cathedral
Photo credit:
Timothy Soar
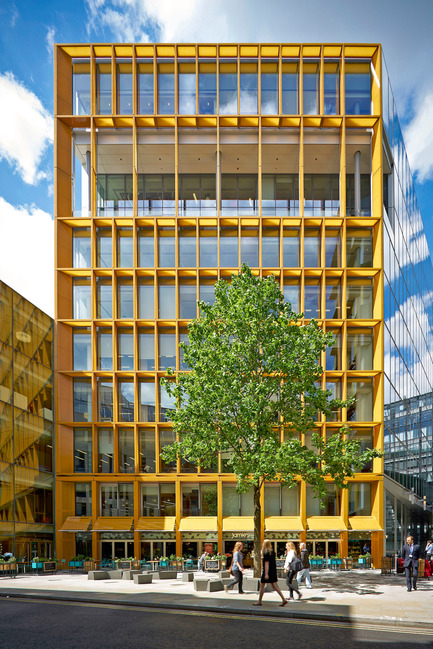
One New Ludgate
Fletcher Priest Architects
The new piazza
Photo credit:
Timothy Soar



Advertising
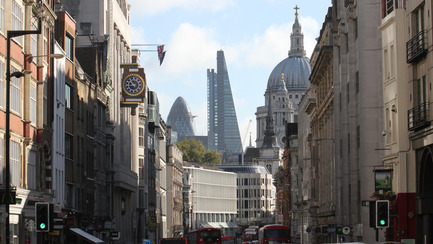
One New Ludgate
Fletcher Priest Architects
View along Ludgate Hill
Photo credit:
Timothy Soar
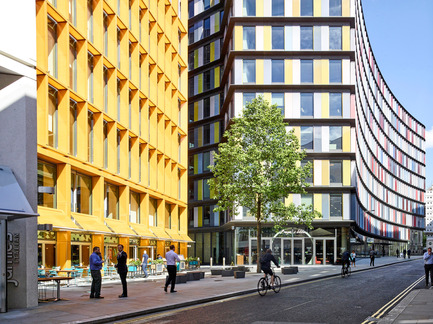
One New Ludgate
Fletcher Priest Architects
One and Two New Ludgate
Photo credit:
Timothy Soar
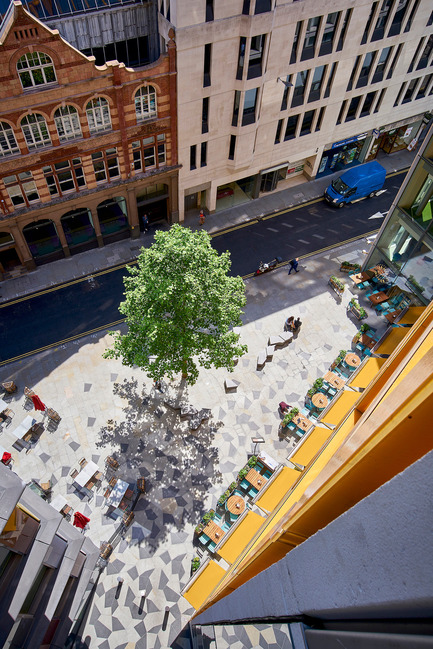
One New Ludgate
Fletcher Priest Architects
View from the loggia over the piazza
Photo credit:
Timothy Soar
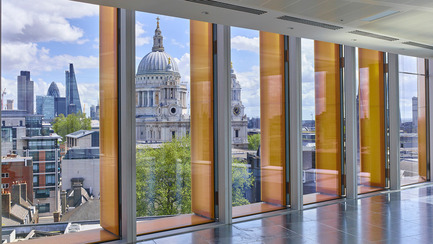
One New Ludgate
Fletcher Priest Architects
View of St Paul's Cathedral
Photo credit:
Timothy Soar
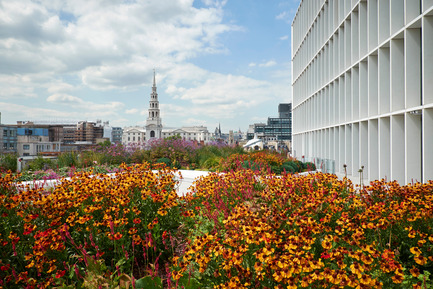
One New Ludgate
Fletcher Priest Architects
The 5th floor roof terrace
Photo credit:
Timothy Soar
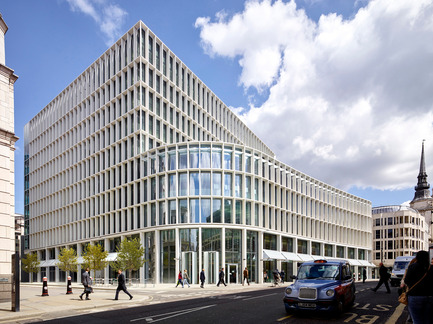
One New Ludgate
Fletcher Priest Architects
One New Ludgate
Photo credit:
Timothy Soar
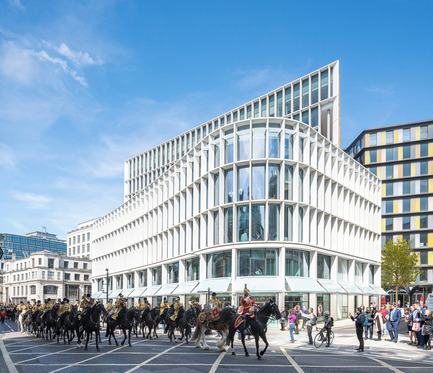
One New Ludgate
Fletcher Priest Architects
Photo credit:
Timothy Soar
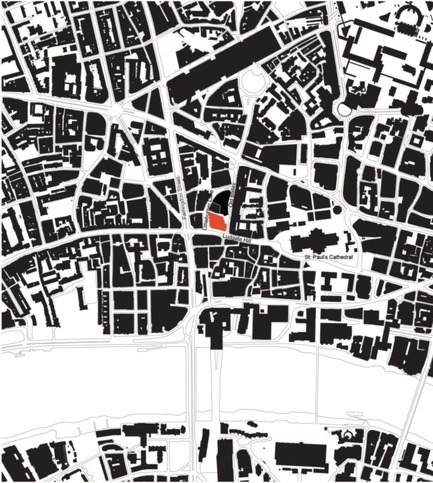
One New Ludgate
Fletcher Priest Architects
One New Ludgate Location Plan
Photo credit:
Fletcher Priest
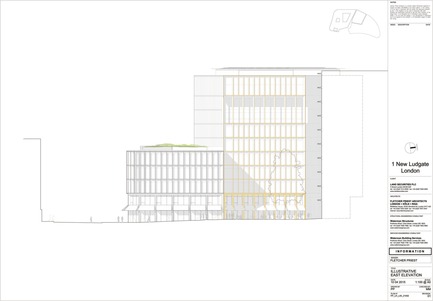
One New Ludgate
Fletcher Priest Architects
One New Ludgate East Elevation
Photo credit:
Fletcher Priest
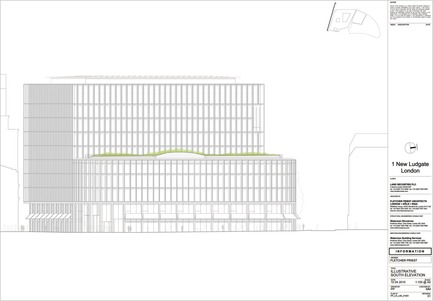
One New Ludgate
Fletcher Priest Architects
One New Ludgate South Elevation
Photo credit:
Fletcher Priest
Advertising