Press kit no. 2905-01
Journalists, explore this publication-ready project. Create a free v2com media account to download high-resolution images.
Create a media account
Press Kit | no. 2905-01
Sanctum Retreat
arches
Sanctum – Nature Therapy Retreat integrates architecture with the forest landscape
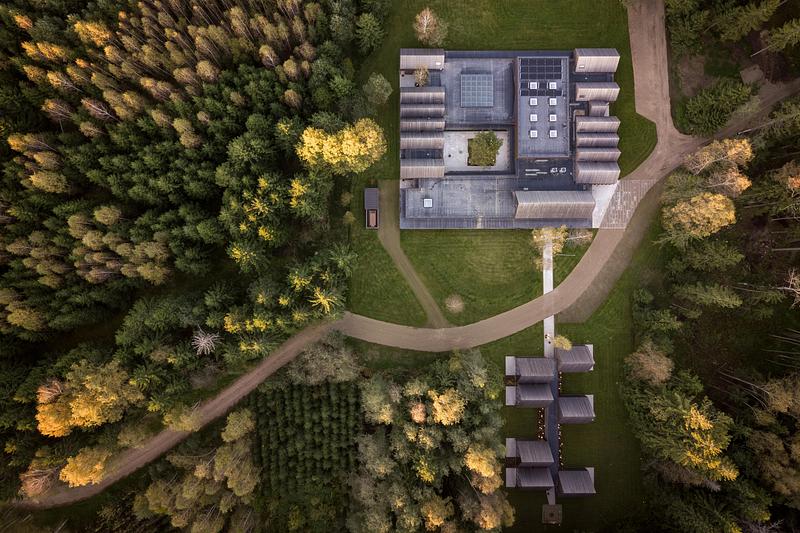
Sanctum is a nature therapy retreat located in a forested area near Vilnius, Lithuania, designed by the architecture studio arches. The project explores the relationship between architecture, natural surroundings, and human wellbeing, creating spaces for rest, reflection, and connection with nature.
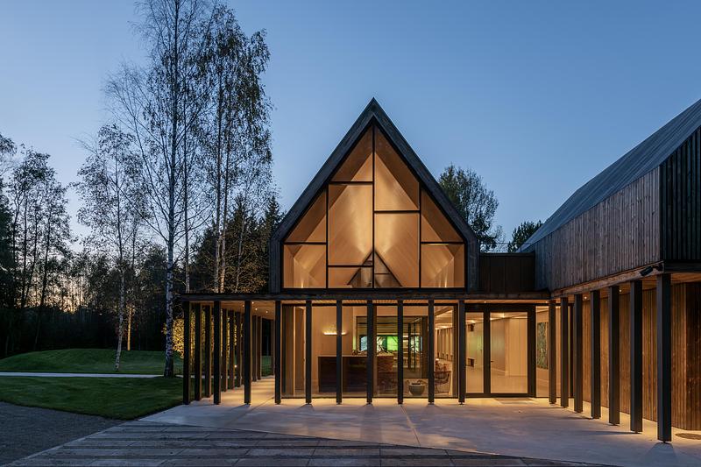
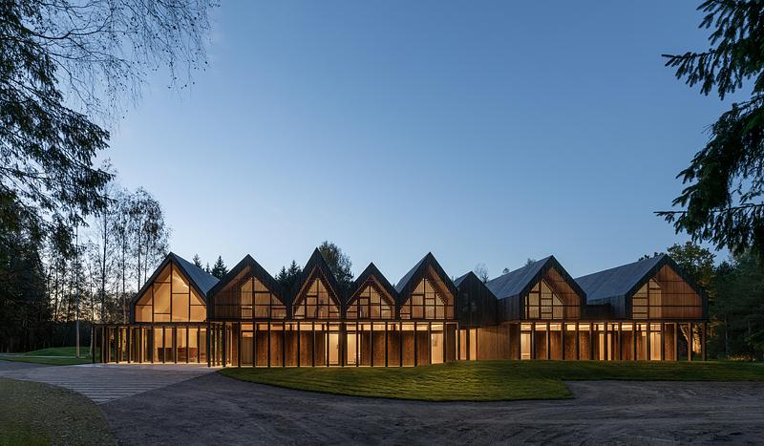
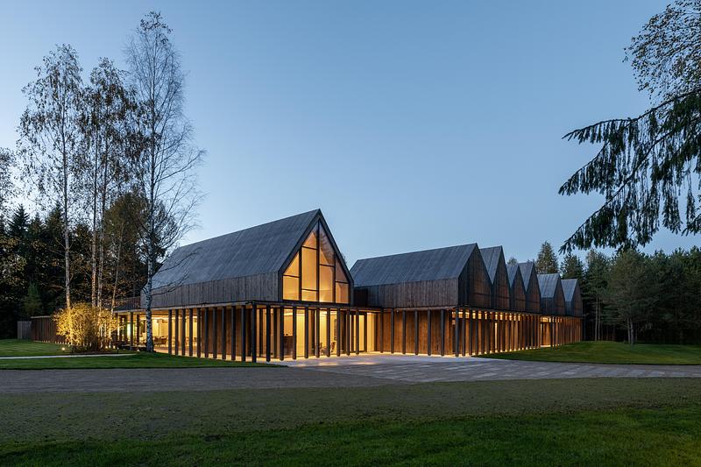
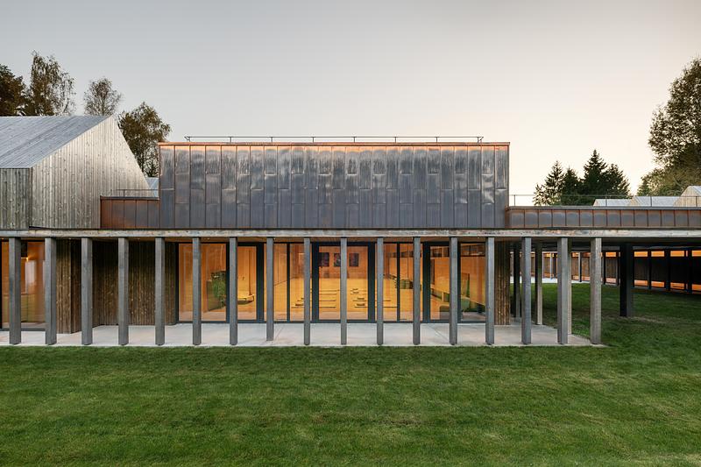
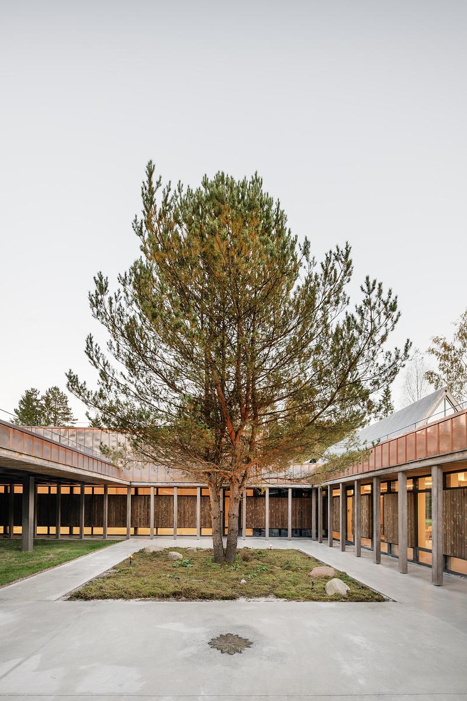
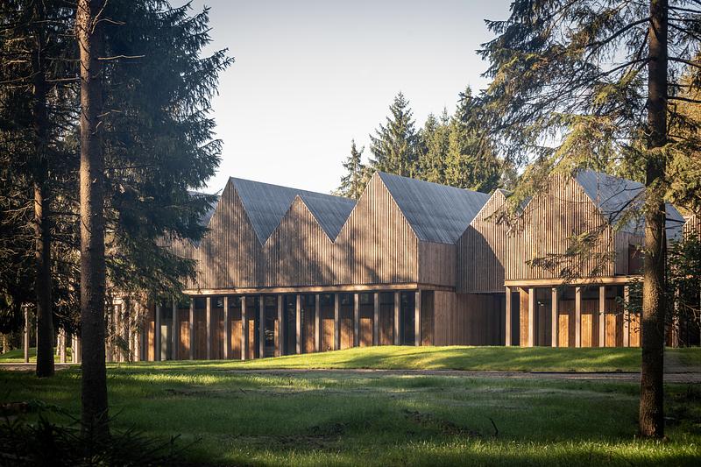
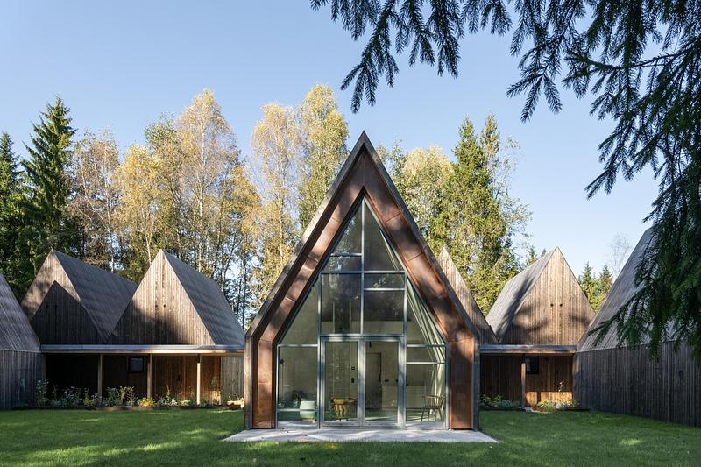
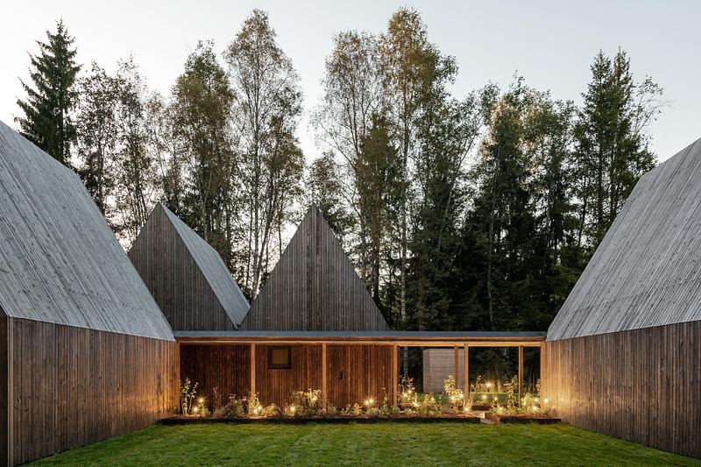
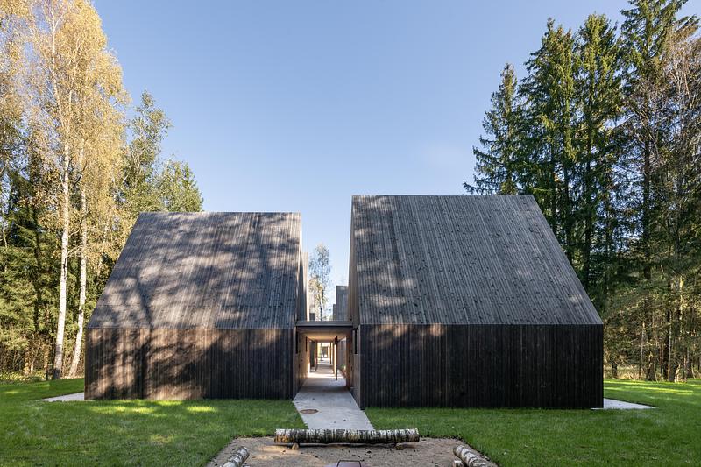
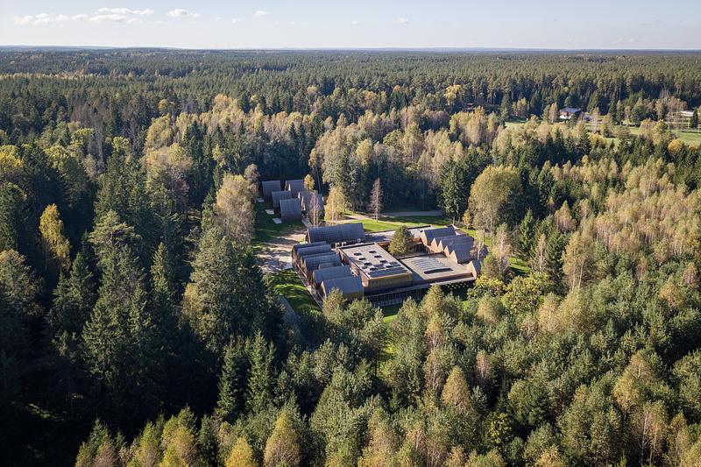
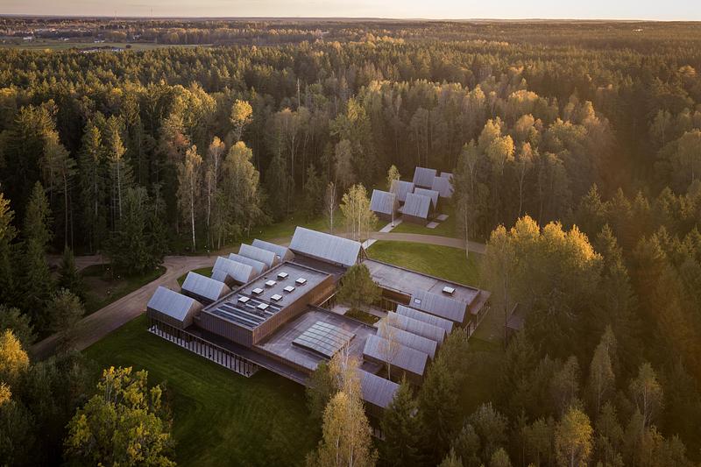
The retreat consists of a main building and seven accommodation cabins integrated into the existing forest landscape. The architectural concept is based on the principles of Lithuanian wooden architecture traditions, reinterpreted through contemporary construction methods and materials.
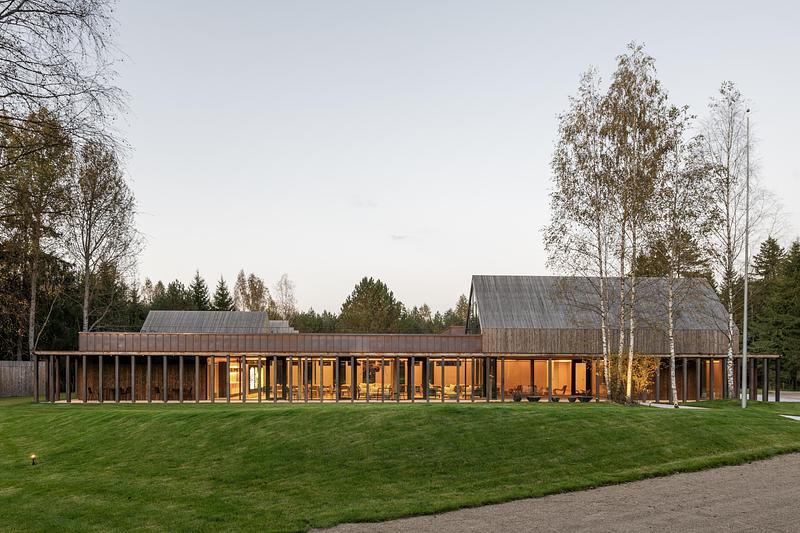
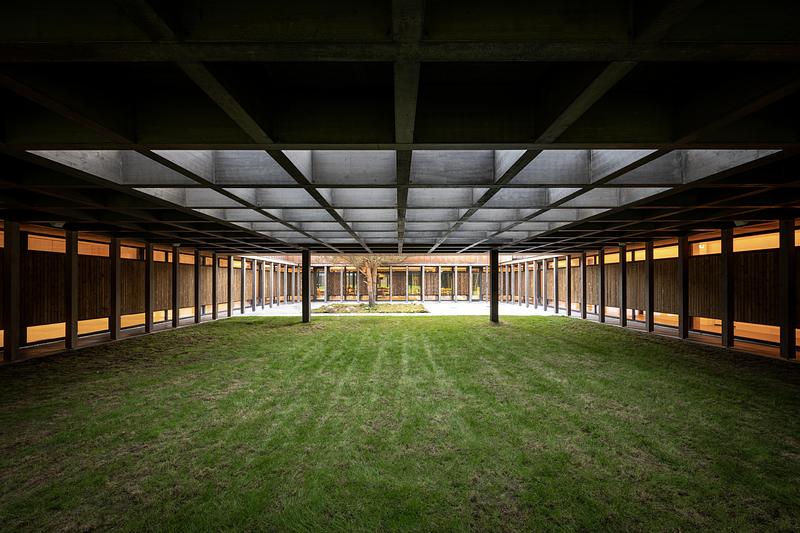
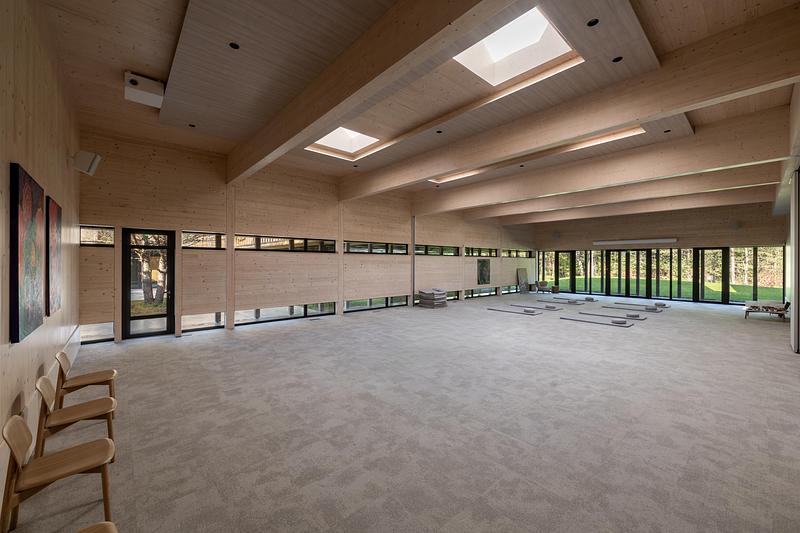
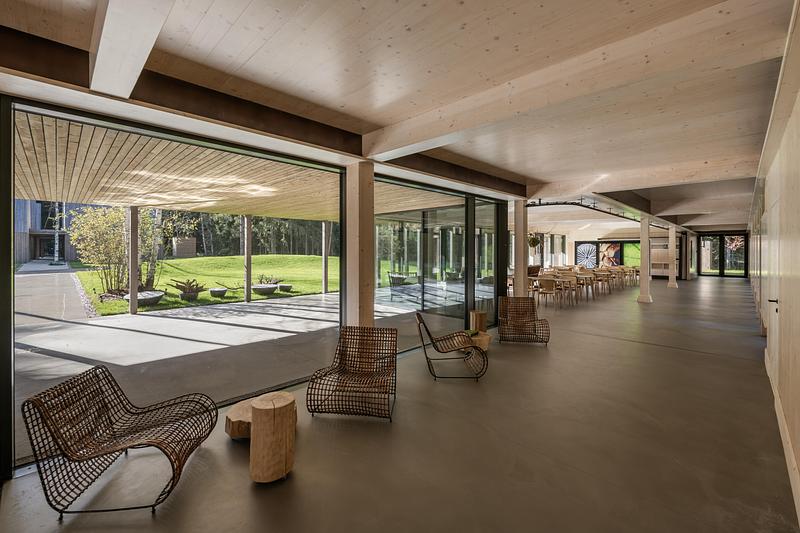
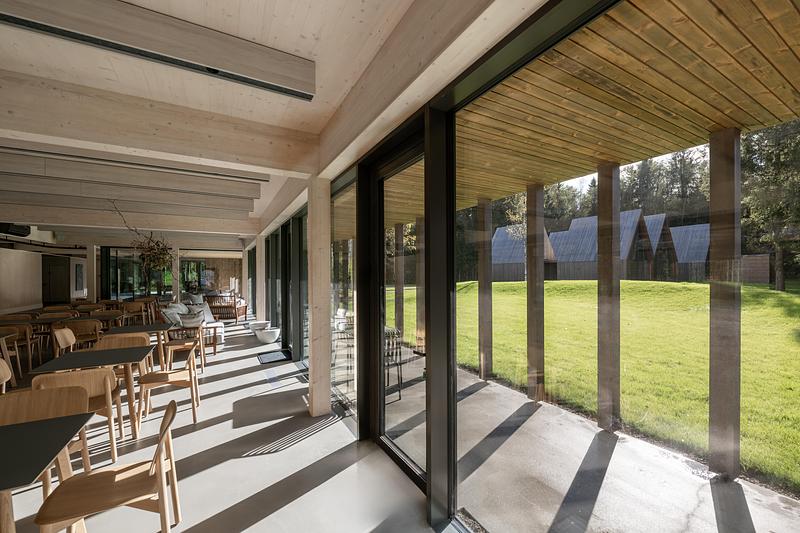
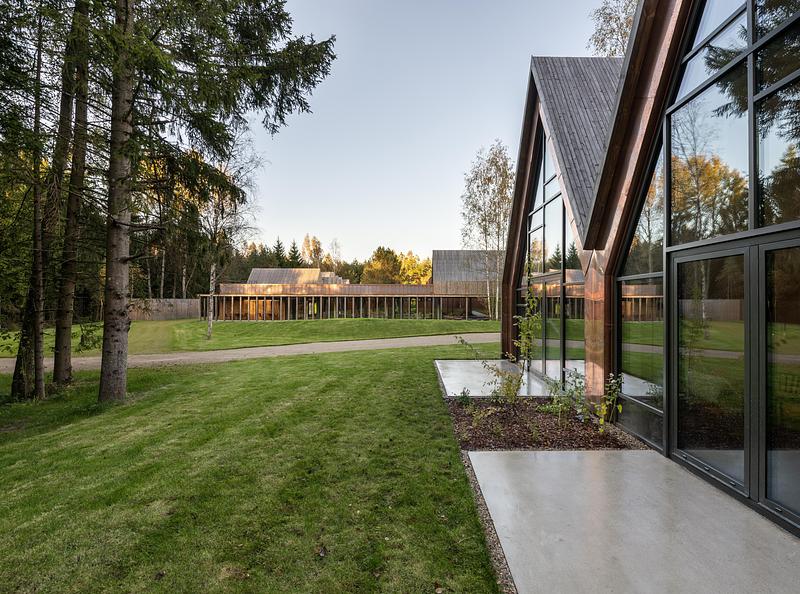
The main building houses the retreat's shared functions, including eleven guest rooms, communal dining spaces, an event hall, and areas dedicated to wellness activities. The building is organized to maintain a direct relationship with the surrounding landscape, allowing visitors to experience the changing seasons and natural environment throughout their stay.
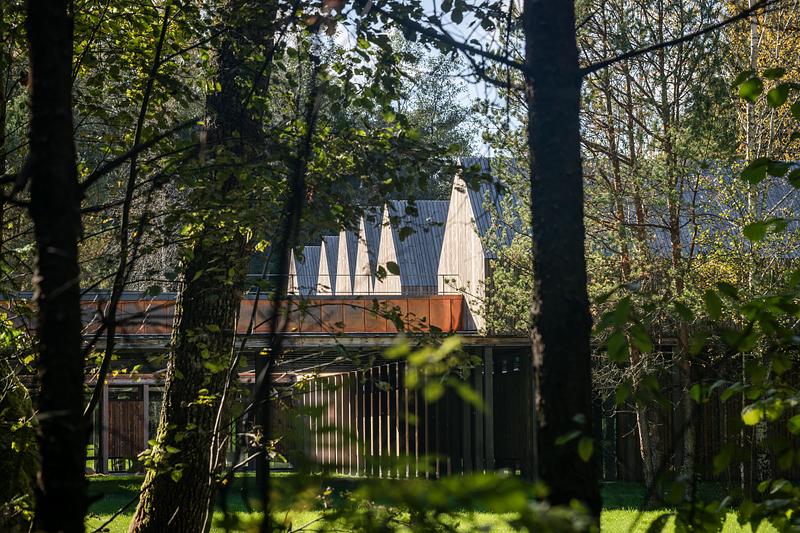
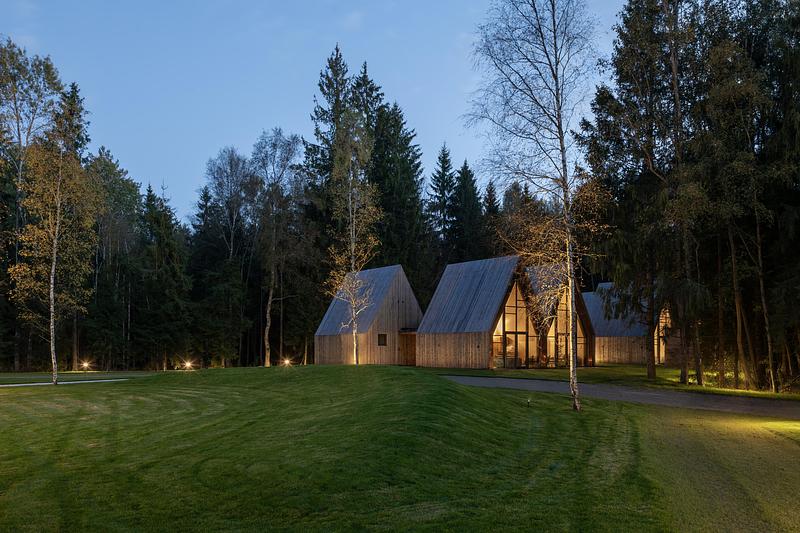
The accommodation cabins are positioned among the trees, creating individual spaces for quiet retreats while preserving the site's existing character. Their placement follows the natural conditions of the terrain, minimizing intervention into the forest ecosystem.
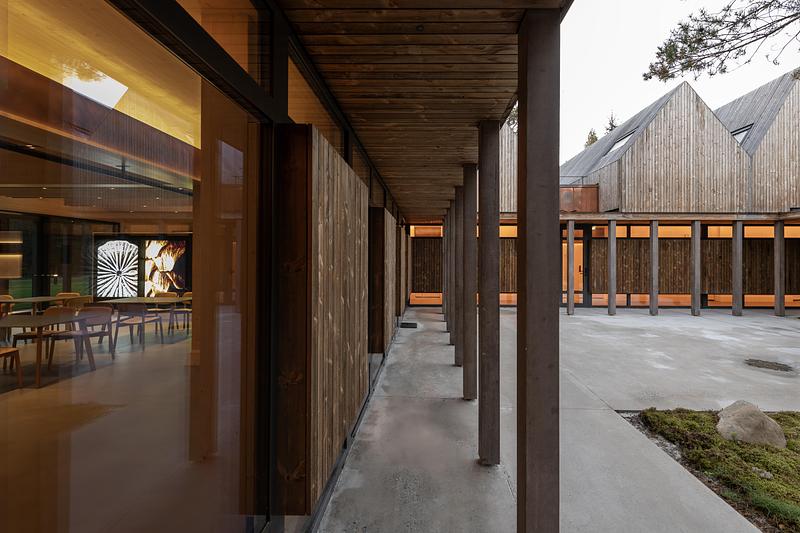
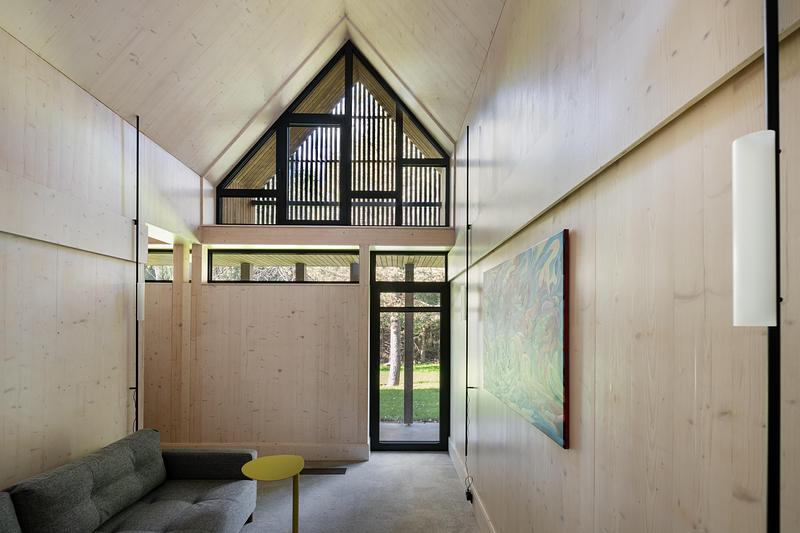
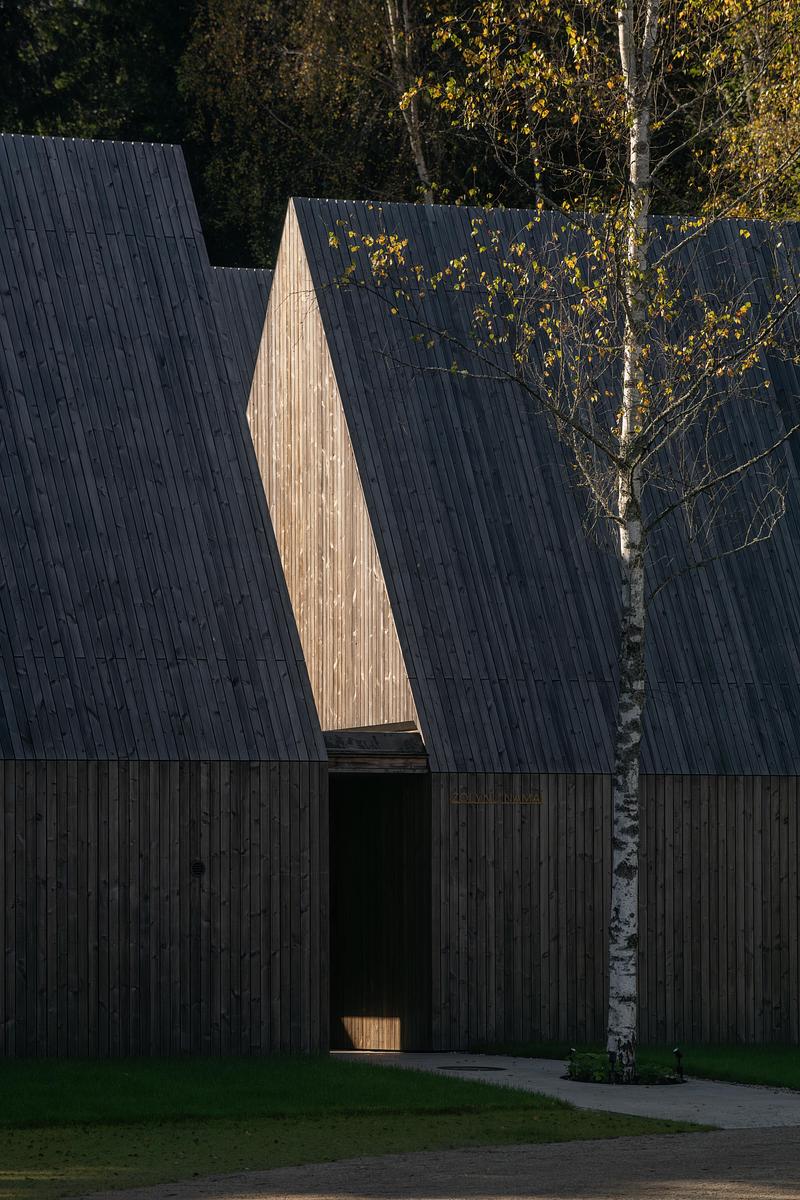
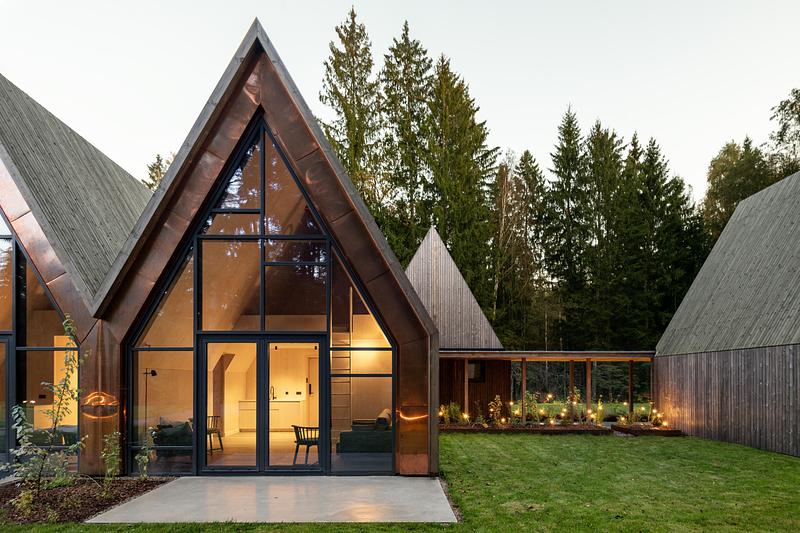
The project uses timber as the primary structural and architectural material. Cross-laminated timber (CLT) structures form the main load-bearing system, while the façades combine Kebony-treated pine wood and copper cladding. The material palette was selected to respond to the natural environment and to develop a durable architectural expression that changes over time.
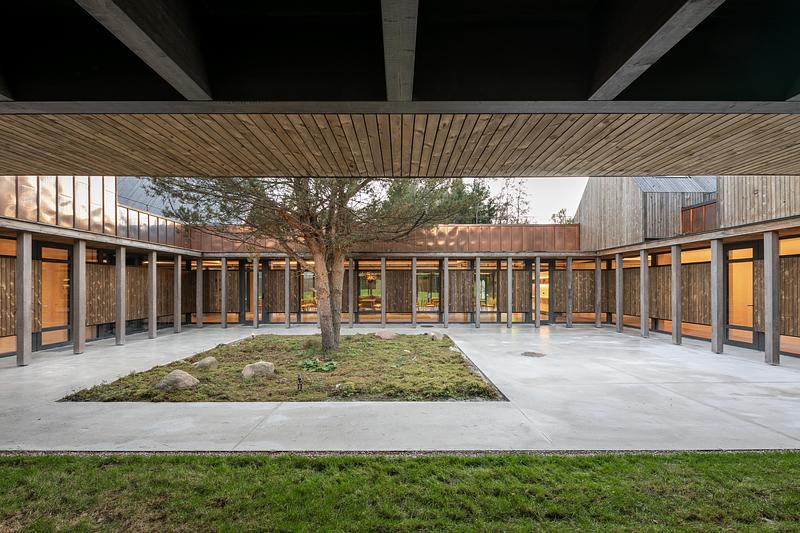
Interior spaces continue the connection between architecture and nature through the use of natural materials, including timber surfaces, polished concrete floors and large glazed openings. The transparent façades provide views of the surrounding forest and allow natural light to define the spaces' atmosphere.
The design process focused on creating a balance between built structures and the existing landscape. Existing vegetation was preserved where possible, and the buildings were positioned to maintain the continuity of the forest environment. Outdoor spaces provide opportunities for walking, gathering, and seasonal activities connected with the surrounding nature.
Sanctum was developed over a four-year period, from the initial concept to completion. The project represents an approach in which architecture serves as a framework for experiences related to nature, well-being, and slower rhythms of living.
Technical sheet
Project name: Sanctum – Nature Therapy Retreat
Location: Vilnius region, Lithuania
Year: 2026
Architect: arches
Program: Nature therapy retreat, accommodation, wellness and event spaces
Area: 1,100 m²
Client: Lina Tvarijonavičienė
Main building:
- 11 guest rooms
- communal dining area
- event hall
- wellness spaces
Additional buildings:
- 7 accommodation cabins
Structure:
- Cross-laminated timber (CLT) structure
Materials:
- Kebony treated pine wood façade
- copper cladding
- glass and aluminium façade systems
- polished concrete floors
Photography: Leonas Garbačauskas
About arches
arches is a Lithuania-based architecture studio creating projects across different scales, from public buildings and cultural spaces to residential and hospitality architecture. The studio focuses on developing contextual architecture that responds to its environment, material qualities, and users' needs. arches combines research, sensitive design, and technical expertise to create contemporary spaces rooted in their specific location and cultural context.
For more information
Media contact
- arches
- Greta Gulbinske
- greta@arches.lt
- +37063041879
Attachments
Terms and conditions
For immediate release
All photos must be published with proper credit. Please reference v2com as the source whenever possible. We always appreciate receiving PDF copies of your articles.
Very High-resolution image : 17.91 x 11.94 @ 300dpi ~ 11 MB
Very High-resolution image : 17.07 x 9.97 @ 300dpi ~ 8.4 MB
Very High-resolution image : 17.8 x 11.87 @ 300dpi ~ 11 MB
High-resolution image : 16.82 x 11.22 @ 300dpi ~ 9 MB
Very High-resolution image : 20.24 x 13.49 @ 300dpi ~ 12 MB
Very High-resolution image : 20.06 x 13.37 @ 300dpi ~ 12 MB
Very High-resolution image : 19.7 x 13.13 @ 300dpi ~ 13 MB
Very High-resolution image : 18.82 x 12.55 @ 300dpi ~ 7.6 MB
High-resolution image : 10.54 x 15.82 @ 300dpi ~ 8 MB
Very High-resolution image : 20.64 x 13.76 @ 300dpi ~ 14 MB
Very High-resolution image : 20.31 x 13.54 @ 300dpi ~ 9.3 MB
Very High-resolution image : 18.76 x 12.5 @ 300dpi ~ 8.2 MB
Very High-resolution image : 20.34 x 13.56 @ 300dpi ~ 11 MB
Very High-resolution image : 18.96 x 12.64 @ 300dpi ~ 6.8 MB
Very High-resolution image : 18.57 x 12.38 @ 300dpi ~ 11 MB
Very High-resolution image : 12.86 x 19.3 @ 300dpi ~ 11 MB
High-resolution image : 16.1 x 10.73 @ 300dpi ~ 10 MB
Very High-resolution image : 17.45 x 12.96 @ 300dpi ~ 12 MB
Very High-resolution image : 18.44 x 12.29 @ 300dpi ~ 10 MB
High-resolution image : 16.89 x 11.26 @ 300dpi ~ 11 MB
High-resolution image : 15.11 x 10.07 @ 300dpi ~ 9.1 MB
Very High-resolution image : 17.12 x 11.41 @ 300dpi ~ 12 MB
High-resolution image : 12.63 x 8.42 @ 300dpi ~ 8.8 MB
High-resolution image : 11.53 x 7.69 @ 300dpi ~ 5.4 MB
High-resolution image : 13.22 x 8.82 @ 300dpi ~ 7.9 MB

Advertising
You may also like...
Los Angeles, United States, 2026-10-20
Architecture MasterPrize Names Its 2026 Winners
Farmani Group
Céragrès Studio: From Concept to Material. A New Destination for Design.
Discover Céragrès Studio: a brand-new space in the heart of Mile-Ex, bringing together materials, furniture, and expertise. Designed as a true resource hub for design and architecture professionals, the Studio offers an evolving material library, a space for exploration, and a network of collaborators dedicated to bringing your projects to life.

Buffalo, United States, 2026-07-27
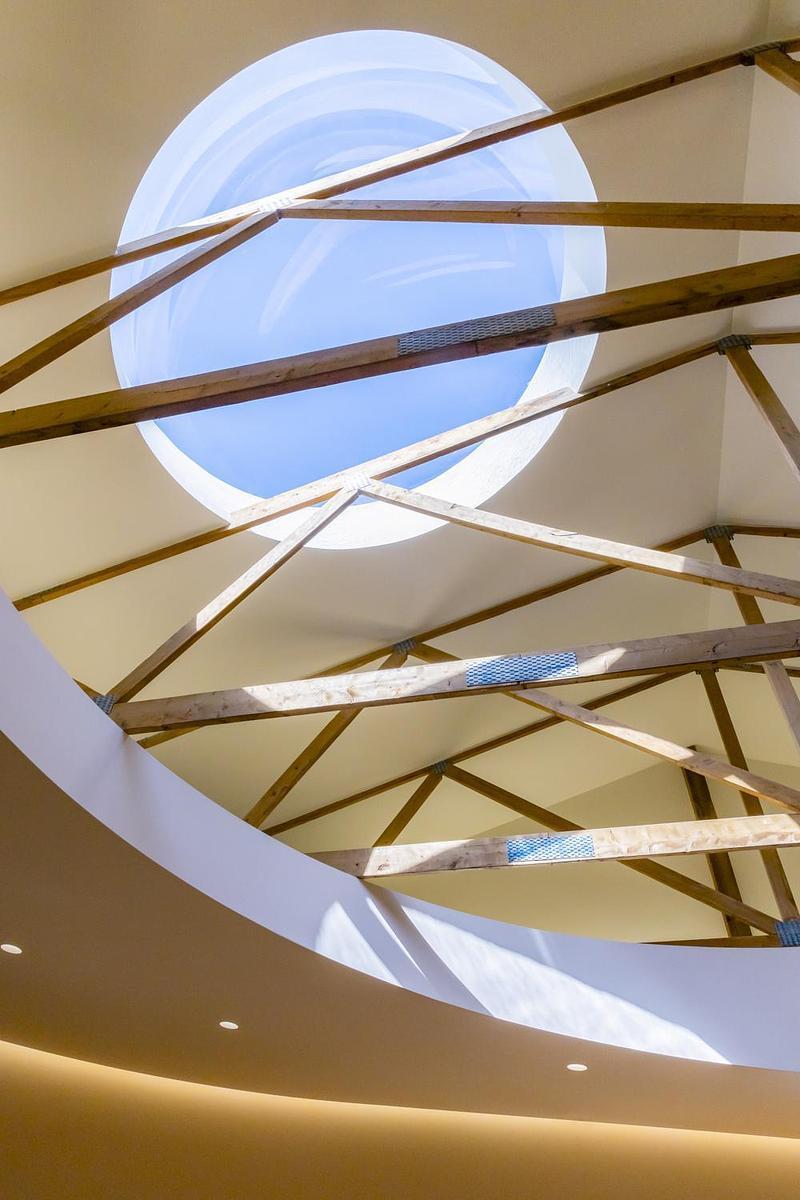
Arch&Type Shapes a Buffalo Salon with Curves, Daylight, and an Eight-Foot Oculus
Arch&Type
San Francisco, United States, 2026-07-23