Photo gallery
Commercial Interior Design
Find images by browsing the photo gallery by category. Add them to your Pinterest boards. Access the press kit to download the image or view project details.
Create a media account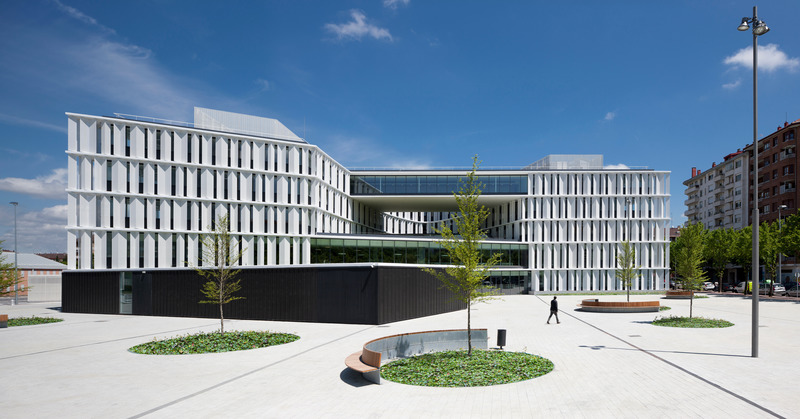
IDOM Awarded 4 Times at the World Design Awards 2020
IDOM
Vitoria City Council Offices
Photo credit:
Aitor Ortix
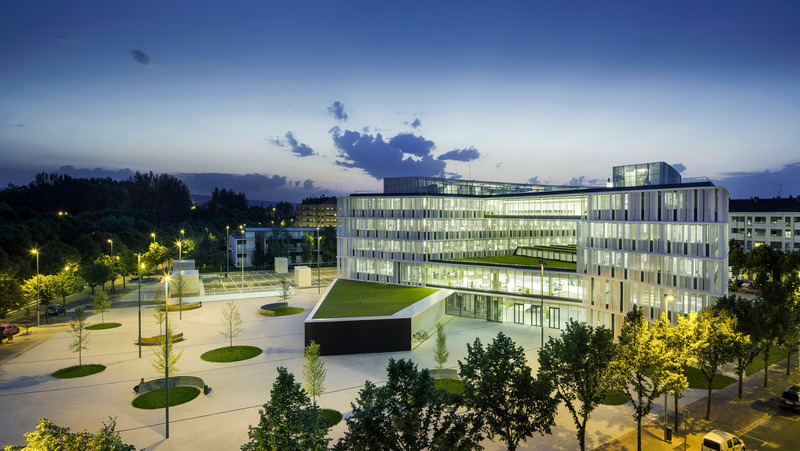
IDOM Awarded 4 Times at the World Design Awards 2020
IDOM
Vitoria City Council Offices
Photo credit:
Aitor Ortiz
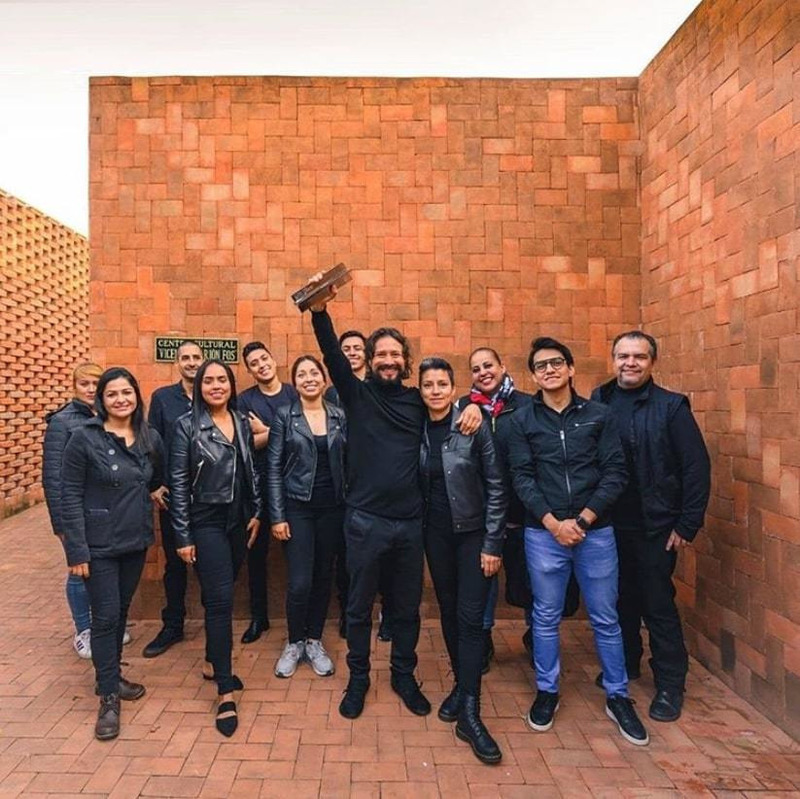
Architizer Announces Inaugural A+Firm Awards
Architizer
A+Award-winners Ivan Marín Arquitectura celebrate their win
Photo credit:
Ivan Marín Arquitectura
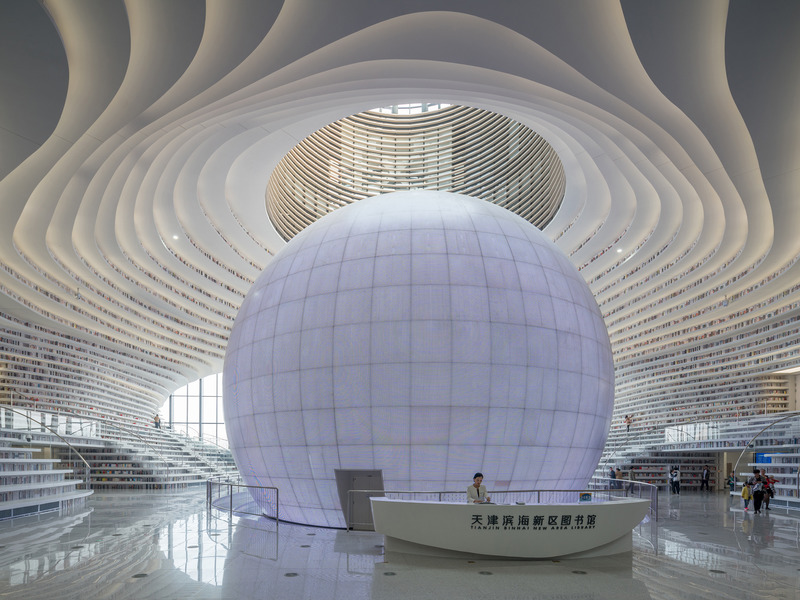
Architizer Announces Inaugural A+Firm Awards
Architizer
Tianjin Binhai Library by MVRDV (2018 A+ Firm of the Year Winner)
Photo credit:
Ossip van Duivenbode
Architizer Announces Inaugural A+Firm Awards
Architizer
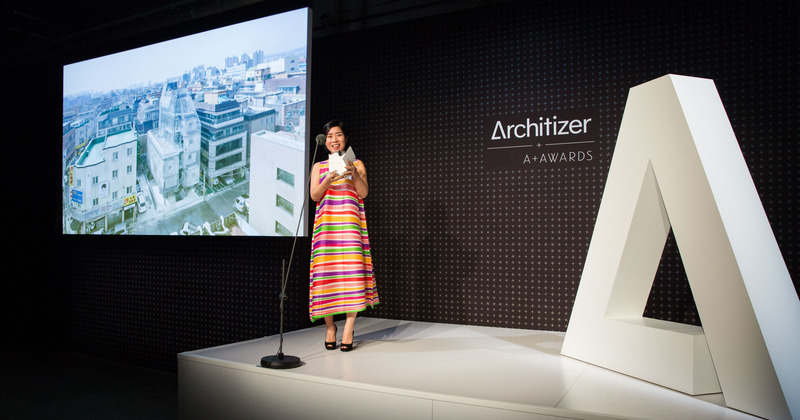
Jinhee Park of SsD Accepts the Best Small Firm Award
Photo credit:
Jenna Bascom
Architizer Announces Inaugural A+Firm Awards
Architizer
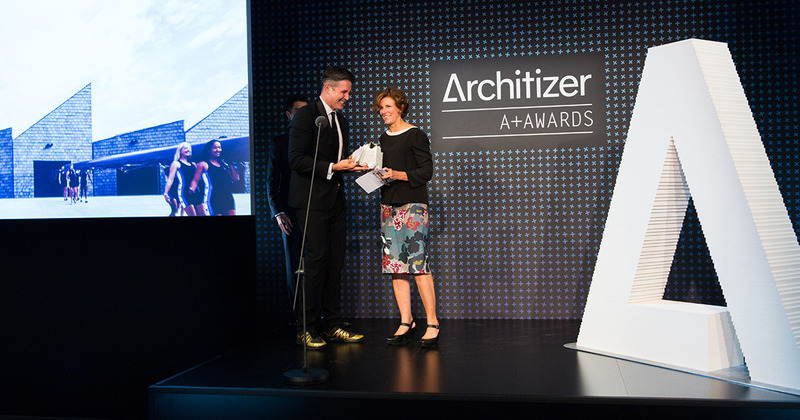
Marc Kushner presents Firm of the Year Award to Jeanne Gang
Photo credit:
Jenna Bascom
Architizer Announces Inaugural A+Firm Awards
Architizer
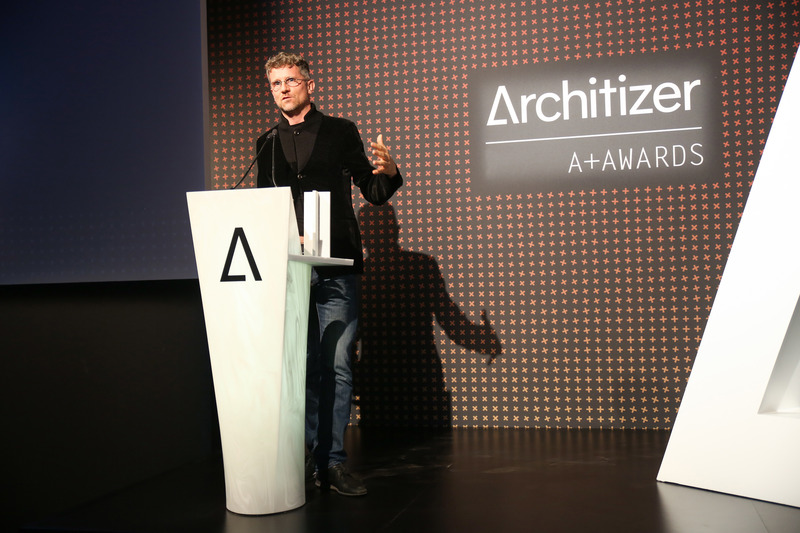
Carlo Ratti of Carlo Ratti Associati accepts his A+Firm Award
Photo credit:
Jenna Bascom
Architizer Announces Inaugural A+Firm Awards
Architizer
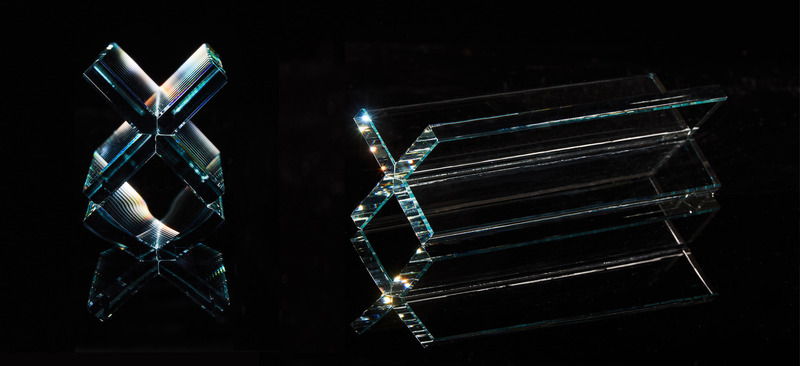
A+Firm Awards Trophy
Photo credit:
Stephan Alessi
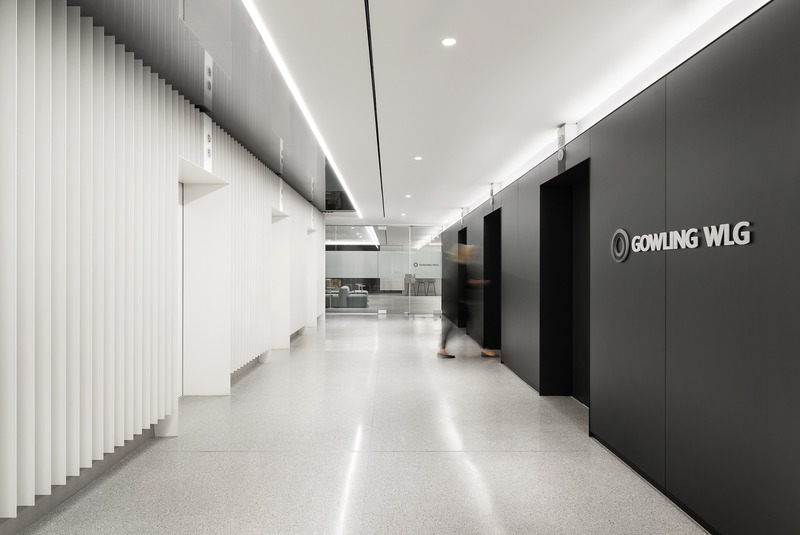
Raising The Bar
Imperatori Design | Menkès Shooner Dagenais LeTourneux Architectes
Exclusive elevator lobby
Photo credit:
Stéphane Brügger

Raising The Bar
Imperatori Design | Menkès Shooner Dagenais LeTourneux Architectes
Feature wall of white metal fins leads the visitor from the elevator lobby to the reception area and client centre
Photo credit:
Stéphane Brügger


Advertising
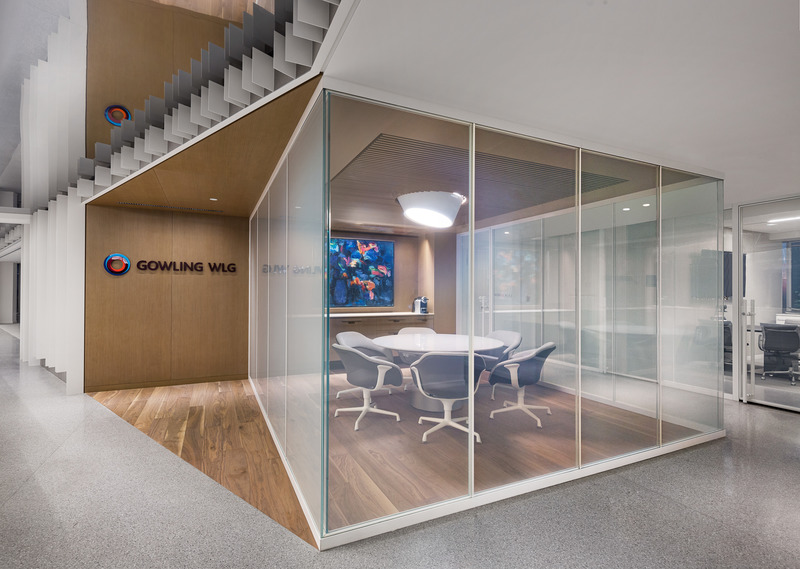
Raising The Bar
Imperatori Design | Menkès Shooner Dagenais LeTourneux Architectes
"Jewel box" client meeting room
Photo credit:
Stéphane Brügger
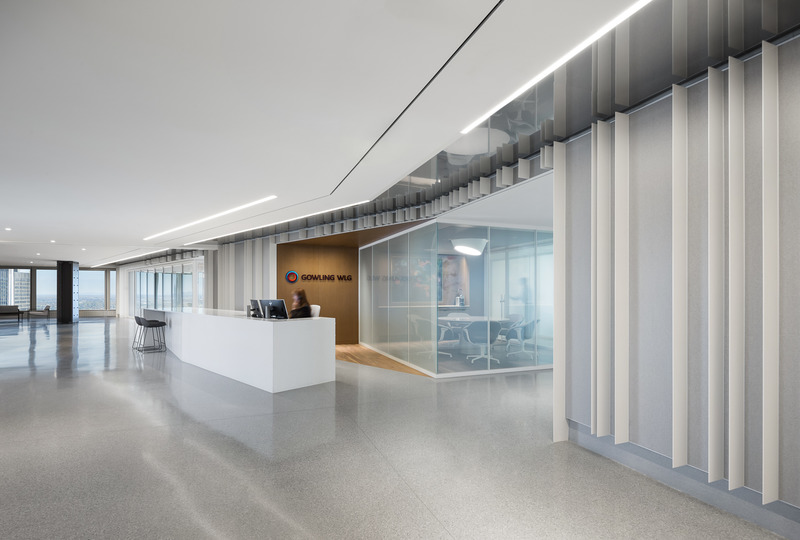
Raising The Bar
Imperatori Design | Menkès Shooner Dagenais LeTourneux Architectes
Reception desk / coffee bar transforms into a bar counter for events
Photo credit:
Stéphane Brügger

Raising The Bar
Imperatori Design | Menkès Shooner Dagenais LeTourneux Architectes
Client waiting area with commanding city views
Photo credit:
Stéphane Brügger
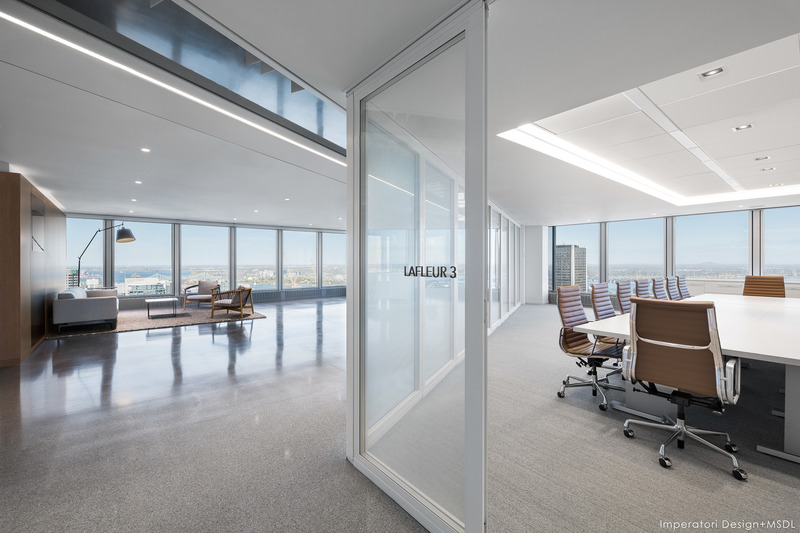
Raising The Bar
Imperatori Design | Menkès Shooner Dagenais LeTourneux Architectes
Client centre with 270 degree views of montreal
Photo credit:
Stéphane Brügger
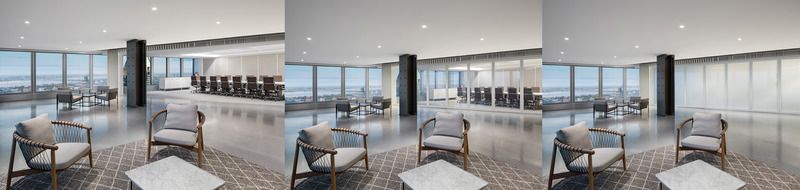
Raising The Bar
Imperatori Design | Menkès Shooner Dagenais LeTourneux Architectes
Conference rooms separated and connected by smart glass, acoustic operable walls
Photo credit:
Stéphane Brügger
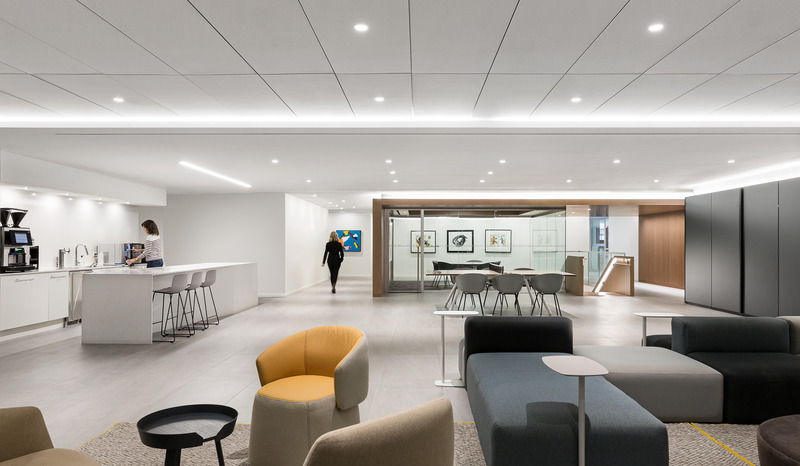
Raising The Bar
Imperatori Design | Menkès Shooner Dagenais LeTourneux Architectes
The hub - crossroads of employee activity and link between practice wings
Photo credit:
Stéphane Brügger
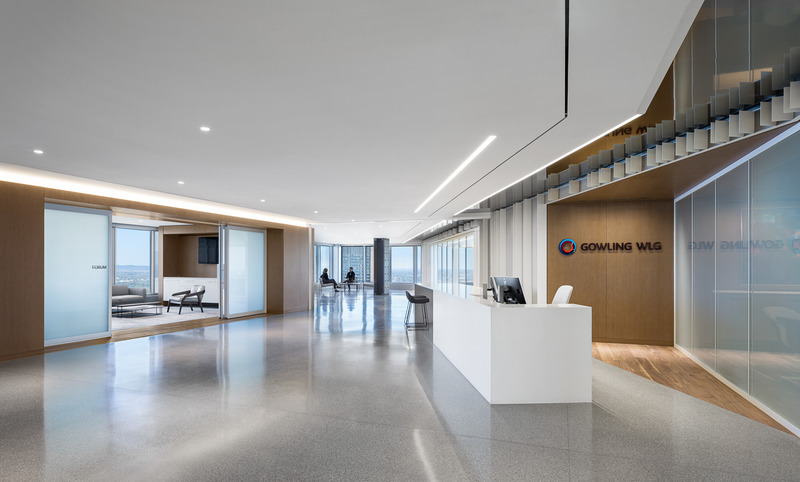
Raising The Bar
Imperatori Design | Menkès Shooner Dagenais LeTourneux Architectes
Reception area and client centre
Photo credit:
Stéphane Brügger
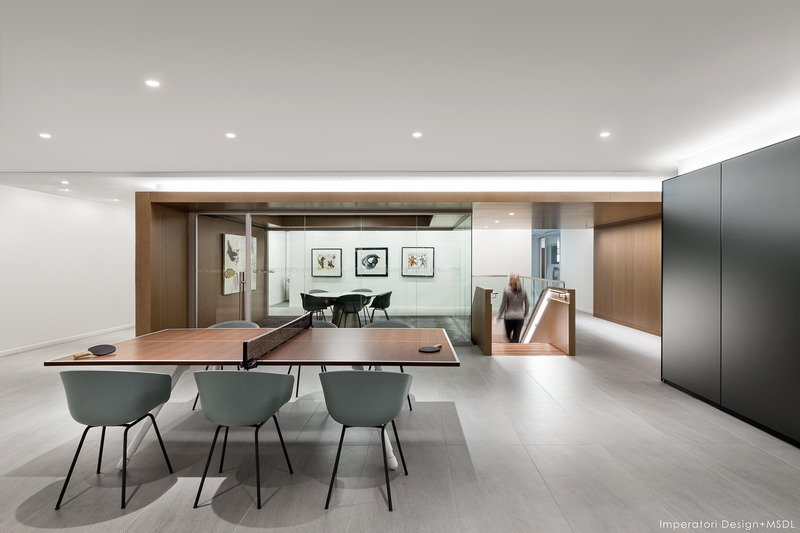
Raising The Bar
Imperatori Design | Menkès Shooner Dagenais LeTourneux Architectes
Ping pong meeting table
Photo credit:
Stéphane Brügger
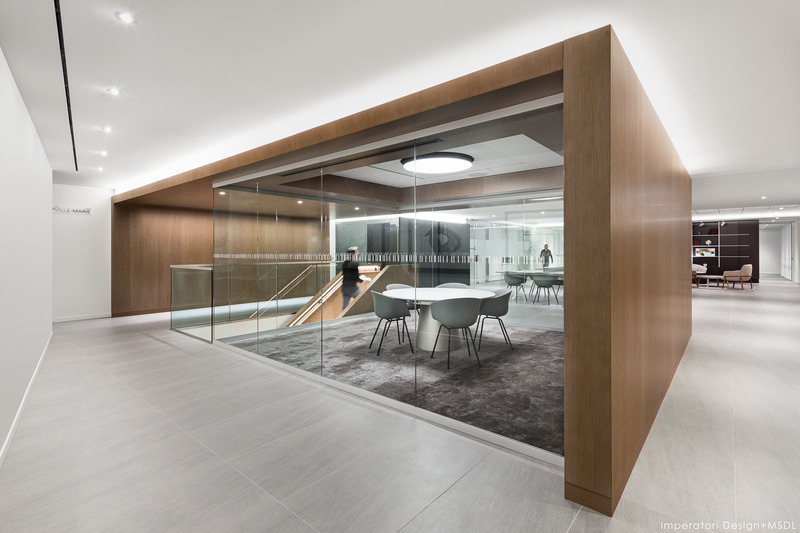
Raising The Bar
Imperatori Design | Menkès Shooner Dagenais LeTourneux Architectes
Employee hub meeting room
Photo credit:
Stéphane Brügger
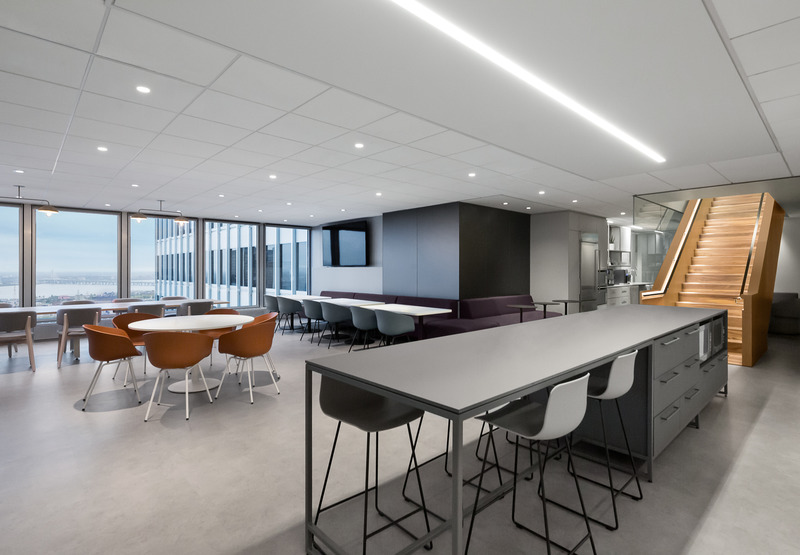
Raising The Bar
Imperatori Design | Menkès Shooner Dagenais LeTourneux Architectes
Cafe connects to the hub by an internal stair
Photo credit:
Stéphane Brügger
Advertising