Photo gallery
Commercial Interior Design
Find images by browsing the photo gallery by category. Add them to your Pinterest boards. Access the press kit to download the image or view project details.
Create a media account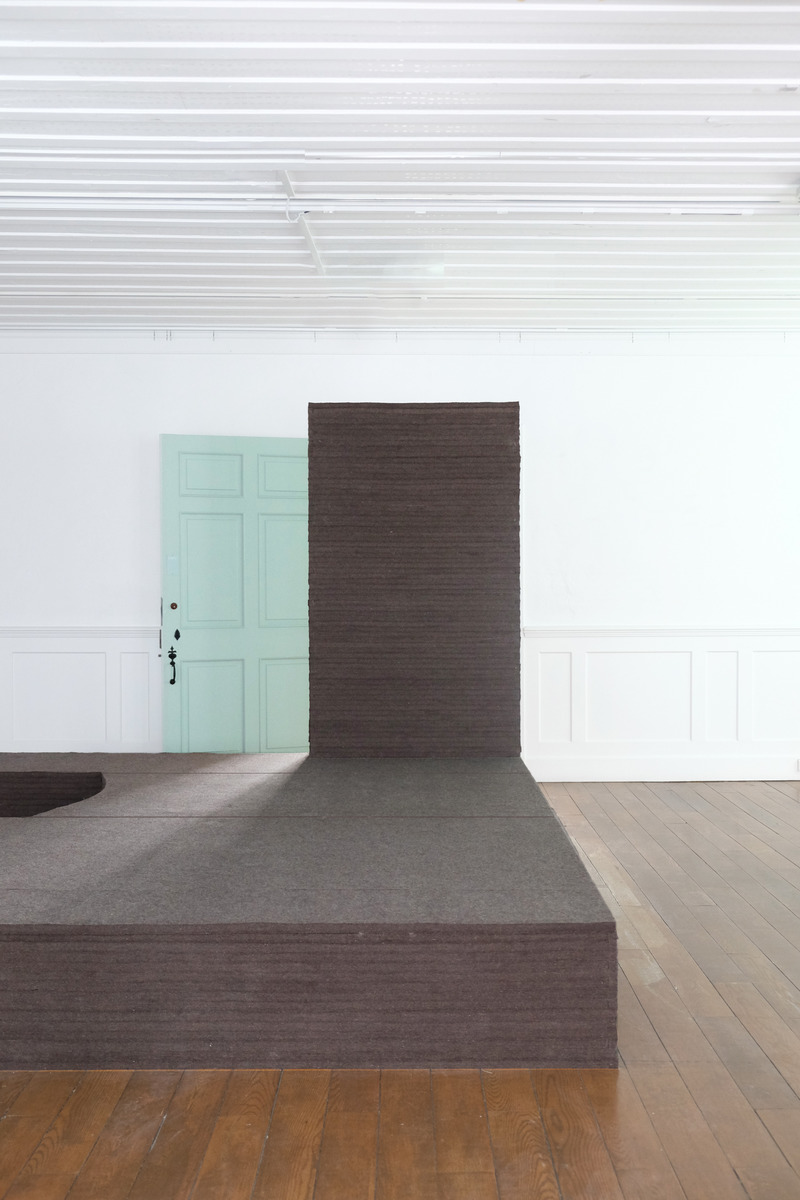
The Ordre des architectes du Québec unveils the winners of its 2020 Prix d’excellence en architecture
Ordre des architectes du Québec (OAQ)
Uncategorized WorkProject: Le Parloir – L’Empreinte InstallationDesign: Alain Carle ArchitecteClient: École d’architecture de l’Université Laval
Photo credit:
Alain Carle Architecte
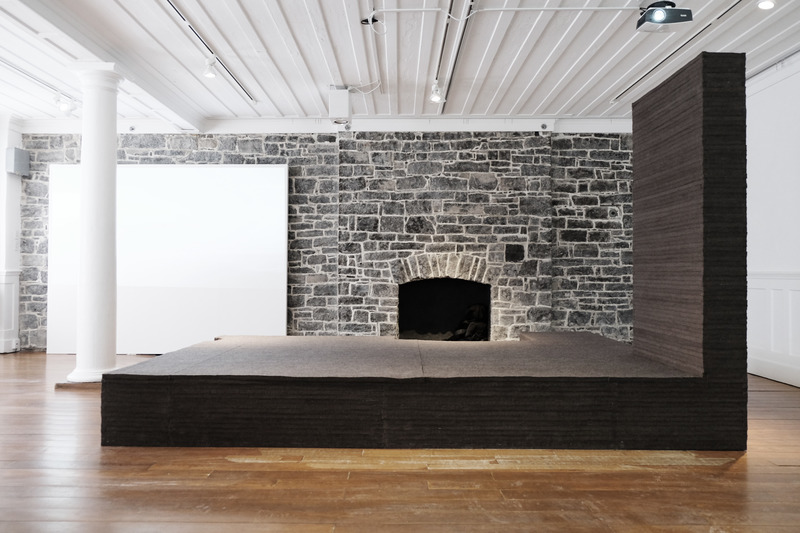
The Ordre des architectes du Québec unveils the winners of its 2020 Prix d’excellence en architecture
Ordre des architectes du Québec (OAQ)
Uncategorized WorkProject: Le Parloir – L’Empreinte InstallationDesign: Alain Carle ArchitecteClient: École d’architecture de l’Université Laval
Photo credit:
Alain Carle Architecte
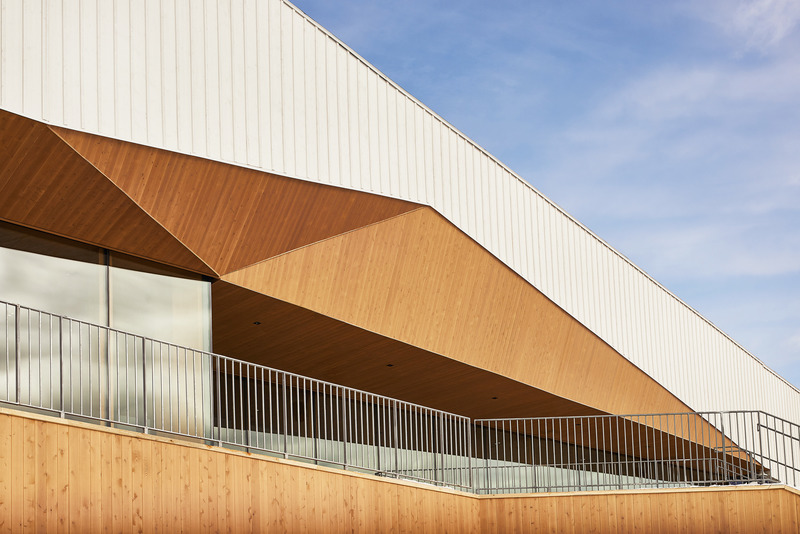
The Ordre des architectes du Québec unveils the winners of its 2020 Prix d’excellence en architecture
Ordre des architectes du Québec (OAQ)
People’s Choice AwardProject: Bromont Summit ChaletDesign: LemayClient: Bromont – Montagne d’expériences
Photo credit:
Phil Bernard et Vincent Girard (ephek)
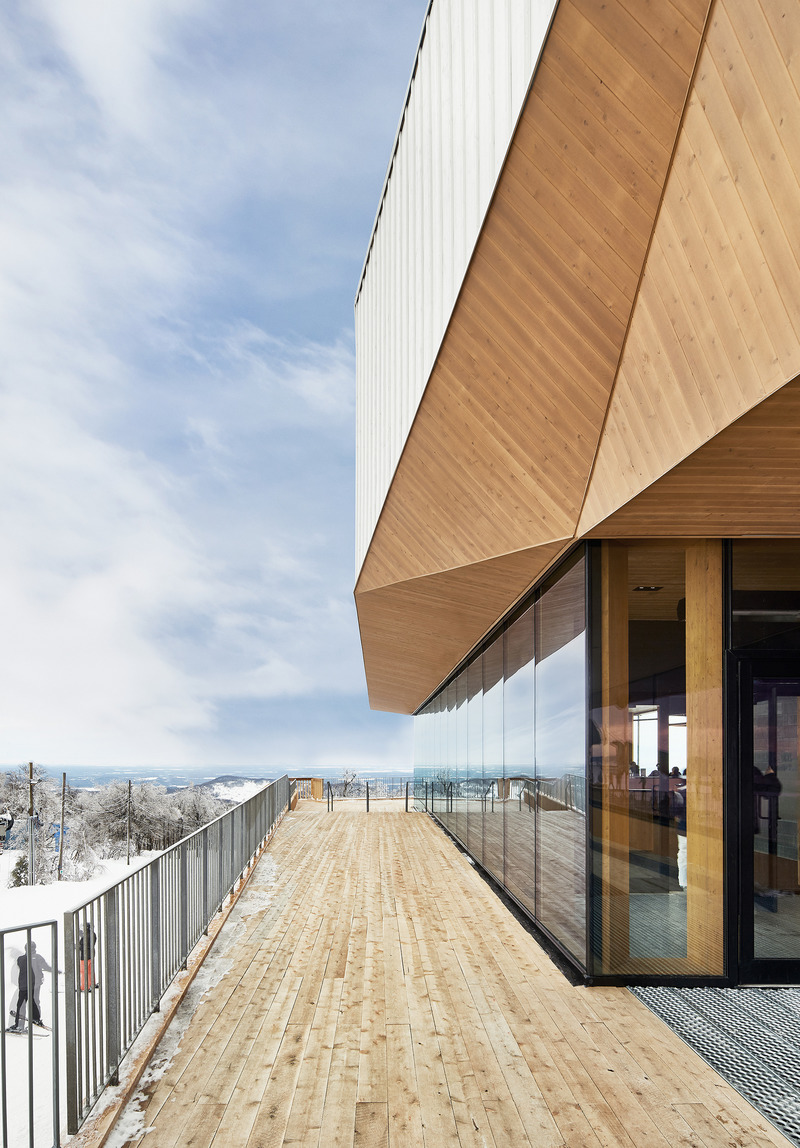
The Ordre des architectes du Québec unveils the winners of its 2020 Prix d’excellence en architecture
Ordre des architectes du Québec (OAQ)
People’s Choice AwardProject: Bromont Summit ChaletDesign: LemayClient: Bromont – Montagne d’expériences
Photo credit:
Phil Bernard et Vincent Girard (ephek)
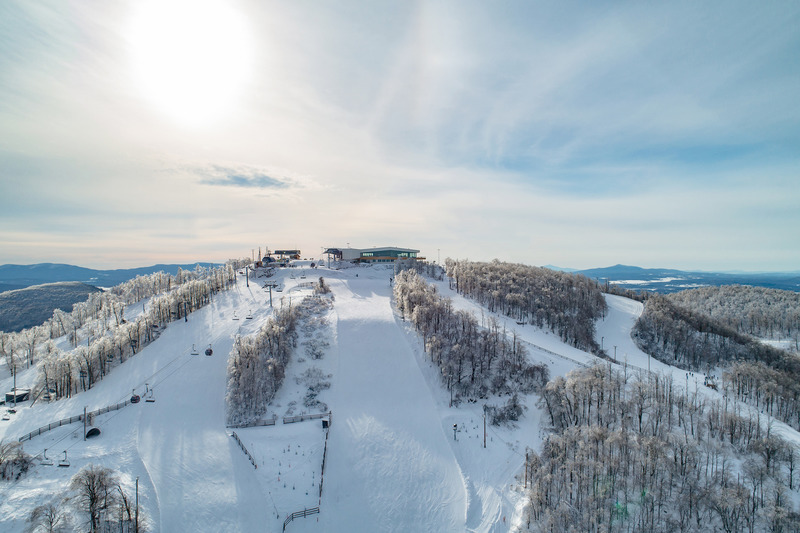
The Ordre des architectes du Québec unveils the winners of its 2020 Prix d’excellence en architecture
Ordre des architectes du Québec (OAQ)
People’s Choice AwardProject: Bromont Summit ChaletDesign: LemayClient: Bromont – Montagne d’expériences
Photo credit:
Phil Bernard et Vincent Girard (ephek)
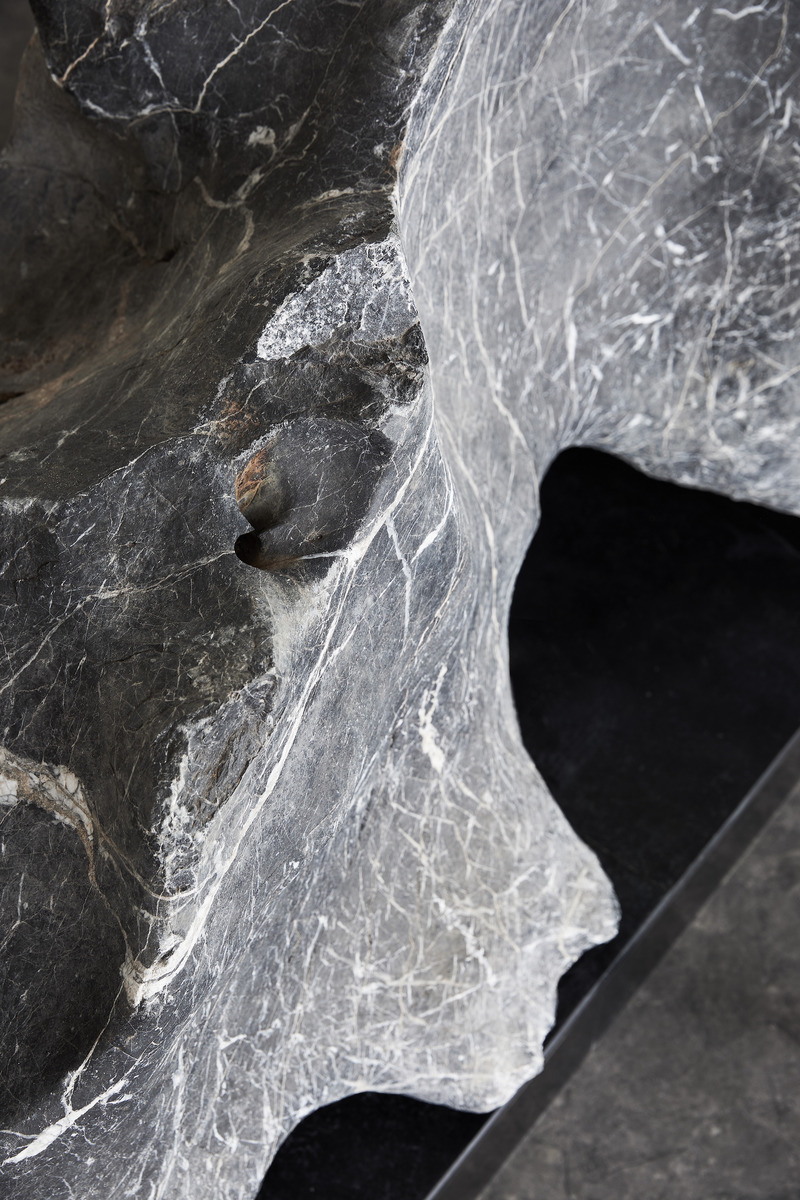
Yueshan Mansion, Serene Existence in Urban Forest
H DESIGN & EVERBON GROUP
Interior landscape stone details
Photo credit:
Xiahou Quansheng
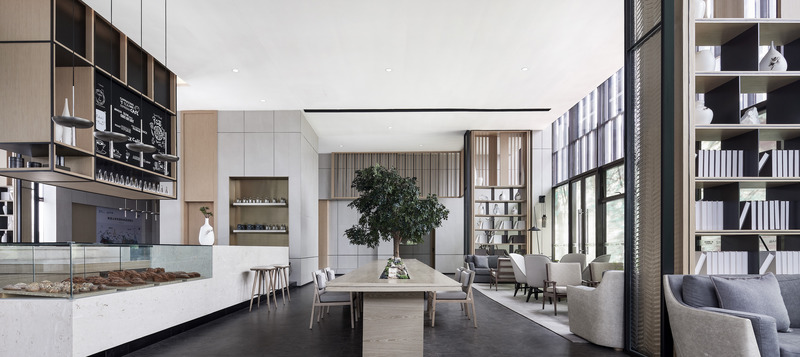
Yueshan Mansion, Serene Existence in Urban Forest
H DESIGN & EVERBON GROUP
Entrance reception hall
Photo credit:
Xiahou Quansheng

Yueshan Mansion, Serene Existence in Urban Forest
H DESIGN & EVERBON GROUP
Entrance reception/ coffee bar
Photo credit:
Xiahou Quansheng

Yueshan Mansion, Serene Existence in Urban Forest
H DESIGN & EVERBON GROUP
Glass partition with light volume
Photo credit:
Xiahou Quansheng

Yueshan Mansion, Serene Existence in Urban Forest
H DESIGN & EVERBON GROUP
Indoor landscape originates from the concretization of Mount Emei
Photo credit:
Xiahou Quansheng


Advertising

Yueshan Mansion, Serene Existence in Urban Forest
H DESIGN & EVERBON GROUP
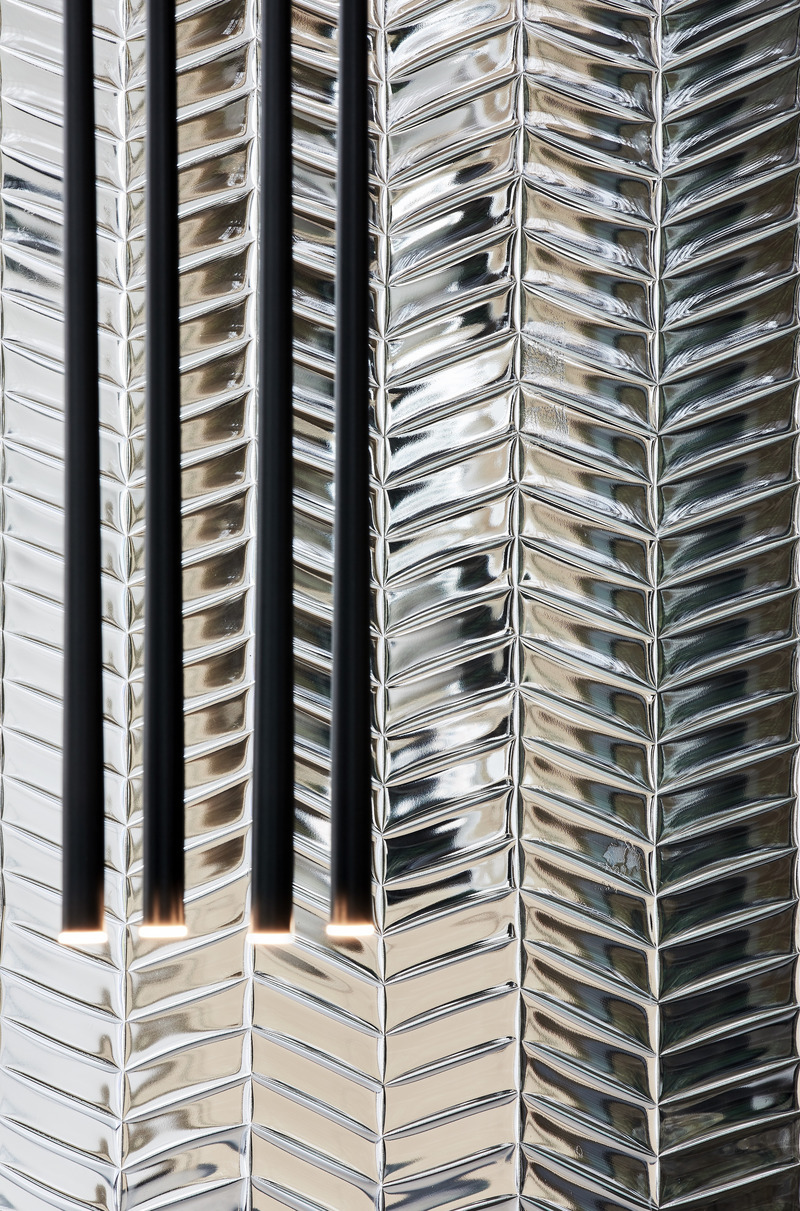
Glass partition details
Photo credit:
Xiahou Quansheng
Yueshan Mansion, Serene Existence in Urban Forest
H DESIGN & EVERBON GROUP
Light details against the glass partition
Photo credit:
Xiahou Quansheng
Yueshan Mansion, Serene Existence in Urban Forest
H DESIGN & EVERBON GROUP
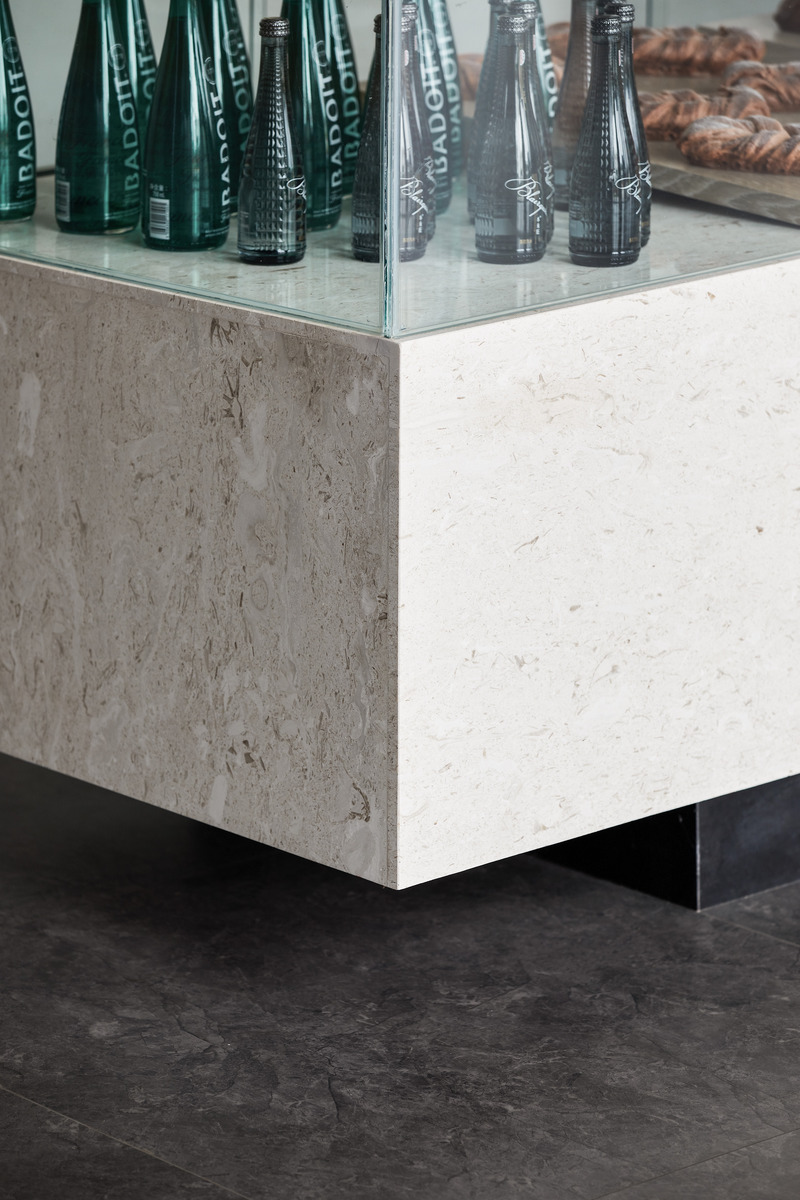
Bar details
Photo credit:
Xiahou Quansheng

Yueshan Mansion, Serene Existence in Urban Forest
H DESIGN & EVERBON GROUP
A pure and serene existence
Photo credit:
Xiahou Quansheng

Yueshan Mansion, Serene Existence in Urban Forest
H DESIGN & EVERBON GROUP
Different angle of the bar
Photo credit:
Xiahou Quansheng
Yueshan Mansion, Serene Existence in Urban Forest
H DESIGN & EVERBON GROUP

A tree that grows freely in space
Photo credit:
Xiahou Quansheng
Yueshan Mansion, Serene Existence in Urban Forest
H DESIGN & EVERBON GROUP
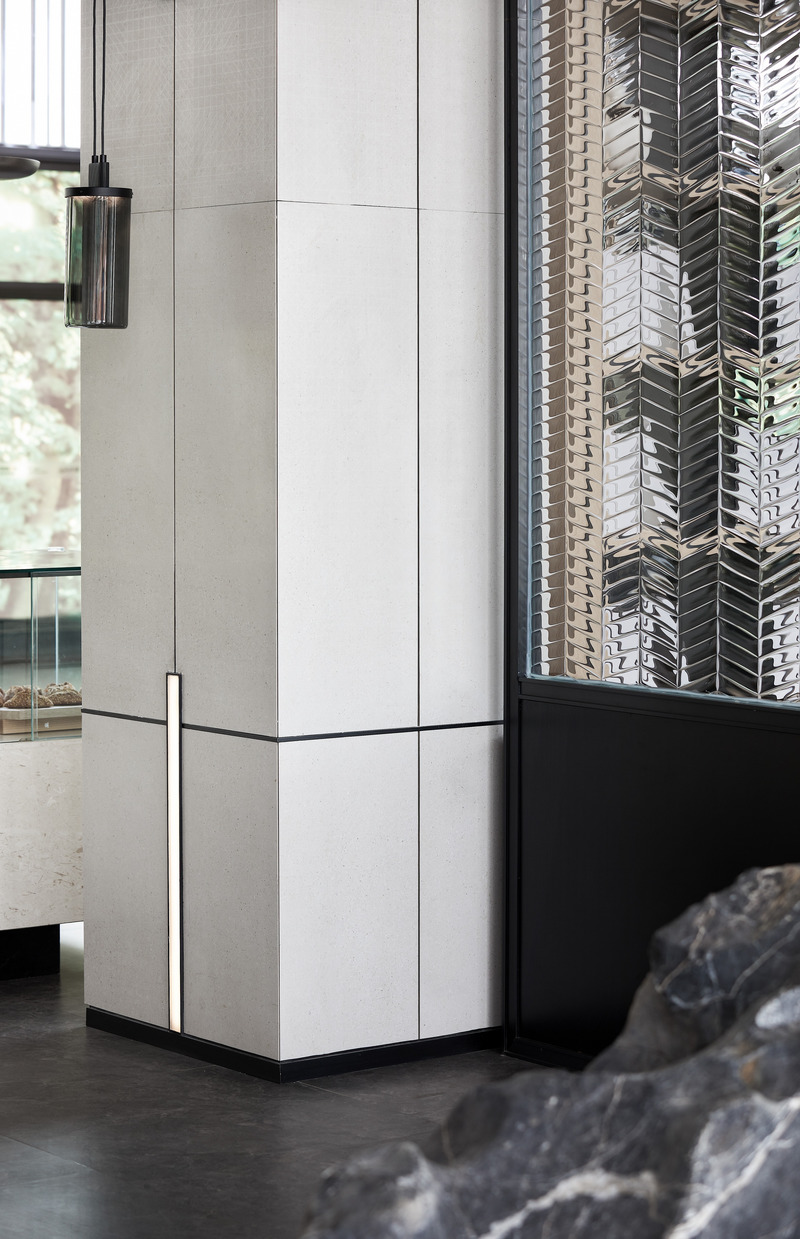
A corner filled with textured geometric lines
Photo credit:
Xiahou Quansheng

Yueshan Mansion, Serene Existence in Urban Forest
H DESIGN & EVERBON GROUP
Brings the mountain forest experience into the interior
Photo credit:
Xiahou Quansheng

Yueshan Mansion, Serene Existence in Urban Forest
H DESIGN & EVERBON GROUP
Micro-landscape ecological installation on the leisure island
Photo credit:
Xiahou Quansheng
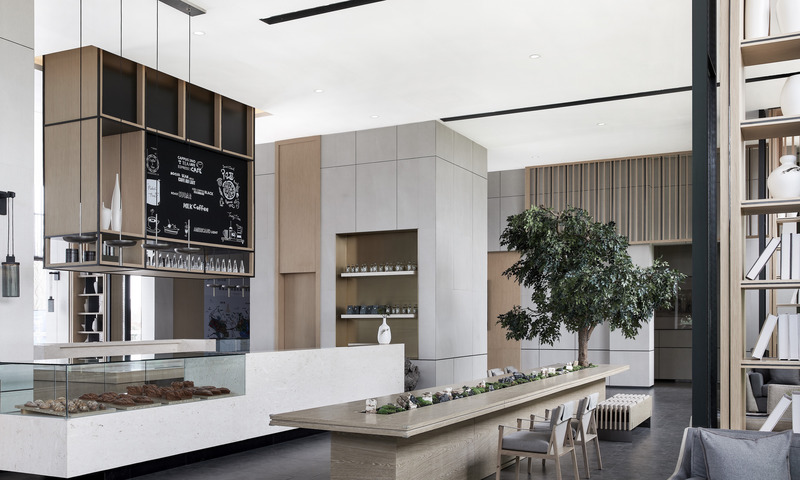
Yueshan Mansion, Serene Existence in Urban Forest
H DESIGN & EVERBON GROUP
Low saturation tone, presenting a vivid spring
Photo credit:
Xiahou Quansheng
Advertising