Photo gallery
Commercial Interior Design
Find images by browsing the photo gallery by category. Add them to your Pinterest boards. Access the press kit to download the image or view project details.
Create a media account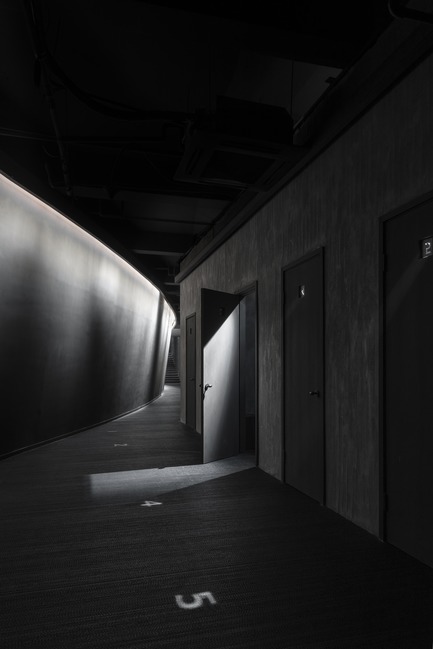
Jian Li Ju Theatre
More Design Office (MDO)
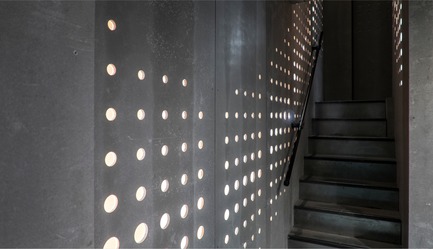
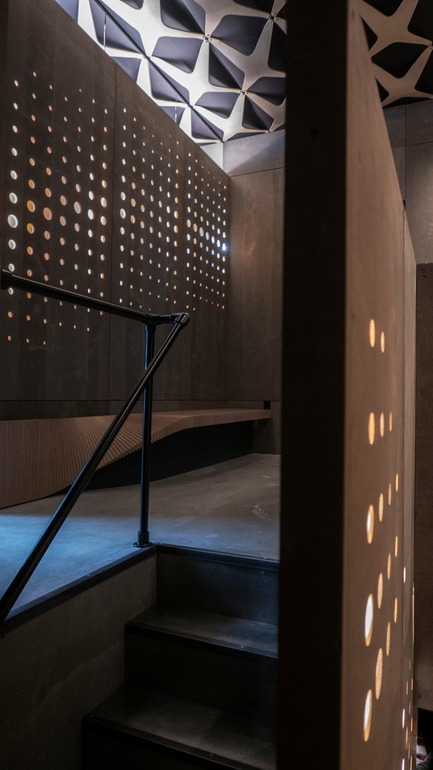
The lobby has an emphasis on low-key lighting and unbalanced composition.
Photo credit:
Dirk Weiblen
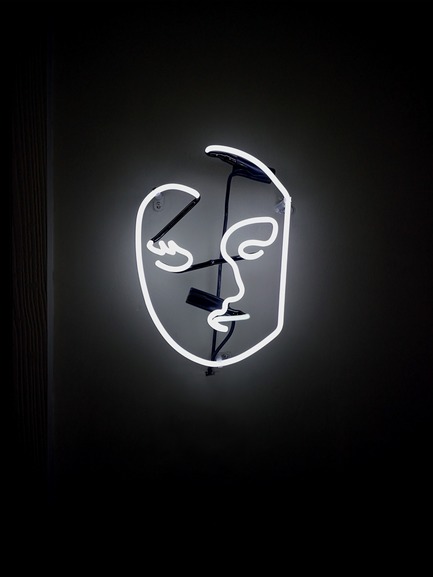
Jian Li Ju Theatre
More Design Office (MDO)
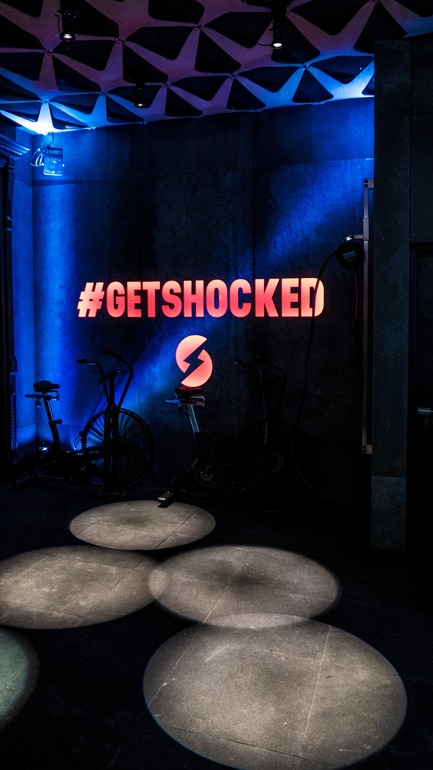
The theme of theatre and light continues through to the signage
Photo credit:
Dirk Weiblen
265 West 45th Street
RB Systems
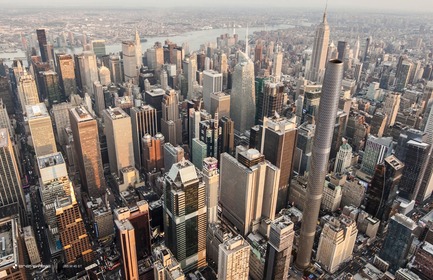
Aerial view
Photo credit:
RB Systems
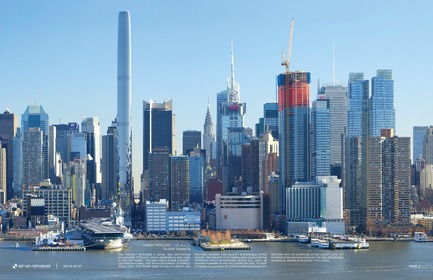
265 West 45th Street
RB Systems
Adding to Midtown Skyline
Photo credit:
RB Systems

265 West 45th Street
RB Systems
Aerial view
Photo credit:
RB Systems


Advertising
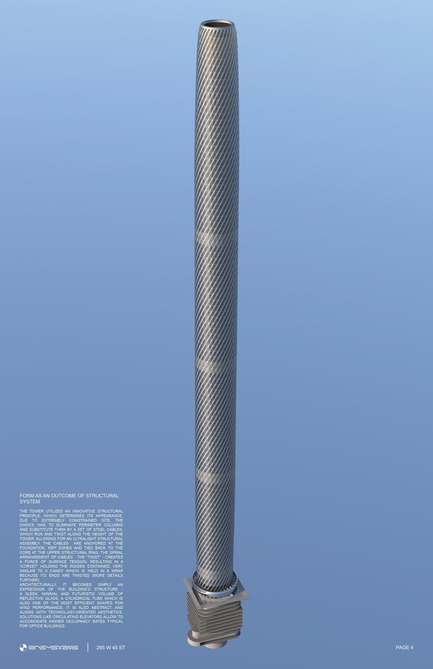
265 West 45th Street
RB Systems
Overall diagram
Photo credit:
RB Systems
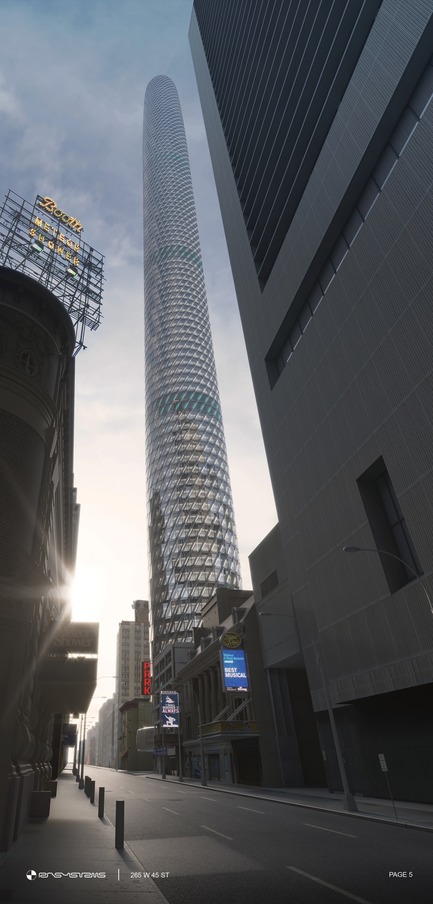
265 West 45th Street
RB Systems
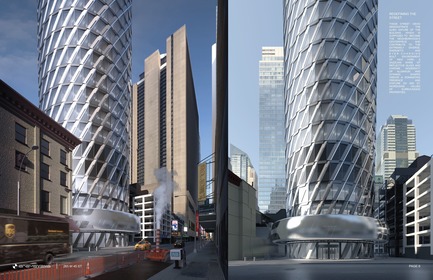
A view from near the crossing of Broadway & 45th Street
Photo credit:
RB Systems
265 West 45th Street
RB Systems
Redefining the street
Photo credit:
RB Systems
265 West 45th Street
RB Systems
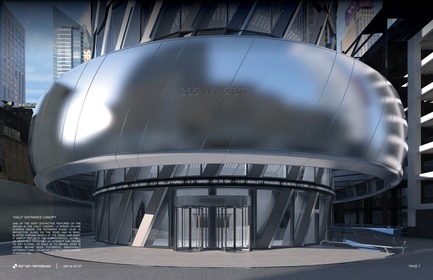
"Halo" entrance canopy
Photo credit:
RB Systems
265 West 45th Street
RB Systems
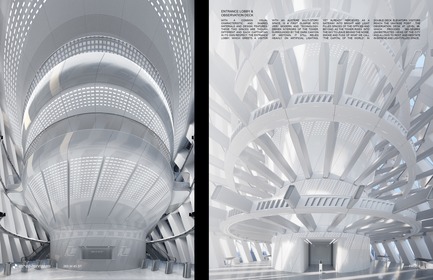
Entrance lobby & observation deck
Photo credit:
RB Systems
265 West 45th Street
RB Systems
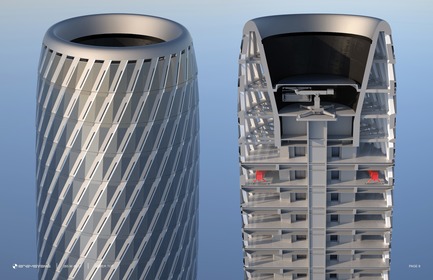
Top of tower
Photo credit:
RB Systems
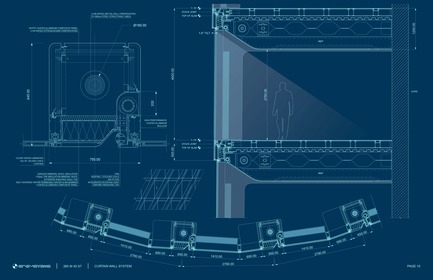
265 West 45th Street
RB Systems
Curtain wall drawings
Photo credit:
RB Systems
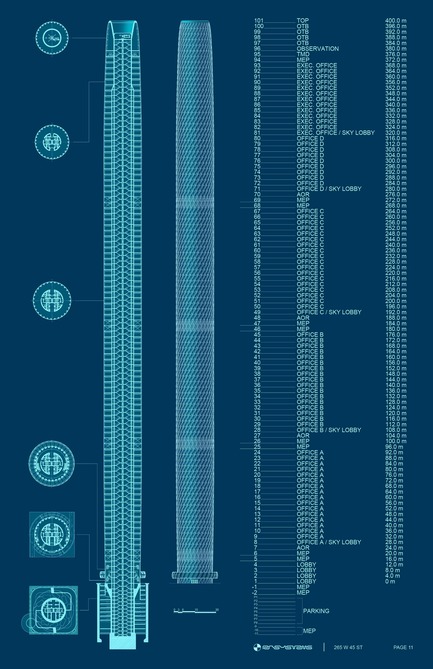
265 West 45th Street
RB Systems
Elevation & section
Photo credit:
RB Systems

265 West 45th Street
RB Systems
Situational drawings
Photo credit:
RB Systems
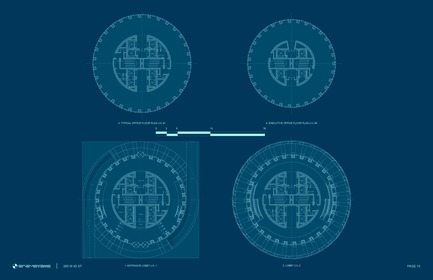
265 West 45th Street
RB Systems
Floor plans
Photo credit:
RB Systems
Advertising