Photo gallery
Competition
Find images by browsing the photo gallery by category. Add them to your Pinterest boards. Access the press kit to download the image or view project details.
Create a media account
Red Dot Award: Product Design 2016, Smeg Wins Over The International Juries Once Again
SMEG
Cooker Smeg TR4110 : Victoria Aesthetic cooker with gas hobs, main and auxiliary oven, grill, 110X60 cm.
Photo credit:
Smeg
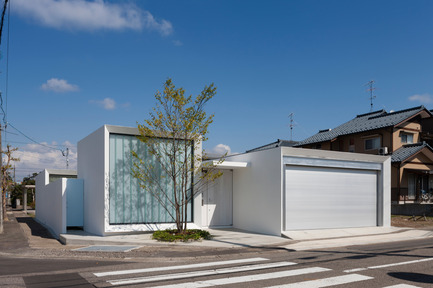
The House for Contemporary Art / Award-winning project
Ryumei Fujiki + Yukiko Sato / F.A.D.S
Exterior view from the south
Photo credit:
Hiroshi UEDA
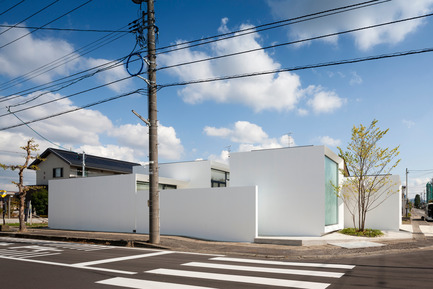
The House for Contemporary Art / Award-winning project
Ryumei Fujiki + Yukiko Sato / F.A.D.S
Exterior view from the west
Photo credit:
Hiroshi UEDA
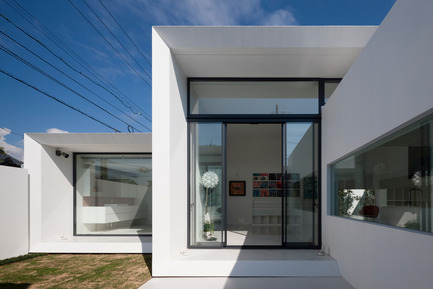
The House for Contemporary Art / Award-winning project
Ryumei Fujiki + Yukiko Sato / F.A.D.S
Courtyard (South Garden) viewed from entrance hall
Photo credit:
Hiroshi UEDA
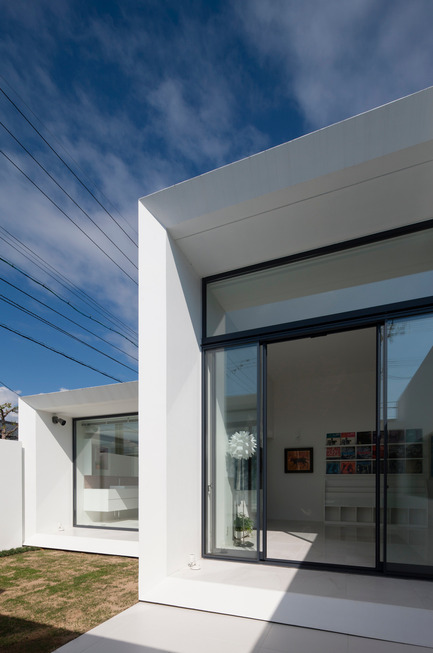
The House for Contemporary Art / Award-winning project
Ryumei Fujiki + Yukiko Sato / F.A.D.S
Living room and bathroom viewed from south garden
Photo credit:
Hiroshi UEDA
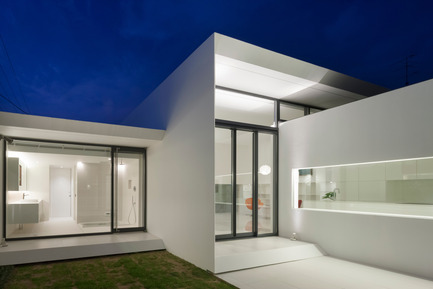
The House for Contemporary Art / Award-winning project
Ryumei Fujiki + Yukiko Sato / F.A.D.S
Evening view from the south garden
Photo credit:
Hiroshi UEDA
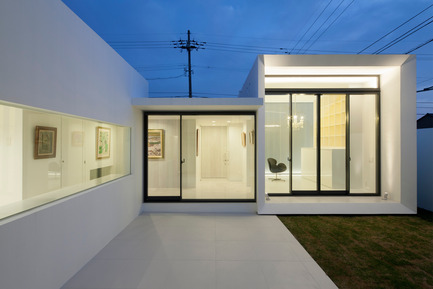
The House for Contemporary Art / Award-winning project
Ryumei Fujiki + Yukiko Sato / F.A.D.S
Evening view of kitchen, entrance gallery and studio viewed from living room
Photo credit:
Hiroshi UEDA
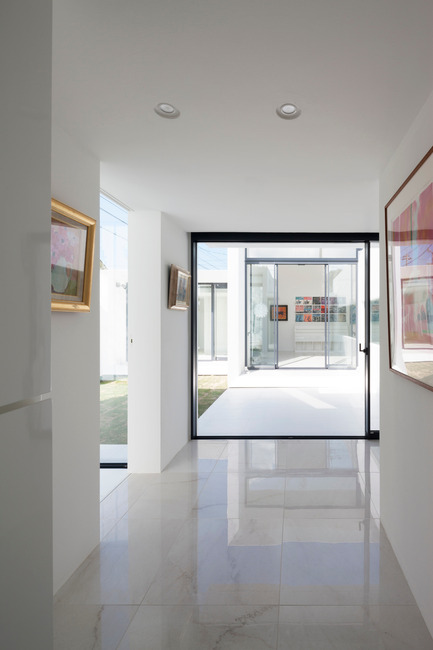
The House for Contemporary Art / Award-winning project
Ryumei Fujiki + Yukiko Sato / F.A.D.S
From the front door, the living room is visible beyond the courtyard (south garden)
Photo credit:
Hiroshi UEDA
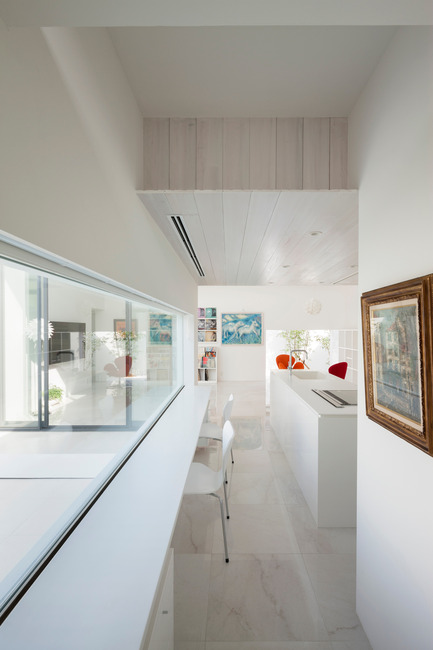
The House for Contemporary Art / Award-winning project
Ryumei Fujiki + Yukiko Sato / F.A.D.S
Kitchen and dining area viewed through breakfast counter
Photo credit:
Hiroshi UEDA
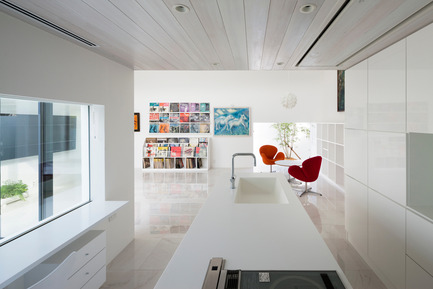
The House for Contemporary Art / Award-winning project
Ryumei Fujiki + Yukiko Sato / F.A.D.S
Living/dining area viewed from kitchen
Photo credit:
Hiroshi UEDA


Advertising
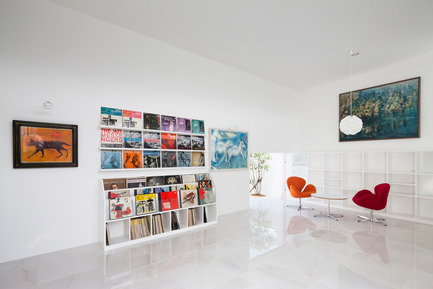
The House for Contemporary Art / Award-winning project
Ryumei Fujiki + Yukiko Sato / F.A.D.S
Looking the living/dining towards the north garden
Photo credit:
Hiroshi UEDA
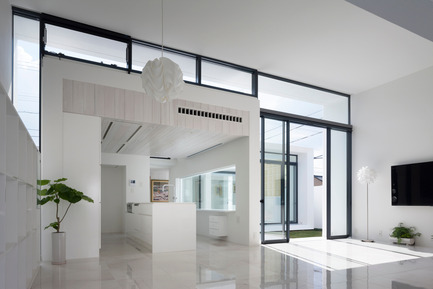
The House for Contemporary Art / Award-winning project
Ryumei Fujiki + Yukiko Sato / F.A.D.S
Looking from the living/dining area towards the south garden
Photo credit:
Hiroshi UEDA
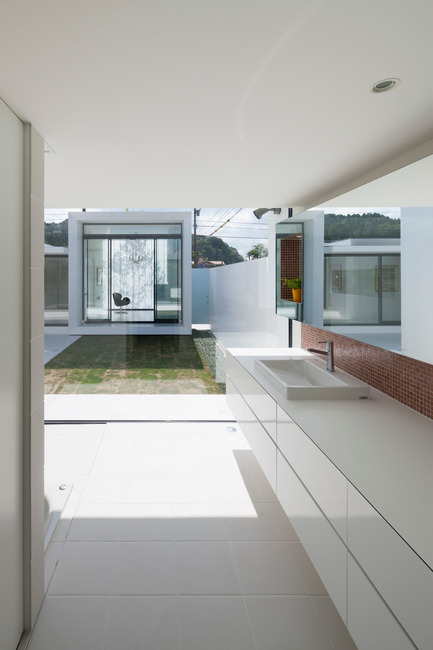
The House for Contemporary Art / Award-winning project
Ryumei Fujiki + Yukiko Sato / F.A.D.S
South garden and studio viewed from bathroom
Photo credit:
Hiroshi UEDA
The House for Contemporary Art / Award-winning project
Ryumei Fujiki + Yukiko Sato / F.A.D.S
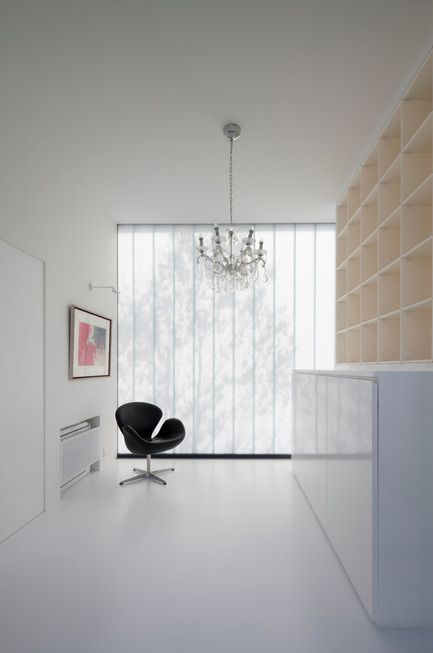
Interior view of studio
Photo credit:
Hiroshi UEDA
The House for Contemporary Art / Award-winning project
Ryumei Fujiki + Yukiko Sato / F.A.D.S
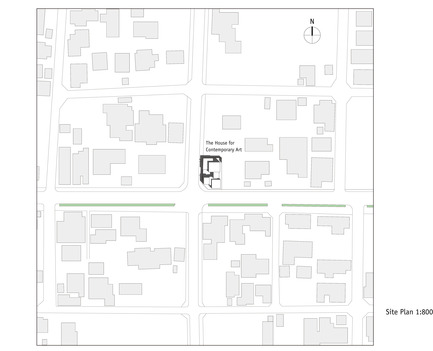
Site Plan 1:800
Photo credit:
F.A.D.S
The House for Contemporary Art / Award-winning project
Ryumei Fujiki + Yukiko Sato / F.A.D.S
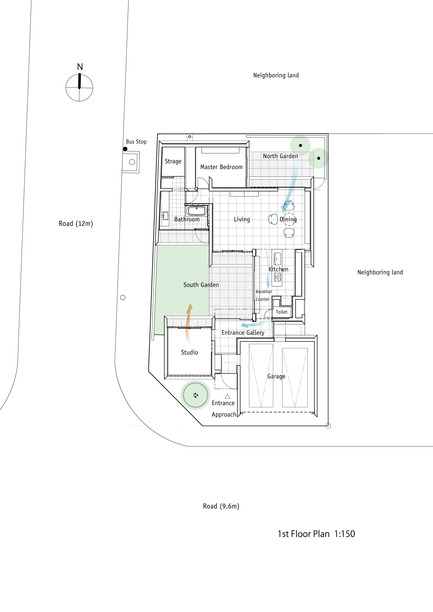
1st Floor Plan 1:150
Photo credit:
F.A.D.S
FAD to Architecture and Interior Design Awards Finalists 2016
FAD - Fostering Arts and Design
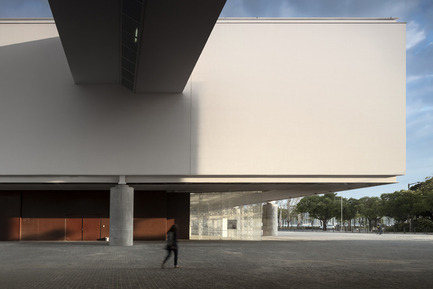
Category: Architecture National Museum dos Coches Avenida da Índia, 136 Lisbon (Portugal) Authors: Paulo Mendes da Rocha, architect Ricardo Bak Gordon, architect (Bak Gordon Arquitectos) Fernando Mello Franco, Marta Moreira, Milton Braga, architect (MMBB Arquitectos) Rui Furtado, engineer (AFA Consult)
Photo credit:
Fernando Guerra
FAD to Architecture and Interior Design Awards Finalists 2016
FAD - Fostering Arts and Design
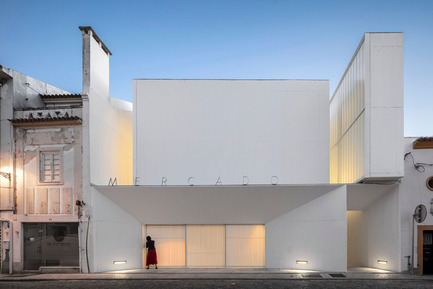
Category: Architecture Municipal Market in Abrantes Rua Nª Srª da Conceição Abrantes (Portugal) Authors: José Mateus, NunoMateus, architect (ARX Portugal Arquitectos) Building engineer: CIP Construções, S.A., Sociedade de Construções José Coutinho, S.A. Engineer: Safre, Energia Técnica
Photo credit:
FG+SG - Fotografia de Arquitectura, Fernando Guerra
FAD to Architecture and Interior Design Awards Finalists 2016
FAD - Fostering Arts and Design
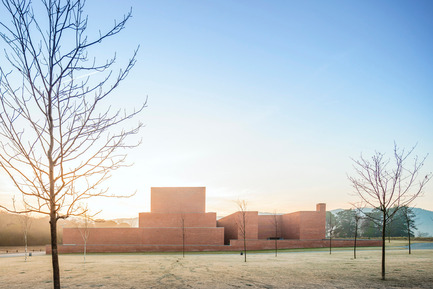
Category: Architecture Theater - Auditorium of Llinars del Vallès Ronda Sant Antoni, s/n Llinars del Vallès Barcelone (Spain) Authors: Álvaro Siza Vieira, architect Building engineer: ARESTA Arquitectura + Urbanisme S.L.P Engineer: GOP, Gabinete de Obras e ProjectosLda. (Direcció: Jorge Nunes da Silva)
Photo credit:
Fernando Guerra, João Morgado
FAD to Architecture and Interior Design Awards Finalists 2016
FAD - Fostering Arts and Design
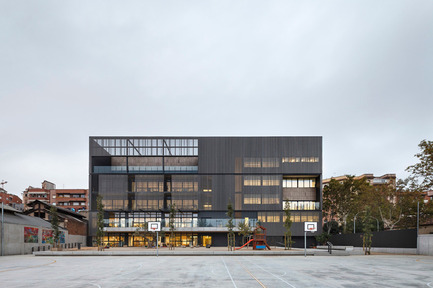
Category: Architecture Encants School Consell de Cent, 558-560 Barcelone (Spain) Authors: Roger Méndez i Badias, architect (AMB) Building engineer: Olga Méliz Soriano (AMB)
Photo credit:
MarcelaGrassi
Advertising