Photo gallery
Competition
Find images by browsing the photo gallery by category. Add them to your Pinterest boards. Access the press kit to download the image or view project details.
Create a media account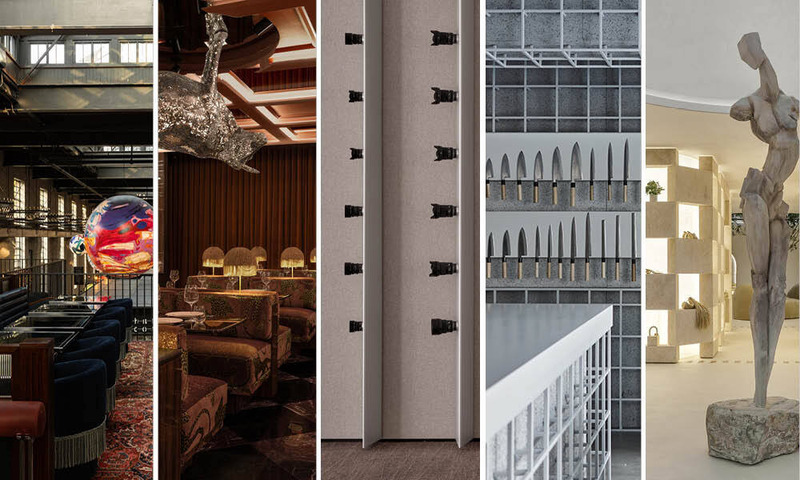
Announcing: The Finalists of the 2025 AZ Awards
AZURE Media
Finalists – Interiors – Retail & HospitalityFuturestudio: Civil WorksNivek Remas: ANIML Restaurant, Toronto, CanadaONOAA STUDIO: SIGMA Space, Shanghai, ChinaKatata Yoshihito Design: Tojiro Knife Gallery, Tokyo, JapanSugarhouse: Cult Gaia Miami Flagship, U.S.
Photo credit:
AZURE
Announcing: The Finalists of the 2025 AZ Awards
AZURE Media

Finalists – Interiors – WorkspaceObata Noblin Office: Crane Cove, San Francisco, U.S.Shine-V Interior Design: Structured Narrative, Nanjing, ChinaFMA: GO HQ, Morelia, MexicoXiamen Fenggu Fashion: Deepmoss Office, Xiamen City, China
Photo credit:
AZURE
Announcing: The Finalists of the 2025 AZ Awards
AZURE Media
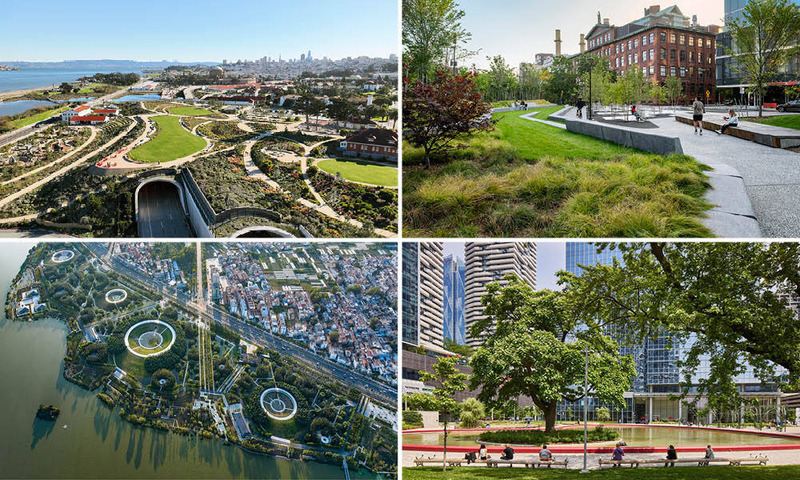
Finalists – Landscape ArchitectureField Operations with Magnusson Klemencic Associates and EHDD: Presidio Tunnel Tops, San Francisco, U.S.Stoss Landscape Urbanism: Triangle Park, Cambridge, MA, U.S.Turenscape: Huaiyang Fuxi Cultural Park, Zhoukou, China CCxA with gh3*: Love Park, Toronto, Canada
Photo credit:
AZURE
Announcing: The Finalists of the 2025 AZ Awards
AZURE Media
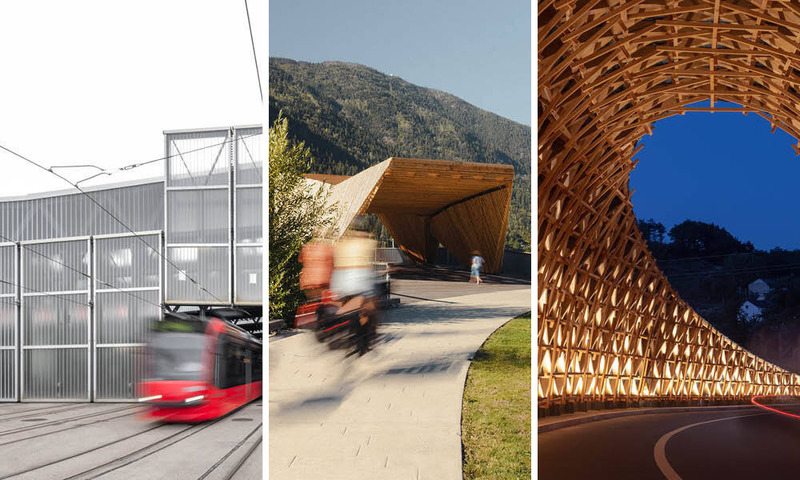
Finalists – Urban Interventions & InfrastructurePenzel Valier: Tramdepot Bern, Bern, SwitzerlandThe Marc Boutin Architectural Collaborative with Stanley Office of Architecture: Hall Street Pier, Nelson, BC, Canadaline+studio: Woven Passage to Cloudy Peaks, Shaoxing, China
Photo credit:
AZURE
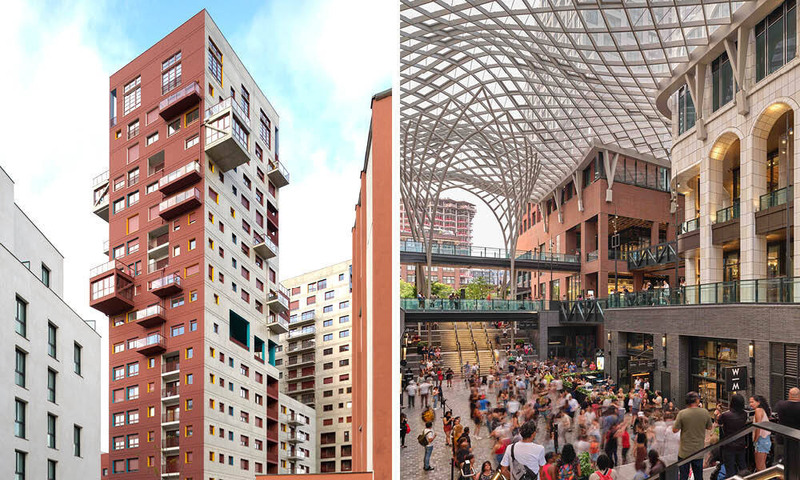
Announcing: The Finalists of the 2025 AZ Awards
AZURE Media
Finalists – Urban Design – Built DevelopmentsSTAR strategies + architecture with Bureau of Architecture, Research and Design: START Ivry, Paris, FranceHariri Pontarini Architects with BDP, Adamson Associates Architects, architects alliance, Wallman Architects, CCxA and Urban Strategies: The Well, Toronto, Canada
Photo credit:
AZURE
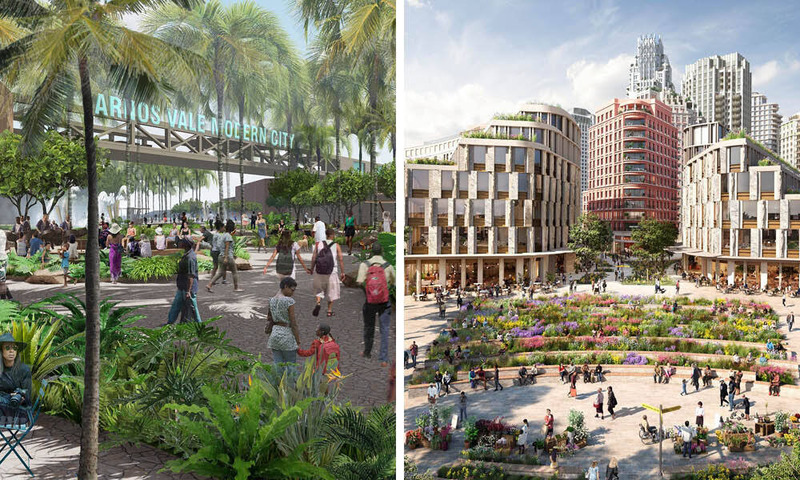
Announcing: The Finalists of the 2025 AZ Awards
AZURE Media
Finalists – Urban Design – Masterplan ProposalsStoss with Charles Waldheim Architecture and Skidmore, Owings & Merrill: Arnos Vale Resilient City Masterplan, Saint Vincent and the GrenadinesHawkins\Brown, Studio Egret West and SLA: Earls Court Masterplan, London, UK
Photo credit:
AZURE

Announcing: The Finalists of the 2025 AZ Awards
AZURE Media
Finalists – Environmental Leadershiphcma architecture + design: təməsew̓txʷ Aquatic and Community Centre, New Westminster, BC, CanadaDWT Tiny House Team (Washington State University): DWT Tiny House, Seattle, U.S.
Photo credit:
AZURE
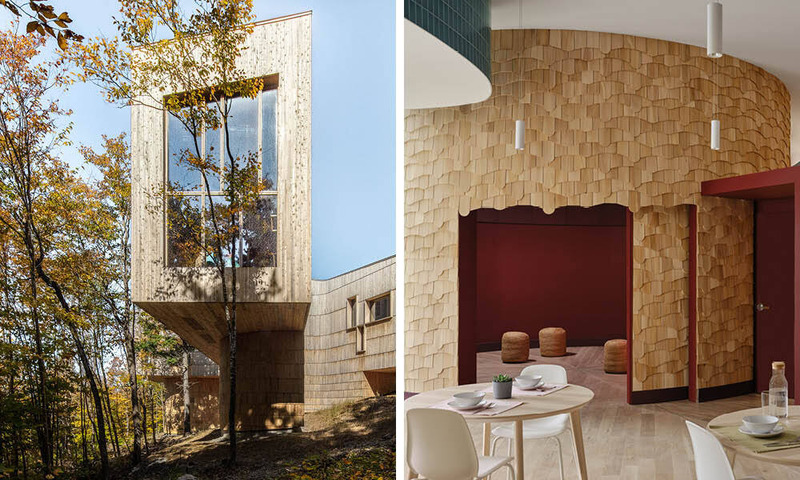
Announcing: The Finalists of the 2025 AZ Awards
AZURE Media
Finalists – Social GoodSaunders Architecture with Alisberg Parker Architects: Tekαkαpimək Contact Station, Maine, U.S.LGA Architectural Partners: Anduhyaun Women’s Shelter, Toronto, Canada
Photo credit:
AZURE
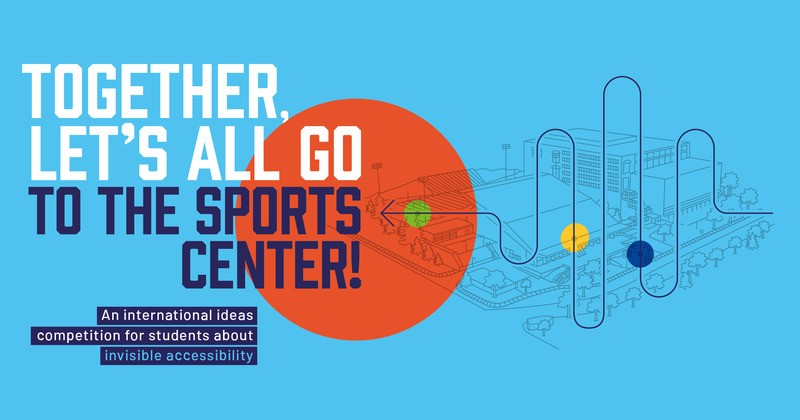
Together, Let's All Go to the Sports Center!
Faculté de l'aménagement - Université de Montréal
Together, let's all go to the sports center! More than $30,000 in prizes to promote invisible accessibility
Photo credit:
UdeM

Together, Let's All Go to the Sports Center!
Faculté de l'aménagement - Université de Montréal
Ensemble au centre sportif! : plus de 30 000 $ en prix pour mettre l’accessibilité invisible à l’honneur
Photo credit:
UdeM


Advertising

Together, Let's All Go to the Sports Center!
Faculté de l'aménagement - Université de Montréal
Together, let's all go to the sports center! More than $30,000 in prizes to promote invisible accessibility
Photo credit:
UdeM

Together, Let's All Go to the Sports Center!
Faculté de l'aménagement - Université de Montréal
Ensemble au centre sportif! : plus de 30 000 $ en prix pour mettre l’accessibilité invisible à l’honneur
Photo credit:
UdeM
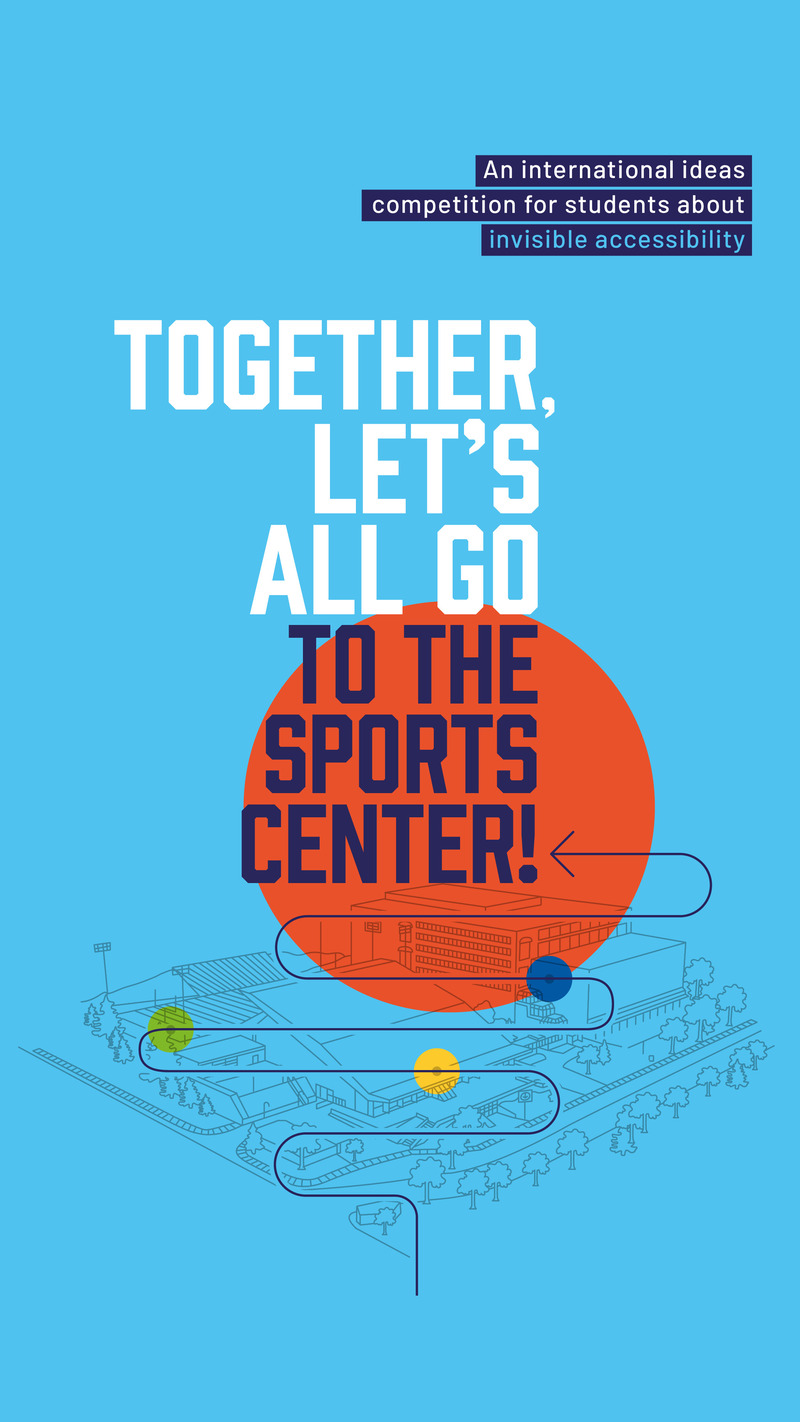
Together, Let's All Go to the Sports Center!
Faculté de l'aménagement - Université de Montréal
Together, let's all go to the sports center! More than $30,000 in prizes to promote invisible accessibility
Photo credit:
UdeM
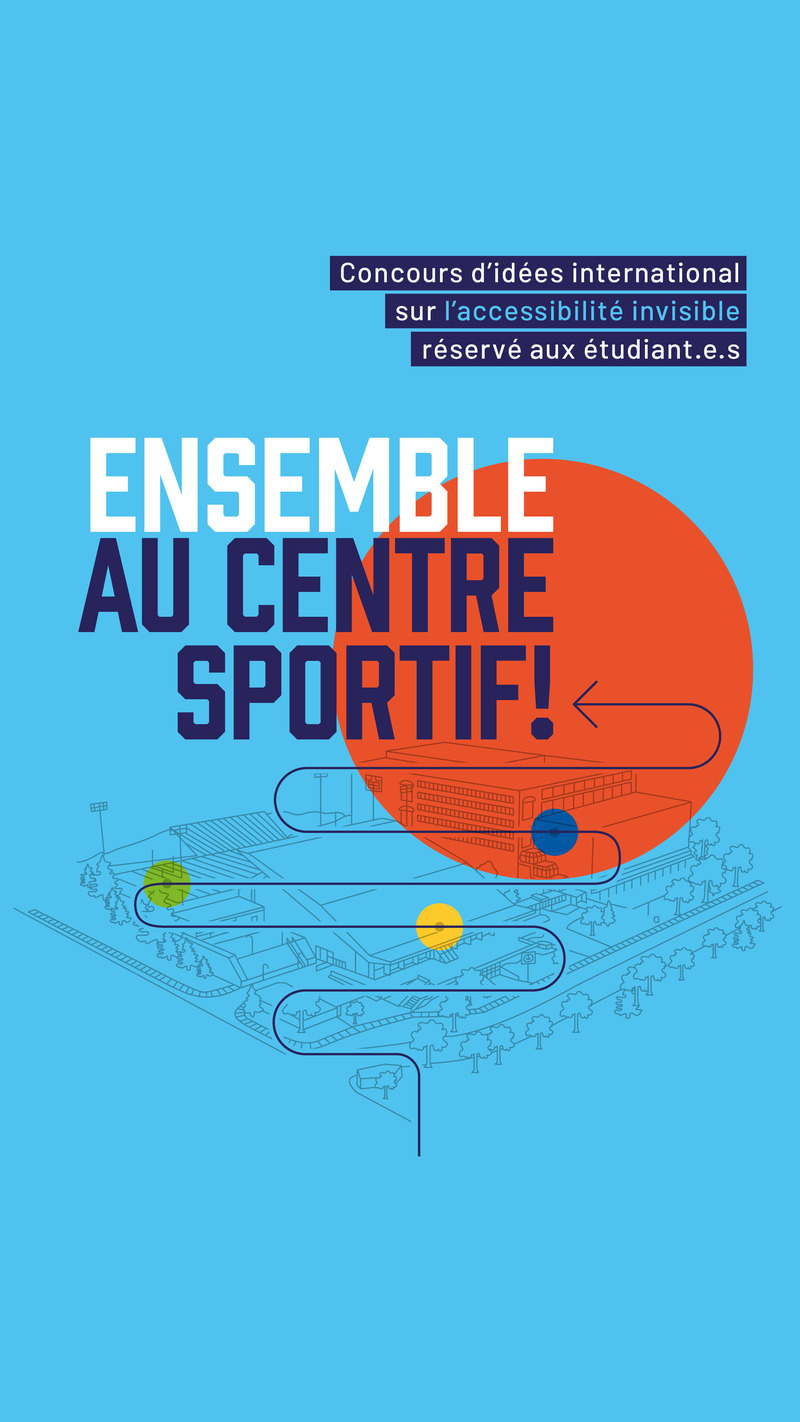
Together, Let's All Go to the Sports Center!
Faculté de l'aménagement - Université de Montréal
Ensemble au centre sportif! : plus de 30 000 $ en prix pour mettre l’accessibilité invisible à l’honneur
Photo credit:
UdeM
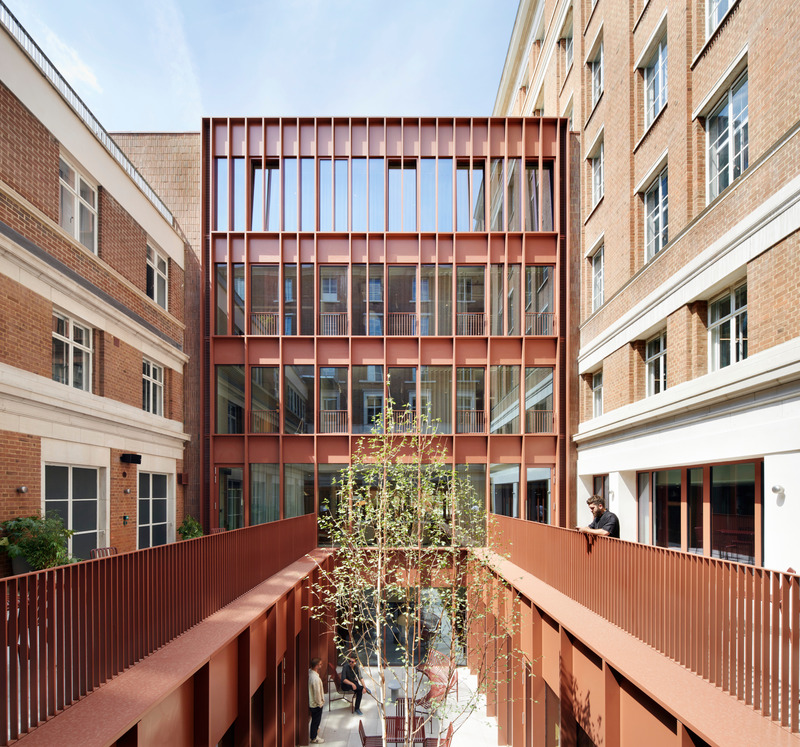
Shortlist Announced for the World’s Best Architecture 2025
Architizer
Chancery House by dMFK Architects
Photo credit:
Jack Hobhouse
Shortlist Announced for the World’s Best Architecture 2025
Architizer
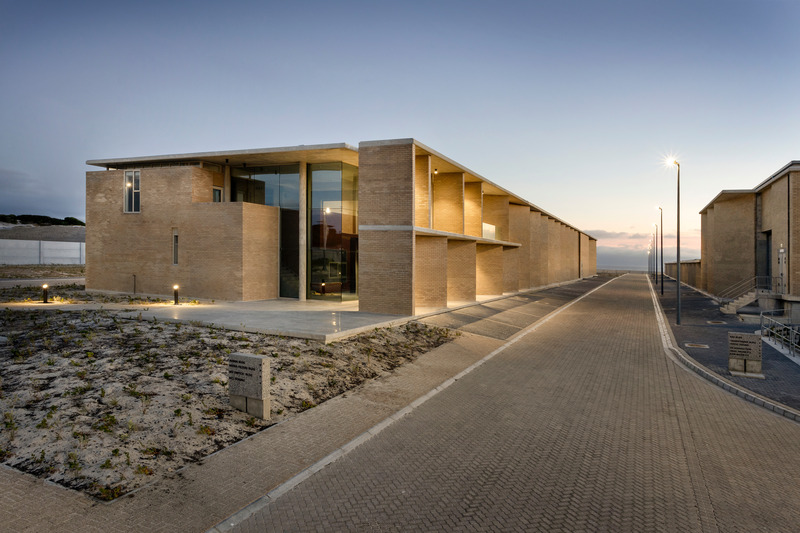
Aquifer Recharge Plant - Cape Flats (MAR) by SALT Architects
Photo credit:
Karl Rogers
Shortlist Announced for the World’s Best Architecture 2025
Architizer
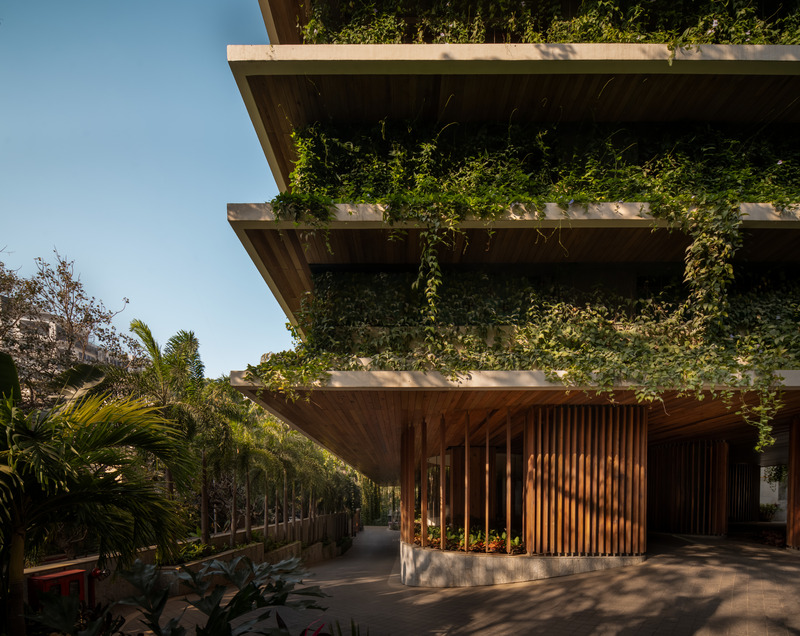
Carmichael Residences by Skidmore, Owings & Merrill (SOM)
Photo credit:
Ekansh Goel | Studio Recall
Shortlist Announced for the World’s Best Architecture 2025
Architizer
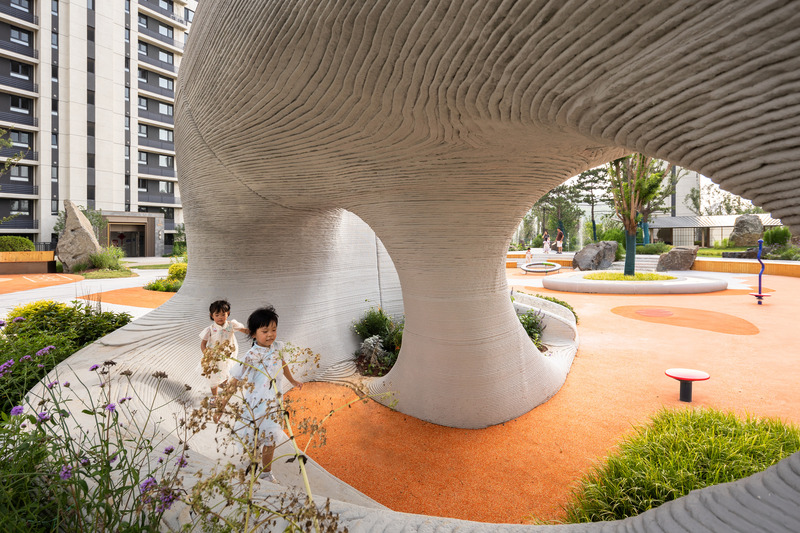
Boulder Park 3D Concrete-Printed Playground by XISUI Design
Photo credit:
Zhou Sheng
Shortlist Announced for the World’s Best Architecture 2025
Architizer
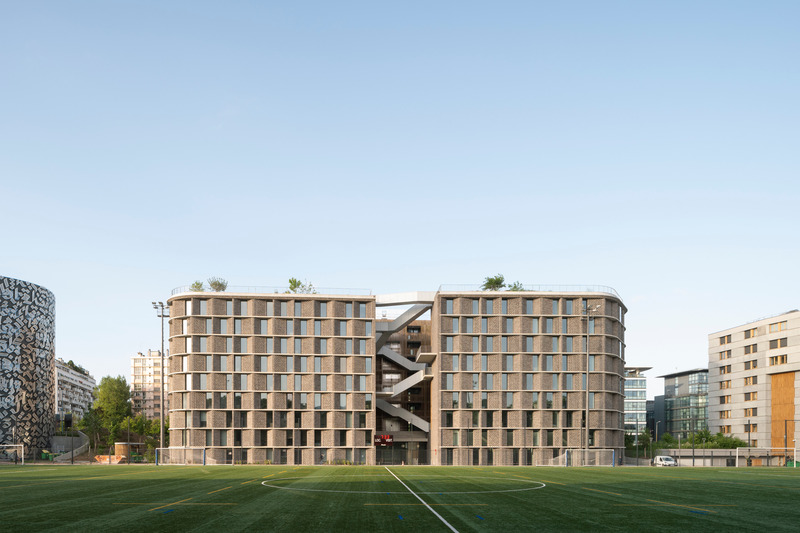
Fondation de Chine by Coldefy
Photo credit:
© Cyrille Weiner
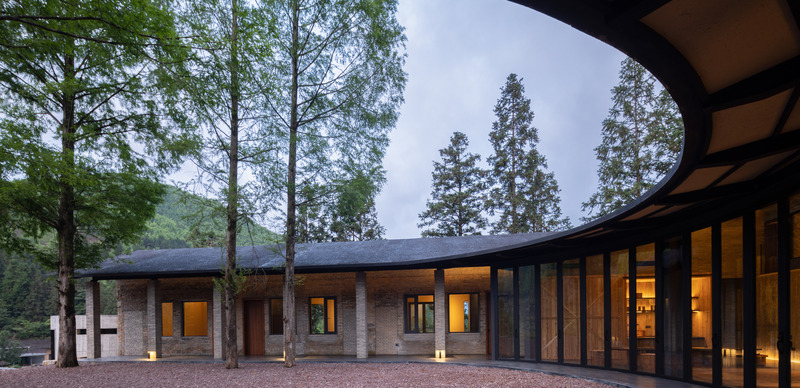
Shortlist Announced for the World’s Best Architecture 2025
Architizer
Dialogue with Nature—Commune STORE by Atelier Global
Photo credit:
ZHIYI
Advertising