Photo gallery
Industrial Architecture
Find images by browsing the photo gallery by category. Add them to your Pinterest boards. Access the press kit to download the image or view project details.
Create a media account
Fostering Society: Foster + Partners: Exhibition on Responsible Architecture Pioneers at the UQAM Centre de Design
UQAM Centre de Design
2015 - Crossrail Station and Retail, Canary Wharf, United Kingdom
Photo credit:
Foster + Partners
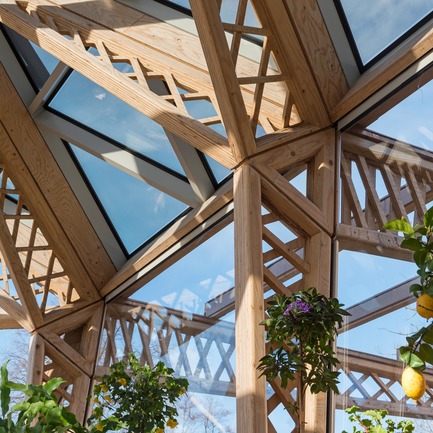
Fostering Society: Foster + Partners: Exhibition on Responsible Architecture Pioneers at the UQAM Centre de Design
UQAM Centre de Design
2016 - Maggie's Centre Manchester, United Kingdom
Photo credit:
Foster + Partners

Fostering Society: Foster + Partners: Exhibition on Responsible Architecture Pioneers at the UQAM Centre de Design
UQAM Centre de Design
Fostering Sociery: Foster + Partners / Exhibition poster
Photo credit:
Centre de design de l'UQAM

Coachella Valley High School Agriculture + Natural Resources Academy
PJHM Architects
CVHS Agriculture + Natural Resources - Plaza
Photo credit:
PJHM Architects

Coachella Valley High School Agriculture + Natural Resources Academy
PJHM Architects
CVHS Agriculture + Natural Resources - Garden Promenade
Photo credit:
PJHM Architects
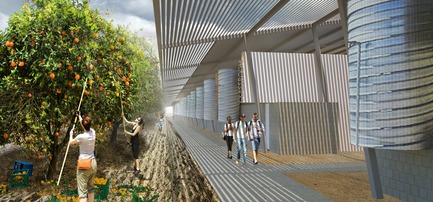
Coachella Valley High School Agriculture + Natural Resources Academy
PJHM Architects
CVHS Agriculture + Natural Resources - Orchard Walk
Photo credit:
PJHM Architects

Coachella Valley High School Agriculture + Natural Resources Academy
PJHM Architects
CVHS Agriculture + Natural Resources - Site Aerial
Photo credit:
PJHM Architects
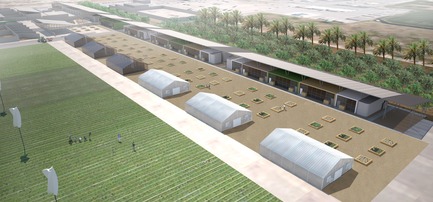
Coachella Valley High School Agriculture + Natural Resources Academy
PJHM Architects
CVHS Agriculture + Natural Resources - Site Aerial
Photo credit:
PJHM Architects
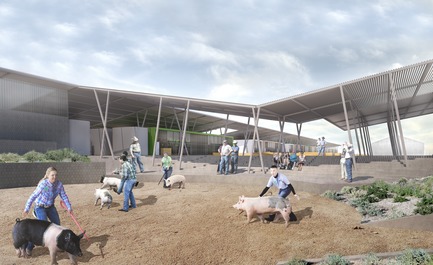
Coachella Valley High School Agriculture + Natural Resources Academy
PJHM Architects
CVHS Agriculture + Natural Resources - Animal Show Ring
Photo credit:
PJHM Architects
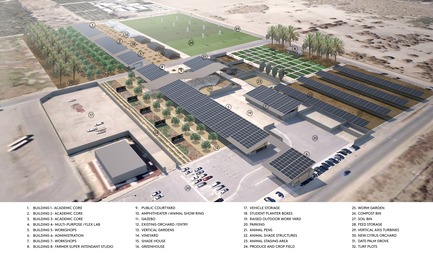
Coachella Valley High School Agriculture + Natural Resources Academy
PJHM Architects
CVHS Agriculture + Natural Resources - Site Aerial Program
Photo credit:
PJHM Architects

Advertising
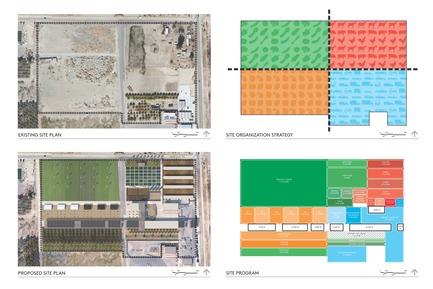
Coachella Valley High School Agriculture + Natural Resources Academy
PJHM Architects
CVHS Agriculture + Natural Resources - Site Programming
Photo credit:
PJHM Architects

Coachella Valley High School Agriculture + Natural Resources Academy
PJHM Architects
CVHS Agriculture + Natural Resources - Floor Plan
Photo credit:
PJHM Architects
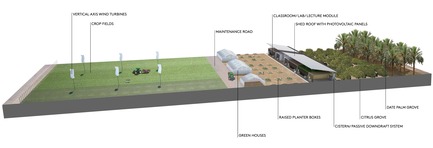
Coachella Valley High School Agriculture + Natural Resources Academy
PJHM Architects
CVHS Agriculture + Natural Resources - Site Section
Photo credit:
PJHM Architects
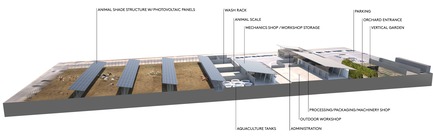
Coachella Valley High School Agriculture + Natural Resources Academy
PJHM Architects
CVHS Agriculture + Natural Resources - Site Section
Photo credit:
PJHM Architects
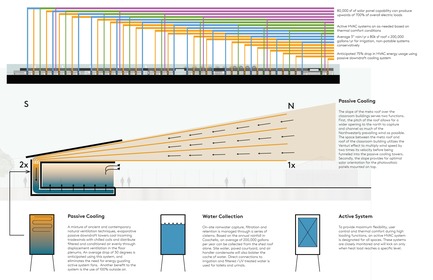
Coachella Valley High School Agriculture + Natural Resources Academy
PJHM Architects
CVHS Agriculture + Natural Resources - Building Systems
Photo credit:
PJHM Architects
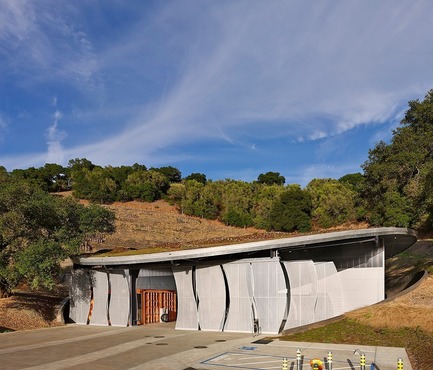
Odette Estate Winery
Signum Architecture LLP
Sliding perforated-metal panels in voluptuous shapes screen the covered work space at the front of the facility.
Photo credit:
Adrian Gregorutti
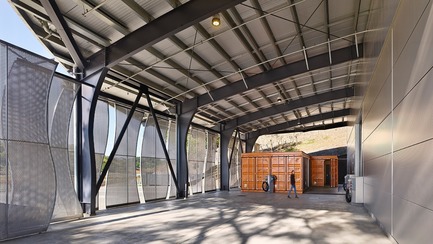
Odette Estate Winery
Signum Architecture LLP
Under the winery's covered crush pad stand a laboratory and office created from reclaimed shipping containers.
Photo credit:
Adrian Gregorutti
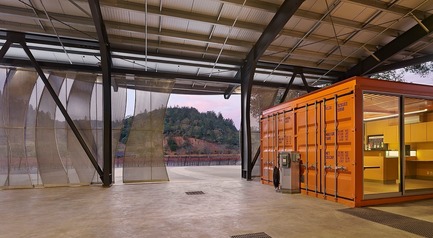
Odette Estate Winery
Signum Architecture LLP
This reclaimed shipping container under a covered crush pad has been converted into a state-of-the-art wine laboratory.
Photo credit:
Adrian Gregorutti
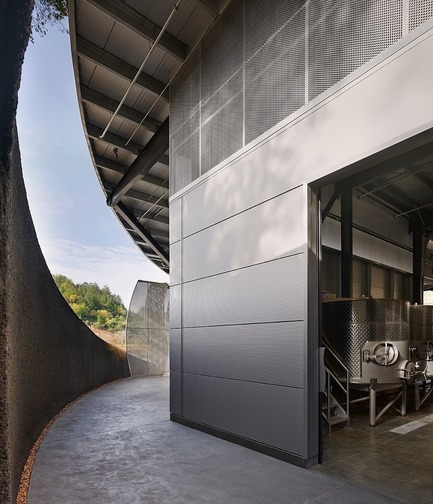
Odette Estate Winery
Signum Architecture LLP
While tucked into the eastern hills of the Napa Valley, Odette's production facility feels open and airy as ample natural light enters the work space.
Photo credit:
Adrian Gregorutti
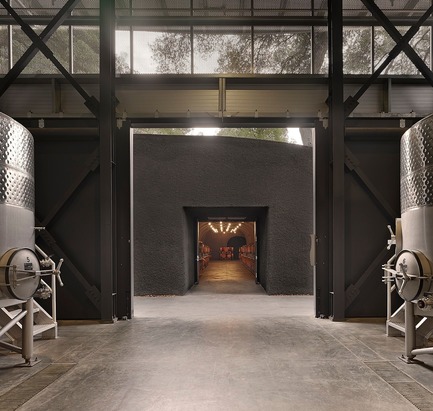
Odette Estate Winery
Signum Architecture LLP
View from winery production area toward the cave portal and barrel storage.
Photo credit:
Adrian Gregorutti
Advertising