Photo gallery
Industrial Architecture
Find images by browsing the photo gallery by category. Add them to your Pinterest boards. Access the press kit to download the image or view project details.
Create a media account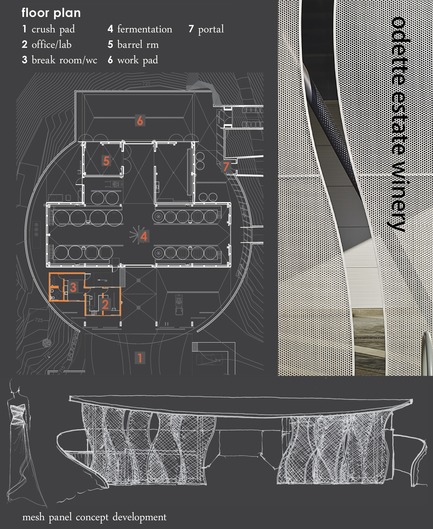
Odette Estate Winery
Signum Architecture LLP
The winery's layout and a concept sketch for its sliding panels illustrate its unique industrial design.
Photo credit:
Signum Architecture, LLP
Odette Estate Winery
Signum Architecture LLP
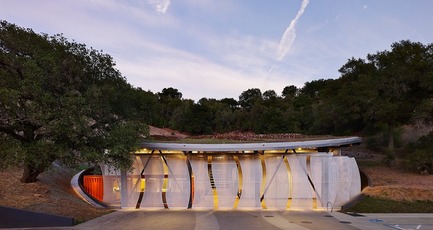
Odette Estate Winery, LEED Gold-certified production facility, a 2017 winner of American Architecture Prize for Industrial Building Design.
Photo credit:
Adrian Gregorutti
Odette Estate Winery
Signum Architecture LLP
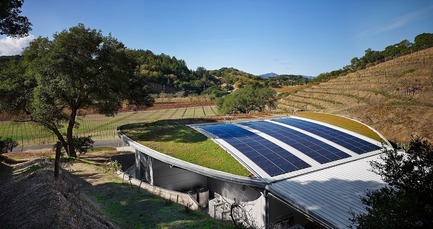
Solar panels and a living roof contribute to the project's LEED Gold certification.
Photo credit:
Adrian Gregorutti
Odette Estate Winery
Signum Architecture LLP
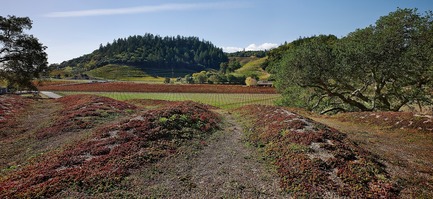
The building's living roof replicates the contours of surrounding hills and overlooks the Stag's Leap AVA.
Photo credit:
Adrian Gregorutti
Odette Estate Winery
Signum Architecture LLP
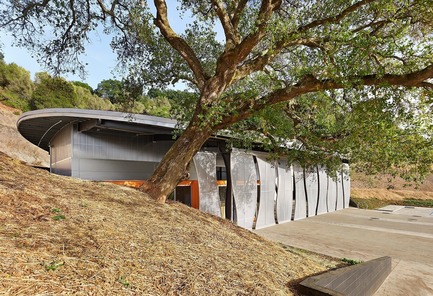
Odette Estate Winery's production facility, 2017 winner of American Architecture Prize for Industrial Building Design.
Photo credit:
Adrian Gregorutti
Odette Estate Winery
Signum Architecture LLP
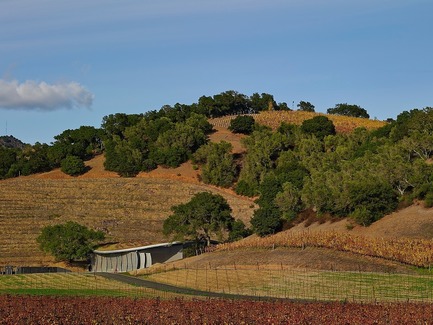
Odette Estate Winery's production facility, 2017 winner of American Architecture Prize for Industrial Building Design.
Photo credit:
Adrian Gregorutti
Odette Estate Winery
Signum Architecture LLP
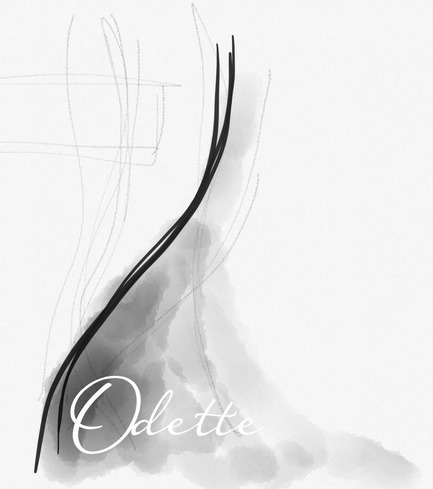
Simple and sophisticated, these lines provided inspiration for the project's design.
Photo credit:
Signum Architecture, LLP
Odette Estate Winery
Signum Architecture LLP
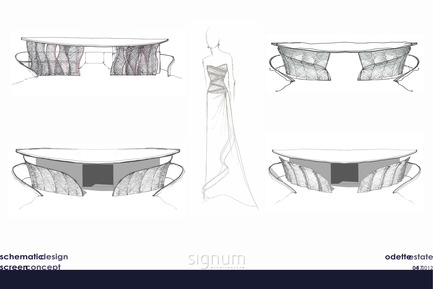
Concept sketches by principal Juancarlos Fernandez illustrate development of the sliding perforated-aluminum panels at the front of the building.
Photo credit:
Signum Architecture, LLP
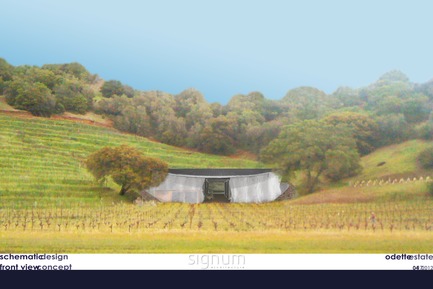
Odette Estate Winery
Signum Architecture LLP
Front view concept rendering, Odette Estate Winery production facility.
Photo credit:
Signum Architecture, LLP

Odette Estate Winery
Signum Architecture LLP
Odette Estate Winery Project Data Sheet
Photo credit:
Signum Architecture, LLP

Advertising
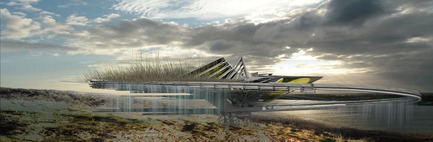
Self-Excavation Hurricane House
Margot Krasojević Architects
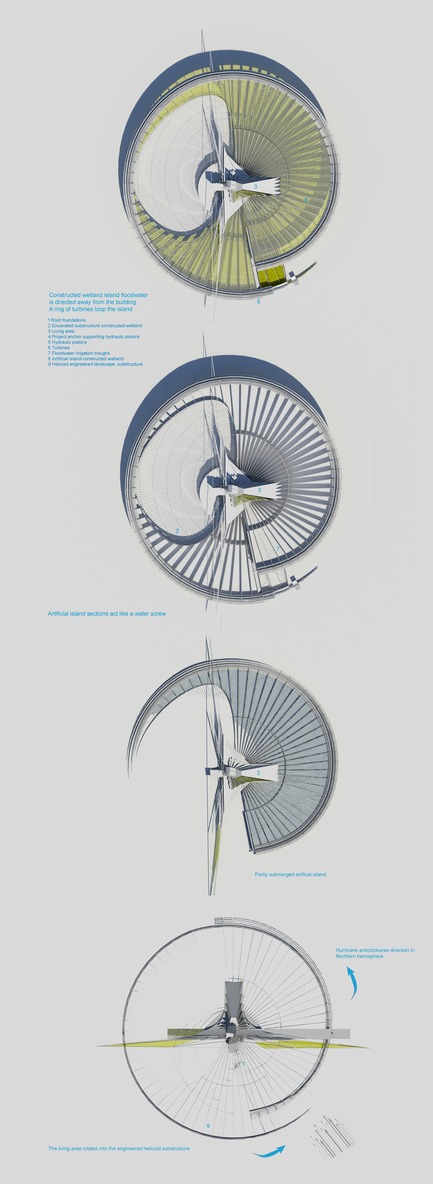
Diagrammatic render showing artificial island's helicoid substructure
Photo credit:
Margot Krasojević
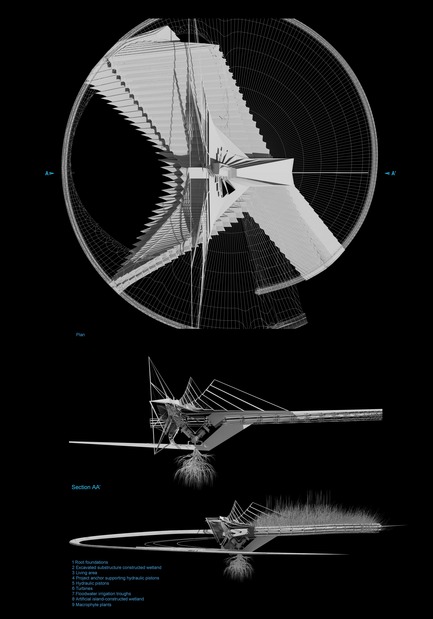
Self-Excavation Hurricane House
Margot Krasojević Architects
Plan of rotating living area and helicoid substructure
Photo credit:
Margot Krasojević

Self-Excavation Hurricane House
Margot Krasojević Architects
Ring of wind turbines contain the constructed wetland
Photo credit:
Margot Krasojević
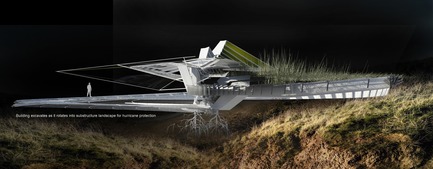
Self-Excavation Hurricane House
Margot Krasojević Architects
Constructed wetland floodwater drainage frame
Photo credit:
Margot Krasojević
Self-Excavation Hurricane House
Margot Krasojević Architects
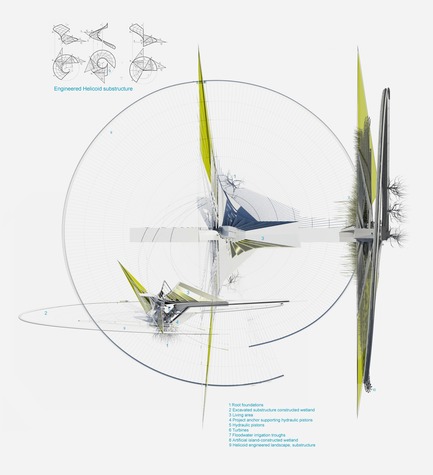
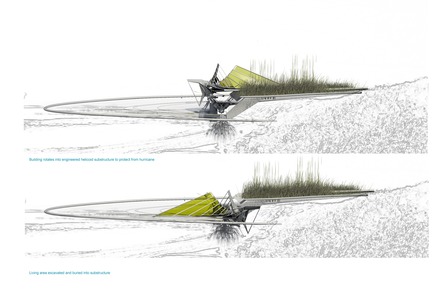
Hurricane house rotates excavating and burying itself in engineered landscape
Photo credit:
Margot Krasojević
Self-Excavation Hurricane House
Margot Krasojević Architects
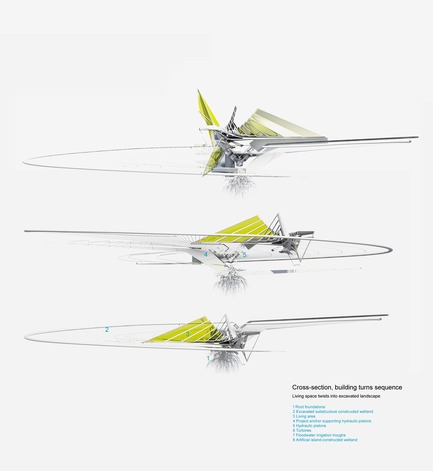
Helicoid retaining wall, an engineered substructure landscape
Photo credit:
Margot Krasojević
Self-Excavation Hurricane House
Margot Krasojević Architects
Hurricane house slowly moves along the helicoid retaining wall as the hurricane's winds increase
Photo credit:
Margot Krasojević
Self-Excavation Hurricane House
Margot Krasojević Architects
Hurricane house buried in landscape
Photo credit:
Margot Krasojević
Self-Excavation Hurricane House
Margot Krasojević Architects
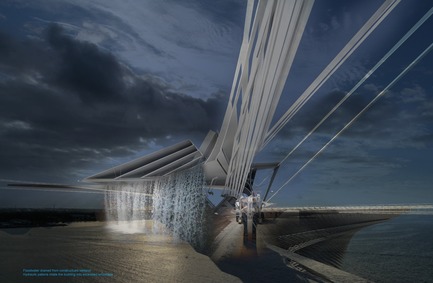
Floodwater drains away from the house
Photo credit:
Margot Krasojević
Self-Excavation Hurricane House
Margot Krasojević Architects
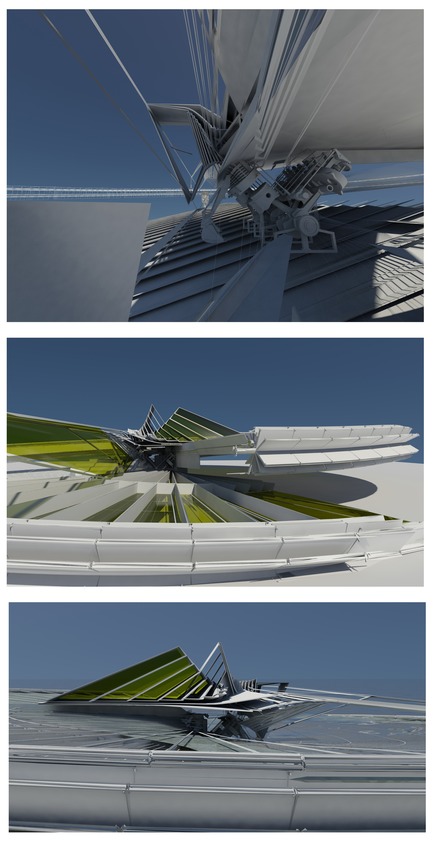
Constructed wetland frame acts as a water screw
Photo credit:
Margot Krasojević
Advertising