Photo gallery
Industrial Design
Find images by browsing the photo gallery by category. Add them to your Pinterest boards. Access the press kit to download the image or view project details.
Create a media account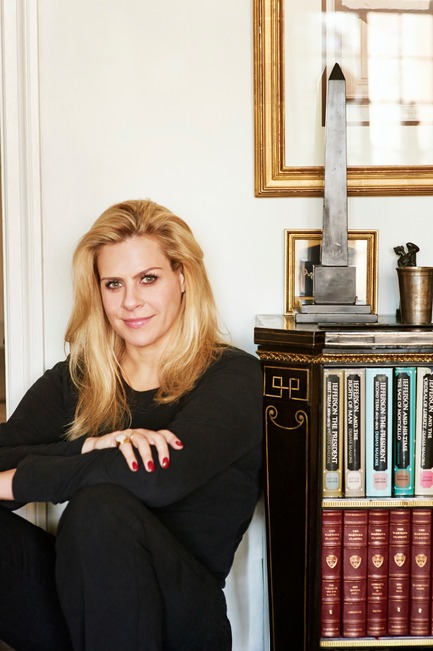
Toronto's Interior Design Show Announces World-Renowned Speakers and Collaborations
Interior Design Show (IDS)
Alexa Hampton joins Toronto's Interior Design Show (IDS15) from January 23-25, 2015, to share her notable experiences, insider knowledge and international perspective.
Photo credit:
Andrew French


Luc Laporte, architecte. Réalisations & inédits
1700 La Poste
The architect Luc Laporte, sitting at the bar of the restaurant L'Express, 2012.
Photo credit:
André Cornellier

Luc Laporte, architecte. Réalisations & inédits
1700 La Poste
Model and plan of Saint-Barnabé Island, exhibition view, Luc Laporte, architecte. Réalisations & inédits at 1700 La Poste, from october 17 2014 till january 17 2015.
Photo credit:
Frederick Duchesne

Luc Laporte, architecte. Réalisations & inédits
1700 La Poste
Madam Isabelle de Mévius and a visitor, looking at the model of Saint-Barnabé Island, exhibition view, Luc Laporte, architecte. Réalisations & inédits at 1700 La Poste, from october 17 2014 till january 17 2015.
Photo credit:
Frederick Duchesne
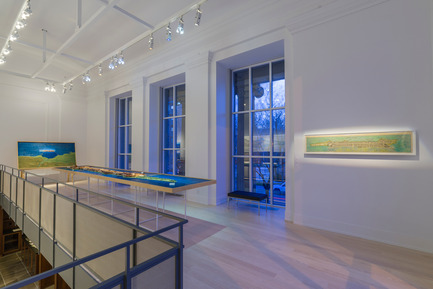
Luc Laporte, architecte. Réalisations & inédits
1700 La Poste
Models and plan of Saint-Barnabé Island, exhibition view, Luc Laporte, architecte. Réalisations & inédits at 1700 La Poste, from october 17 2014 till january 17 2015.
Photo credit:
Guy L'Heureux
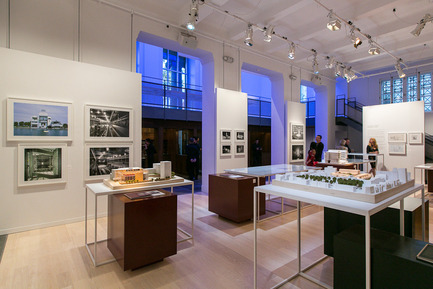
Luc Laporte, architecte. Réalisations & inédits
1700 La Poste
Exhibition view, Luc Laporte, architecte. Réalisations & inédits at 1700 La Poste, from october 17 2014 till january 17 2015.
Photo credit:
Frederick Duchesne
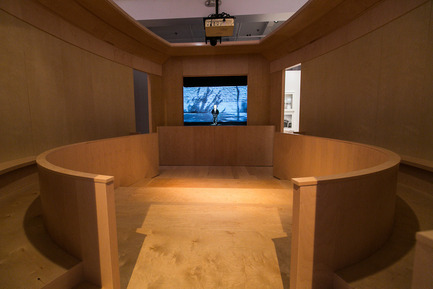
Luc Laporte, architecte. Réalisations & inédits
1700 La Poste
L'homme qui marche, puppet theater, Ubu compagnie de création, curated by 1700 La Poste, part of the exhibition Luc Laporte, architecte. Réalisations & inédits at 1700 La Poste, from october 17 2014 till january 17 2015.
Photo credit:
Frederick Duchesne
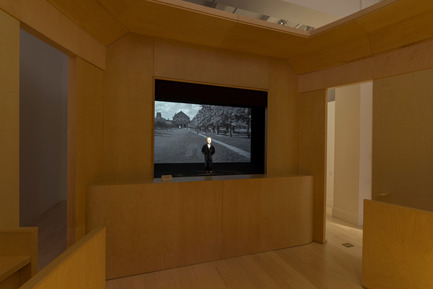
Luc Laporte, architecte. Réalisations & inédits
1700 La Poste
L'homme qui marche, puppet theater, Ubu compagnie de création, curated by 1700 La Poste, part of the exhibition Luc Laporte, architecte. Réalisations & inédits at 1700 La Poste, from october 17 2014 till january 17 2015.
Photo credit:
Guy L'Heureux
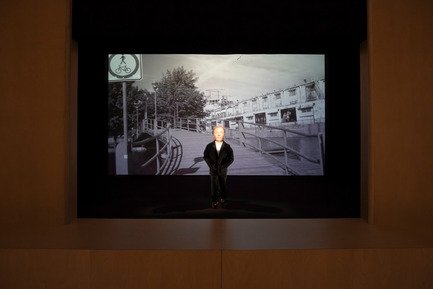
Luc Laporte, architecte. Réalisations & inédits
1700 La Poste
L'homme qui marche, puppet theater, Ubu compagnie de création, curated by 1700 La Poste, part of the exhibition Luc Laporte, architecte. Réalisations & inédits at 1700 La Poste, from october 17 2014 till january 17 2015.
Photo credit:
Guy L'Heureux


Advertising
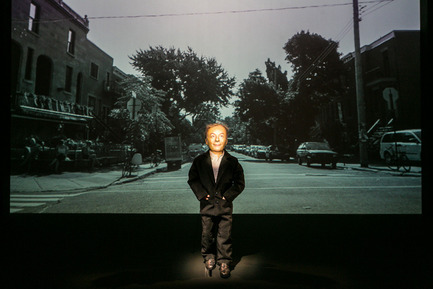
Luc Laporte, architecte. Réalisations & inédits
1700 La Poste
L'homme qui marche, (detail of the puppet), Ubu compagnie de création, curated by 1700 La Poste, part of the exhibition Luc Laporte, architecte. Réalisations & inédits at 1700 La Poste, from october 17 2014 till january 17 2015.
Photo credit:
Frederick Duchesne
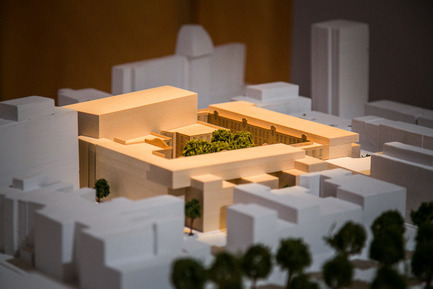
Luc Laporte, architecte. Réalisations & inédits
1700 La Poste
Model of the building project Dolansky (1999), (detail), exhibition view, Luc Laporte, architecte. Réalisations & inédits at 1700 La Poste, from october 17 2014 till january 17 2015.
Photo credit:
Frederick Duchesne
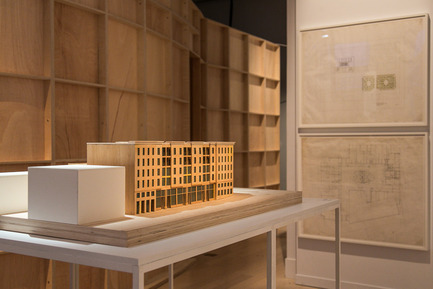
Luc Laporte, architecte. Réalisations & inédits
1700 La Poste
Model of the building project Émile-Saine (1989), exhibition view, Luc Laporte, architecte. Réalisations & inédits at 1700 La Poste, from october 17 2014 till january 17 2015.
Photo credit:
Frederick Duchesne
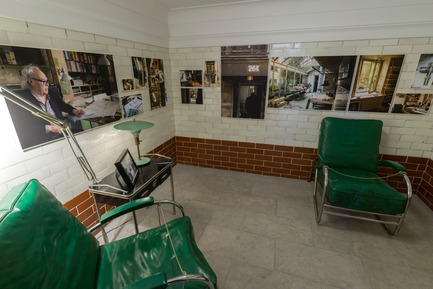
Luc Laporte, architecte. Réalisations & inédits
1700 La Poste
Exhibition view, Luc Laporte, architecte. Réalisations & inédits at 1700 La Poste, from october 17 2014 till january 17 2015.
Photo credit:
Guy L'Heureux
Luc Laporte, architecte. Réalisations & inédits
1700 La Poste
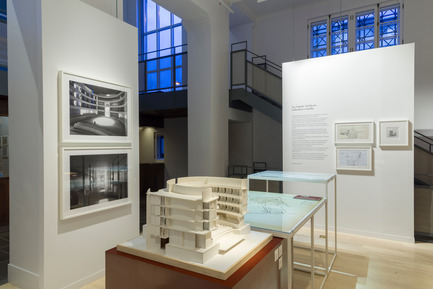
Exhibition view, Luc Laporte, architecte. Réalisations & inédits at 1700 La Poste, from october 17 2014 till january 17 2015.
Photo credit:
Guy L'Heureux
Luc Laporte, architecte. Réalisations & inédits
1700 La Poste

Model of the theater project L'Étoile (detail), 1987.
Photo credit:
André Cornellier
Luc Laporte, architecte. Réalisations & inédits
1700 La Poste

Exhibition view, Luc Laporte, architecte. Réalisations & inédits at 1700 La Poste, from october 17 2014 till january 17 2015.
Photo credit:
Guy L'Heureux
Luc Laporte, architecte. Réalisations & inédits
1700 La Poste

Exhibition view, Luc Laporte, architecte. Réalisations & inédits at 1700 La Poste, from october 17 2014 till january 17 2015.
Photo credit:
Guy L'Heureux
Luc Laporte, architecte. Réalisations & inédits
1700 La Poste
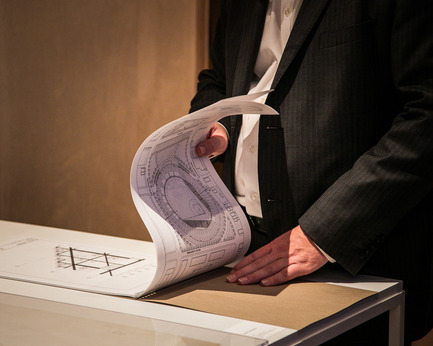
La Boussole (1999), plan notebook, Luc Laporte, architecte. Réalisations & inédits, exhibition at 1700 La Poste, from october 17 2014 till january 17 2015.
Photo credit:
Frederick Duchesne
Luc Laporte, architecte. Réalisations & inédits
1700 La Poste
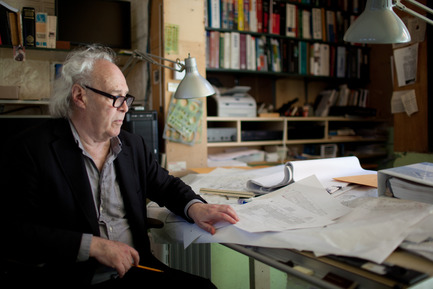
Architect Luc Laporte at his studio, 2012
Photo credit:
André Cornellier
Advertising